House

Year Built: 2002

Area: 1055 sqft

Bedrooms: 5

Bathrooms: 3

Car Parking: 2
247 Taracove Estate Drive Ne Calgary, Alberta T3J 4R5
$529,999
Description
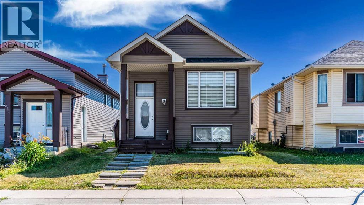
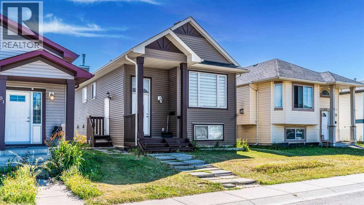
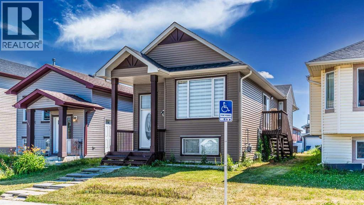
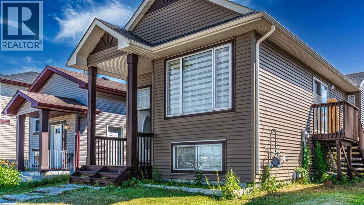
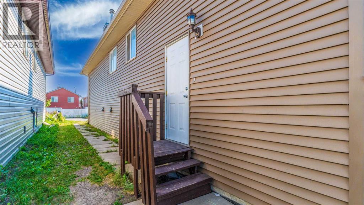
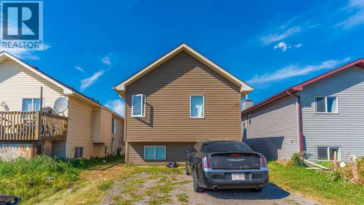
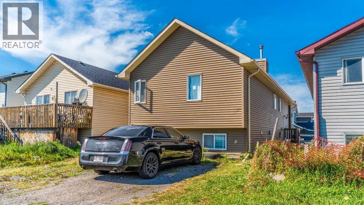
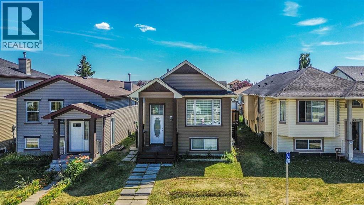
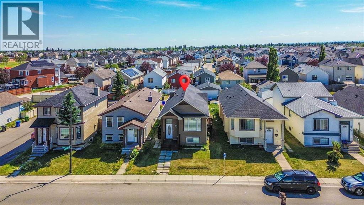
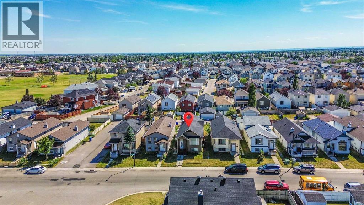
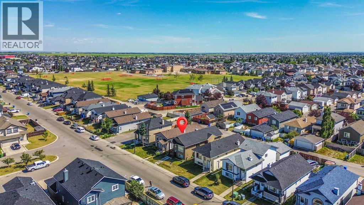
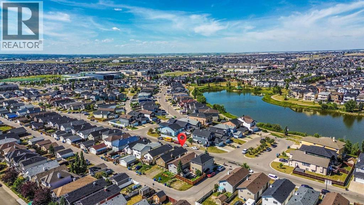
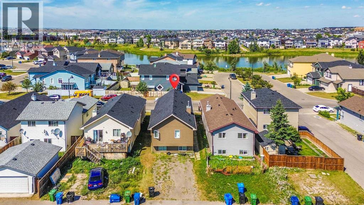
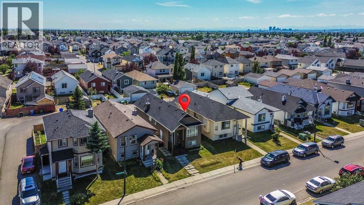
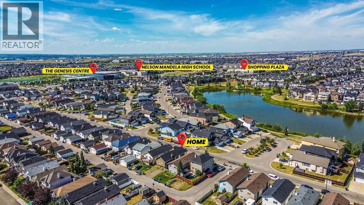
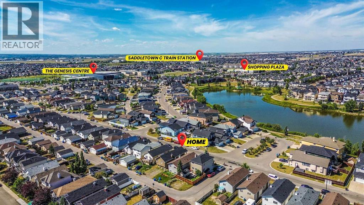
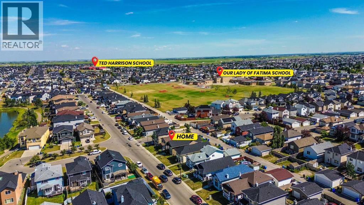
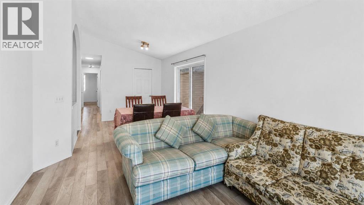
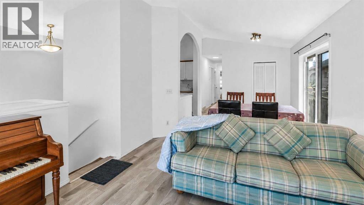
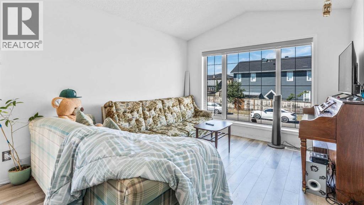
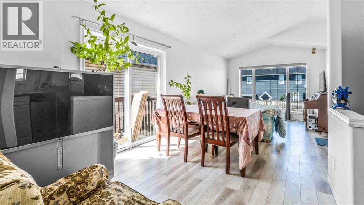
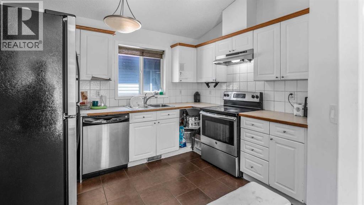
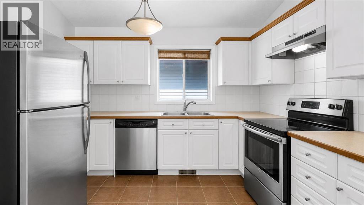
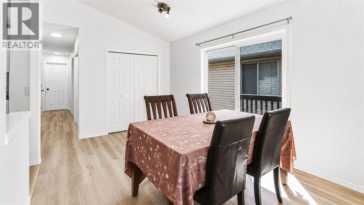
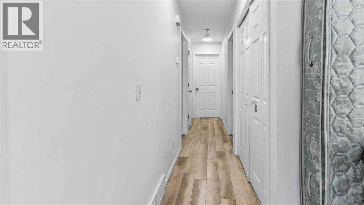
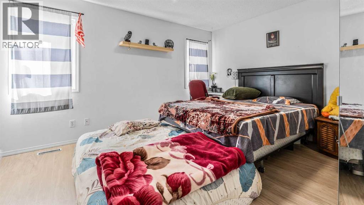
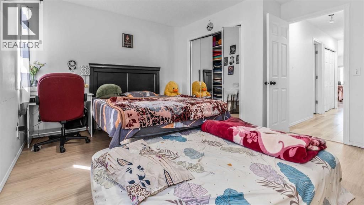
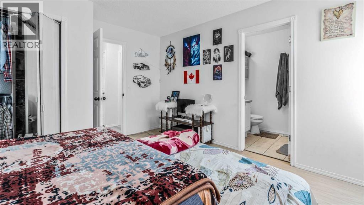
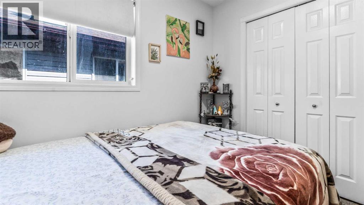
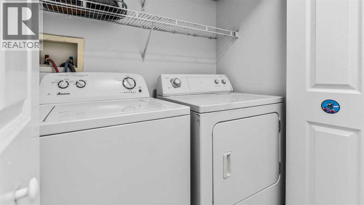
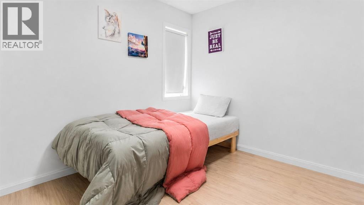
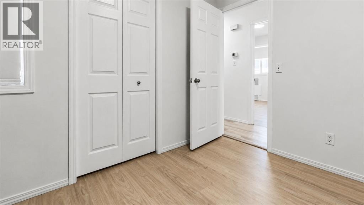
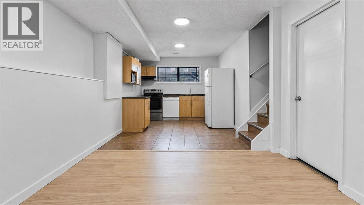
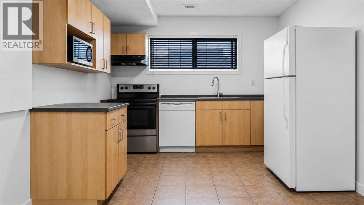
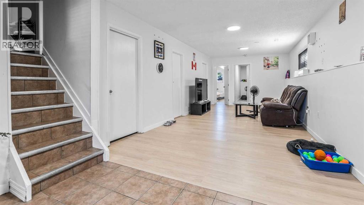
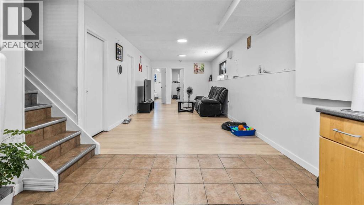


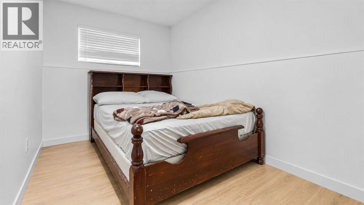
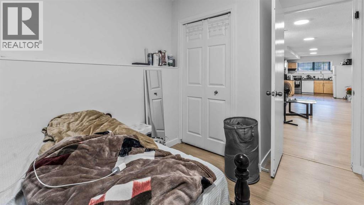
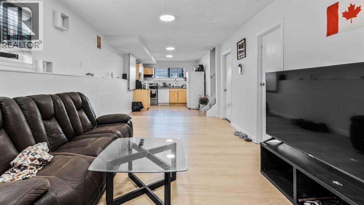
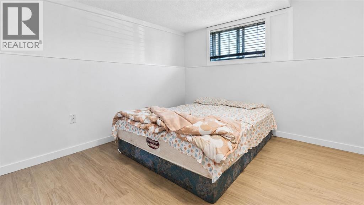
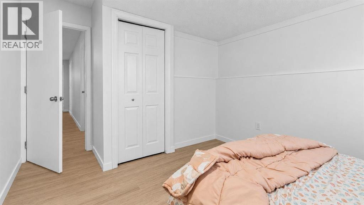
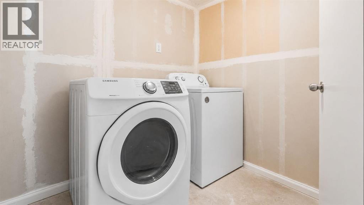
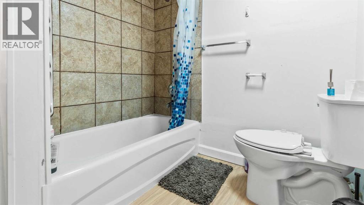
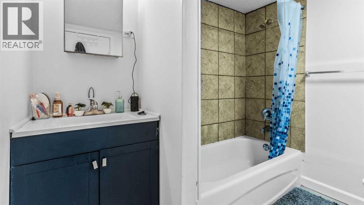
Investors & First-Time Home Buyers Alert!Don't miss this incredible opportunity to own a home that offers both comfortable family living and excellent rental income potential. This well-maintained property features a bright and spacious 3-bedroom main floor with a vaulted ceiling, a primary bedroom with a private ensuite, its own laundry, and a functional layout perfect for growing families.The fully developed legal basement suite has its own separate entrance, 2 spacious bedrooms, a full bathroom, a large living room, a full kitchen, and separate laundry, making it ideal for rental income or extended family living.Live upstairs and rent the legal basement suite to help offset your mortgage, or add this excellent property to your investment portfolio. The layout provides privacy and convenience for both the upper and lower occupants.Ideally located close to the Genesis Centre, Saddletowne LRT Station, schools, shopping, parks, playgrounds, public transportation, and many other everyday amenities. This home offers outstanding convenience in one of Calgary's most desirable northeast communities.Immediate possession is available if the existing tenants are assumed. Whether you're an investor or a first-time home buyer, this is an exceptional opportunity you won't want to miss! (id:51913)
Property Details
| Amenities Near By : Park, Playground, Schools, Shopping |
| Features : Back Lane |
| Parking Space Total : 2 |
| Plan : 0111587 |
| MLS® Number : A2335033 |
| Property Type : Single Family |
| Community Name : Taradale |
Building
| Bathroom Total : 3 |
| Bedrooms Above Ground : 3 |
| Bedrooms Below Ground : 2 |
| Bedrooms Total : 5 |
| Appliances : Refrigerator, Dishwasher, Stove, Hood Fan, Washer & Dryer |
| Architectural Style : Bi-level |
| Basement Development : Finished |
| Basement Features : Separate Entrance, Suite |
| Basement Type : Full (finished) |
| Constructed Date : 2002 |
| Construction Style Attachment : Detached |
| Cooling Type : None |
| Exterior Finish : Vinyl Siding |
| Flooring Type : Carpeted, Ceramic Tile, Vinyl |
| Foundation Type : Poured Concrete |
| Heating Type : Forced Air |
| Size Interior : 1055 Sqft |
| Total Finished Area : 1055.05 Sqft |
| Type : House |
Land
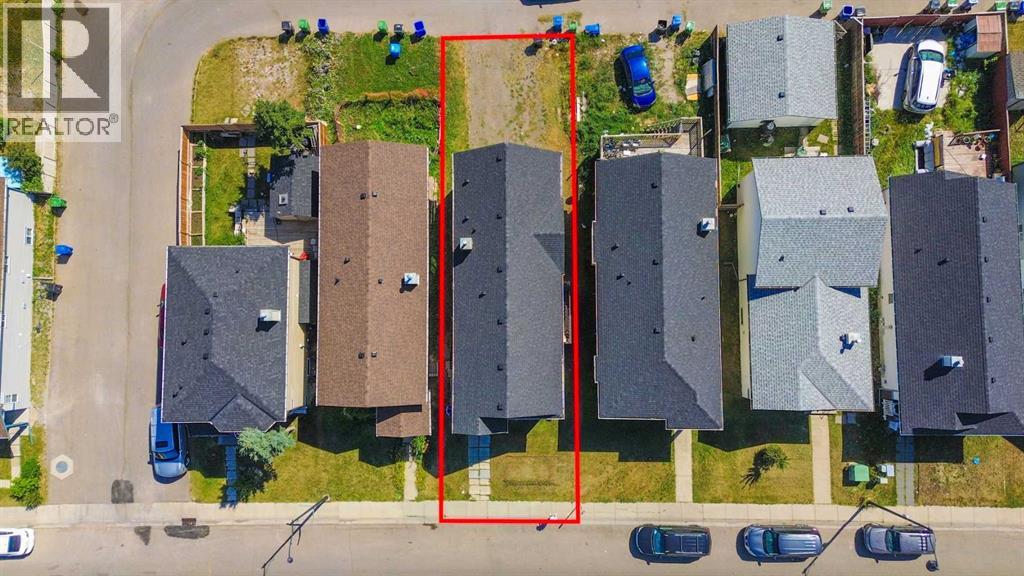
| Size Total : 294 M2|0-4,050 Sqft |
| Size Total Text : 294 M2|0-4,050 Sqft |
| Size Frontage : 9.21 M |
| Acreage : No |
| Land Amenities : Park, Playground, Schools, Shopping |
| Fence Type : Not Fenced |
| Size Depth : 32.09 M |
| Size Irregular : 294.00 |
| Zoning Description : R-g |
Rooms
| Level | Type | Dimensions |
|---|---|---|
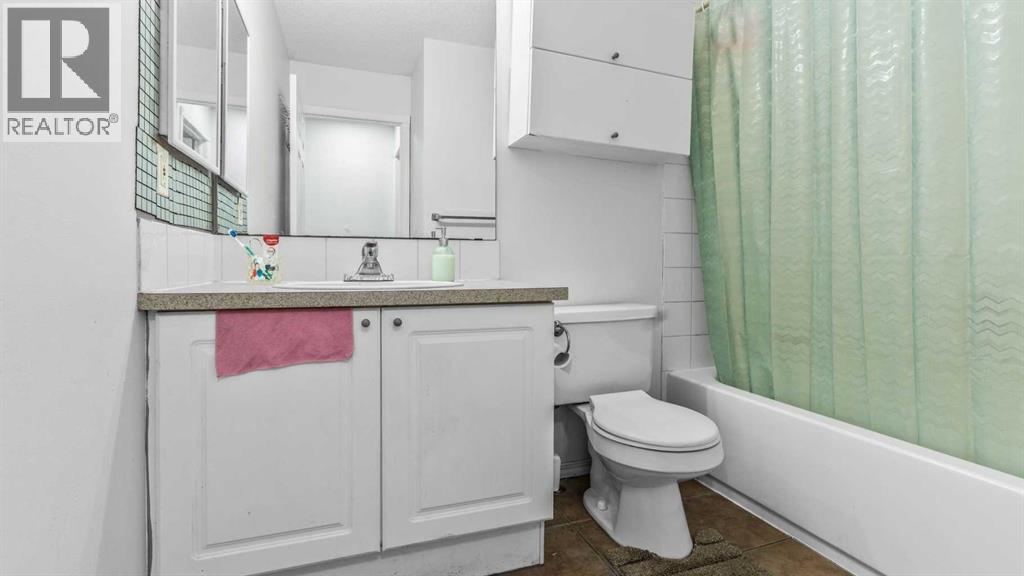
| Basement | 4pc Bathroom | 7.92 Ft x 6.75 Ft |
| Basement | Bedroom | 13.92 Ft x 10.17 Ft |
| Basement | Bedroom | 13.92 Ft x 7.50 Ft |
| Basement | Kitchen | 12.58 Ft x 10.50 Ft |
| Basement | Recreational, Games Room | 23.00 Ft x 10.75 Ft |
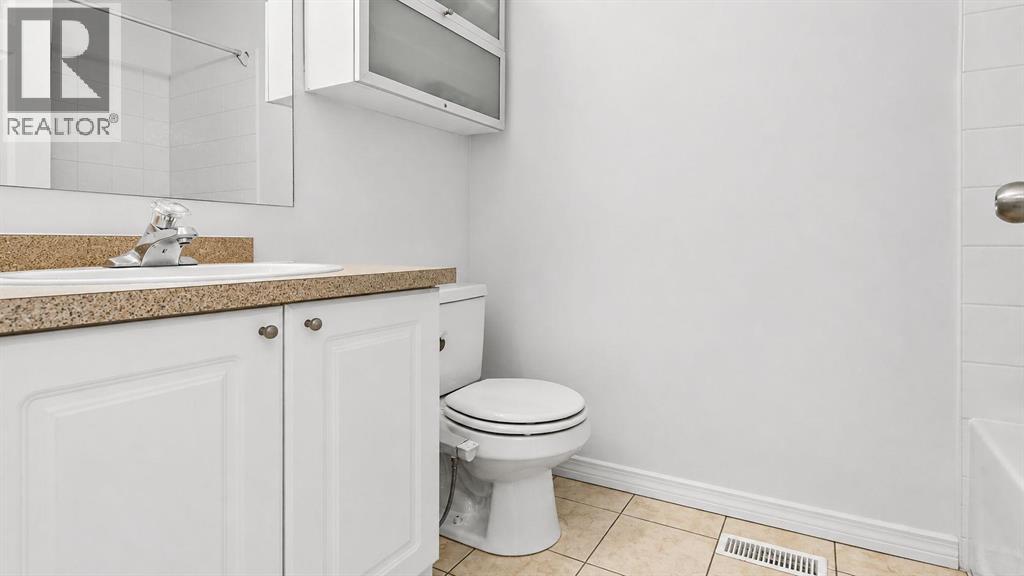
| Main Level | 4pc Bathroom | 8.08 Ft x 7.25 Ft |
| Main Level | 4pc Bathroom | 7.83 Ft x 4.92 Ft |
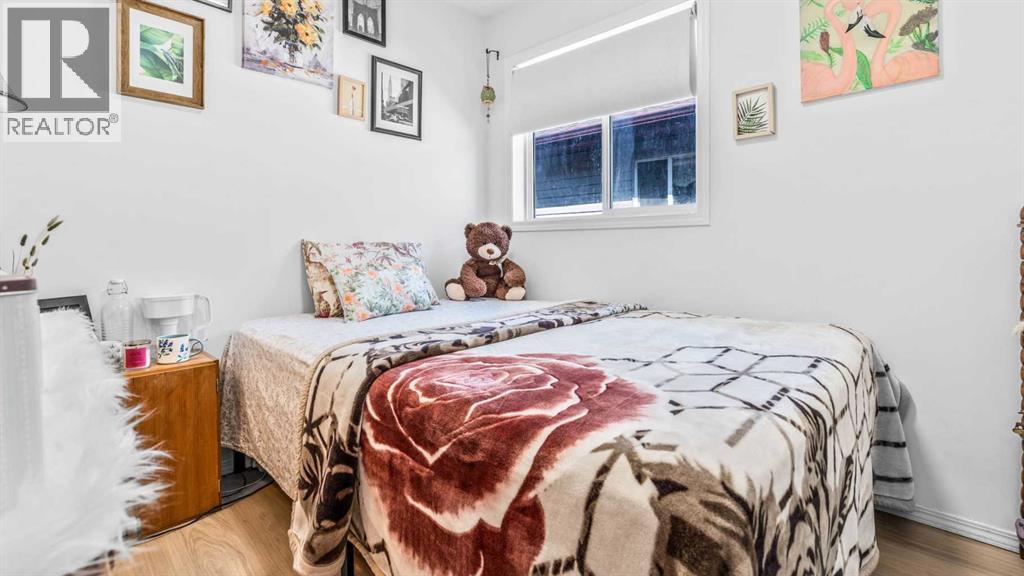
| Main Level | Bedroom | 9.08 Ft x 8.25 Ft |
| Main Level | Bedroom | 9.00 Ft x 9.00 Ft |
| Main Level | Dining Room | 12.17 Ft x 11.00 Ft |
| Main Level | Kitchen | 11.00 Ft x 9.17 Ft |
| Main Level | Living Room | 12.50 Ft x 11.08 Ft |
| Main Level | Primary Bedroom | 12.92 Ft x 13.67 Ft |
Map
Agents and Offices
- Sukhdeep Bhangra
- Office: Maxvalue Realty Ltd.