


Row / Townhouse

Year Built: 1976

Area: 1702 sqft

Bedrooms: 3

Bathrooms: 3

Fireplaces: 1

Car Parking: 2
25, 228 Theodore Place Nw Calgary, Alberta T2K 5S1
$449,000
Description
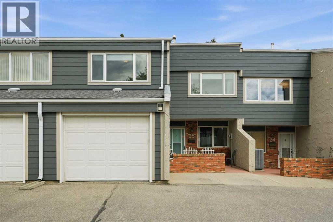
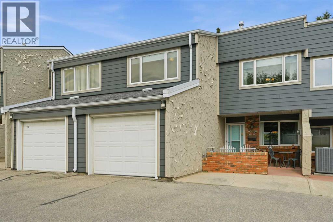
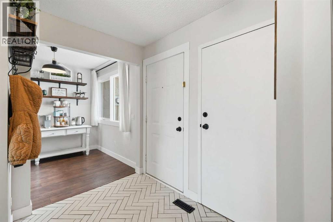
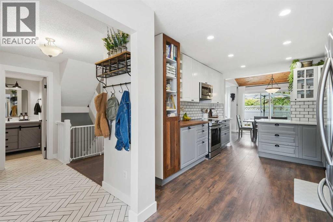
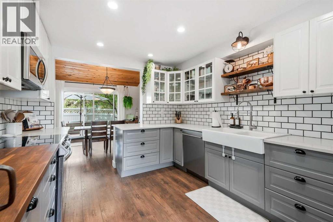
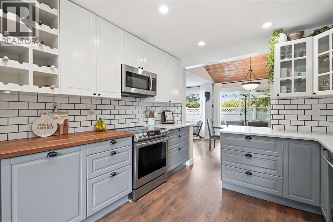
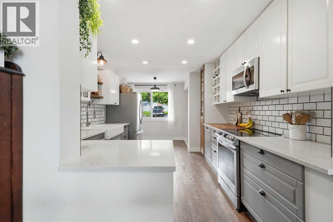
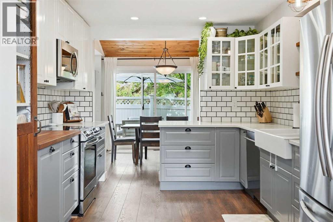
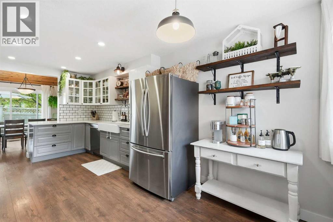
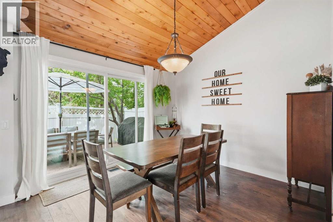
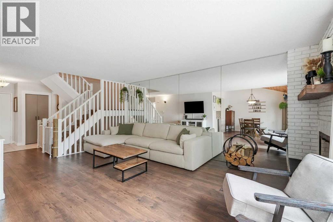
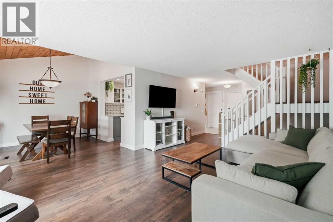
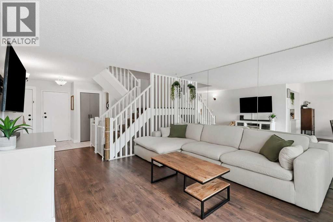
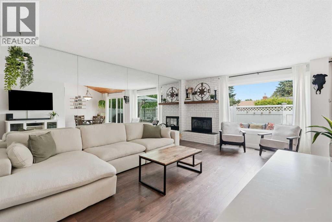
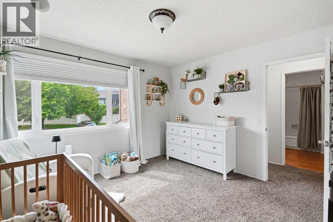
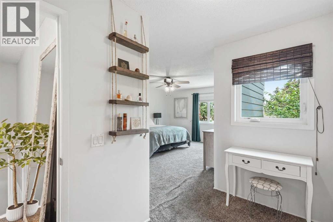
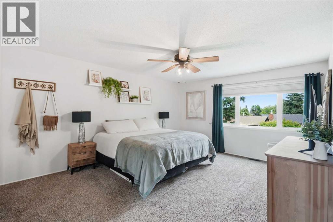
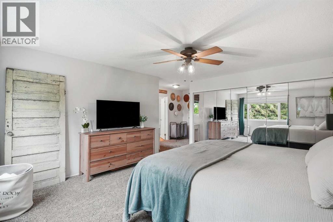
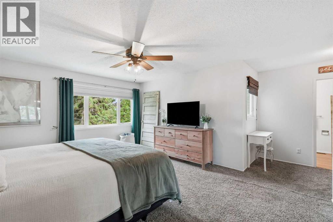
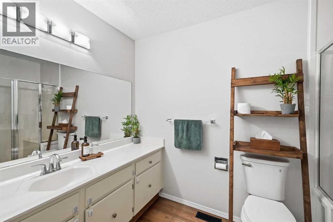
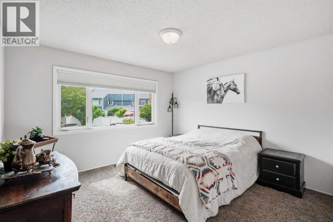
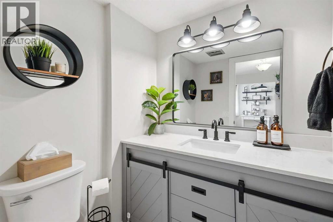
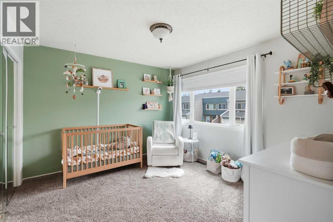
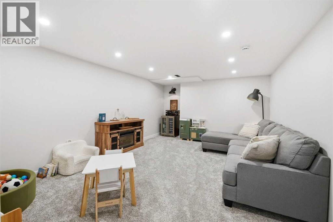
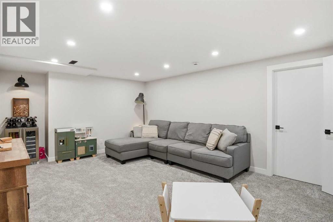
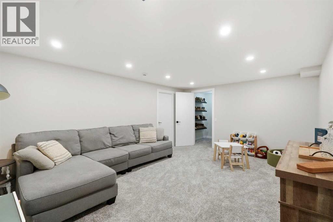
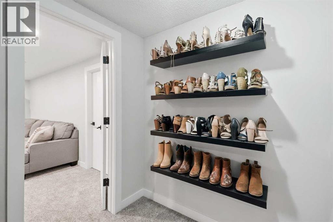
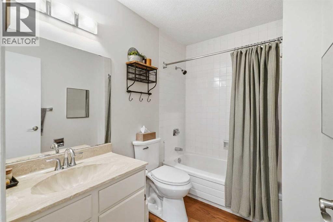
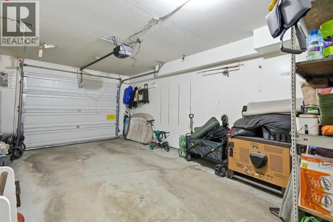
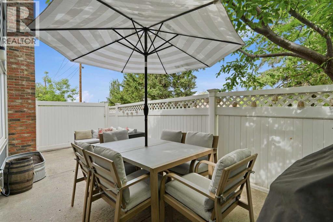
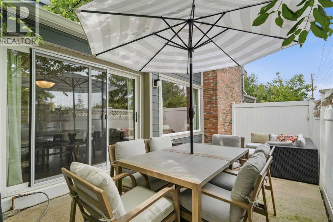
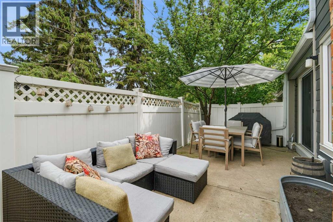
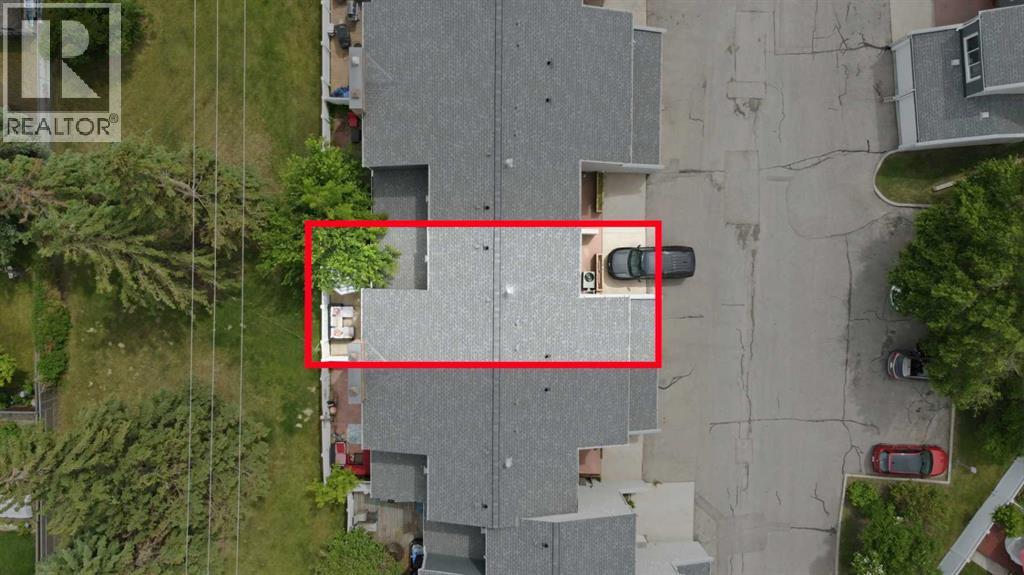
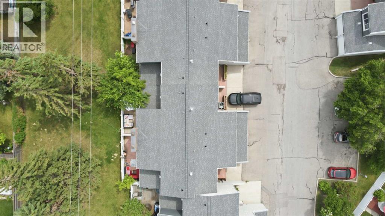
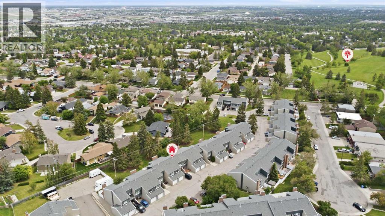
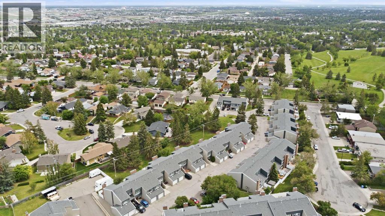
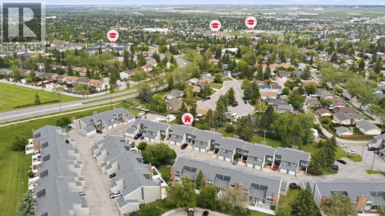
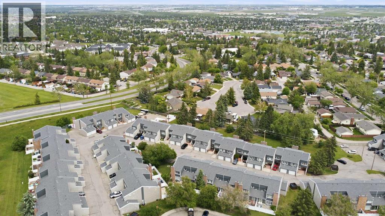
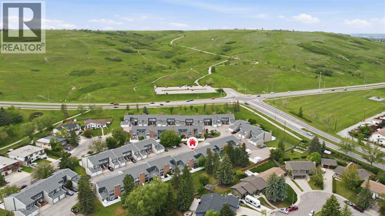
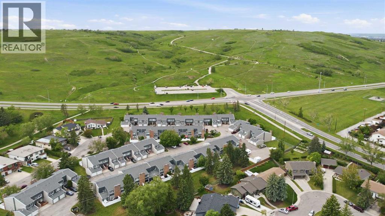
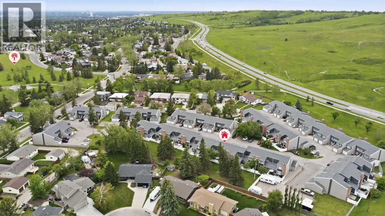
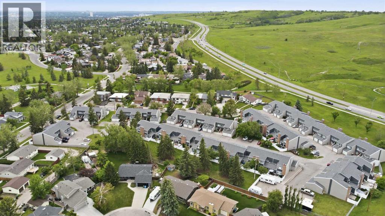
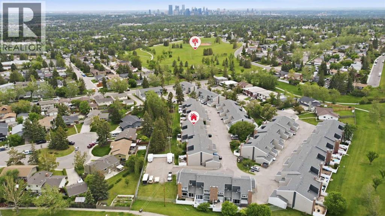
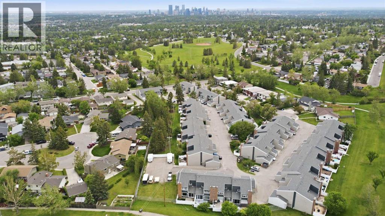
The one you have been waiting for! Welcome to Theodore Place NW, a stunning, fully finished townhome in the heart of the NW that has been tastefully renovated, lovingly maintained, and is truly move-in ready. From the moment you step inside, you will appreciate the character, warmth, and thoughtful finishings throughout this beautiful home. The entryway welcomes you with rich tile flooring, setting the tone for the stylish updates found throughout. The main floor features beautiful new luxury vinyl plank flooring, creating a seamless, modern flow throughout the space. The kitchen has been beautifully updated with new cabinetry, rich stone countertops, trendy finishes, and a stylish framed, house-style layout that gives the space a custom feel. Stainless steel appliances complete the kitchen, making it both functional and inviting. The kitchen flows effortlessly into the large dining area, offering plenty of space for family dinners, hosting friends, or enjoying everyday meals. From there, you move into the spacious main-floor living room, where a cozy wood-burning fireplace adds charm and warmth to the heart of the home. Whether you are relaxing after a long day, entertaining guests, or enjoying a quiet night in, this space feels comfortable, welcoming, and full of character. Just off the dining area, you will find your own private patio, perfectly sized for a BBQ, outdoor dining table, and patio furniture. This outdoor space backs onto a lovely green space, offering a peaceful setting for morning coffee, summer evenings, or a quiet place to unwind. The main floor is completed by a beautifully updated bathroom, adding convenience and style to the everyday layout. Upstairs, the home continues to impress with two large bedrooms, each offering ample space, natural light, and flexibility for a family, guests, a home office, or a hobby room. You will also find a full bathroom on this level, perfectly positioned for the secondary bedrooms. The massive primary retreat is a true highlight, featuring generous space, a large wall-to-wall closet, and its own attached ensuite bathroom. It is the perfect place to relax, recharge, and enjoy a private retreat within the home. The lower level has been freshly finished and offers even more functional living space. Here you will find a large recreation room, ideal for a movie area, kids’ playroom, gym space, home office, games room, or additional family room. The basement also includes a large storage room and convenient in-suite laundry, giving you the extra space and practicality every home needs. Additional features include a single attached garage, parking for two vehicles, extra visitor parking, and central air conditioning to keep you comfortable through the warmer months. With thoughtful renovations, a fully finished layout, great storage, outdoor space, and a fantastic NW location, this home checks all the boxes. Beautifully updated, fully finished, and located in a desirable community. Run, don’t walk (id:51913)
Property Details
| Amenities Near By : Park, Playground, Recreation Nearby, Schools, Shopping |
| Community Features : Pets Allowed With Restrictions |
| Features : No Smoking Home, Level, Parking |
| Parking Space Total : 2 |
| Plan : 8010059 |
| MLS® Number : A2321572 |
| Property Type : Single Family |
| Community Name : Thorncliffe |
Building
| Bathroom Total : 3 |
| Bedrooms Above Ground : 3 |
| Bedrooms Total : 3 |
| Appliances : Washer, Refrigerator, Dishwasher, Stove, Dryer, Microwave, Hood Fan, Window Coverings, Garage Door Opener |
| Basement Development : Finished |
| Basement Type : Full (finished) |
| Constructed Date : 1976 |
| Construction Material : Wood Frame |
| Construction Style Attachment : Attached |
| Cooling Type : Central Air Conditioning |
| Exterior Finish : Stucco, Wood Siding |
| Fireplace Present : Yes |
| Fireplace Total : 1 |
| Flooring Type : Carpeted, Ceramic Tile, Vinyl |
| Foundation Type : Poured Concrete |
| Half Bath Total : 1 |
| Heating Fuel : Natural Gas |
| Heating Type : Forced Air |
| Stories Total : 2 |
| Size Interior : 1702 Sqft |
| Total Finished Area : 1702.47 Sqft |
| Type : Row / Townhouse |
Land
| Size Total Text : Unknown |
| Acreage : No |
| Land Amenities : Park, Playground, Recreation Nearby, Schools, Shopping |
| Fence Type : Not Fenced |
| Zoning Description : M-c1 D75 |
Rooms
| Level | Type | Dimensions |
|---|---|---|
| Basement | Recreational, Games Room | 12.75 Ft x 19.67 Ft |
| Basement | Storage | 24.33 Ft x 30.33 Ft |
| Main Level | Dining Room | 10.83 Ft x 10.92 Ft |
| Main Level | Foyer | 10.67 Ft x 5.83 Ft |
| Main Level | Kitchen | 10.58 Ft x 18.67 Ft |
| Main Level | Living Room | 13.17 Ft x 18.17 Ft |
| Main Level | 2pc Bathroom | 5.08 Ft x 5.25 Ft |
| Upper Level | Primary Bedroom | 13.33 Ft x 16.25 Ft |
| Upper Level | Bedroom | 11.83 Ft x 11.50 Ft |
| Upper Level | Bedroom | 12.08 Ft x 13.83 Ft |
| Upper Level | 3pc Bathroom | 5.83 Ft x 9.92 Ft |
| Upper Level | 4pc Bathroom | 8.42 Ft x 5.75 Ft |
Map
Agents and Offices
- Deanna McFarlane
- Office: Real Broker

Latest Listing

1109, 1109 Lake Fraser Green Se
$375,000
286027 11 Street W
$1,799,000