House

Year Built: 1998

Area: 1715 sqft

Bedrooms: 4

Bathrooms: 3

Fireplaces: 1

Car Parking: 4
25 Madison Court Strathmore, Alberta T1P 1M5 New
$549,999
Description
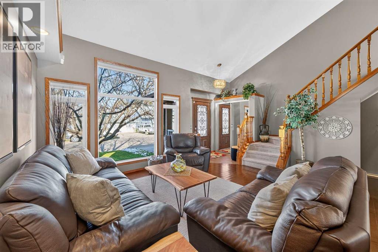
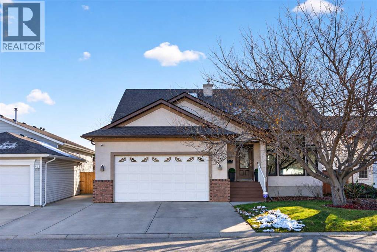
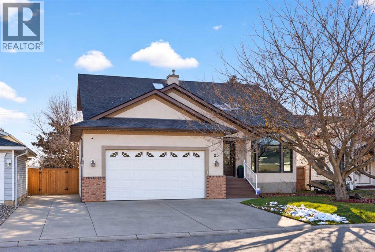
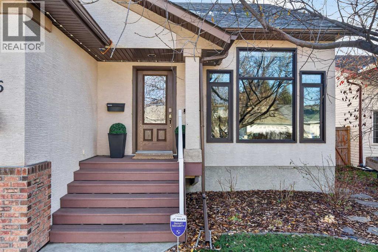
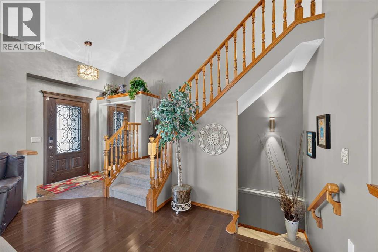
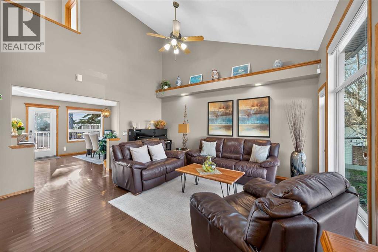
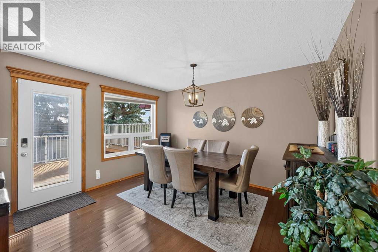
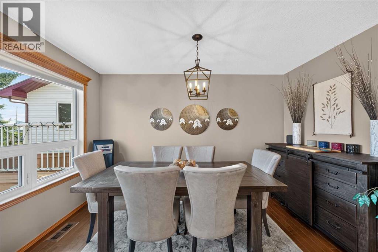
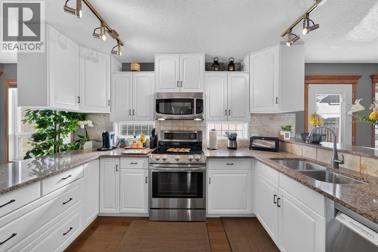
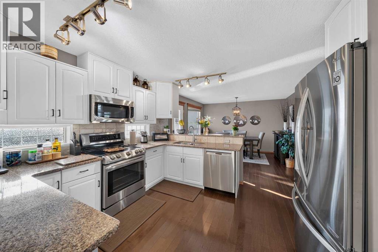
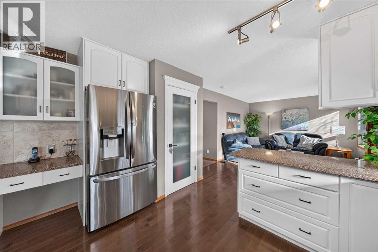
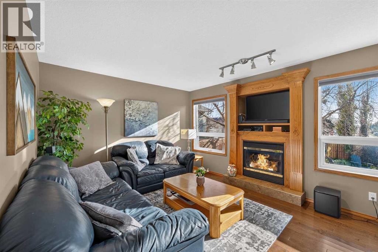
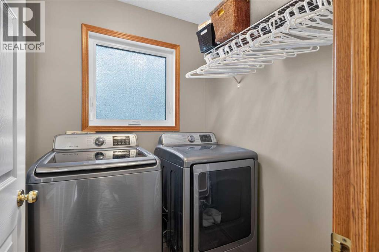
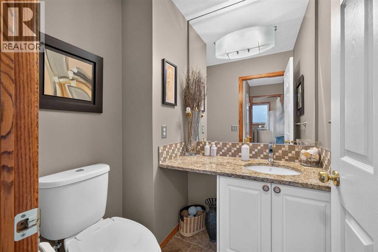
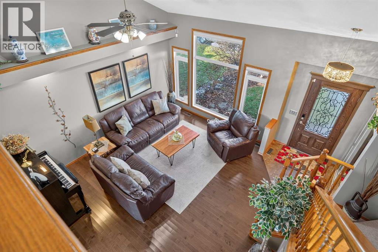
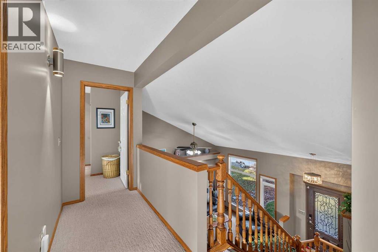
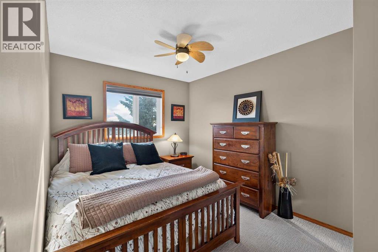
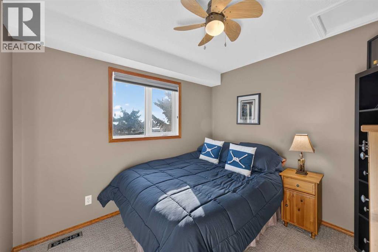
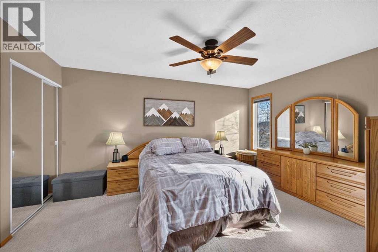
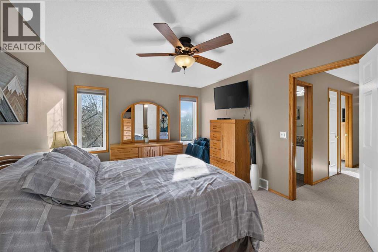
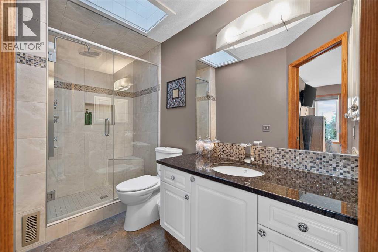
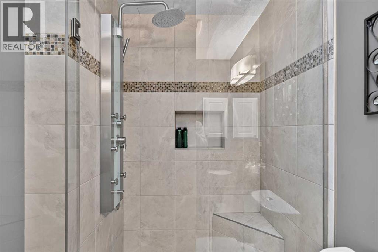
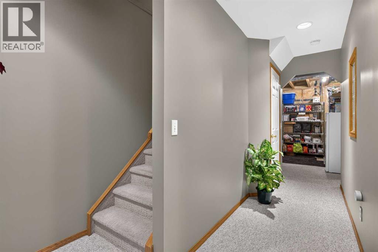
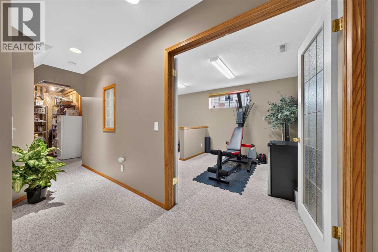
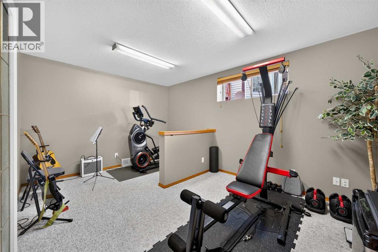
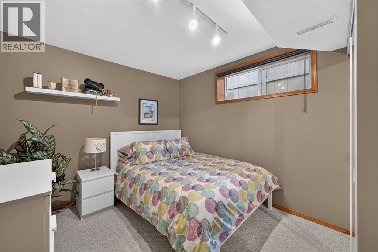
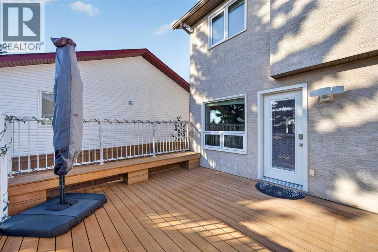
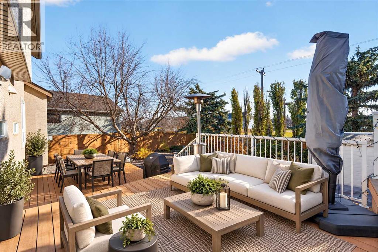
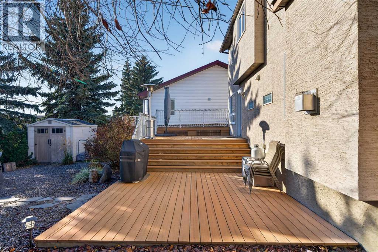
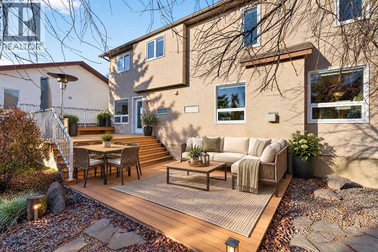
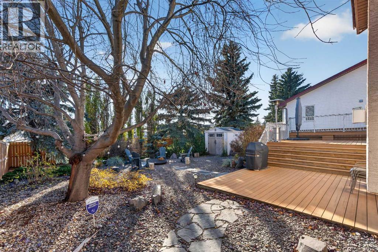
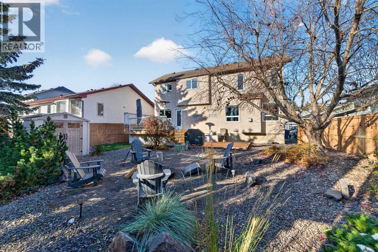
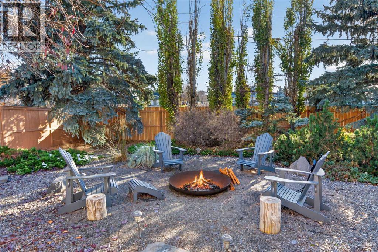
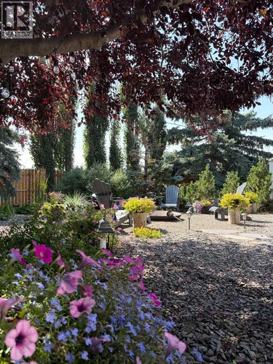
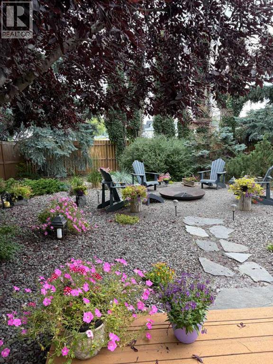
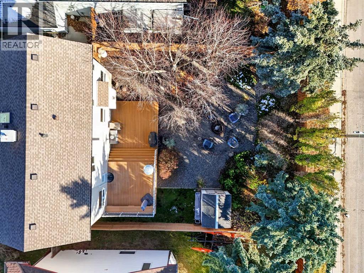
Welcome to 25 Madison Court, a well-cared-for 2 storey-split on a quiet cul-de-sac. The main floor offers a vaulted living room, a second living room for entertaining, engineered hardwood, and a kitchen featuring an LG smart fridge and smart stove. 4 bedrooms, 2.5 baths and a flex room in the partially finished basement leaves lots of room to grow into and the primary ensuite has a walk-in shower and skylight. Step outside to a landscaped yard with a fire pit and a two-tier composite deck with built-in bench. The garage includes a mezzanine, extra storage and a 30 amp EV outlet. Enjoy peace of mind with a new roof (2024), triple-pane windows, and a furnace and central A/C replaced in 2019. Added touches include Govee permanent lights, a Nest thermostat and a water softener. Close to schools, transportation, shopping and more! (id:51913)
Property Details
| Amenities Near By : Park, Schools, Shopping |
| Features : Cul-de-sac, See Remarks, No Neighbours Behind, No Smoking Home |
| Parking Space Total : 4 |
| Plan : 9711968 |
| Structure : Deck |
| MLS® Number : A2356110 |
| Property Type : Single Family |
| Community Name : Maplewood |
Building
| Bathroom Total : 3 |
| Bedrooms Above Ground : 3 |
| Bedrooms Below Ground : 1 |
| Bedrooms Total : 4 |
| Appliances : Washer, Refrigerator, Water Softener, Dishwasher, Stove, Dryer, Microwave Range Hood Combo, Garage Door Opener |
| Basement Development : Partially Finished |
| Basement Type : Full (partially Finished) |
| Constructed Date : 1998 |
| Construction Material : Wood Frame |
| Construction Style Attachment : Detached |
| Cooling Type : Central Air Conditioning |
| Fireplace Present : Yes |
| Fireplace Total : 1 |
| Flooring Type : Carpeted, Ceramic Tile, Hardwood |
| Foundation Type : Poured Concrete |
| Half Bath Total : 1 |
| Heating Fuel : Natural Gas |
| Heating Type : Forced Air |
| Stories Total : 2 |
| Size Interior : 1715 Sqft |
| Total Finished Area : 1714.89 Sqft |
| Type : House |
Land
| Size Total : 573 M2|4,051 - 7,250 Sqft |
| Size Total Text : 573 M2|4,051 - 7,250 Sqft |
| Size Frontage : 16 M |
| Acreage : No |
| Land Amenities : Park, Schools, Shopping |
| Fence Type : Fence |
| Landscape Features : Landscaped |
| Size Irregular : 573.00 |
| Zoning Description : R1 |
Rooms
| Level | Type | Dimensions |
|---|---|---|
| Basement | Bedroom | 12.20 M x 9.80 M |
| Basement | Recreational, Games Room | 15.60 M x 10.11 M |
| Main Level | 2pc Bathroom | 1.68 M x 1.53 M |
| Main Level | Dining Room | 12.60 M x 11.11 M |
| Main Level | Family Room | 15.20 M x 13.00 M |
| Main Level | Kitchen | 12.60 M x 11.10 M |
| Main Level | Living Room | 15.11 M x 15.10 M |
| Upper Level | 3pc Bathroom | 10.10 M x 5.00 M |
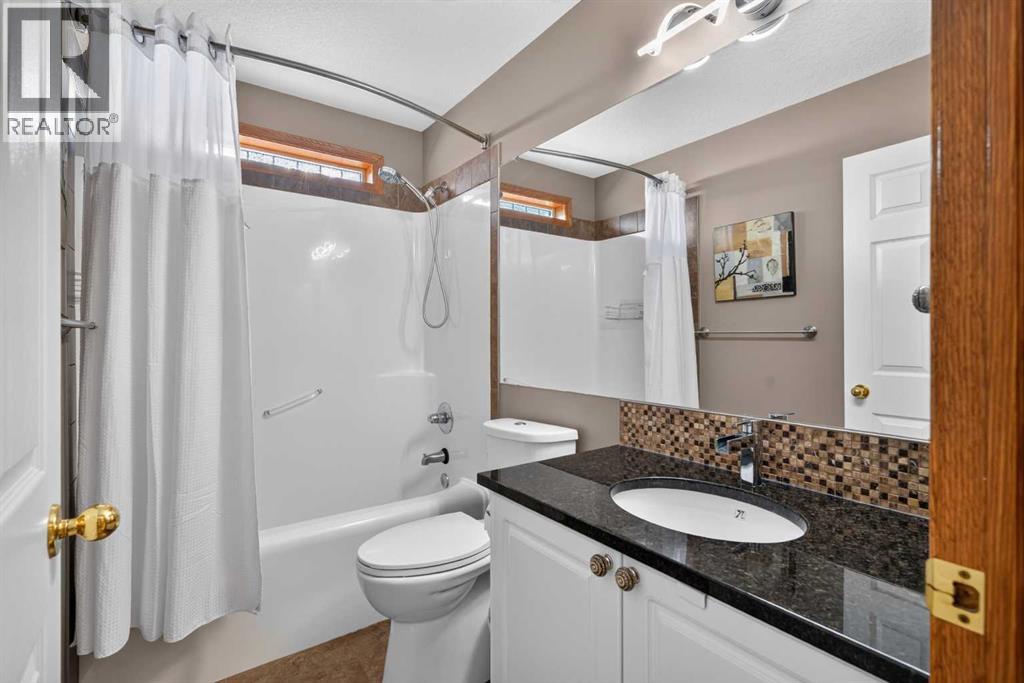
| Upper Level | 4pc Bathroom | 8.30 M x 4.11 M |
| Upper Level | Primary Bedroom | 15.20 M x 11.60 M |
| Upper Level | Bedroom | 9.30 M x 10.00 M |
| Upper Level | Bedroom | 12.60 M x 9.00 M |
Map
Agents and Offices
- Crystal Quan
- Paul Paiva
- Office: Real Broker