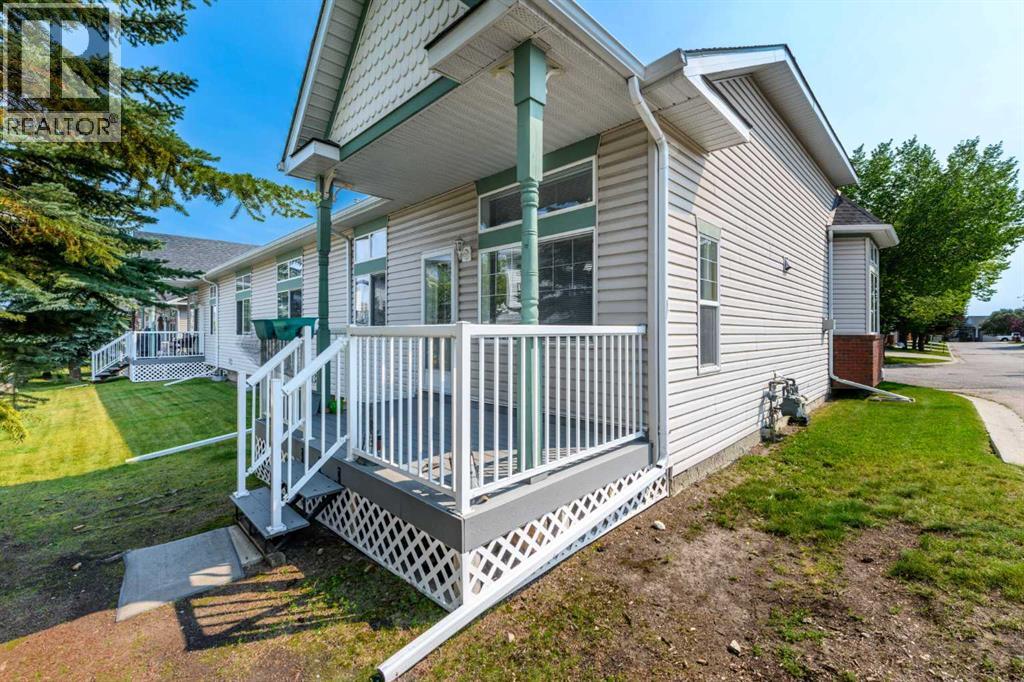
Duplex

Year Built: 2002

Area: 1173 sqft

Bedrooms: 3

Bathrooms: 3

Fireplaces: 1

Car Parking: 4
25 Prestwick Pond Terrace Se Calgary, Alberta T2Z 2K1
$484,800
Description
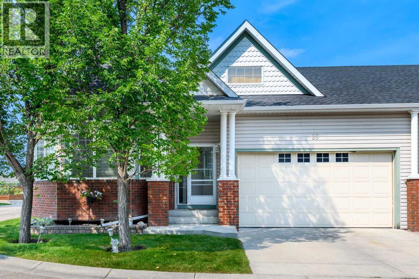
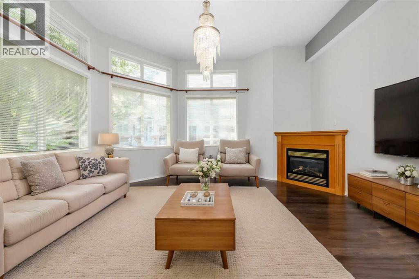
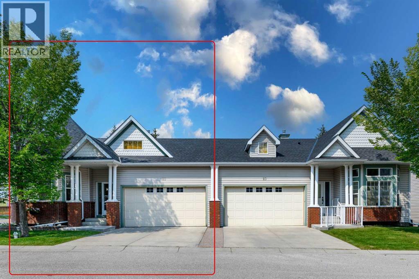
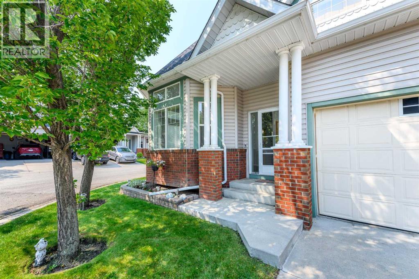
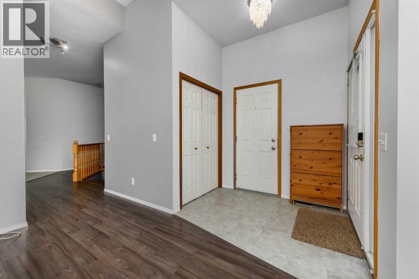
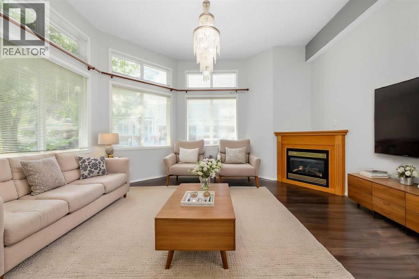
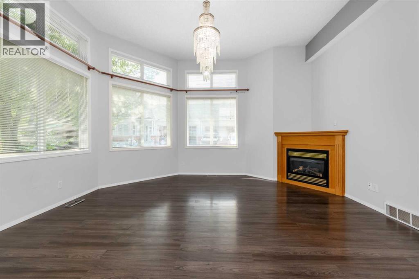
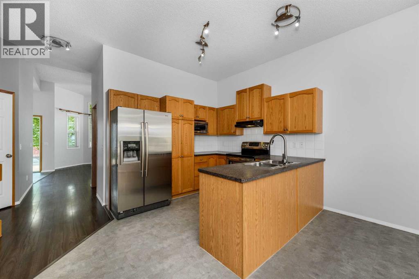
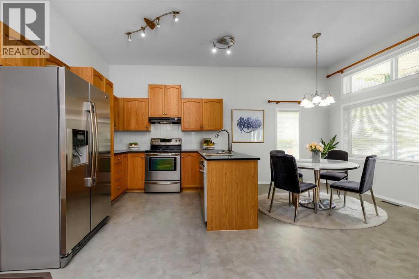
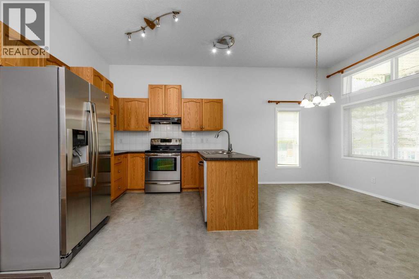
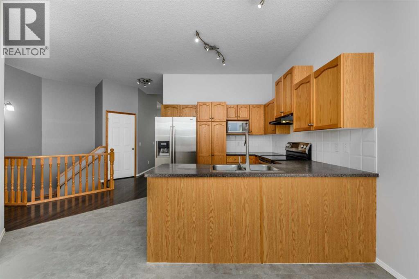
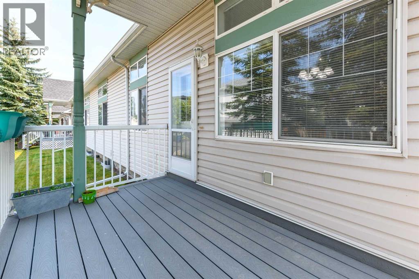
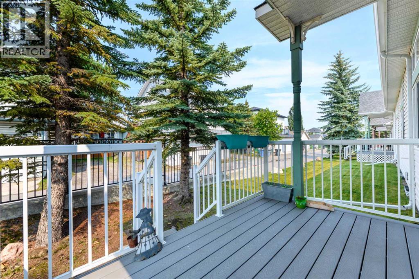
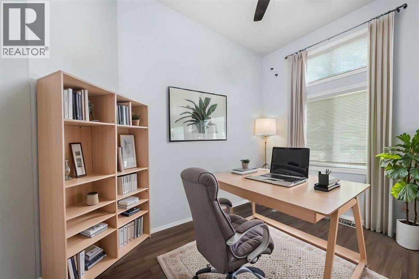
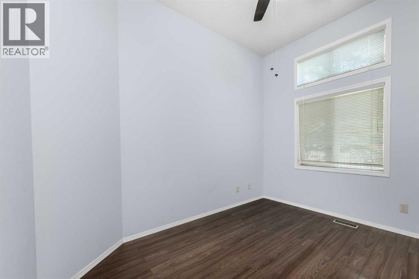
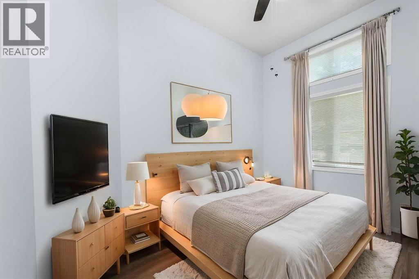
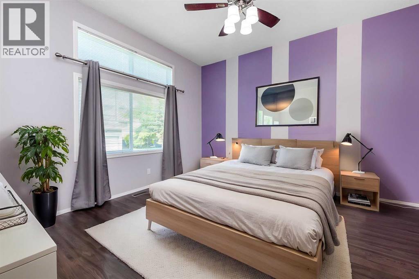
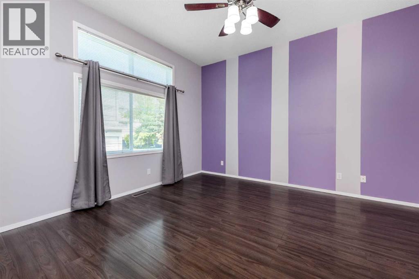
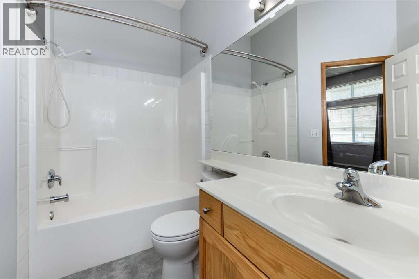
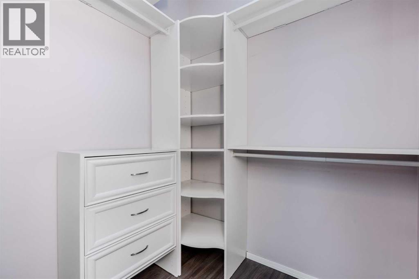
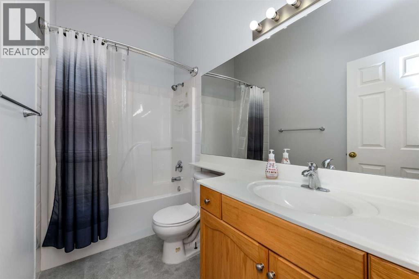
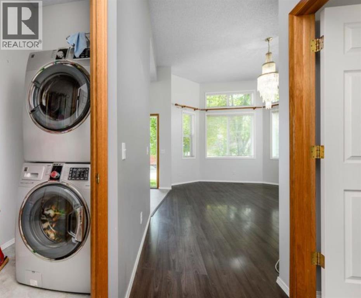
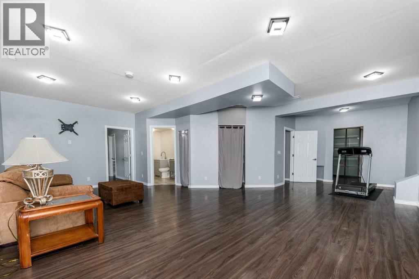
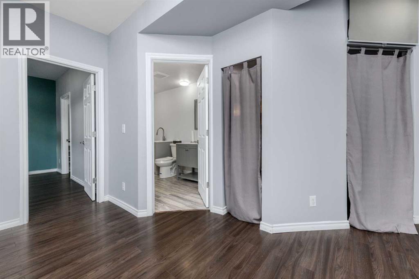
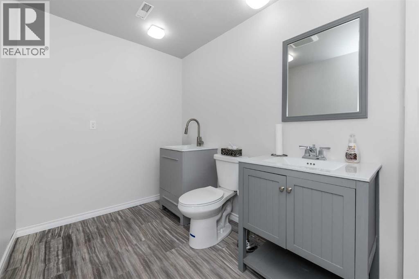
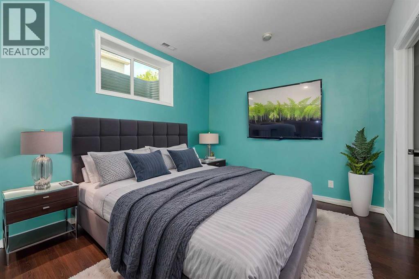
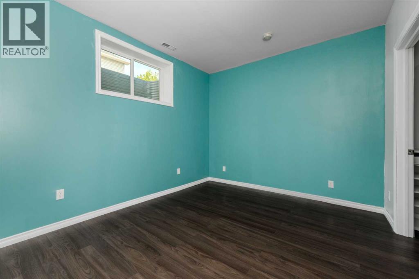
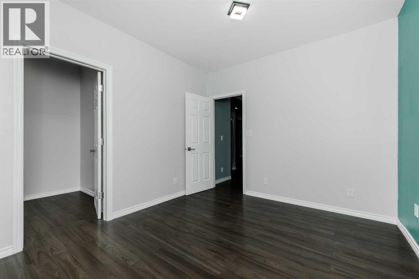
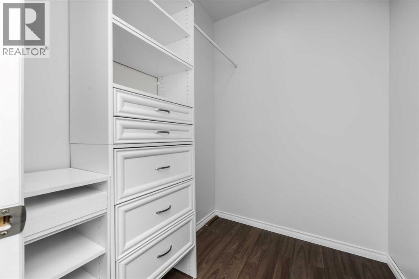
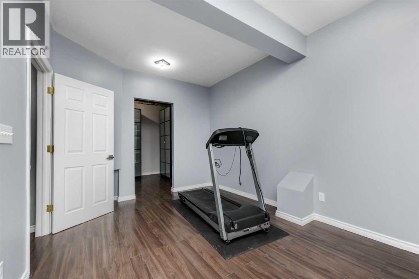
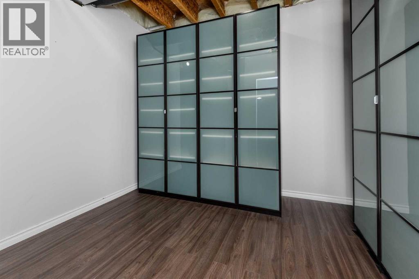
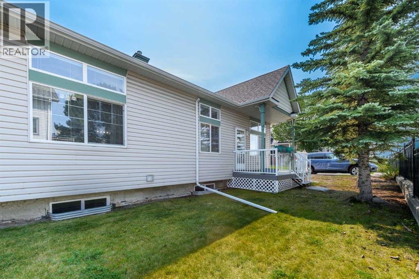
Welcome to carefree bungalow living in Caledonia on the Waterfront, one of McKenzie Towne’s most desirable villa communities. This beautifully maintained corner unit enjoys a peaceful pond-side setting, an abundance of natural light, and over 2,200 sq. ft. of developed living space, offering the perfect combination of comfort, convenience, and low-maintenance living.Step inside to a bright and welcoming open-concept main floor, where soaring 10-ft. ceilings and large windows along the south and east sides fill the home with natural light. Featuring a corner gas fireplace, and a beautiful statement chandelier adds an elegant touch, while the spacious living and dining areas provide plenty of room for both everyday living and entertaining.The well-appointed kitchen offers an abundance of cabinetry, a breakfast bar, and stainless steel appliances, all opening seamlessly to the dining area. From here, step outside to the backyard patio, an inviting spot to enjoy your morning coffee, summer evening meals, or simply relax and take in the peaceful surroundings.The generous primary bedroom features a walk-in closet with a custom-built organizer and a private ensuite. A second main-floor bedroom, which could also be used as a home office, provides excellent flexibility for guests, hobbies, or workspace. A second full bathroom and the convenience of main-floor laundry complete this level. The thoughtful layout also lends itself well to those looking for accessible, single-level living.Downstairs, the fully developed, high-ceilinged lower level significantly expands your living space with a large recreation room, an additional flex room with a walk-in closet, a bathroom, and plenty of storage—ideal for visiting family, older children, hobbies, or creating a comfortable private retreat.Additional highlights include an oversized, double-attached garage and visitor parking conveniently located across the road.One of the greatest advantages of living at Caledonia on th e Waterfront is the maintenance-free lifestyle. With landscaping and snow removal taken care of, you can spend more time enjoying the nearby pond, parks, pathways, and everything McKenzie Towne has to offer.Take a short stroll to High Street, where you'll find restaurants, groceries, medical services, shops, and everyday conveniences. McKenzie Towne’s active community atmosphere includes recreation and social activities at the Towne Hall, along with popular neighbourhood events throughout the year. With convenient access to Deerfoot Trail and Stoney Trail, shopping and services along 130th Avenue, and an easy commute to other parts of the city, this location offers exceptional convenience while maintaining the charm and tranquility McKenzie Towne is known for. Bright, spacious, and beautifully positioned near the pond, this corner bungalow villa offers a rare opportunity to enjoy comfortable main-floor living without giving up space, privacy, or lifestyle. (id:51913)
Property Details
| Amenities Near By : Park, Playground, Schools, Shopping |
| Community Features : Pets Allowed, Pets Allowed With Restrictions |
| Features : Treed, Pvc Window, No Smoking Home, Level, Parking |
| Parking Space Total : 4 |
| Plan : 0112170 |
| Structure : Deck |
| MLS® Number : A2338900 |
| Property Type : Single Family |
| Community Name : McKenzie Towne |
Building
| Bathroom Total : 3 |
| Bedrooms Above Ground : 2 |
| Bedrooms Below Ground : 1 |
| Bedrooms Total : 3 |
| Amenities : Party Room, Recreation Centre |
| Appliances : Refrigerator, Dishwasher, Stove, Microwave, Hood Fan, Window Coverings, Washer & Dryer |
| Architectural Style : Bungalow |
| Basement Development : Finished |
| Basement Type : Full (finished) |
| Constructed Date : 2002 |
| Construction Material : Wood Frame |
| Construction Style Attachment : Semi-detached |
| Cooling Type : None |
| Exterior Finish : Brick, Vinyl Siding |
| Fireplace Present : Yes |
| Fireplace Total : 1 |
| Flooring Type : Laminate, Vinyl |
| Foundation Type : Poured Concrete |
| Heating Fuel : Natural Gas |
| Heating Type : Other, Forced Air |
| Stories Total : 1 |
| Size Interior : 1173 Sqft |
| Total Finished Area : 1173.02 Sqft |
| Type : Duplex |
Land
| Size Total : 328 M2|0-4,050 Sqft |
| Size Total Text : 328 M2|0-4,050 Sqft |
| Size Frontage : 19.08 M |
| Acreage : No |
| Land Amenities : Park, Playground, Schools, Shopping |
| Fence Type : Partially Fenced |
| Land Disposition : Cleared |
| Landscape Features : Landscaped, Lawn |
| Size Depth : 15.67 M |
| Size Irregular : 328.00 |
| Zoning Description : M-2 |
Rooms
| Level | Type | Dimensions |
|---|---|---|
| Basement | Recreational, Games Room | 24.17 Ft x 27.00 Ft |
| Basement | Bedroom | 11.75 Ft x 10.17 Ft |
| Basement | 3pc Bathroom | 11.17 Ft x 6.33 Ft |
| Basement | Storage | 11.33 Ft x 11.42 Ft |
| Basement | Furnace | 6.25 Ft x 12.17 Ft |
| Main Level | Living Room | 15.58 Ft x 16.17 Ft |
| Main Level | Dining Room | 12.33 Ft x 8.75 Ft |
| Main Level | Kitchen | 14.50 Ft x 9.67 Ft |
| Main Level | Primary Bedroom | 14.42 Ft x 13.67 Ft |
| Main Level | Bedroom | 9.50 Ft x 10.67 Ft |
| Main Level | 4pc Bathroom | 9.83 Ft x 7.75 Ft |
| Main Level | 4pc Bathroom | 9.33 Ft x 4.83 Ft |
Map
Agents and Offices
- Helen West
- Office: Cir Realty