


House

Year Built: 1926

Area: 2021 sqft

Bedrooms: 3

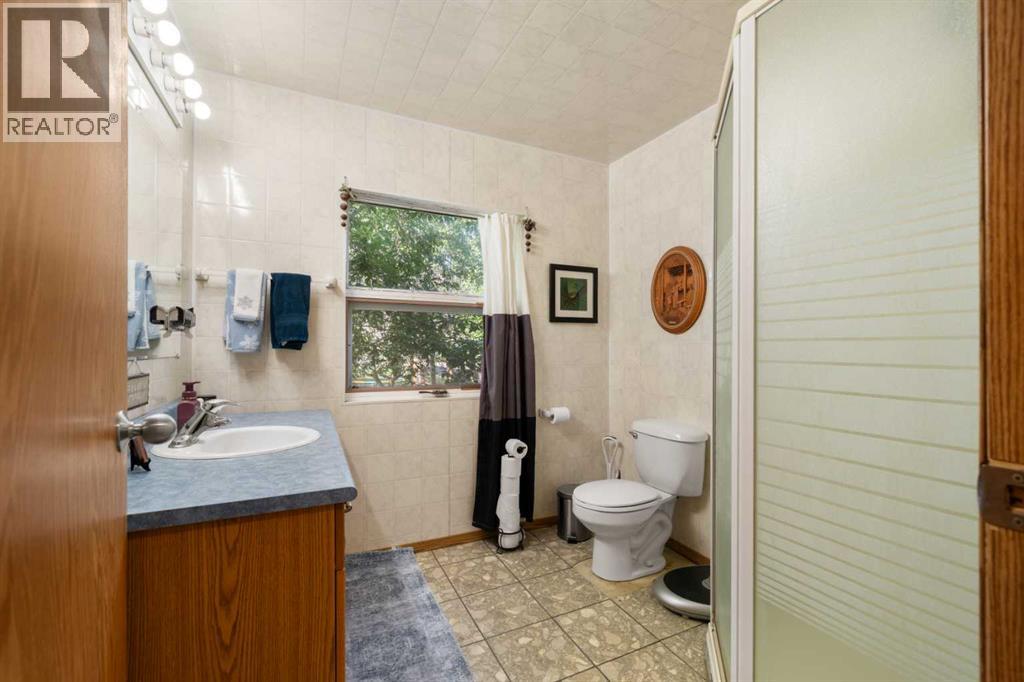
Bathrooms: 2

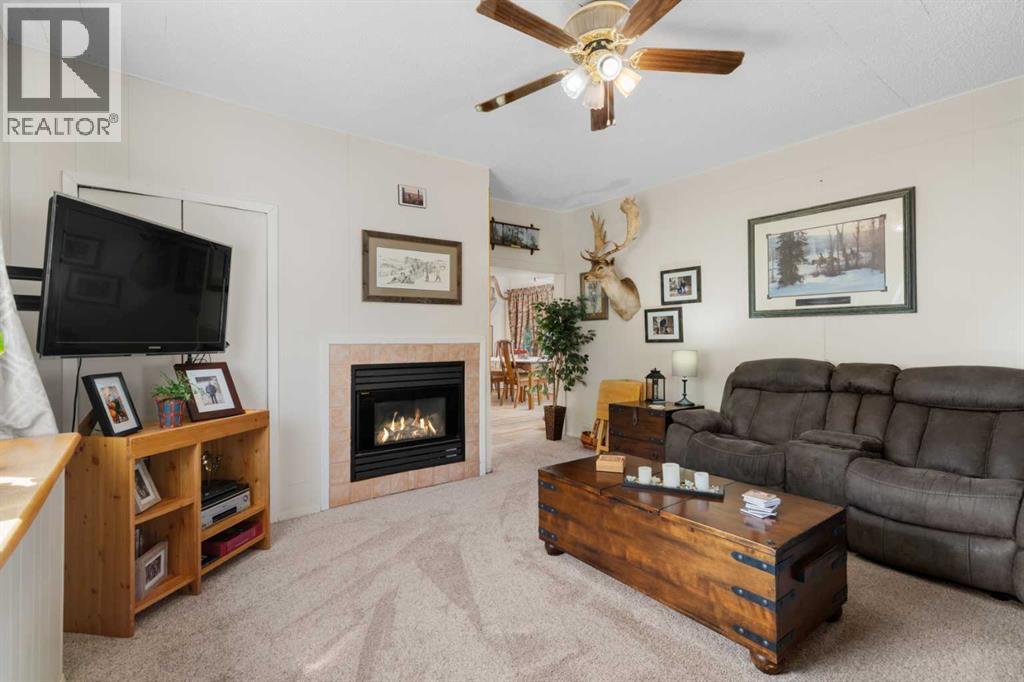
Fireplaces: 1
250035 Township Road 304 Rural Kneehill County, Alberta T0M 1Y0
$950,000
Description
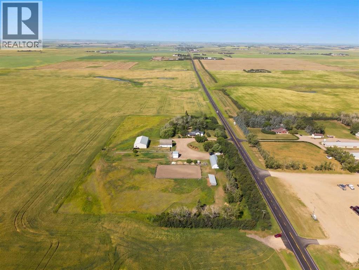
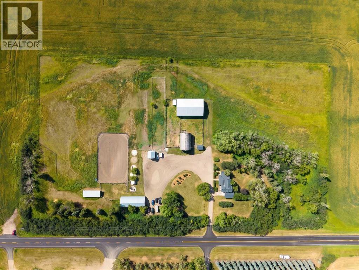
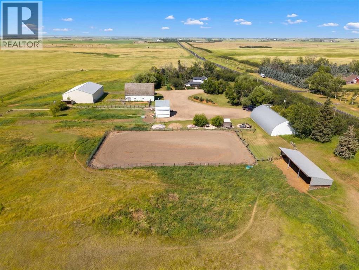
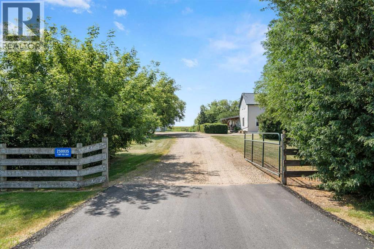
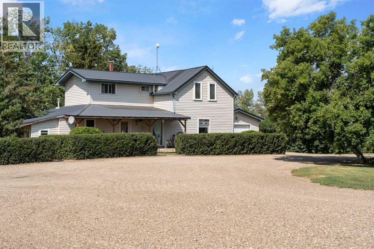
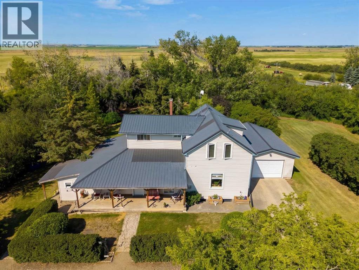
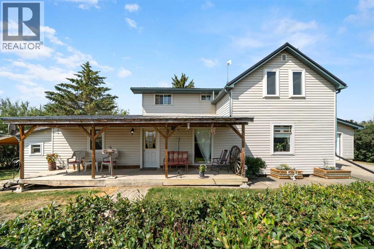
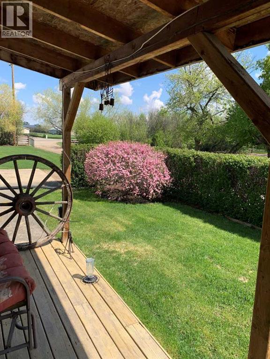
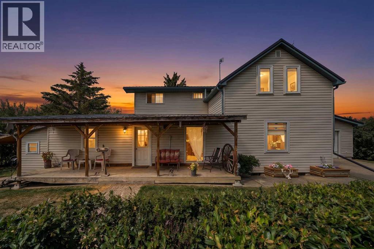
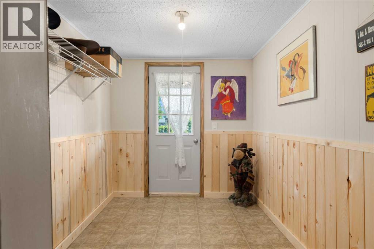
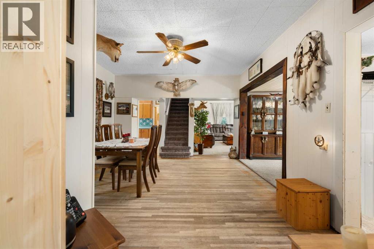
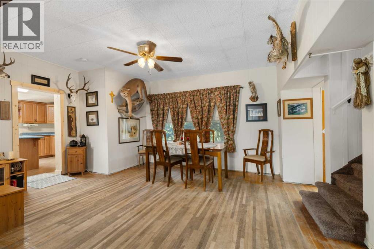
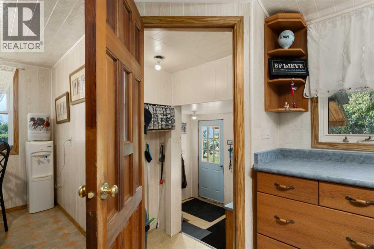
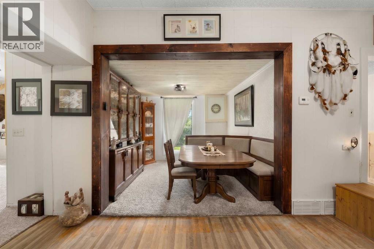
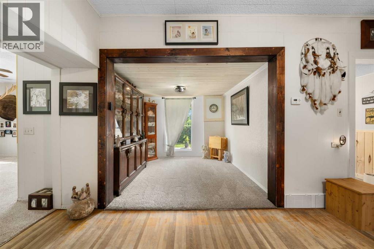
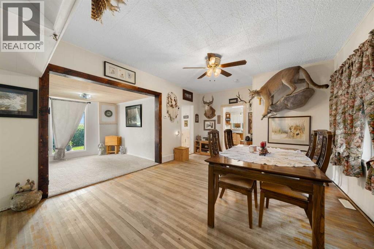
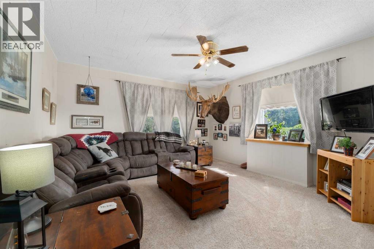
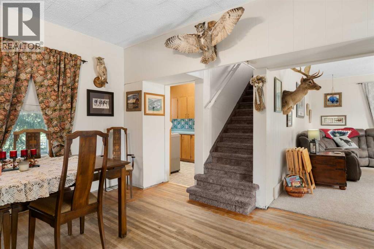
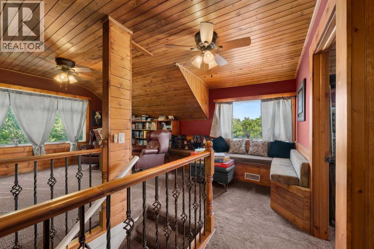
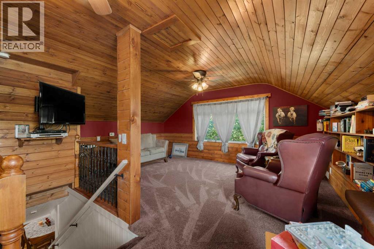
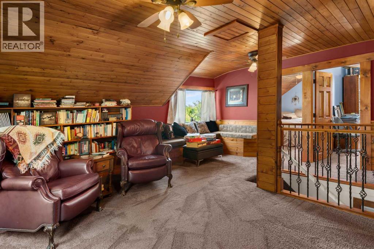
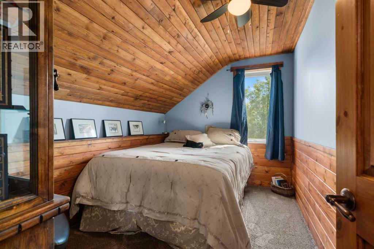
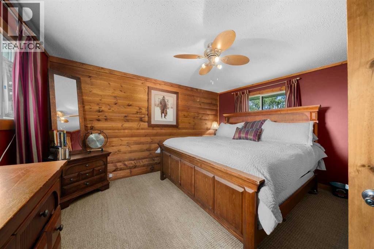
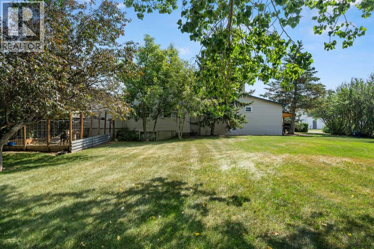
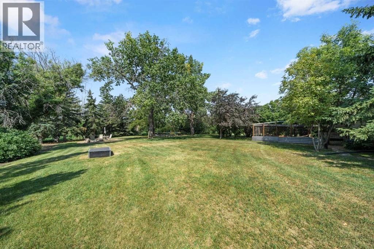
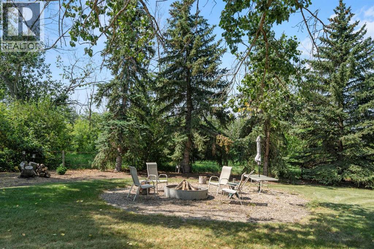
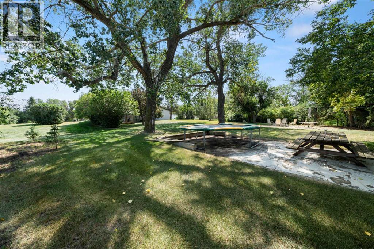
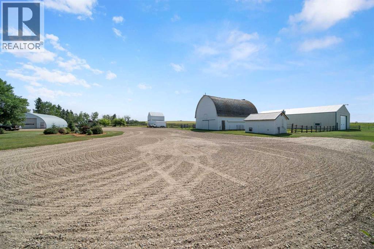
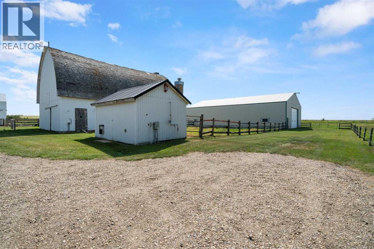
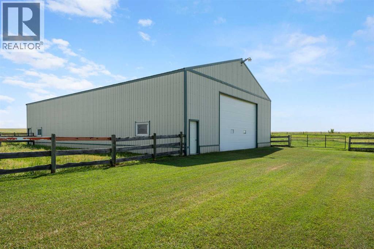
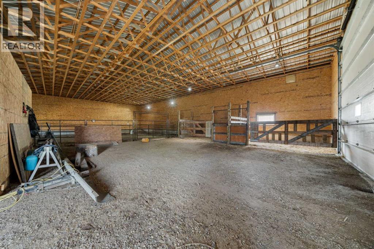
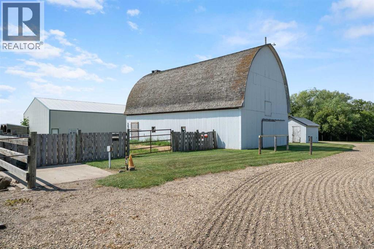
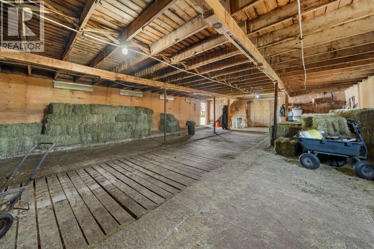
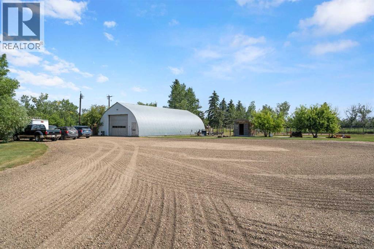
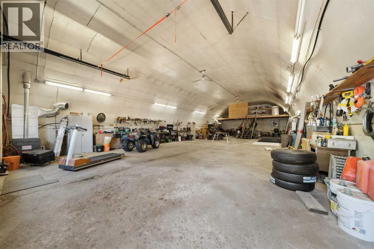
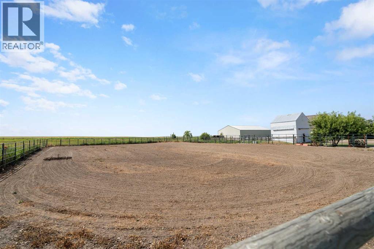
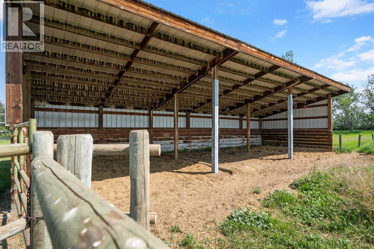
Country roads, open skies, and room to live the lifestyle you've been dreaming about. Welcome to this beautifully landscaped 10-acre horse acreage where the pace slows down and life revolves around family, horses, and the outdoors. Whether your day begins with feeding the horses, working in the shop, tending a garden, or simply enjoying a quiet coffee on the porch, this is a property that invites you to embrace country living without giving up modern conveniences.The comfortable 2,000 sq. ft. one-and-a-half storey home has a warm, welcoming character that reflects the simplicity and charm of rural life. It's the kind of home where people are welcome, home-cooked meals are shared around the table, and memories are made after long days spent outdoors.Designed with horse enthusiasts in mind, the property features a 49' x 29' barn, a second 79' x 49' barn complete with a tack room and round pen, an outdoor arena, an 18' x 18' horse shelter, and a 70' x 30' shop with a concrete floor and 220-volt power. Whether you have horses, livestock, equipment, or simply enjoy having room for projects and hobbies, the possibilities here are endless.Beautiful, mature trees and landscaping create a private, park-like setting while the paved road and municipal water connection provide conveniences rarely found on country properties. Enjoy the best of both worlds with small-town amenities just minutes away and an easy commute to the city when work or shopping calls.This is more than just an acreage—it's a place to build a life. Bring your family, horses, your dreams, and your appreciation for wide-open spaces. The country lifestyle you've been waiting for begins here. Great opportunity. Call today. (id:51913)
Property Details
| Features : See Remarks |
| Structure : Barn, Shed, See Remarks, Dog Run - Fenced In |
| MLS® Number : A2334066 |
| Property Type : Single Family |
Building
| Bathroom Total : 2 |
| Bedrooms Above Ground : 3 |
| Bedrooms Total : 3 |
| Appliances : Refrigerator, Dishwasher, Stove, See Remarks, Window Coverings, Washer & Dryer |
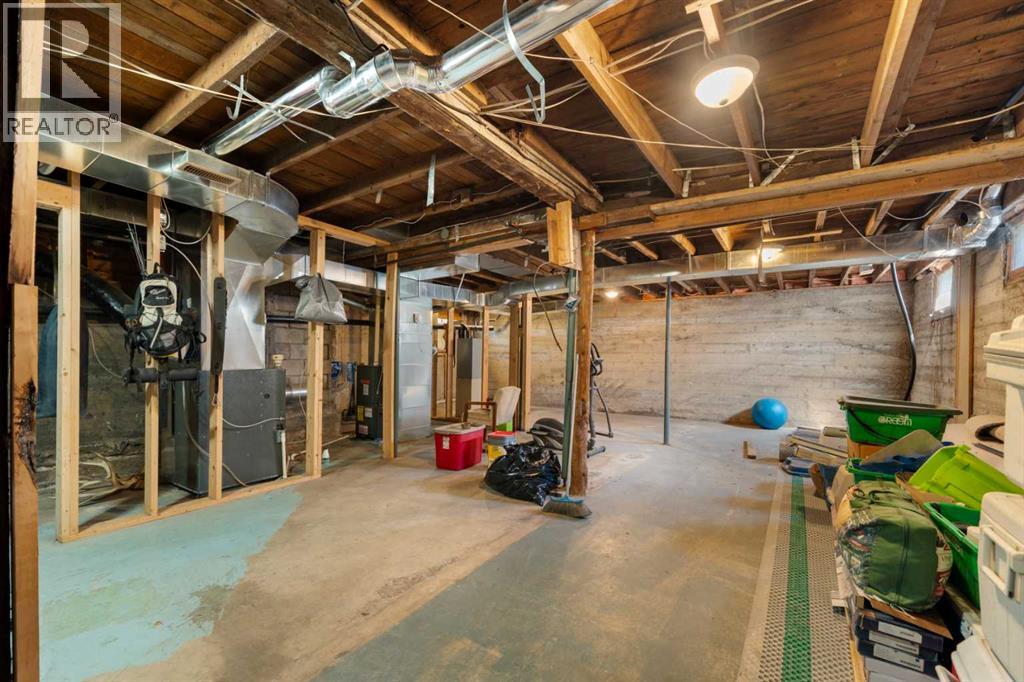
| Basement Development : Unfinished |
| Basement Type : Full (unfinished) |
| Constructed Date : 1926 |
| Construction Style Attachment : Detached |
| Cooling Type : None |
| Exterior Finish : Vinyl Siding |
| Fireplace Present : Yes |
| Fireplace Total : 1 |
| Flooring Type : Carpeted, Hardwood, Linoleum |
| Foundation Type : Poured Concrete |
| Heating Type : Forced Air, See Remarks |
| Stories Total : 2 |
| Size Interior : 2021 Sqft |
| Total Finished Area : 2021 Sqft |
| Type : House |
Land
| Size Total : 10 Ac|10 - 49 Acres |
| Size Total Text : 10 Ac|10 - 49 Acres |
| Acreage : Yes |
| Fence Type : Cross Fenced |
| Landscape Features : Fruit Trees, Landscaped |
| Sewer : Septic Field, Septic Tank |
| Size Irregular : 10.00 |
| Zoning Description : Ag |
Rooms
| Level | Type | Dimensions |
|---|---|---|
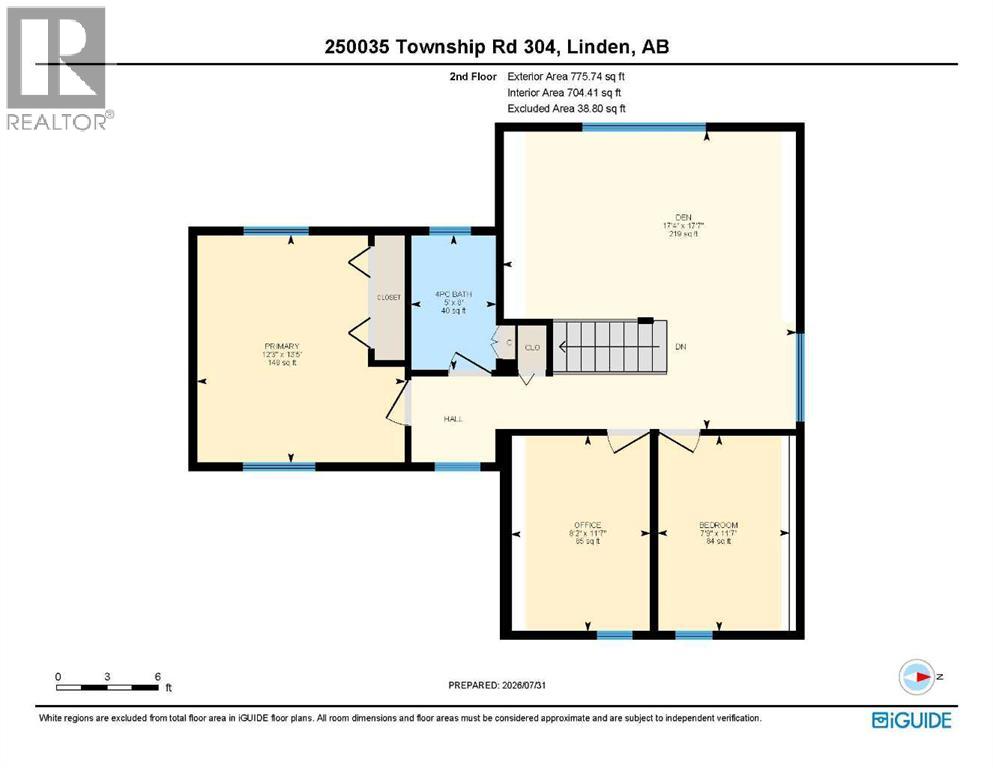
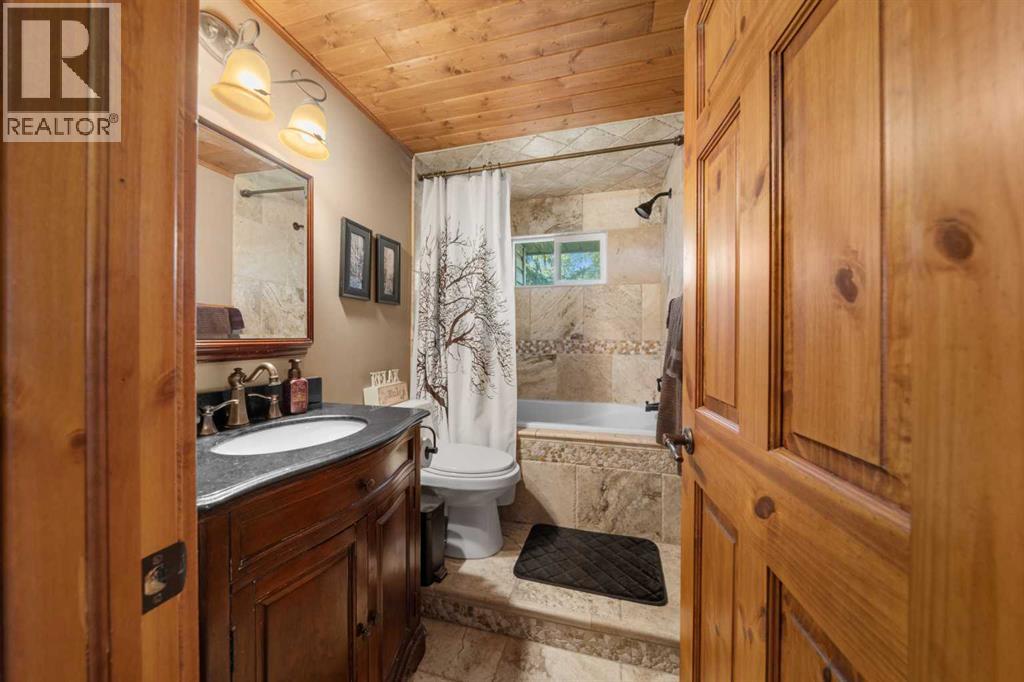
| Second Level | 4pc Bathroom | .00 Ft x .00 Ft |
| Second Level | Bedroom | 11.58 Ft x 7.75 Ft |
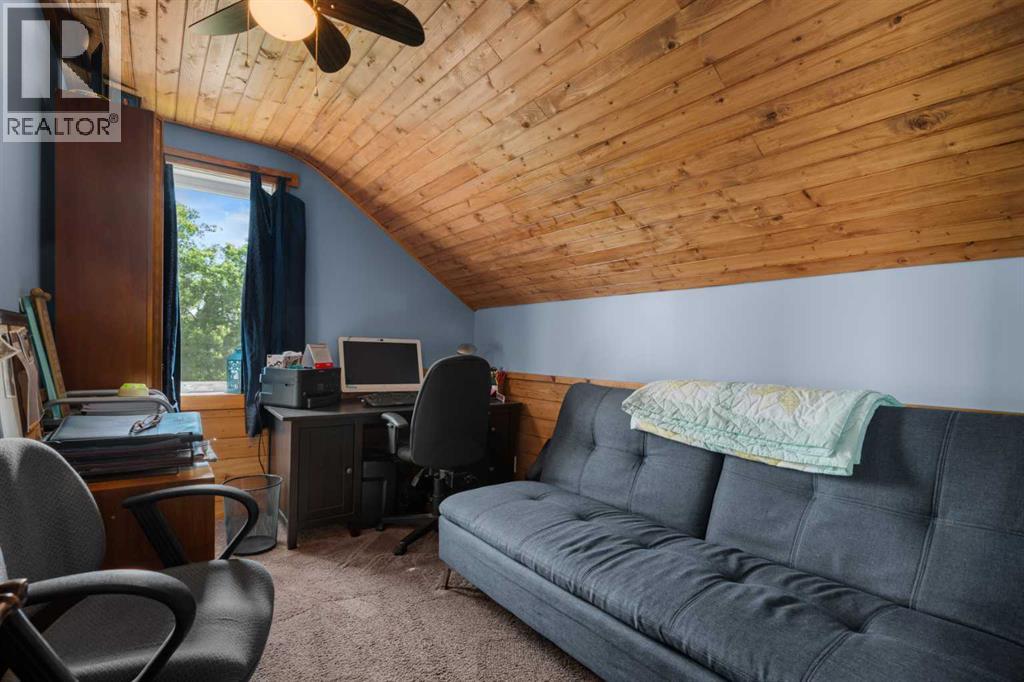
| Second Level | Den | 17.58 Ft x 7.75 Ft |
| Second Level | Bedroom | 11.58 Ft x 8.17 Ft |
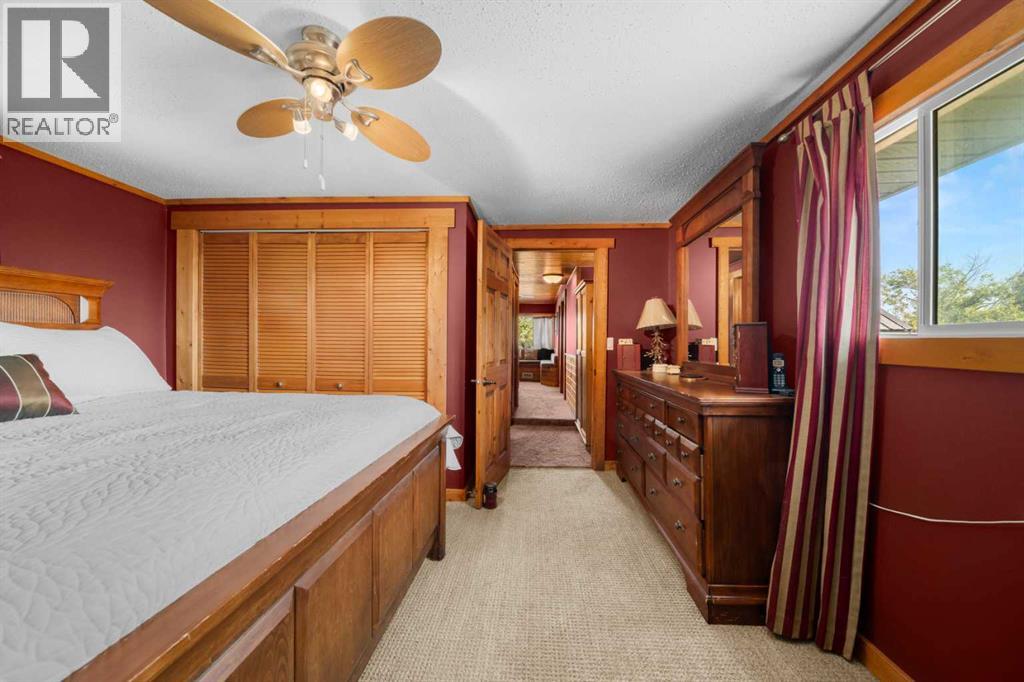
| Second Level | Primary Bedroom | 13.42 Ft x 12.25 Ft |
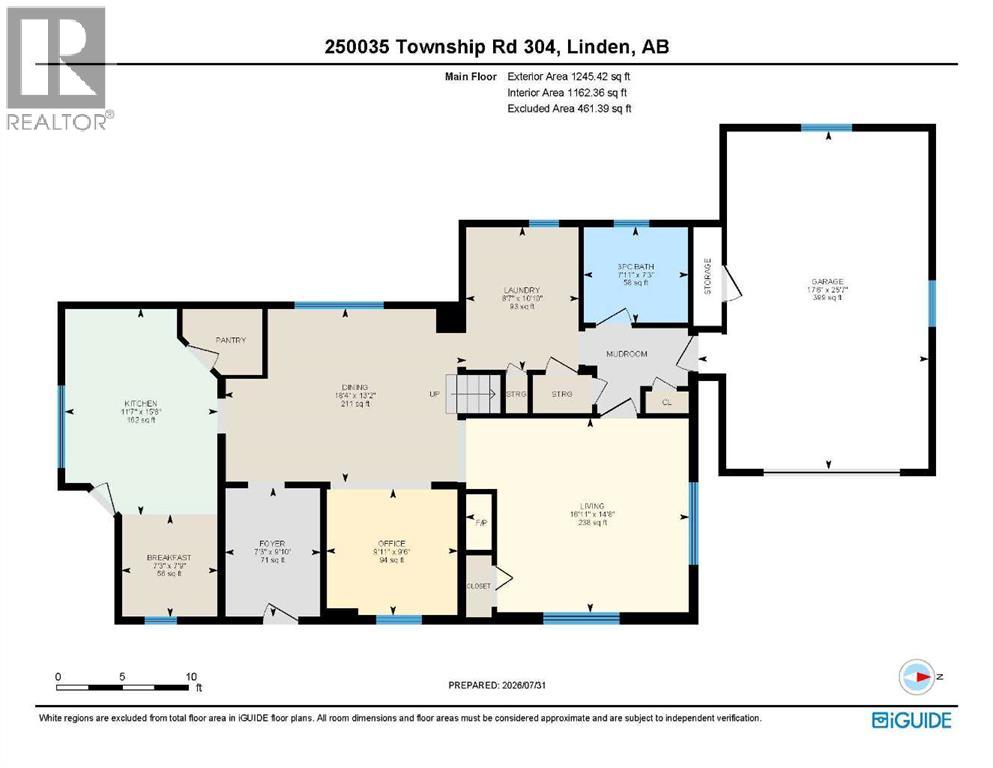
| Main Level | Living Room | 14.67 Ft x 16.92 Ft |
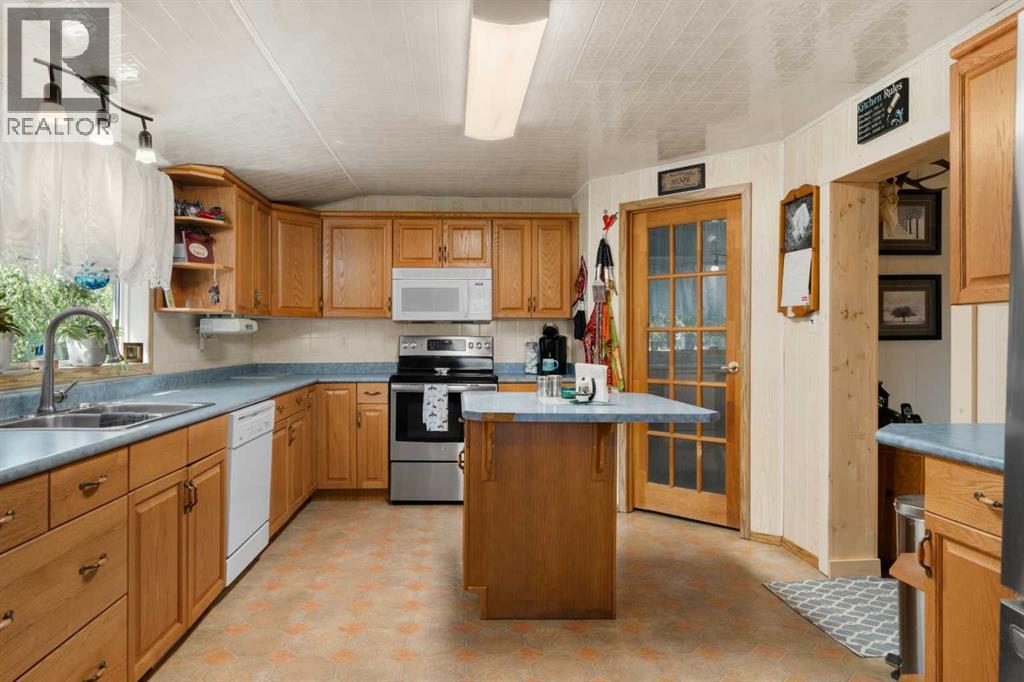
| Main Level | Kitchen | 15.67 Ft x 11.58 Ft |
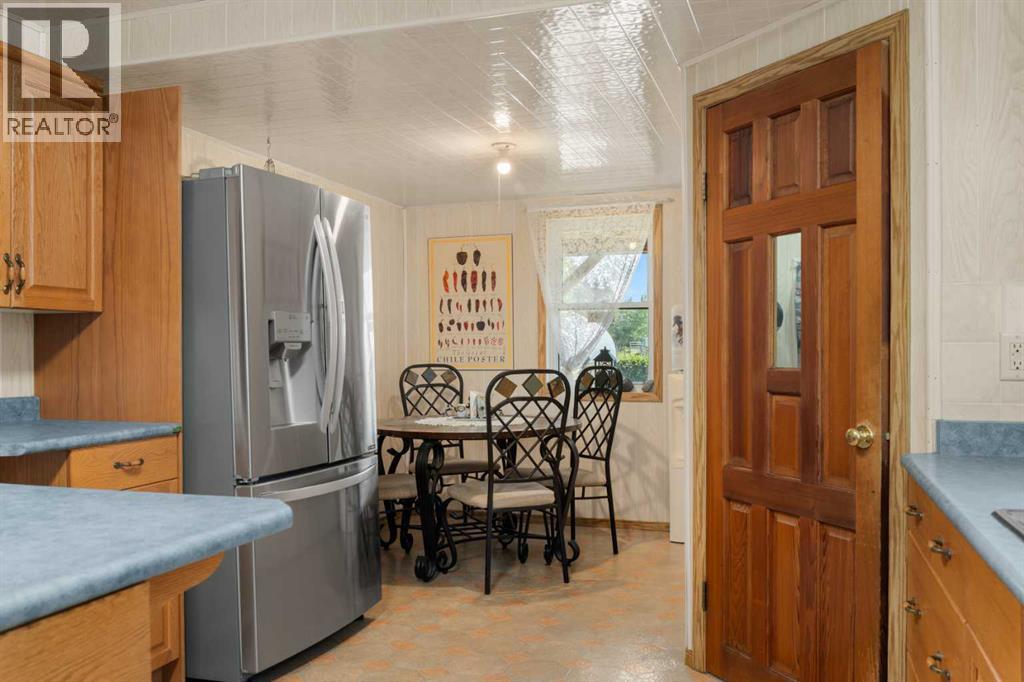
| Main Level | Breakfast | 7.75 Ft x 7.25 Ft |
| Main Level | Dining Room | 13.17 Ft x 18.33 Ft |
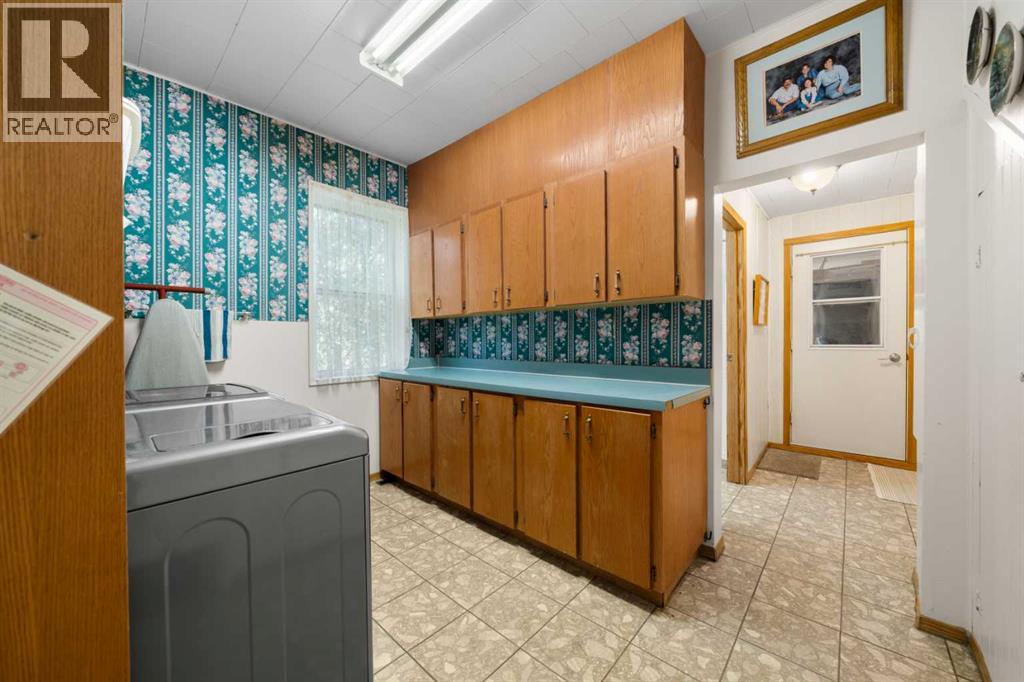
| Main Level | Laundry Room | 10.83 Ft x 8.58 Ft |
| Main Level | Office | 9.50 Ft x 9.92 Ft |
| Main Level | 3pc Bathroom | .00 Ft x .00 Ft |
Map
Agents and Offices
- Don Sackett
- Office: RE/MAX Aca Realty

Latest Listing

44 Fairview Crescent Se
$659,000
1307 Lake Ontario Drive Se
$688,000