House

Year Built: 1950

Area: 1235 sqft

Bedrooms: 3

Bathrooms: 2
250082 Range Road 230 Rural Wheatland County, Alberta T1P 2G6
$399,000
Description
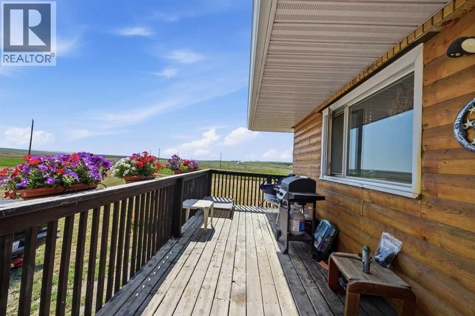
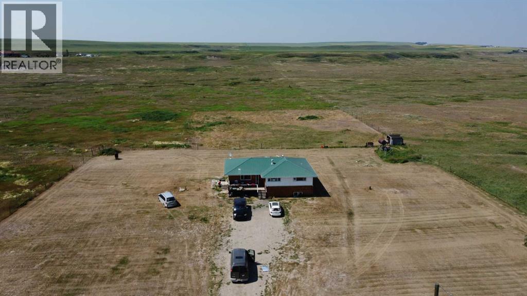
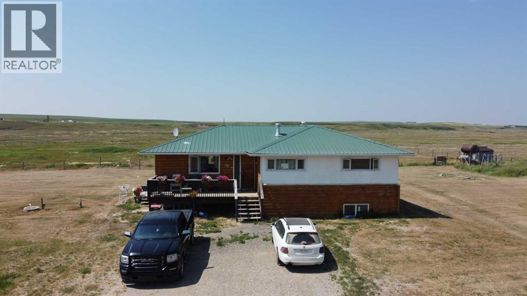
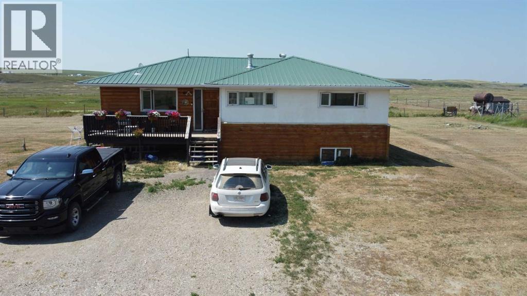
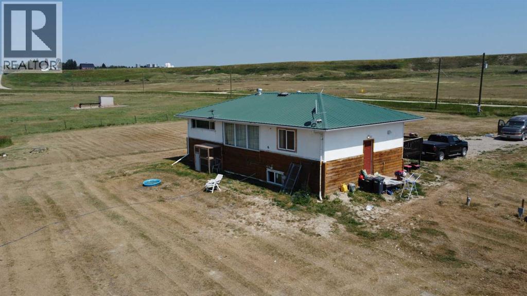
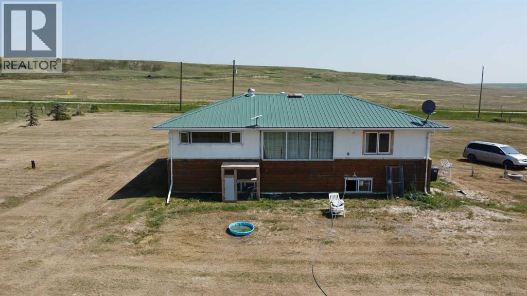
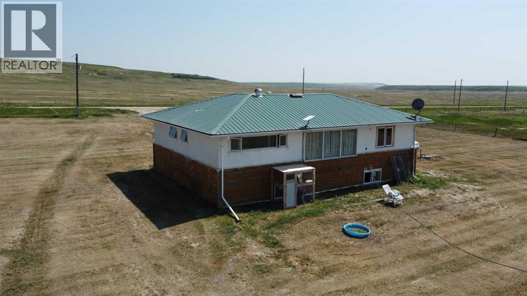
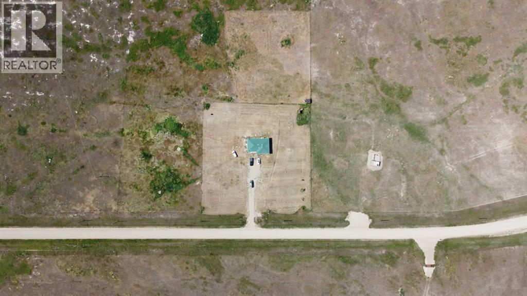
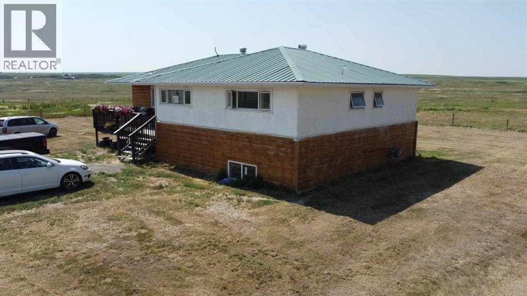
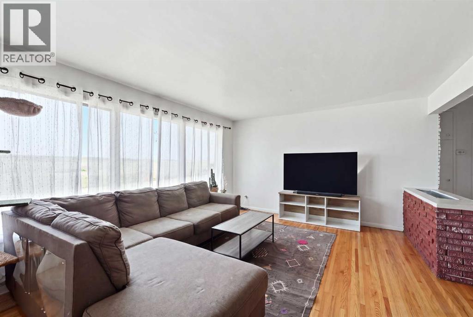
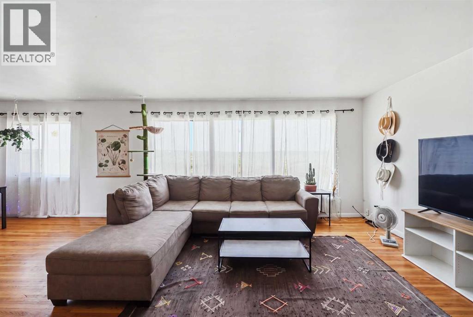
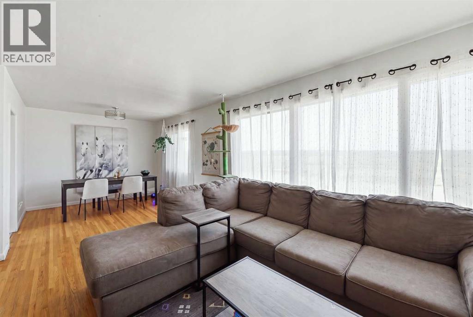
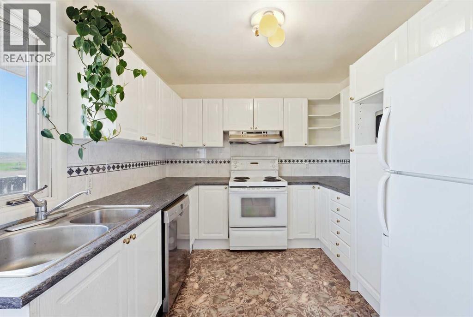
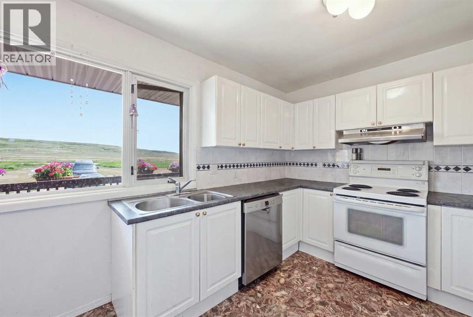
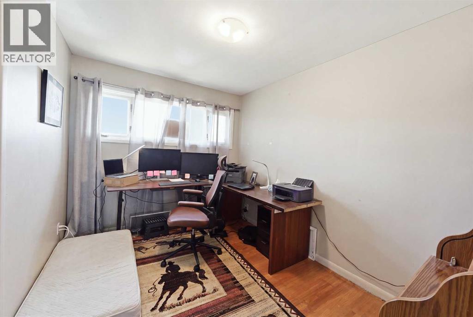
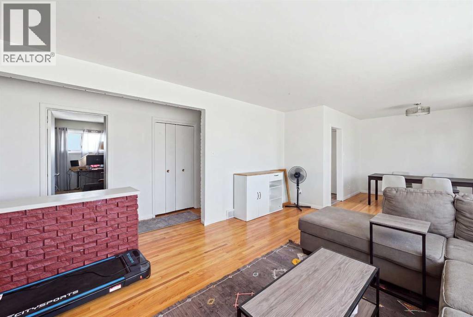
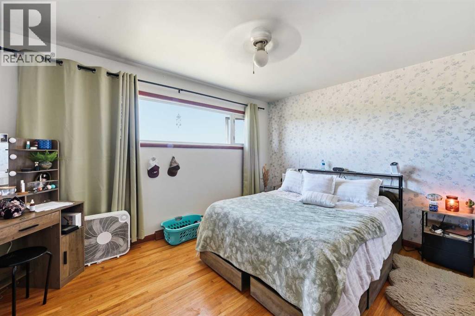
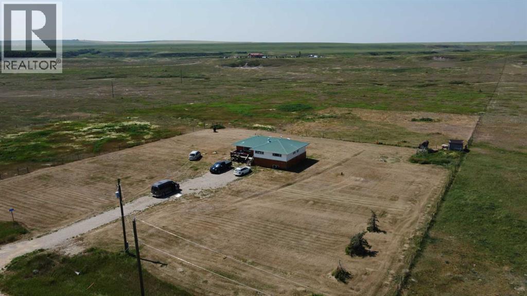
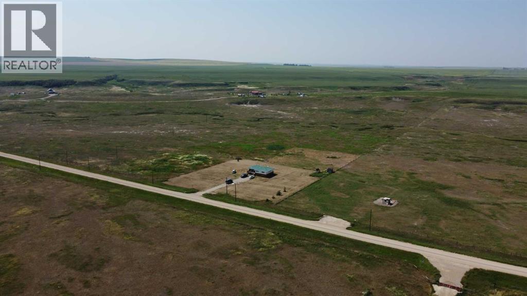
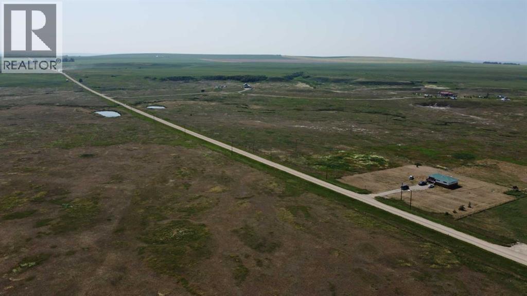
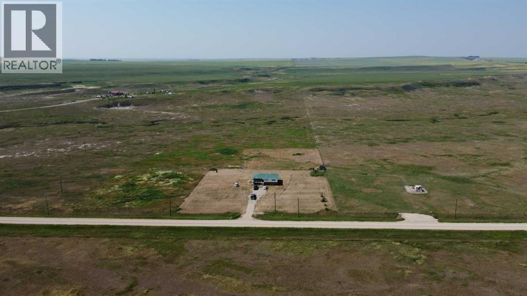
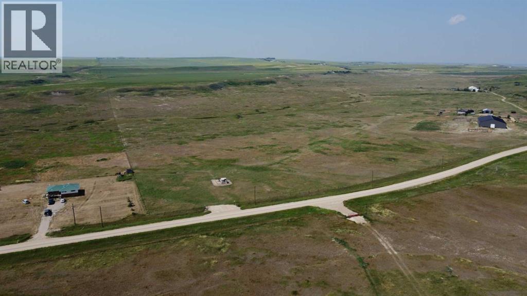
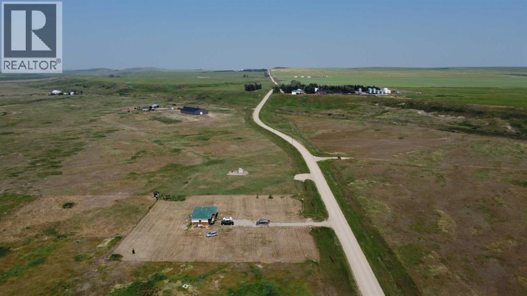
Escape to the tranquility of country living on this exceptional **5-acre property located at 250082 Range Road 230**. This spacious bungalow offers **over 2,400 sq. ft. of living space, three bedrooms, and one-and-a-half bathrooms**, providing plenty of room for comfortable family living.Offering the perfect blend of open space, privacy, and rural charm, the property features several important upgrades, including a **metal roof approximately 10 years old, new weeping tile, a new hot water tank, a new water well lift pump, and a new septic pump**.Conveniently located within an easy drive of Calgary and Strathmore, you can enjoy the serenity of country living without sacrificing access to everyday amenities. Whether you are seeking a family acreage, hobby farm, recreational retreat, or long-term investment, this versatile property offers endless possibilities in a desirable rural setting.Don’t miss this rare opportunity to own your own piece of the Alberta countryside. (id:51913)
Property Details
| Features : Level |
| Plan : 1912413 |
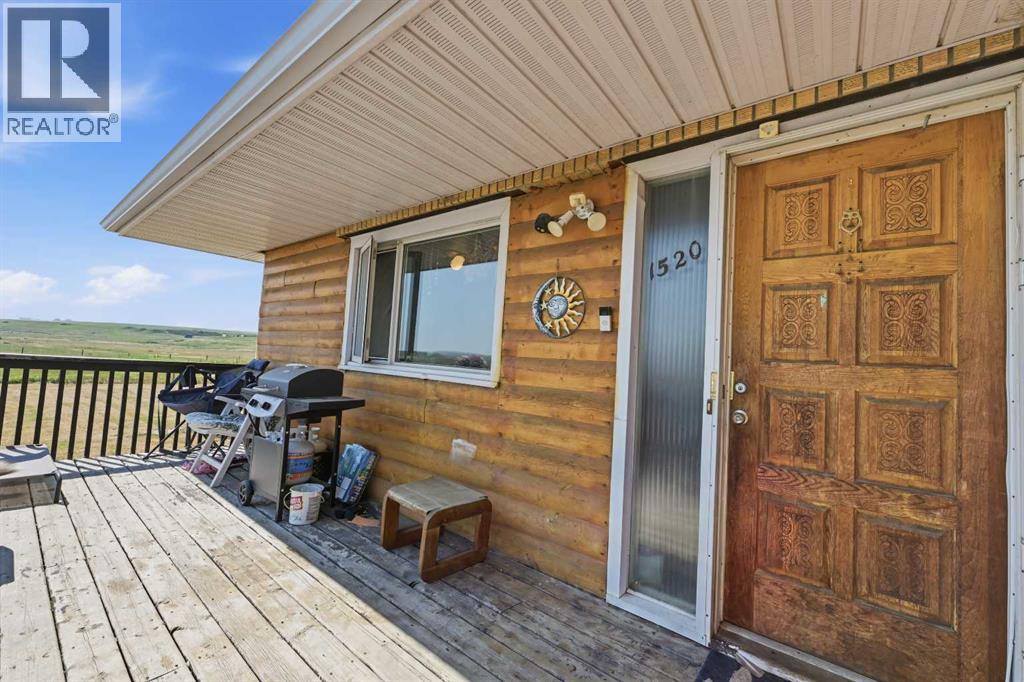
| Structure : Porch |
| MLS® Number : A2333204 |
| Property Type : Single Family |
Building
| Bathroom Total : 2 |
| Bedrooms Above Ground : 3 |
| Bedrooms Total : 3 |
| Appliances : Washer, Refrigerator, Dishwasher, Stove, Dryer, Window Coverings |
| Architectural Style : Bungalow |
| Basement Development : Finished |
| Basement Type : Full (finished) |
| Constructed Date : 1950 |
| Construction Style Attachment : Detached |
| Cooling Type : None |
| Flooring Type : Other |
| Foundation Type : Wood |
| Half Bath Total : 1 |
| Heating Fuel : Natural Gas |
| Heating Type : Forced Air |
| Stories Total : 1 |
| Size Interior : 1235 Sqft |
| Total Finished Area : 1234.86 Sqft |
| Type : House |
| Utility Water : Well |
Land
| Size Total : 5 Ac|5 - 9.99 Acres |
| Size Total Text : 5 Ac|5 - 9.99 Acres |
| Acreage : Yes |
| Fence Type : Not Fenced |
| Sewer : Septic System |
| Size Irregular : 5.00 |
| Zoning Description : Cr |
Rooms
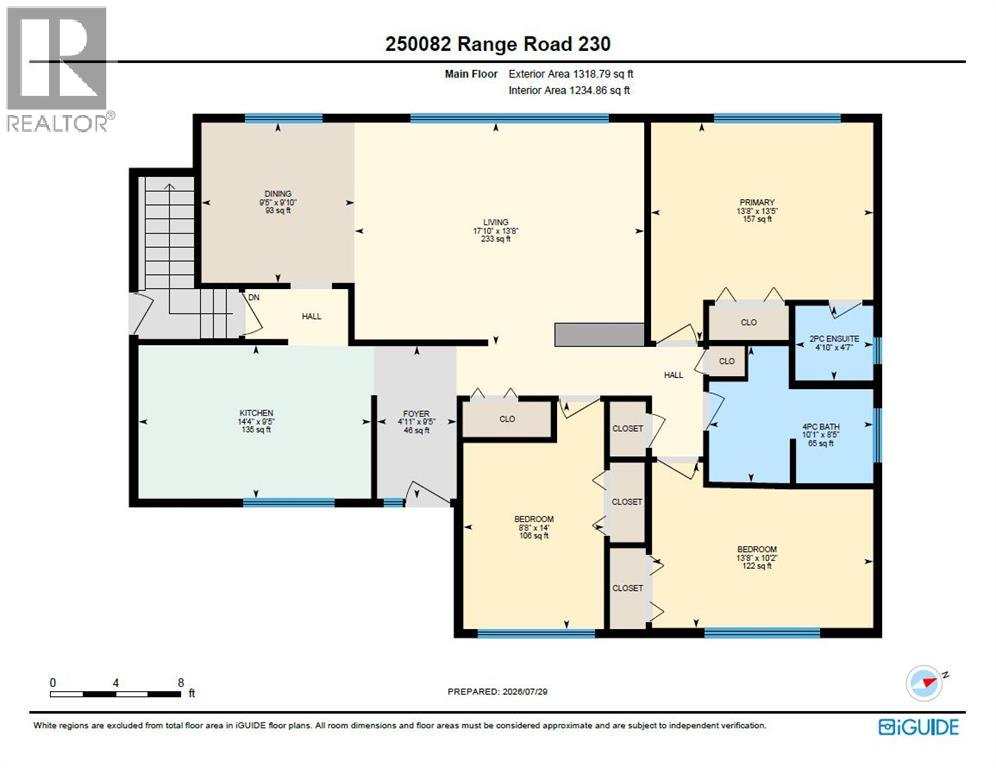
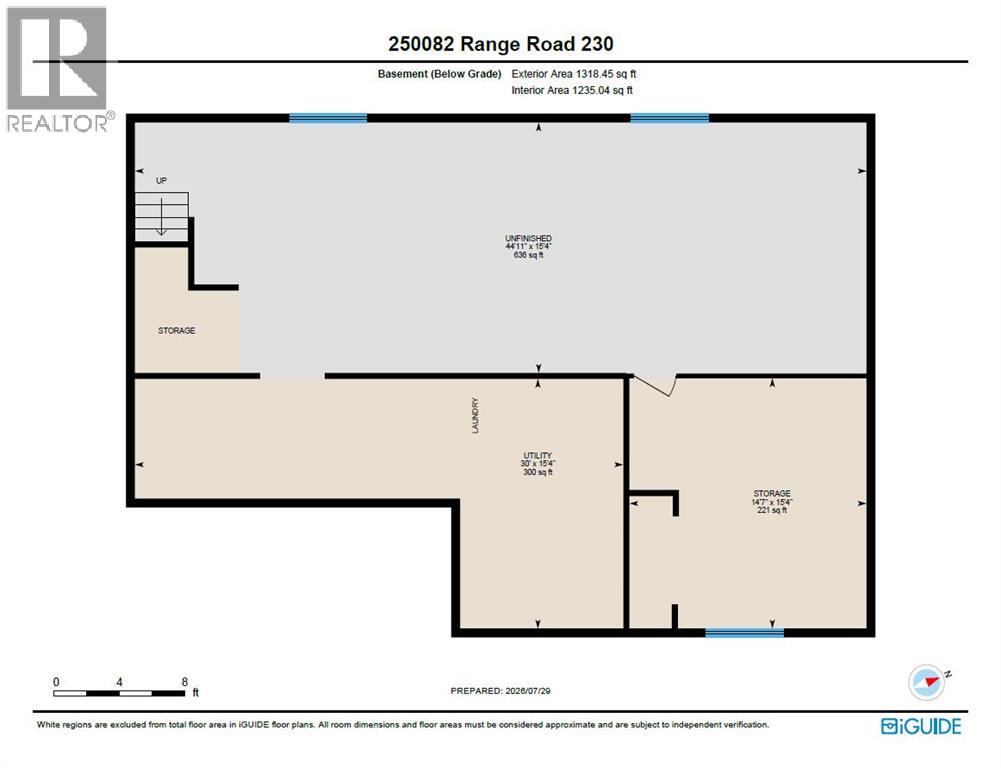
| Level | Type | Dimensions |
|---|---|---|
| Basement | Storage | 15.33 Ft x 14.58 Ft |
| Basement | Furnace | 15.33 Ft x 30.00 Ft |
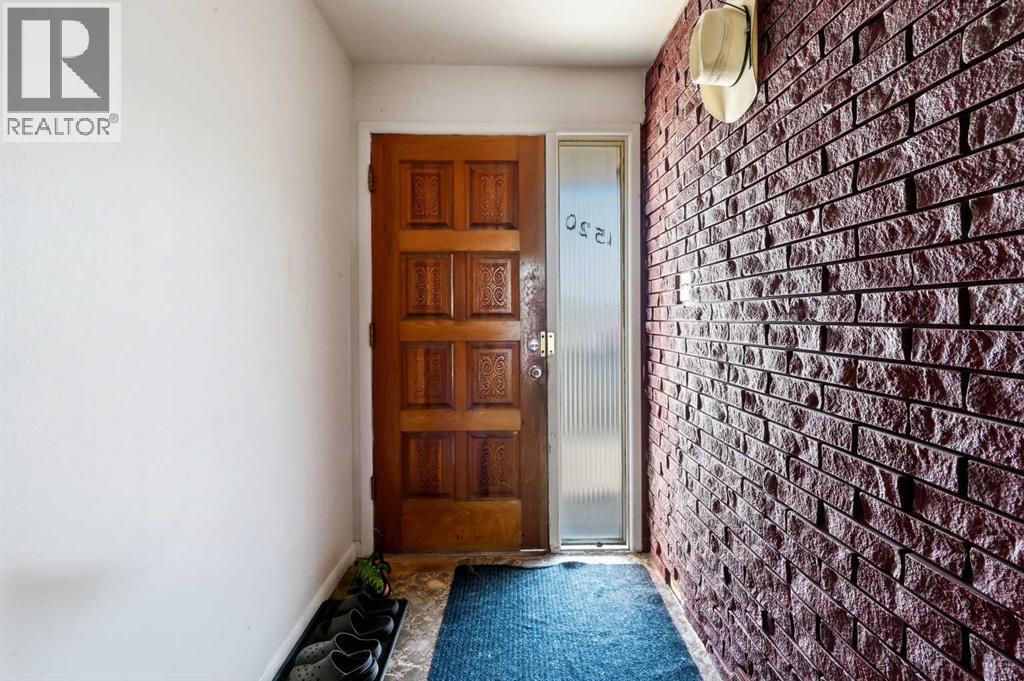
| Main Level | Foyer | 9.42 Ft x 4.33 Ft |
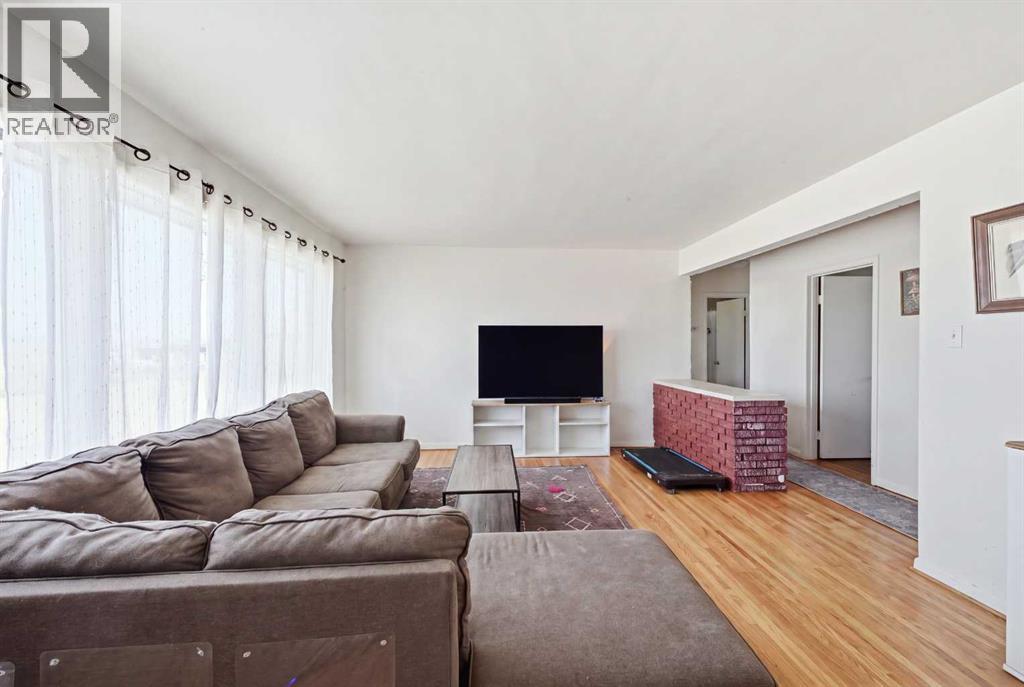
| Main Level | Living Room | 13.67 Ft x 17.83 Ft |
| Main Level | Kitchen | 9.42 Ft x 14.33 Ft |
| Main Level | Dining Room | 9.83 Ft x 9.42 Ft |
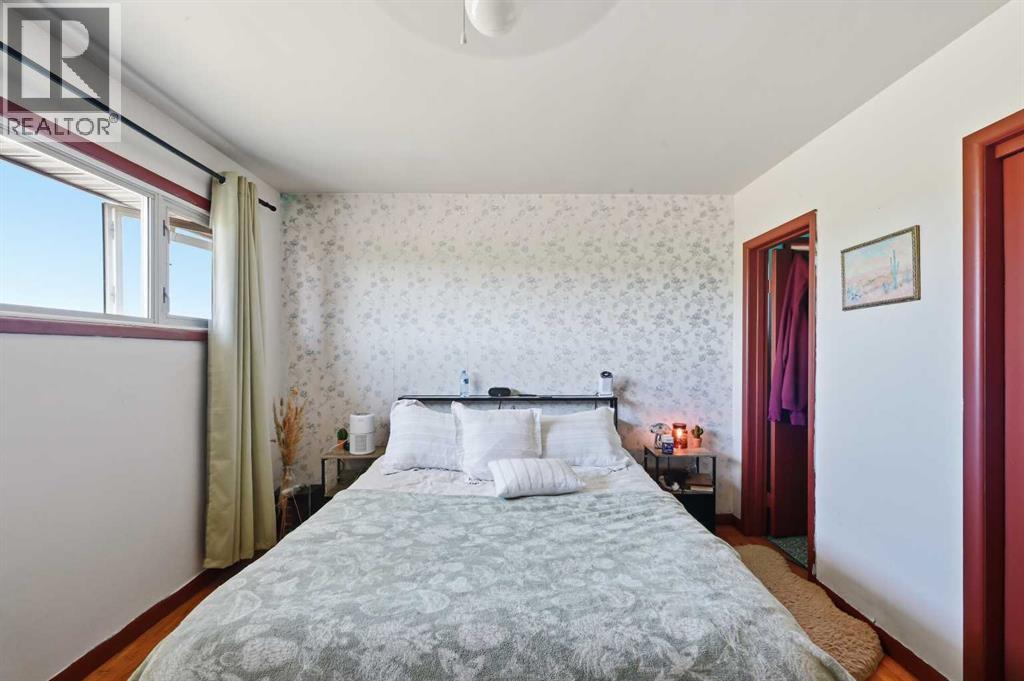
| Main Level | Primary Bedroom | 13.42 Ft x 13.67 Ft |
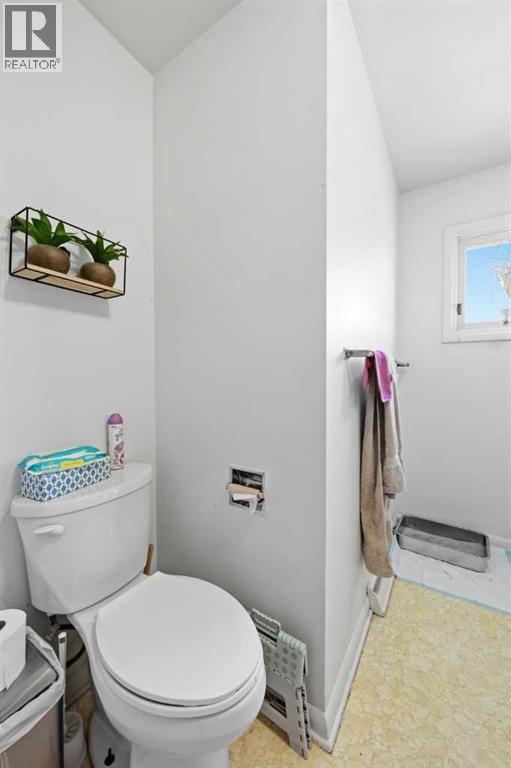
| Main Level | 2pc Bathroom | 4.58 Ft x 4.83 Ft |
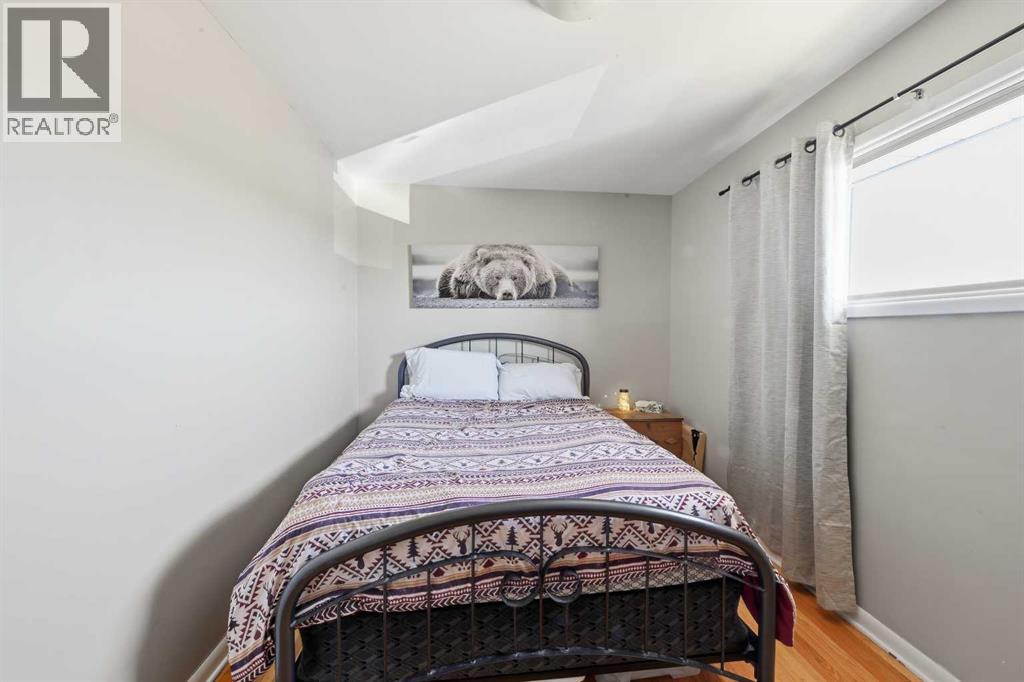
| Main Level | Bedroom | 14.00 Ft x 8.67 Ft |
| Main Level | Bedroom | 10.17 Ft x 13.67 Ft |
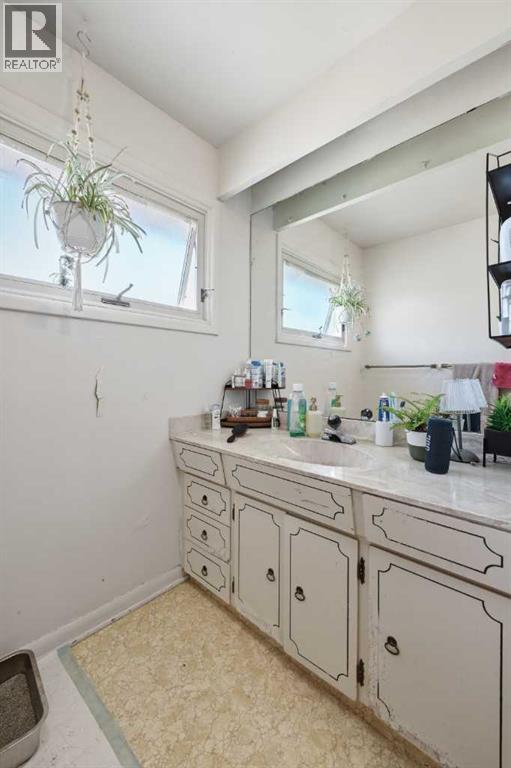
| Main Level | 4pc Bathroom | 8.42 Ft x 10.08 Ft |
Map
Agents and Offices
- Sheraz Anwar
- Office: Urban-Realty.ca