House

Year Built: 2022

Area: 2059 sqft

Bedrooms: 4

Bathrooms: 4

Fireplaces: 1

Car Parking: 4
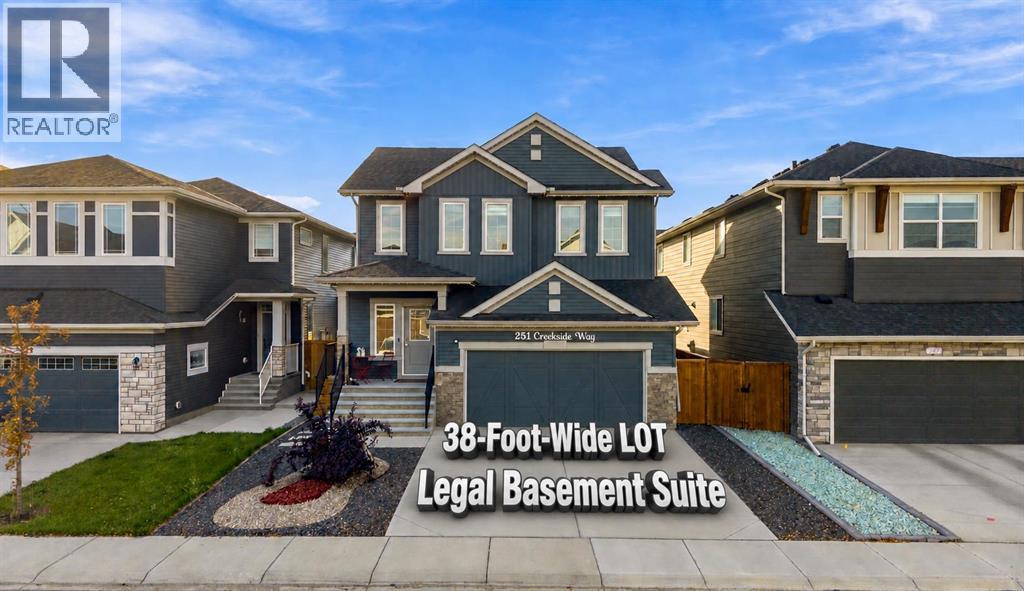
251 Creekside Way Sw Calgary, Alberta T2X 4B9
$849,000
Description
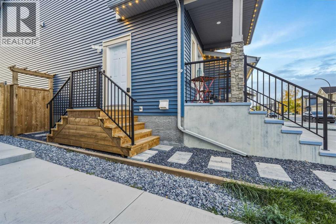
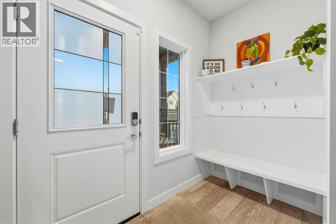
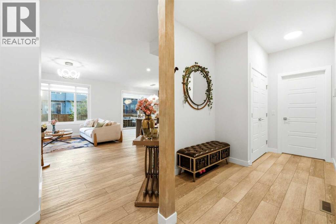
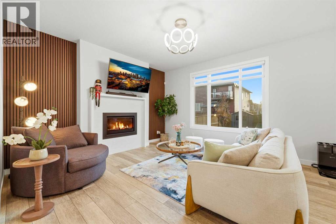
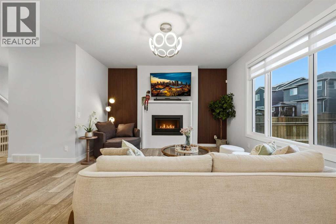
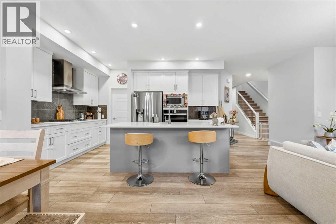
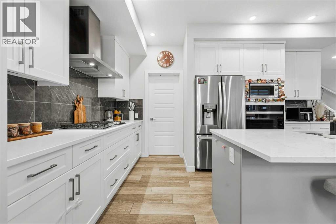
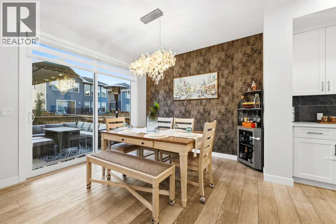
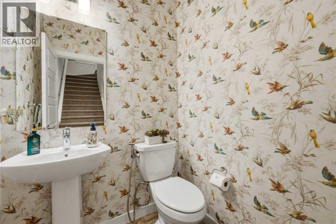
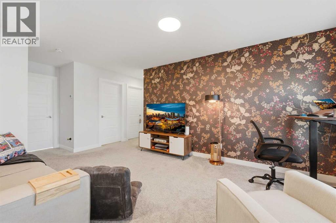
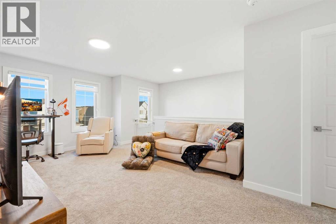
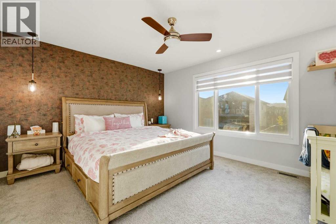
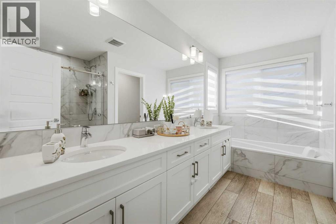
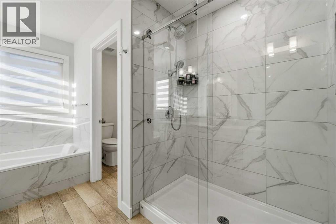
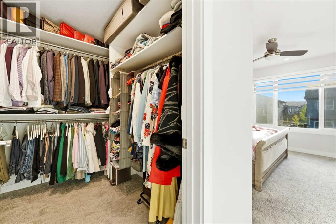
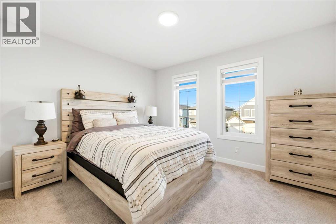
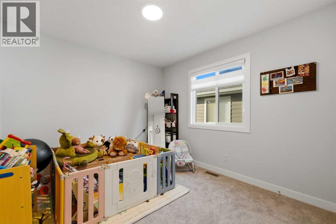
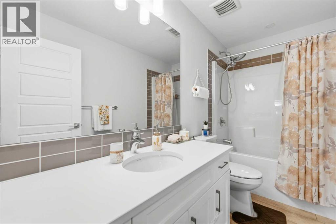
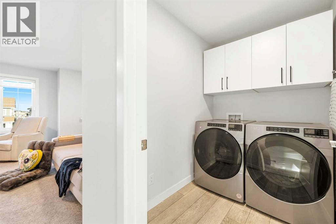
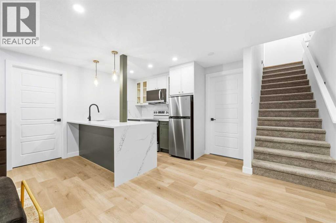
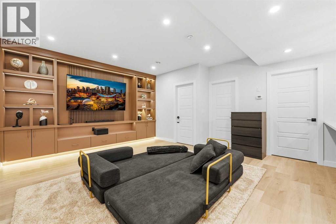
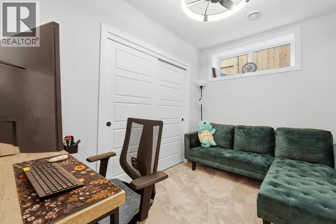
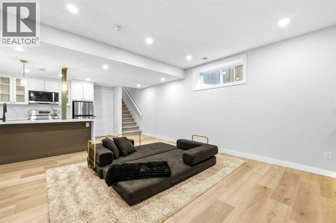
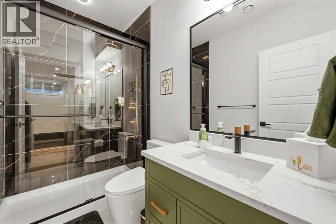
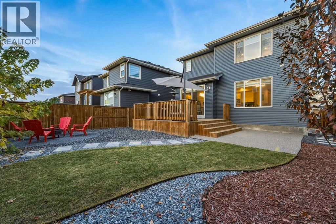
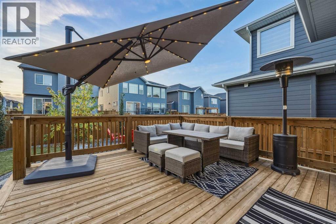
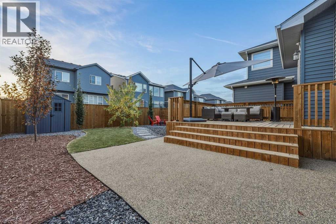
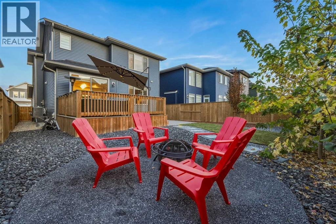
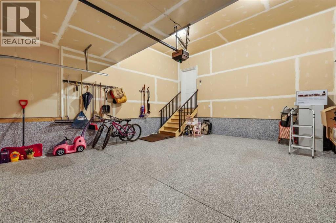
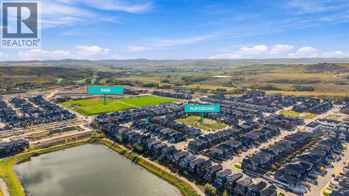
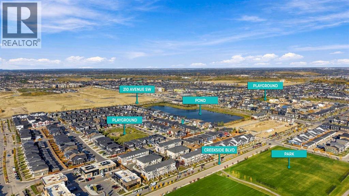
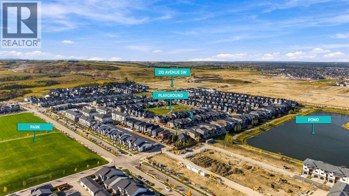
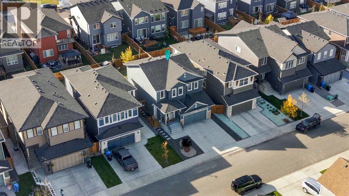
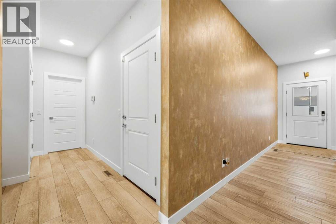
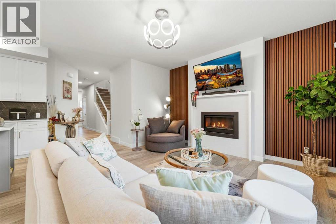
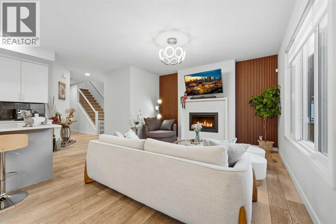
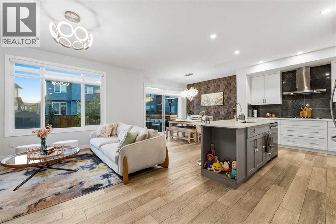
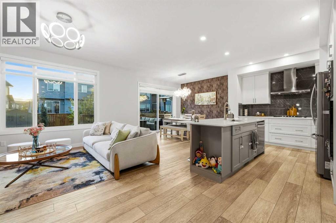
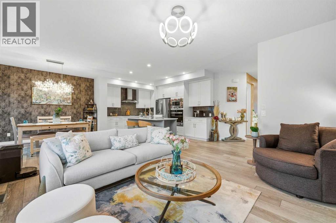
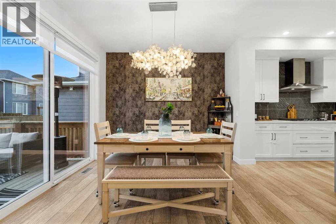
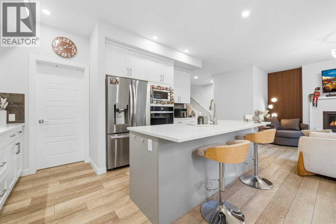
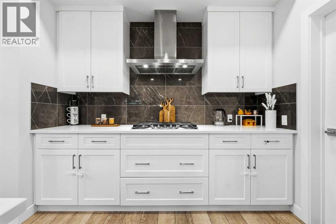
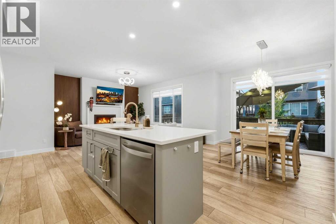
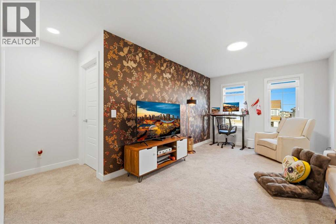
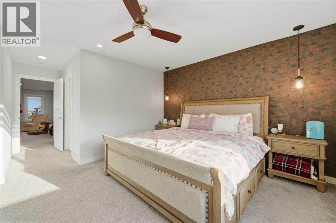
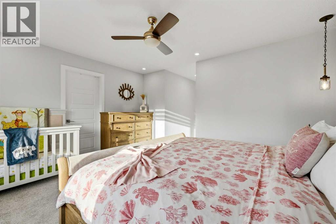
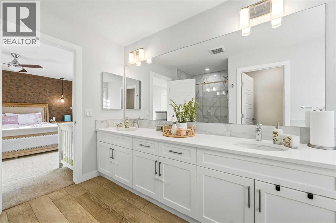
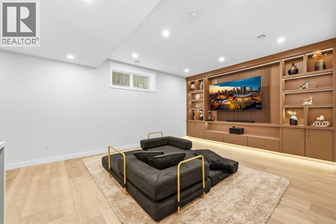
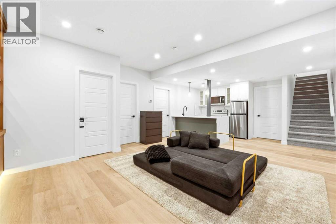
Welcome to 251 Creekside Way SW, an east-facing home on a desirable 38-foot-wide traditional lot in Sirocco at Pine Creek. Offering approximately 2,059 SQ. FT. ABOVE GRADE, 4 bedrooms, 3.5 bathrooms, a FULLY DEVELOPED LEGAL BASEMENT SUITE, and an OVERSIZED ATTACHED GARAGE, this home combines comfortable family living with excellent rental potential. A welcoming foyer leads into a thoughtfully designed main floor. The bright living room features a cozy FIREPLACE, while the spacious kitchen offers a CONVENIENT PANTRY and connects seamlessly with the dining area, creating an inviting space for everyday meals and entertaining. A 2-piece powder room and functional mudroom with closet space complete this level. The oversized attached garage features durable EPOXY FLOORING for a clean, polished finish. Upstairs, THREE SPACIOUS BEDROOMS and a versatile BONUS ROOM provide plenty of room for family living, a home office, or entertainment. The primary retreat includes a walk-in closet and a 5-PIECE ENSUITE. Two additional bedrooms share a 4-piece bathroom, and the upper-floor laundry adds everyday convenience. The ONE-BEDROOM LEGAL BASEMENT SUITE offers excellent mortgage-helper potential or space for extended family. This fully developed level features its own kitchen, a generous living area, a 3-piece bathroom, dedicated laundry, and additional storage. Enjoy beautifully landscaped FRONT AND BACK YARDS with thoughtfully planted trees. A FULL-SIZE DECK, RUBBER STONE PATIO, and dedicated FIRE PIT AREA create welcoming spaces for summer gatherings, relaxing evenings, and outdoor entertaining. Nearby walking paths lead to a scenic POND, while local daycare and day-home options add convenience for families. Schooling options include FFCA, subject to admission eligibility. SIROCCO GOLF CLUB is approximately a 5-MINUTE DRIVE away, with LaunchPad Golf and SPRUCE MEADOWS also nearby. Planned amenities include the future BELMONT RECREATION CENTRE and a NEW SHOPPING PLAZA anticipated t o bring additional shopping and everyday services. Easy access to major roadways makes commuting and errands convenient. With its wider traditional lot, spacious layout, legal basement suite, inviting outdoor spaces, and epoxy-finished garage, this home offers comfort, versatility, and income potential in a growing Southwest Calgary community. Call today to book your private viewing! (id:51913)
Property Details
| Amenities Near By : Park, Playground, Schools, Shopping |
| Features : Cul-de-sac, Pvc Window, No Animal Home, No Smoking Home |
| Parking Space Total : 4 |
| Plan : 1912348 |
| Structure : Deck |
| View Type : View |
| MLS® Number : A2349186 |
| Property Type : Single Family |
| Community Name : Pine Creek |
Building
| Bathroom Total : 4 |
| Bedrooms Above Ground : 3 |
| Bedrooms Below Ground : 1 |
| Bedrooms Total : 4 |
| Appliances : Washer, Refrigerator, Dishwasher, Oven, Dryer, Microwave, Hood Fan, Window Coverings, Garage Door Opener |
| Basement Development : Finished |
| Basement Features : Separate Entrance, Walk-up, Suite |
| Basement Type : Full (finished) |
| Constructed Date : 2022 |
| Construction Material : Wood Frame |
| Construction Style Attachment : Detached |
| Cooling Type : None |
| Exterior Finish : Stone, Vinyl Siding |
| Fireplace Present : Yes |
| Fireplace Total : 1 |
| Flooring Type : Carpeted, Vinyl Plank |
| Foundation Type : Poured Concrete |
| Half Bath Total : 1 |
| Heating Fuel : Natural Gas |
| Heating Type : Forced Air |
| Stories Total : 2 |
| Size Interior : 2059 Sqft |
| Total Finished Area : 2058.6 Sqft |
| Type : House |
Land
| Size Total : 383 M2|4,051 - 7,250 Sqft |
| Size Total Text : 383 M2|4,051 - 7,250 Sqft |
| Size Frontage : 11.64 M |
| Acreage : No |
| Land Amenities : Park, Playground, Schools, Shopping |
| Fence Type : Fence |
| Landscape Features : Landscaped |
| Size Depth : 33 M |
| Size Irregular : 383.00 |
| Zoning Description : R-g |
Rooms
| Level | Type | Dimensions |
|---|---|---|
| Basement | 3pc Bathroom | 8.58 Ft x 4.92 Ft |
| Basement | Bedroom | 11.75 Ft x 7.58 Ft |
| Basement | Kitchen | 8.42 Ft x 7.42 Ft |
| Basement | Recreational, Games Room | 15.67 Ft x 24.42 Ft |
| Basement | Furnace | 9.75 Ft x 11.08 Ft |
| Main Level | 2pc Bathroom | 5.08 Ft x 4.83 Ft |
| Main Level | Dining Room | 11.00 Ft x 11.58 Ft |
| Main Level | Kitchen | 15.75 Ft x 9.50 Ft |
| Main Level | Living Room | 15.92 Ft x 18.92 Ft |
| Main Level | Other | 12.17 Ft x 6.33 Ft |
| Main Level | Pantry | 5.50 Ft x 6.25 Ft |
| Upper Level | 4pc Bathroom | 5.00 Ft x 10.08 Ft |
| Upper Level | 5pc Bathroom | 12.25 Ft x 9.25 Ft |
| Upper Level | Bedroom | 12.17 Ft x 11.17 Ft |
| Upper Level | Bedroom | 9.83 Ft x 11.08 Ft |
| Upper Level | Laundry Room | 7.42 Ft x 6.92 Ft |
| Upper Level | Bonus Room | 12.17 Ft x 20.17 Ft |
| Upper Level | Primary Bedroom | 14.08 Ft x 19.33 Ft |
| Upper Level | Other | 7.58 Ft x 6.75 Ft |
Map
Agents and Offices
- Amit Gupta
- Office: RE/MAX Real Estate (Mountain View)