Row / Townhouse

Year Built: 2021

Area: 1339 sqft

Bedrooms: 3

Bathrooms: 3

Car Parking: 2
251 Lucas Boulevard Nw Calgary, Alberta T3P 1N1
$559,000
Description
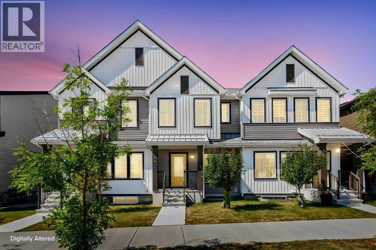
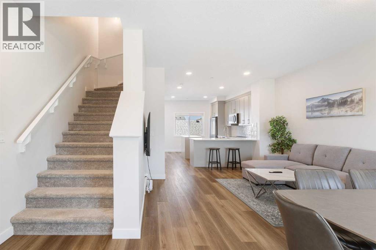
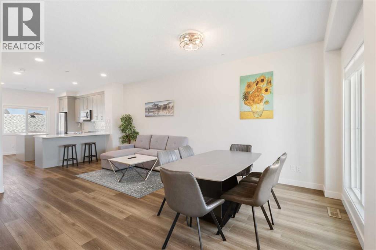
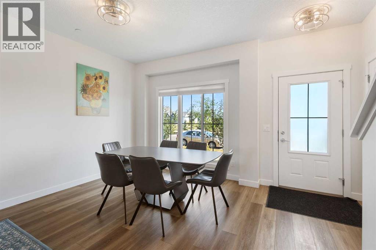
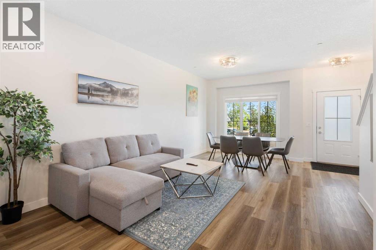
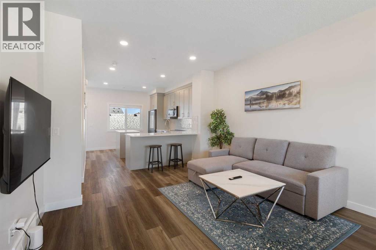
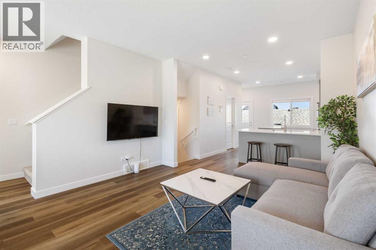
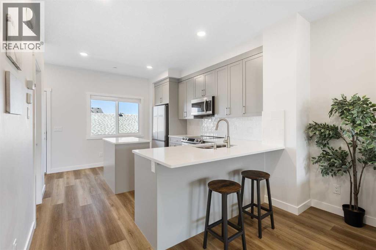
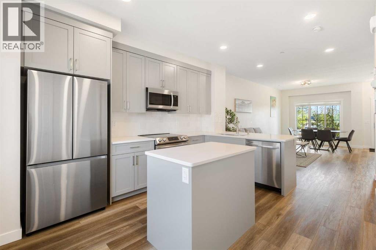
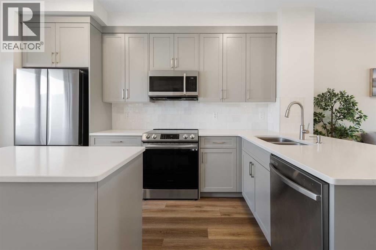
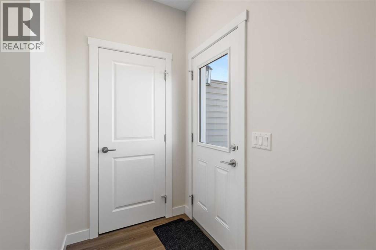
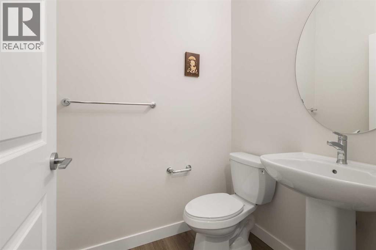
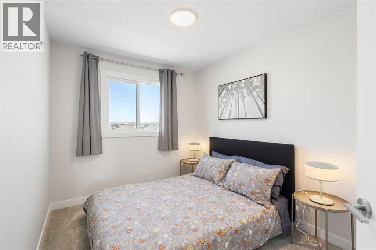
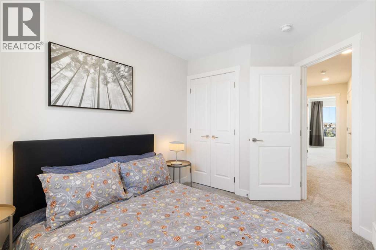
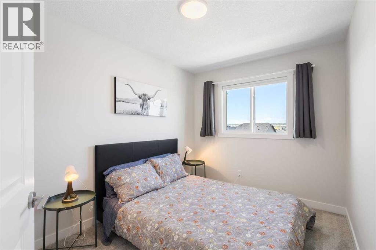
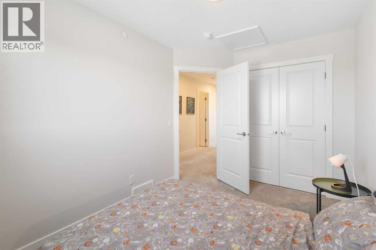
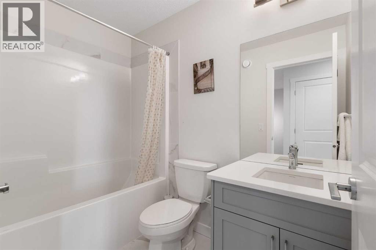
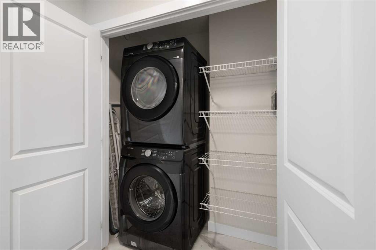
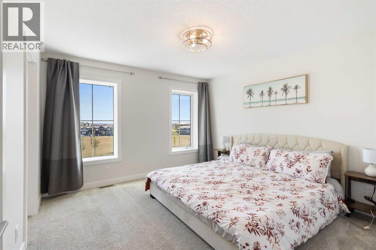
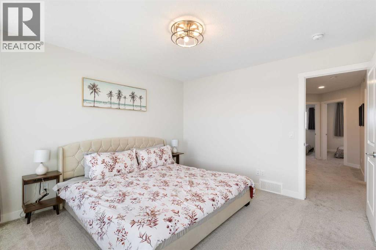
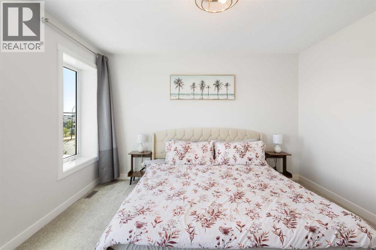
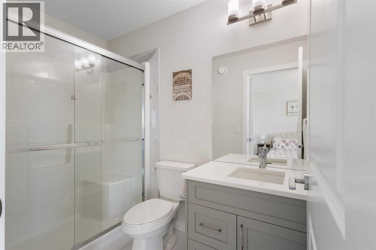
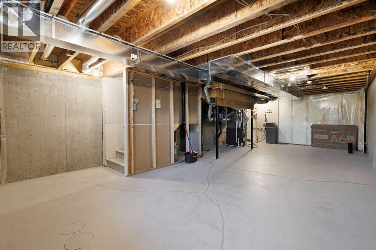
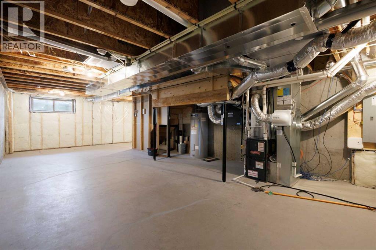
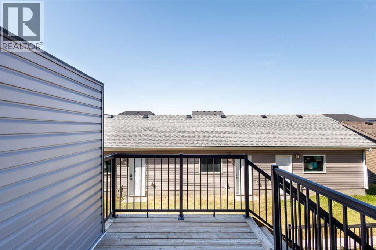
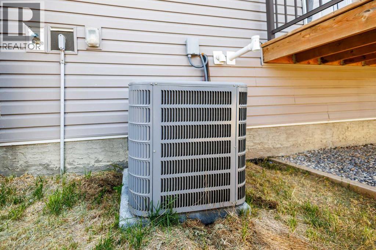
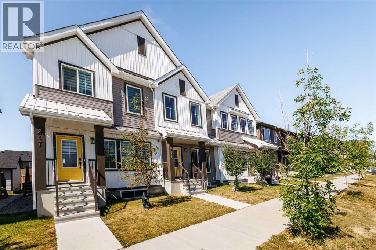
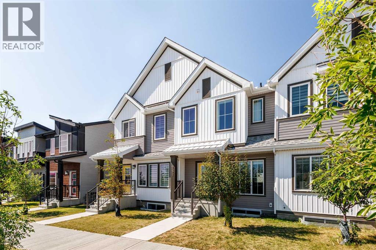
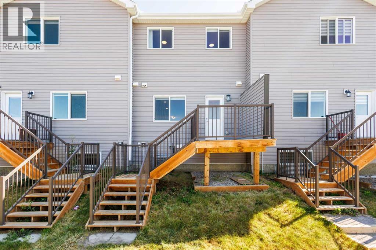
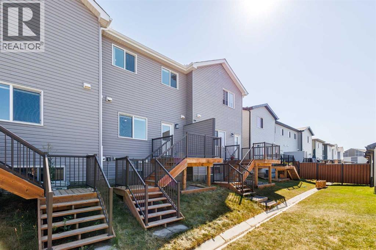
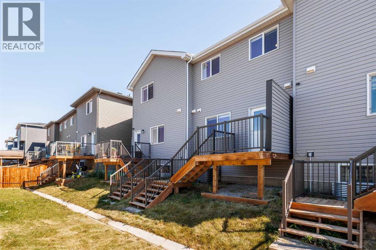
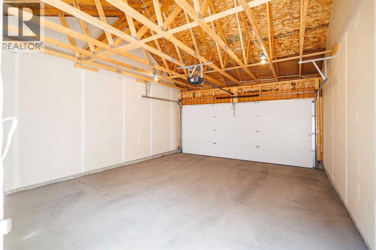
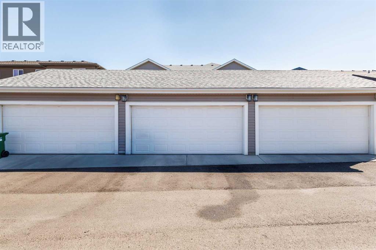
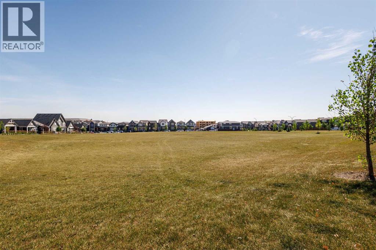
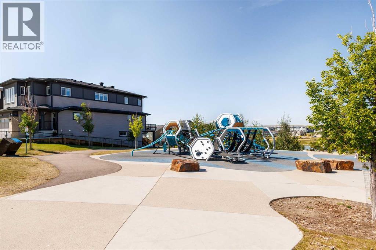
NO CONDO FEE! Welcome to this well-maintained 3 bedroom, 2.5 bathroom townhome in the desirable community of Livingston, located directly across from a green park with no neighbors across the street. Enjoy views of the park right from the living room and primary bedroom. The main floor features an open-concept layout with a kitchen, walk-in pantry, modern appliances, dining area, living room, and a half bathroom. Upstairs offers a primary bedroom with a 3-piece ensuite, two additional bedrooms, a 4-piece bathroom, and convenient upper-floor laundry. The undeveloped basement provides plenty of potential for future development to suit your needs. The property also includes a double detached garage at the back. Additional features include fire sprinklers throughout the home, central A/C(2024), a whole-home water softener(2022), passive radon mitigation(2022), and a newer roof(2025). Multiple playgrounds nearby, minutes from CrossIron Mills with easy access to stoney highway, restaurants, groceries, and other amenities. A great opportunity to own a well-kept, park-facing home with no condo fees. (id:51913)
Property Details
| Amenities Near By : Park, Playground, Shopping |
| Features : Back Lane |
| Parking Space Total : 2 |
| Plan : 1811978 |
| Structure : Deck |
| MLS® Number : A2334720 |
| Property Type : Single Family |
| Community Name : Livingston |
Building
| Bathroom Total : 3 |
| Bedrooms Above Ground : 3 |
| Bedrooms Total : 3 |
| Appliances : Washer, Refrigerator, Range - Electric, Dishwasher, Dryer, Microwave Range Hood Combo |
| Basement Development : Unfinished |
| Basement Type : Full (unfinished) |
| Constructed Date : 2021 |
| Construction Material : Wood Frame |
| Construction Style Attachment : Attached |
| Cooling Type : Central Air Conditioning |
| Fire Protection : Full Sprinkler System |
| Flooring Type : Carpeted, Vinyl Plank |
| Foundation Type : Poured Concrete |
| Half Bath Total : 1 |
| Heating Fuel : Natural Gas |
| Heating Type : Forced Air |
| Stories Total : 2 |
| Size Interior : 1339 Sqft |
| Total Finished Area : 1338.85 Sqft |
| Type : Row / Townhouse |
Land
| Size Total : 182 M2|0-4,050 Sqft |
| Size Total Text : 182 M2|0-4,050 Sqft |
| Size Frontage : 5.5 M |
| Acreage : No |
| Land Amenities : Park, Playground, Shopping |
| Fence Type : Not Fenced |
| Size Depth : 33.07 M |
| Size Irregular : 182.00 |
| Zoning Description : R-gm |
Rooms
| Level | Type | Dimensions |
|---|---|---|
| Basement | Storage | 17.42 Ft x 33.58 Ft |
| Main Level | Living Room | 12.42 Ft x 12.00 Ft |
| Main Level | Dining Room | 10.00 Ft x 8.42 Ft |
| Main Level | Kitchen | 14.42 Ft x 14.67 Ft |
| Main Level | 2pc Bathroom | 5.25 Ft x 4.67 Ft |
| Main Level | Pantry | Measurements not available |
| Upper Level | Primary Bedroom | 11.92 Ft x 12.33 Ft |
| Upper Level | 3pc Bathroom | 4.92 Ft x 8.58 Ft |
| Upper Level | Bedroom | 8.42 Ft x 12.00 Ft |
| Upper Level | Bedroom | 8.42 Ft x 11.83 Ft |
| Upper Level | 4pc Bathroom | 4.92 Ft x 8.00 Ft |
Map
Agents and Offices
- Yi Zhang
- Office: Homecare Realty Ltd.