House

Year Built: 1957

Area: 914 sqft

Bedrooms: 5

Bathrooms: 2

Car Parking: 4
2510 35 Street Se Calgary, Alberta T2B 0X3
$564,900
Description
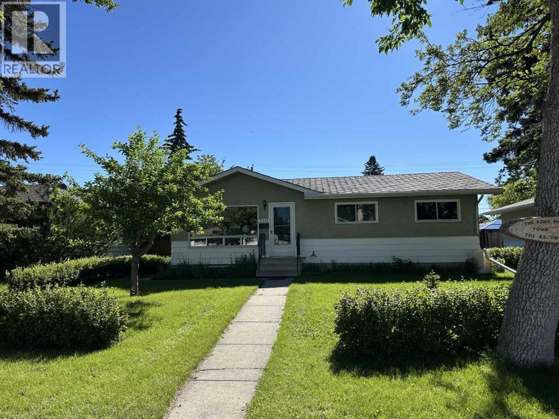
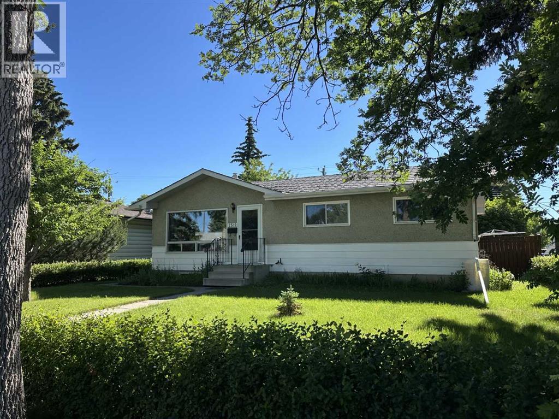
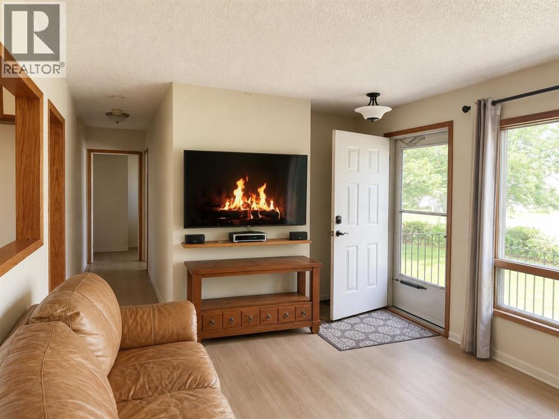
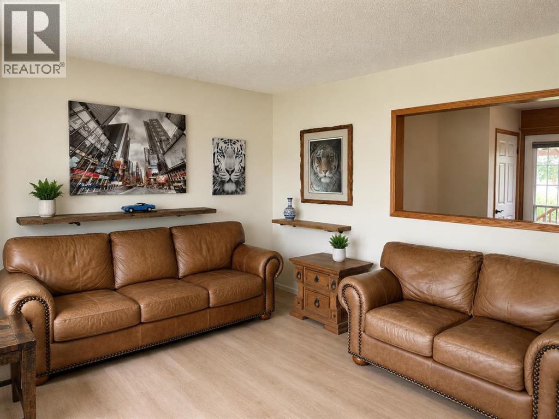
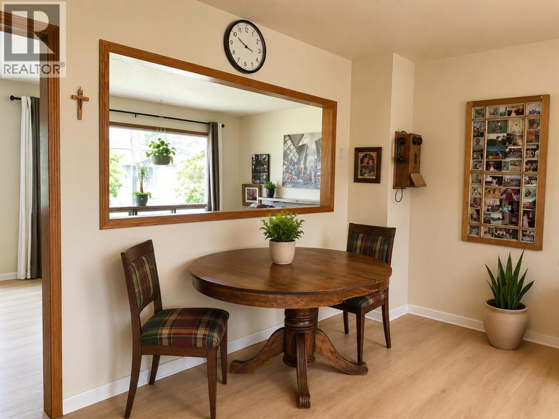
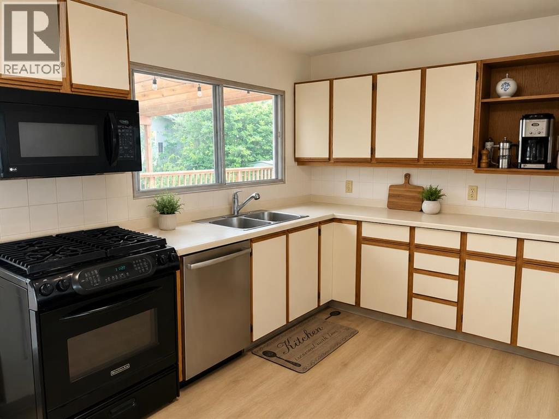
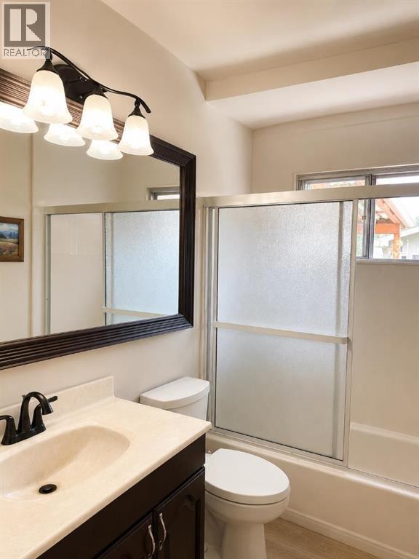
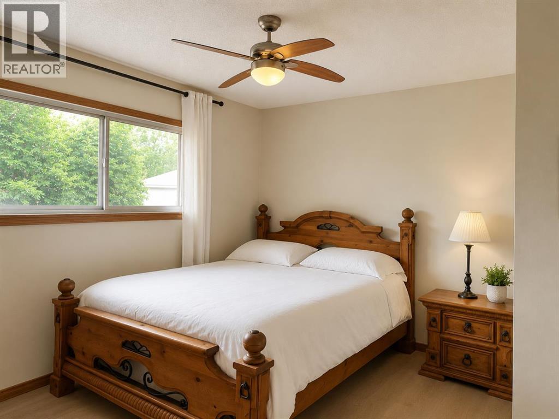
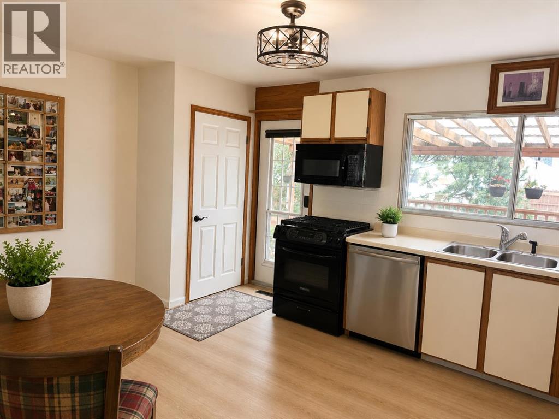
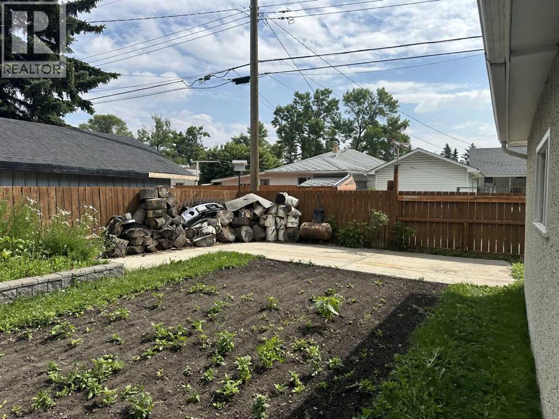
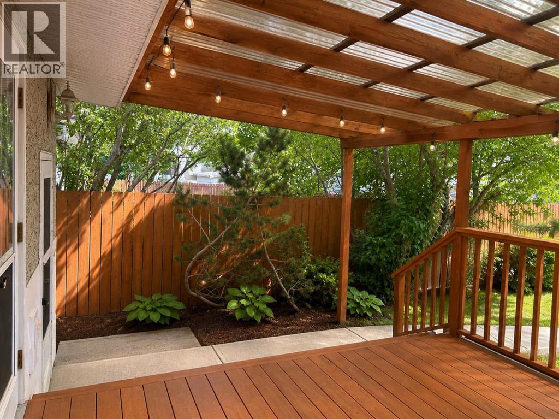
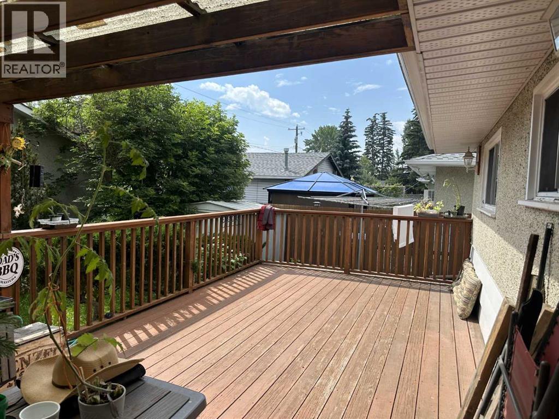
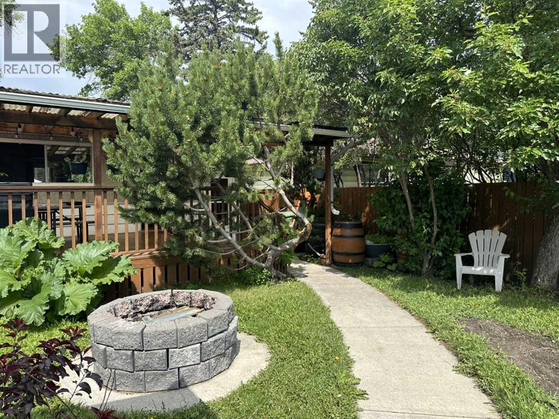
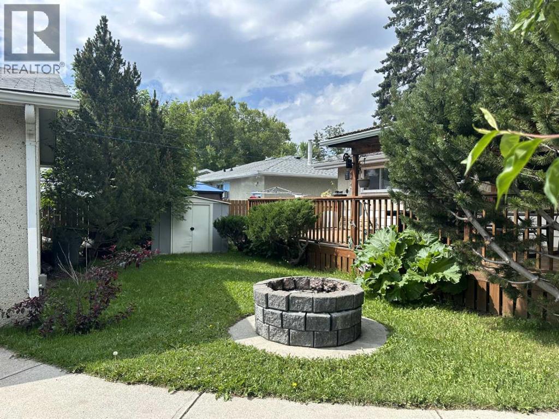
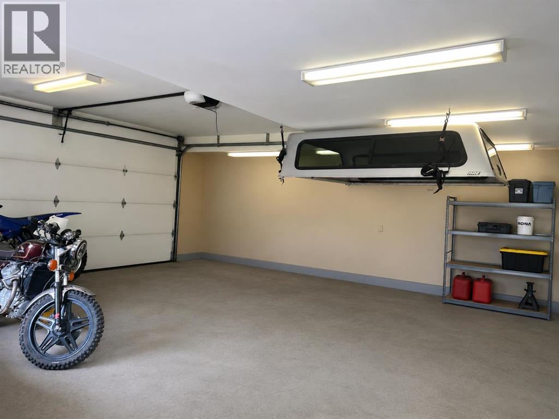
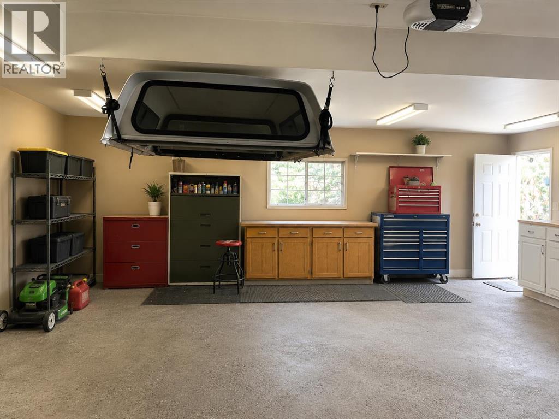
Hidden gem in Southview! This 5-bedroom, 2-bathroom detached bungalow offers over 1800 sq. ft. of total living space. The main level boasts luxury vinyl plank flooring throughout, a spacious living room, 4-piece bathroom, 3 bedrooms, functional kitchen with eating area and access to a very large and partially covered sundeck. The basement has a separate walk-up entrance and is being developed into a separate suite (illegal); it is being finished with a full bathroom, large living room, full kitchen, and 2 bedrooms (1 of the bedrooms does not have an egress window). Located near schools and parks, making it ideal for families. The extra-large lot gives you plenty of front and backyard space. The desirable backyard is well-maintained and ready for your green thumb with plenty of gardening space. An added plus is the huge oversized, heated double dream garage which measures 26’ x 24’, and has 240-volt power. In addition to the garage, you have an additional off-street parking pad for your toys. It doesn't get any better than this! (id:51913)
Property Details
| Amenities Near By : Park, Playground, Schools, Shopping |
| Features : See Remarks, Back Lane, No Animal Home, Level |
| Parking Space Total : 4 |
| Plan : 4857hg |
| Structure : Shed, Deck, See Remarks |
| MLS® Number : A2326534 |
| Property Type : Single Family |
| Community Name : Southview |
Building
| Bathroom Total : 2 |
| Bedrooms Above Ground : 3 |
| Bedrooms Below Ground : 2 |
| Bedrooms Total : 5 |
| Appliances : Refrigerator, Gas Stove(s), Dishwasher, Microwave Range Hood Combo |
| Architectural Style : Bungalow |
| Basement Development : Finished |
| Basement Features : Separate Entrance, Suite |
| Basement Type : Full (finished) |
| Constructed Date : 1957 |
| Construction Material : Wood Frame |
| Construction Style Attachment : Detached |
| Cooling Type : None |
| Flooring Type : Laminate |
| Foundation Type : Poured Concrete |
| Heating Fuel : Natural Gas |
| Heating Type : Forced Air |
| Stories Total : 1 |
| Size Interior : 914 Sqft |
| Total Finished Area : 914 Sqft |
| Type : House |
Land
| Size Total : 581 M2|4,051 - 7,250 Sqft |
| Size Total Text : 581 M2|4,051 - 7,250 Sqft |
| Size Frontage : 15.94 M |
| Acreage : No |
| Land Amenities : Park, Playground, Schools, Shopping |
| Fence Type : Fence |
| Landscape Features : Fruit Trees, Garden Area, Landscaped, Lawn |
| Size Depth : 36.58 M |
| Size Irregular : 581.00 |
| Zoning Description : R-cg |
Rooms
| Level | Type | Dimensions |
|---|---|---|
| Lower Level | 3pc Bathroom | Measurements not available |
| Lower Level | Living Room | 3.20 M x 7.20 M |
| Lower Level | Kitchen | 3.50 M x 2.80 M |
| Lower Level | Bedroom | 3.00 M x 3.30 M |
| Lower Level | Bedroom | 2.90 M x 3.20 M |
| Main Level | 4pc Bathroom | Measurements not available |
| Main Level | Living Room | 3.30 M x 4.80 M |
| Main Level | Other | 3.50 M x 4.70 M |
| Main Level | Primary Bedroom | 3.40 M x 3.60 M |
| Main Level | Bedroom | 2.30 M x 3.00 M |
| Main Level | Bedroom | 2.60 M x 2.70 M |
Map
Agents and Offices
- Bernie Seifert
- Melissa Seifert
- Office: Cir Realty