Row / Townhouse

Year Built: 2004

Area: 1105 sqft

Bedrooms: 3

Bathrooms: 2

Car Parking: 2
2520 Eversyde Avenue Sw Calgary, Alberta T2Y 5G8
$429,900
Description
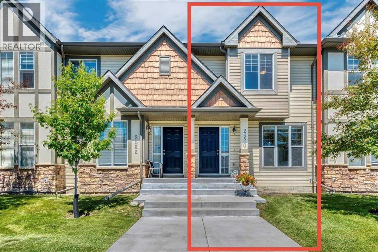
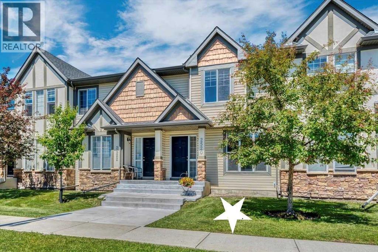
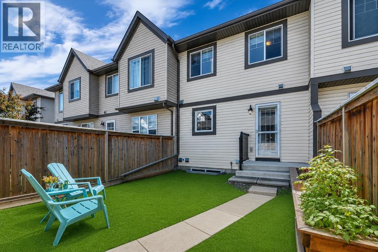
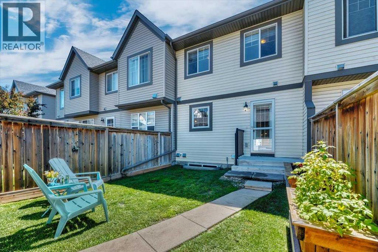
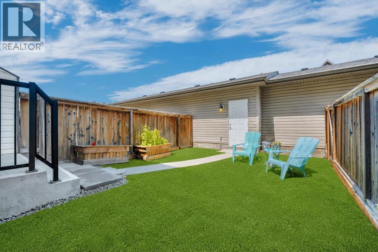
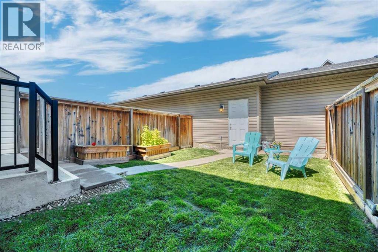
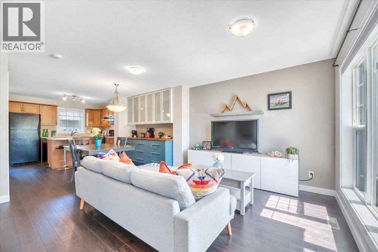
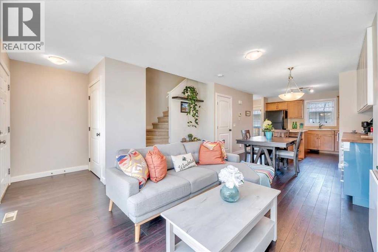
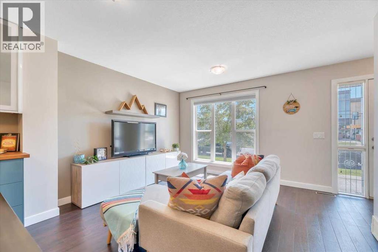
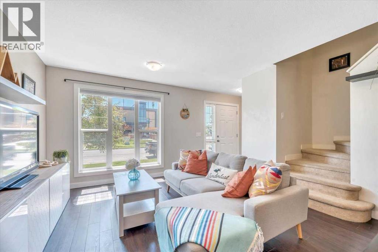
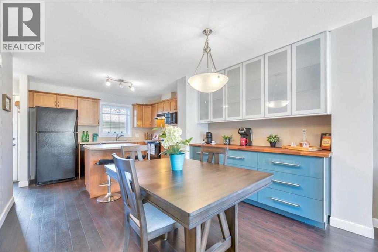
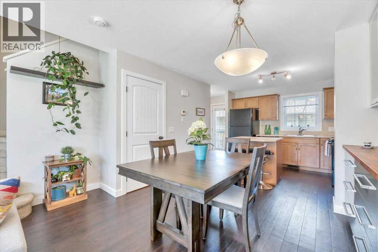
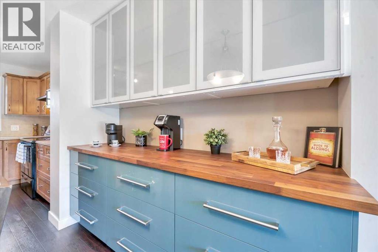
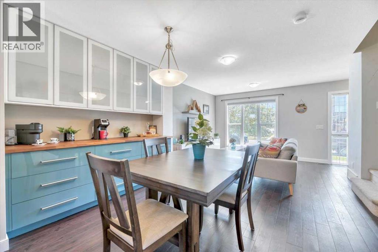
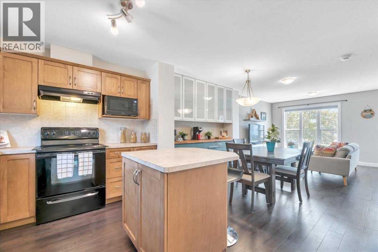
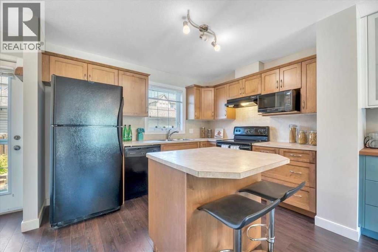
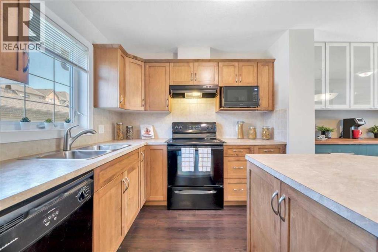
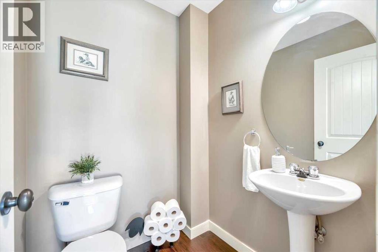
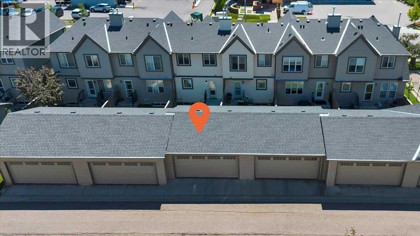
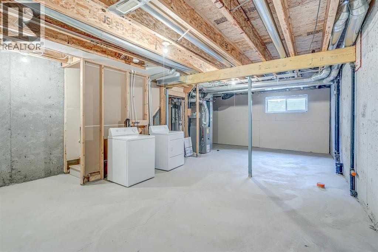
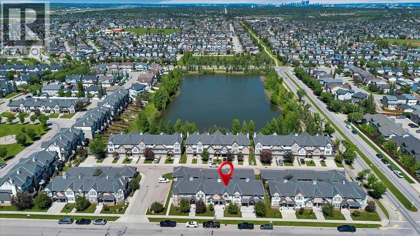
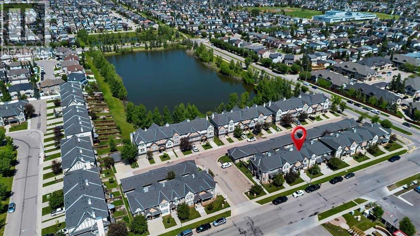
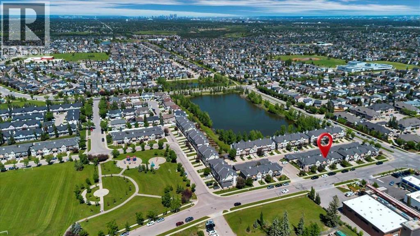
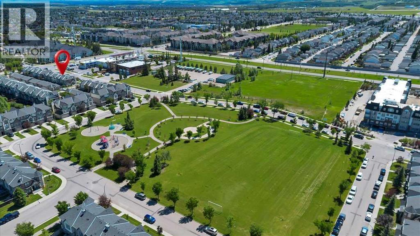
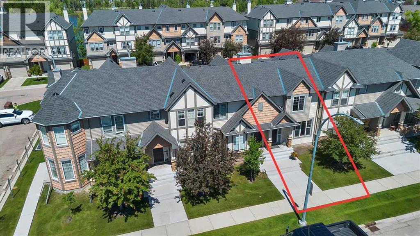
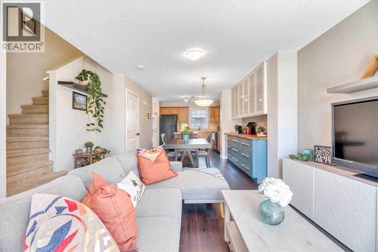
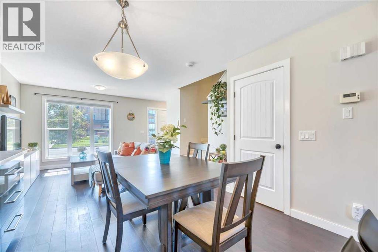
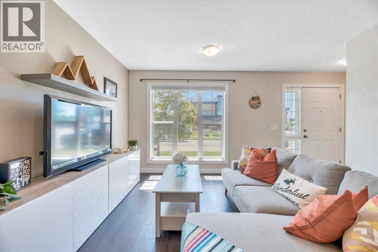
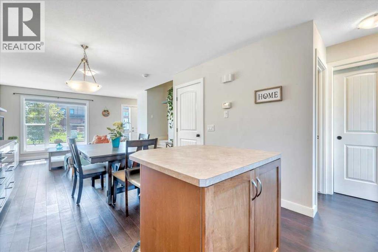
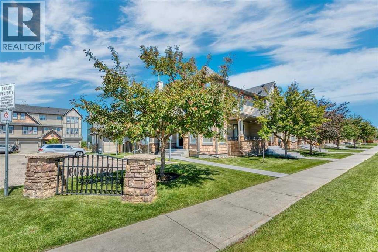
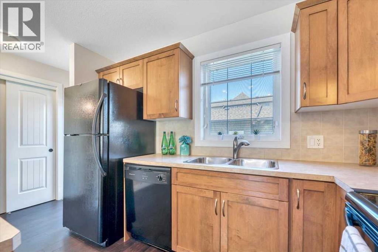
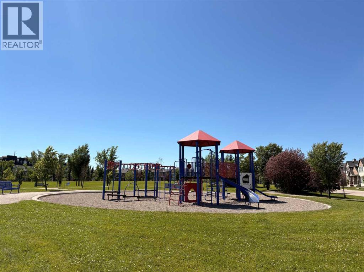
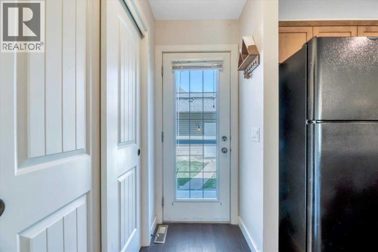
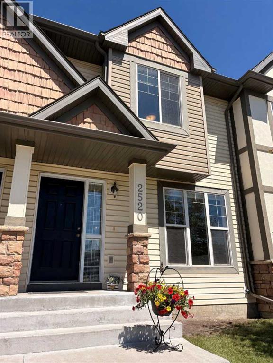
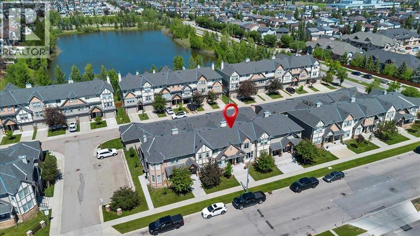
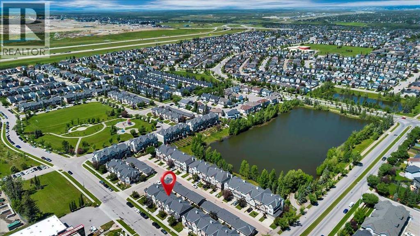
Looking for a GREAT VALUE? Check out this charming 3-bedroom, 1.5-bathroom home with a DOUBLE DETACHED garage, an ENCLOSED backyard, and the benefits of LOW-MAINTENANCE living. This could be the one!This well-managed condominium offers peace of mind by taking care of exterior maintenance, including landscaping and snow removal, along with many of the major exterior components. Recent updates completed by the condo corporation include ROOFING 2021/2022). But they also take care of the siding, eaves & downspouts, exterior doors, windows, fencing, concrete work, and more, helping reduce many of the larger ownership responsibilities.CONVENTIENTLY LOCATED with quick access to 162 Avenue and Stoney Trail, commuting is easy, while nearby shopping, schools, playgrounds, arenas, and pathways provide everything you need close to home.Inside, the main floor features a flexible OPEN-CONCEPT LAYOUT that can be arranged to suit your lifestyle. Create a dining area beside the BUILT-IN buffet, or extend the living room to incorporate the built-in credenza for additional storage and functionality. The KITCHEN ISLAND offers extra prep space and seating, making it a great gathering spot for family and friends. The main level also provides a HALF BATHROOM upon entry from your yard.The unfinished basement provides plenty of potential to customize the space to meet your needs. Whether you’re envisioning a spacious recreation room or planning for an additional bedroom and bathroom (subject to approvals), you’ll have the flexibility to make it your own.If you’re looking for comfortable living with less exterior maintenance and room to add your personal touch, this home is well worth a look. (id:51913)
Property Details
| Amenities Near By : Playground, Schools, Shopping |
| Community Features : Pets Allowed With Restrictions |
| Features : Back Lane, Pvc Window, No Smoking Home |
| Parking Space Total : 2 |
| Plan : 0512925 |
| Structure : See Remarks |
| MLS® Number : A2327286 |
| Property Type : Single Family |
| Community Name : Evergreen |
Building
| Bathroom Total : 2 |
| Bedrooms Above Ground : 3 |
| Bedrooms Total : 3 |
| Appliances : Refrigerator, Range - Electric, Dishwasher, Microwave, Hood Fan, Window Coverings, Garage Door Opener, Washer & Dryer |
| Basement Development : Unfinished |
| Basement Type : Full (unfinished) |
| Constructed Date : 2004 |
| Construction Material : Wood Frame |
| Construction Style Attachment : Attached |
| Cooling Type : None |
| Exterior Finish : Stone, Vinyl Siding |
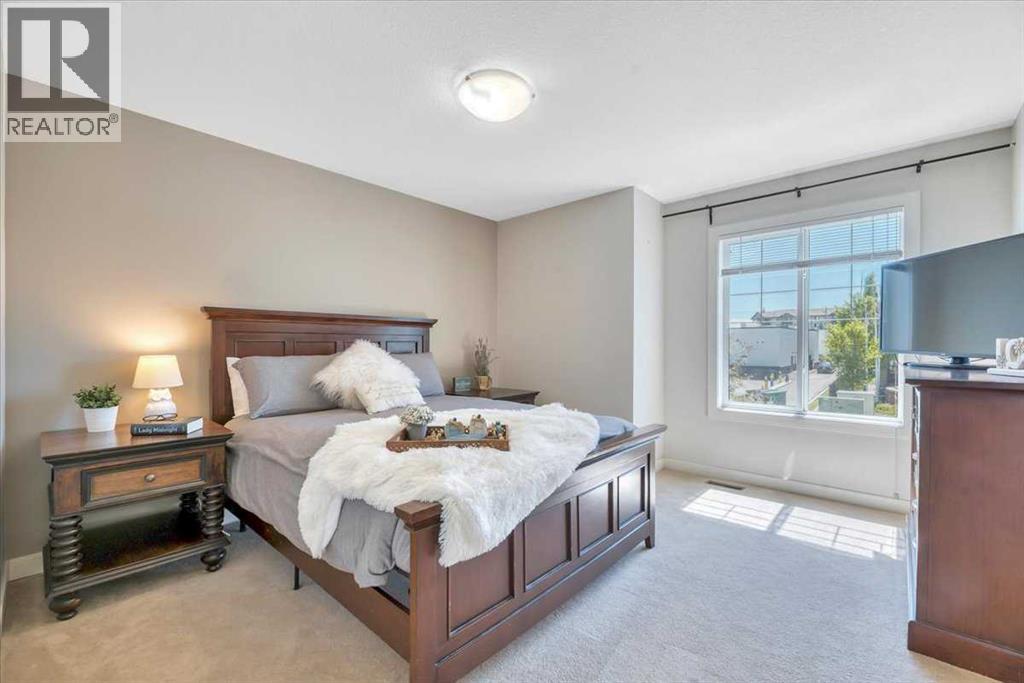
| Flooring Type : Carpeted, Laminate |
| Foundation Type : Poured Concrete |
| Half Bath Total : 1 |
| Heating Type : Forced Air |
| Stories Total : 2 |
| Size Interior : 1105 Sqft |
| Total Finished Area : 1105 Sqft |
| Type : Row / Townhouse |
Land
| Size Total Text : Unknown |
| Acreage : No |
| Land Amenities : Playground, Schools, Shopping |
| Fence Type : Fence |
| Landscape Features : Lawn, Underground Sprinkler |
| Zoning Description : M-1 D75 |
Rooms
| Level | Type | Dimensions |
|---|---|---|
| Main Level | Living Room | 12.58 Ft x 10.42 Ft |
| Main Level | Dining Room | 13.50 Ft x 9.50 Ft |
| Main Level | Kitchen | 11.17 Ft x 9.00 Ft |
| Main Level | 2pc Bathroom | 4.92 Ft x 5.00 Ft |
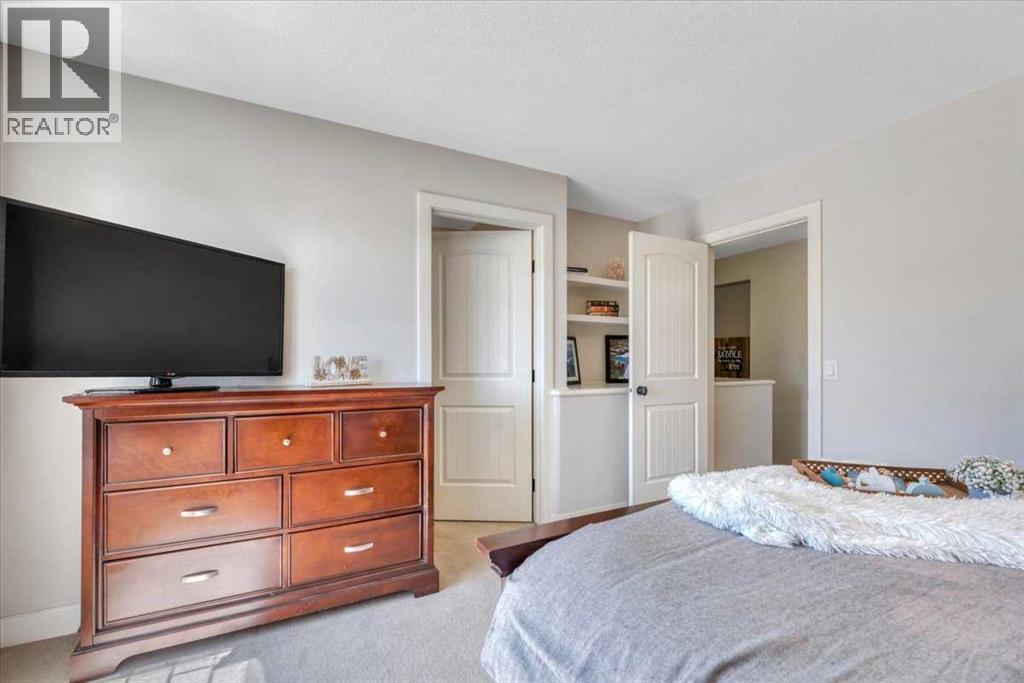
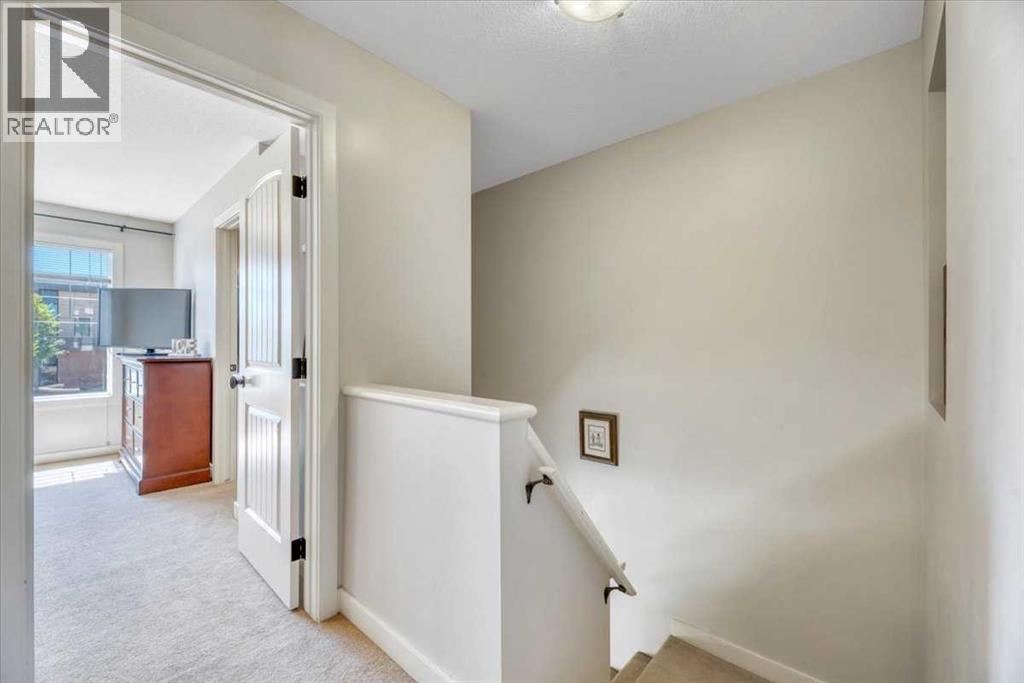
| Upper Level | Primary Bedroom | 12.17 Ft x 13.08 Ft |
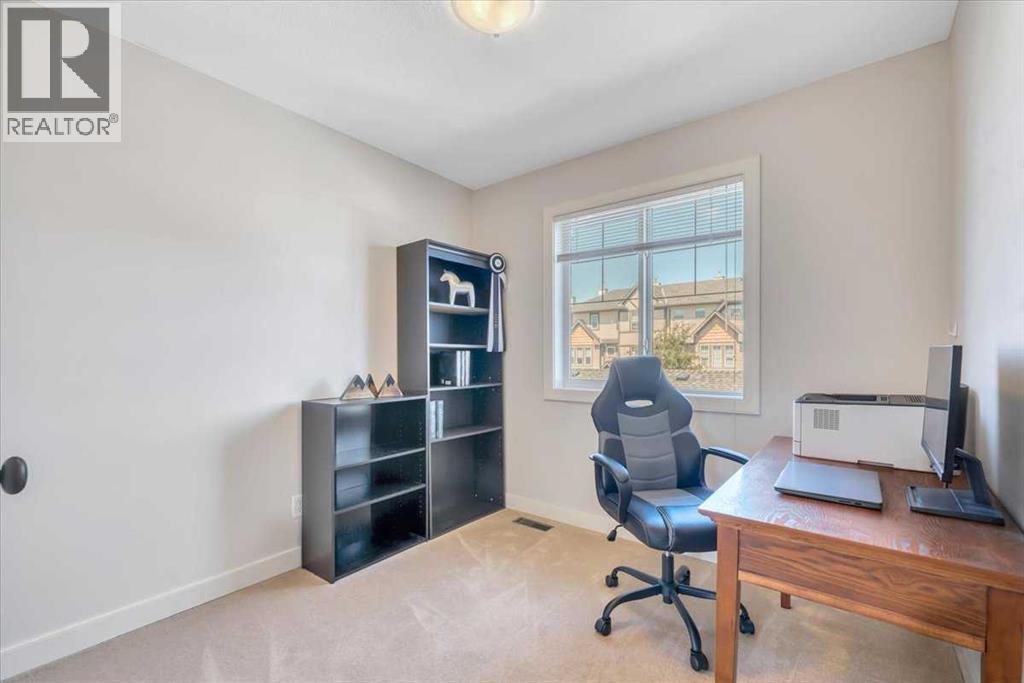
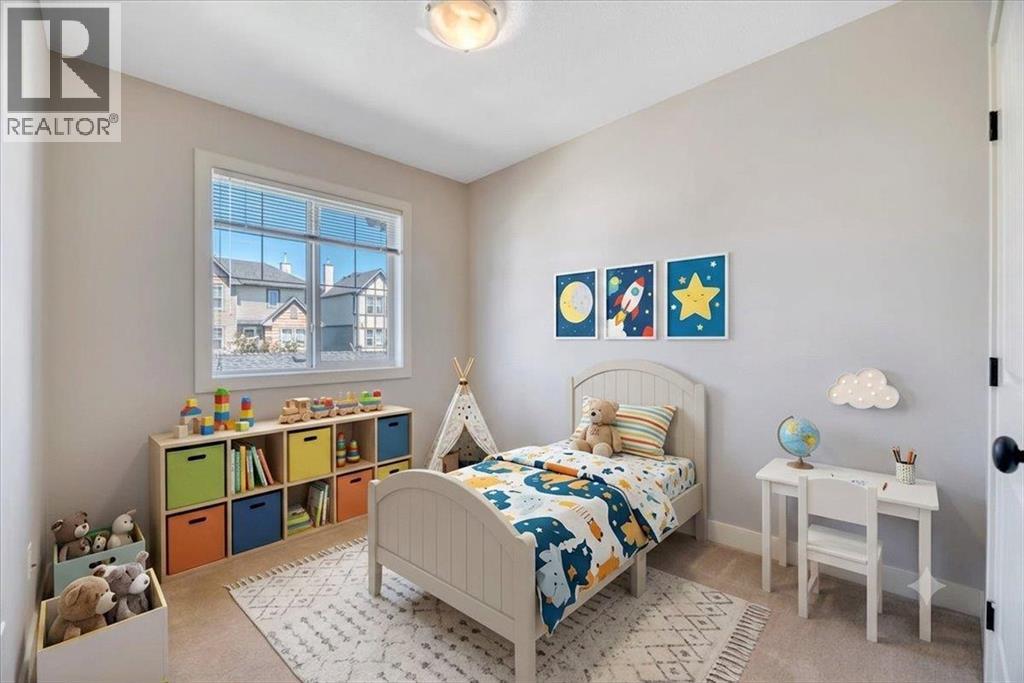
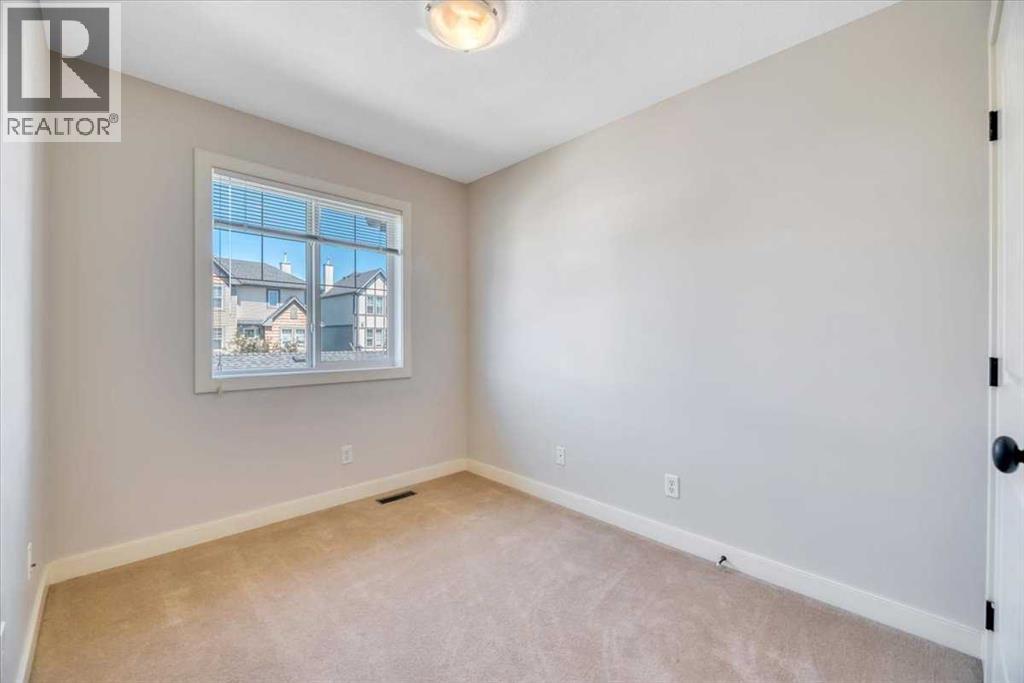
| Upper Level | Bedroom | 8.83 Ft x 8.67 Ft |
| Upper Level | Bedroom | 7.83 Ft x 12.17 Ft |
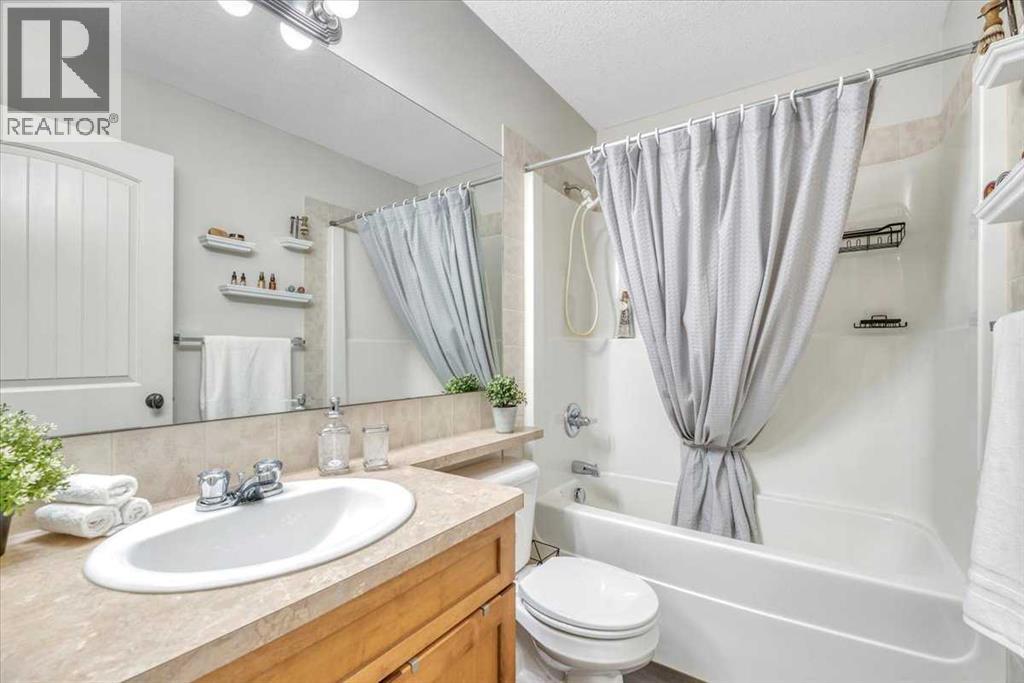
| Upper Level | 4pc Bathroom | 7.92 Ft x 4.83 Ft |
Map
Agents and Offices
- Tammy Power
- Office: RE/MAX First