House

Year Built: 1990

Area: 1289 sqft

Bedrooms: 3

Bathrooms: 3

Fireplaces: 1

Car Parking: 4
254 Maple Grove Crescent Strathmore, Alberta T1P 1G2
$559,900
Description
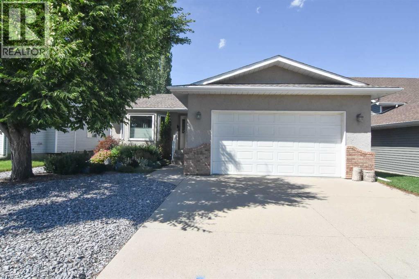
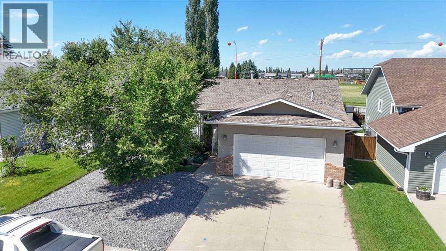
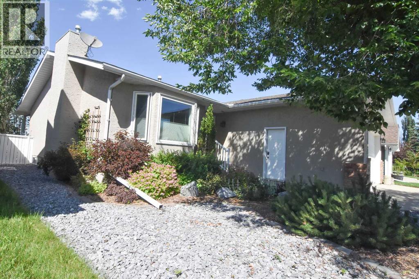
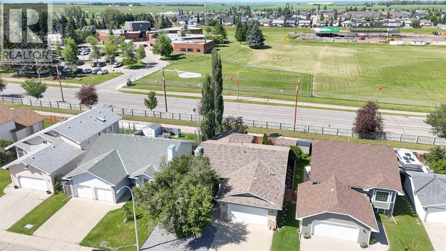
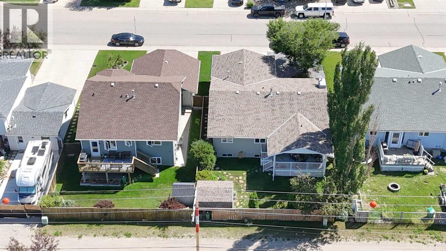
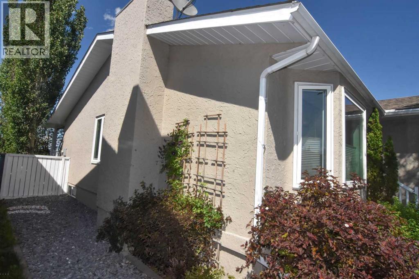
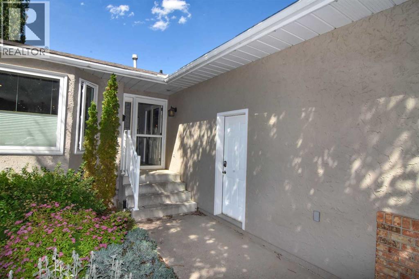
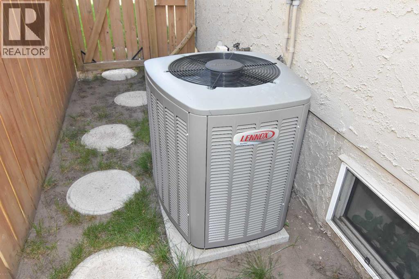
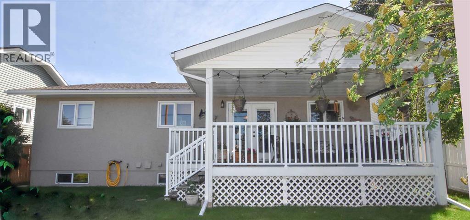
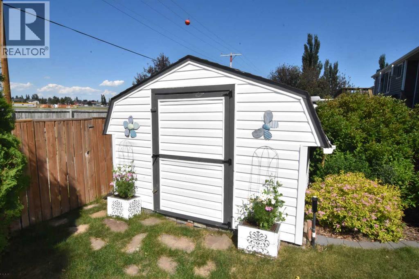
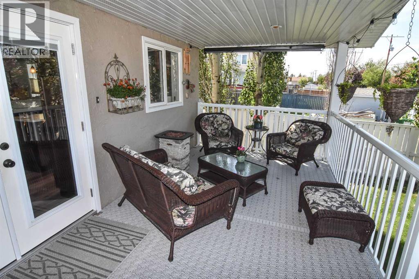
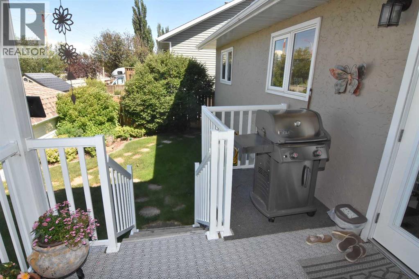
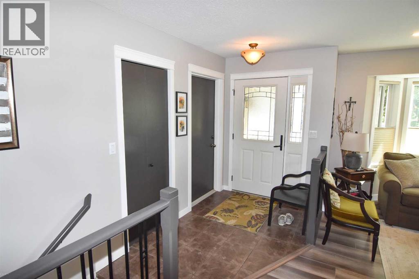
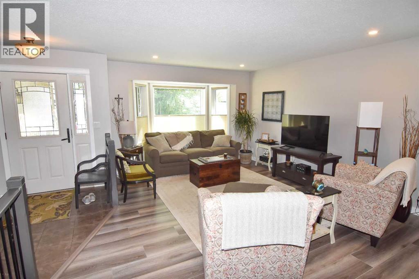
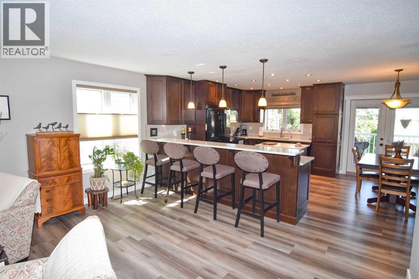
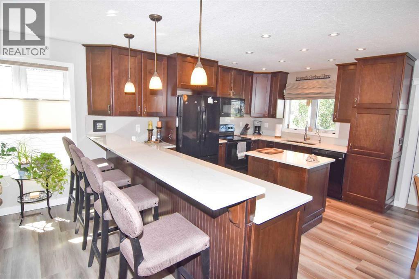
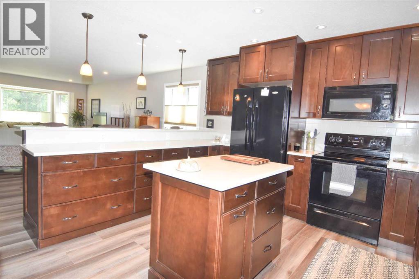
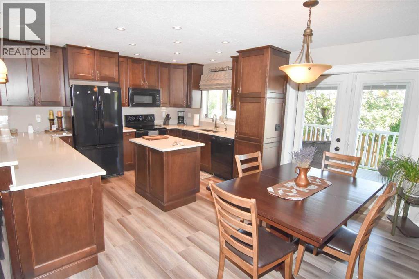
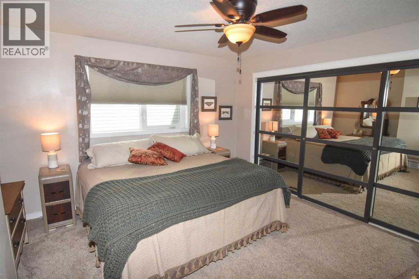
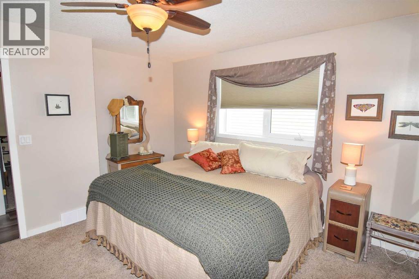
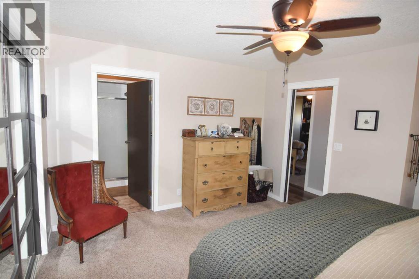
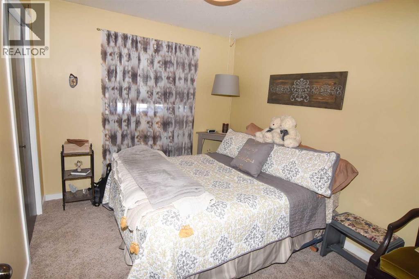
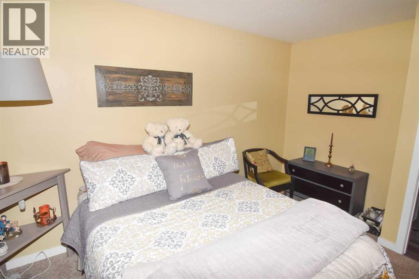
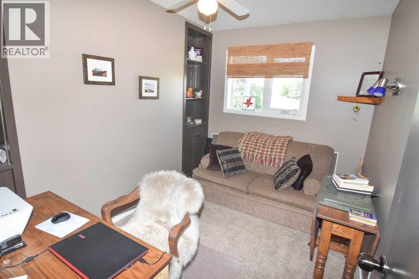
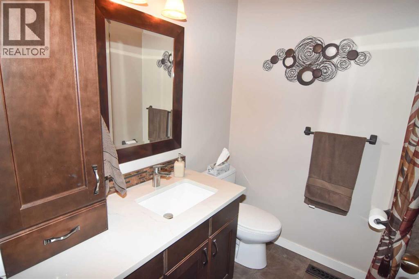
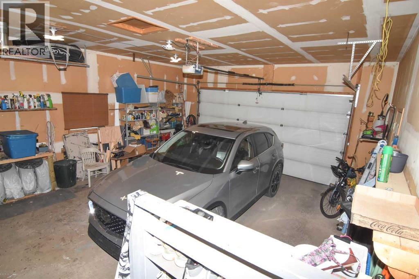
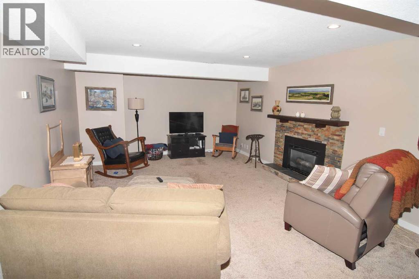
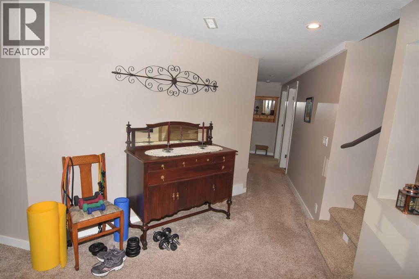
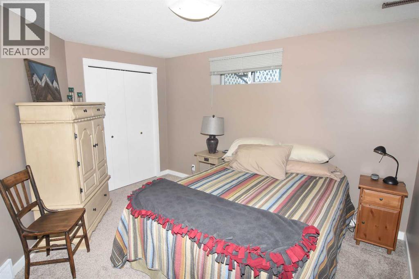
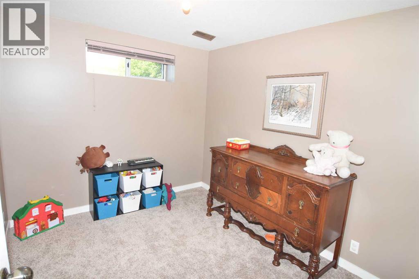
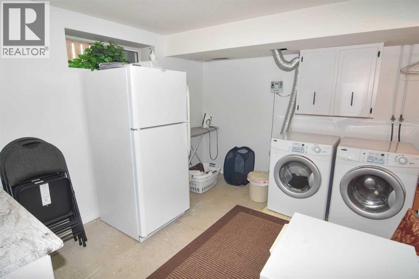
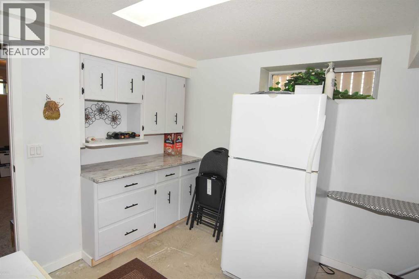
**Welcome to this immaculate 1,289 sq. ft. air-conditioned bungalow, offering a perfect blend of comfort and functional design.** The bright main level features three spacious bedrooms and a kitchen complete with elegant quartz counter tops. Step downstairs to find a large family room anchored by a cozy gas fireplace, a office, a functional den (both with closets and windows), and a laundry room outfitted with convenient counters and built-in cabinets.Your living space extends outdoors to a fenced, backyard oasis showcasing mature trees, underground sprinklers, a handy storage shed, and a beautiful covered back deck perfect for year-round enjoyment. Front yard is low maintenance. Complete with a fully heated double attached garage, this exceptional home truly has it all! (id:51913)
Property Details
| Features : Treed, Other, Back Lane |
| Parking Space Total : 4 |
| Plan : 7911019 |
| Structure : Shed, Deck |
| MLS® Number : A2328500 |
| Property Type : Single Family |
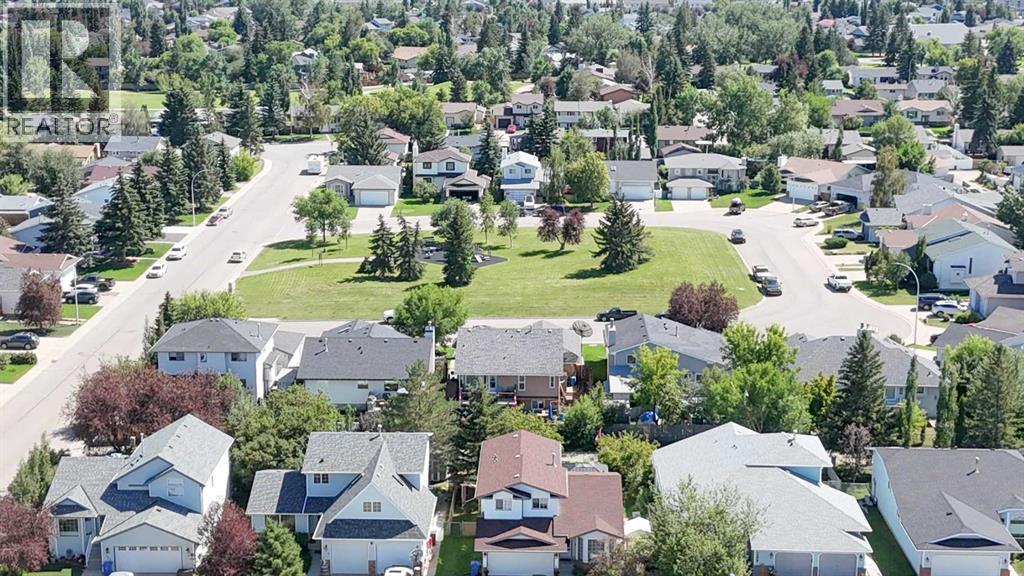
| Community Name : Maplewood |
Building
| Bathroom Total : 3 |
| Bedrooms Above Ground : 3 |
| Bedrooms Total : 3 |
| Appliances : Refrigerator, Dishwasher, Stove, Microwave Range Hood Combo, Window Coverings, Washer & Dryer |
| Architectural Style : Bungalow |
| Basement Development : Finished |
| Basement Type : Full (finished) |
| Constructed Date : 1990 |
| Construction Material : Wood Frame |
| Construction Style Attachment : Detached |
| Cooling Type : Central Air Conditioning |
| Exterior Finish : Brick, Stucco |
| Fireplace Present : Yes |
| Fireplace Total : 1 |
| Flooring Type : Carpeted, Ceramic Tile, Vinyl Plank |
| Foundation Type : Poured Concrete |
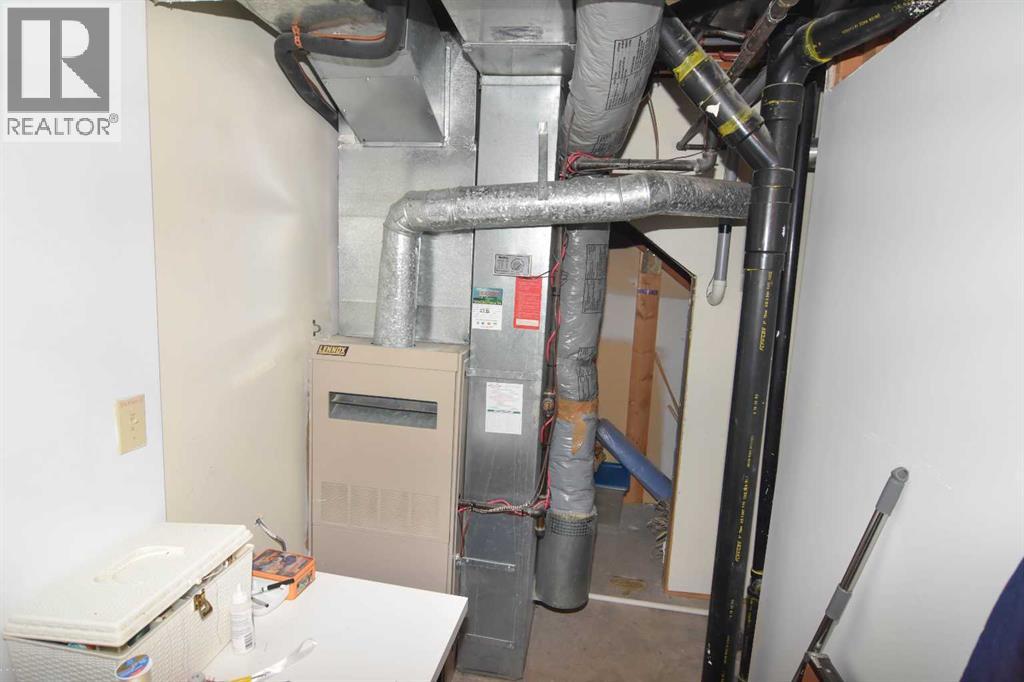
| Heating Type : Forced Air |
| Stories Total : 1 |
| Size Interior : 1289 Sqft |
| Total Finished Area : 1289 Sqft |
| Type : House |
Land
| Size Total : 5468.07 Sqft|4,051 - 7,250 Sqft |
| Size Total Text : 5468.07 Sqft|4,051 - 7,250 Sqft |
| Size Frontage : 15.85 M |
| Acreage : No |
| Fence Type : Fence |
| Landscape Features : Underground Sprinkler |
| Size Depth : 32 M |
| Size Irregular : 5468.07 |
| Zoning Description : R1 |
Rooms
| Level | Type | Dimensions |
|---|---|---|
| Lower Level | Family Room | 20.25 Ft x 13.75 Ft |
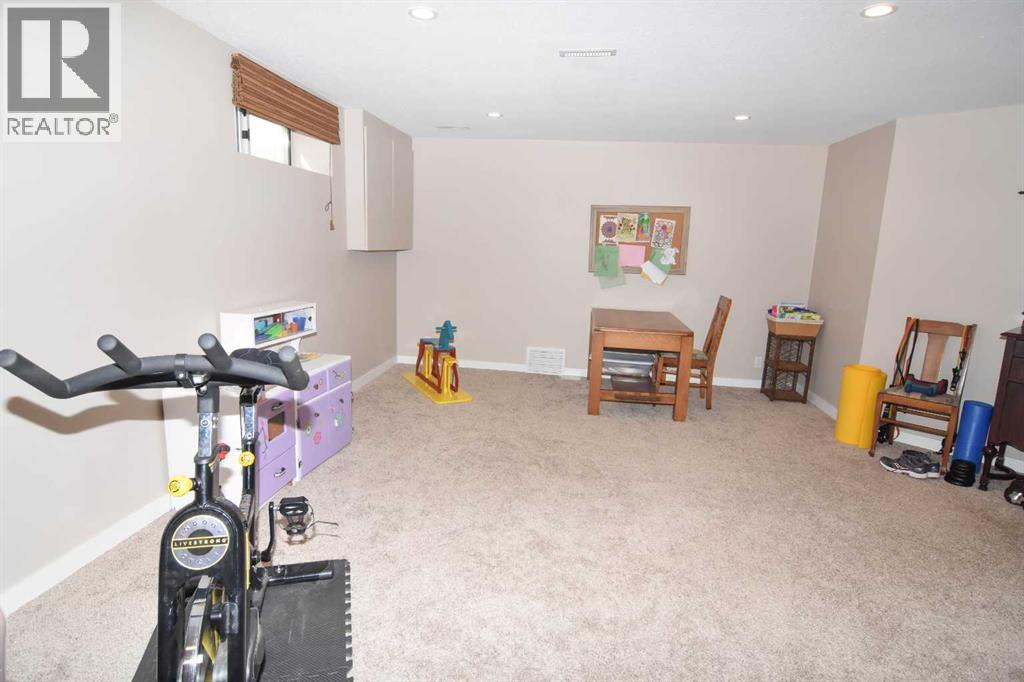
| Lower Level | Recreational, Games Room | 14.08 Ft x 13.42 Ft |
| Lower Level | Den | 10.17 Ft x 8.58 Ft |
| Lower Level | Other | 12.58 Ft x 10.25 Ft |
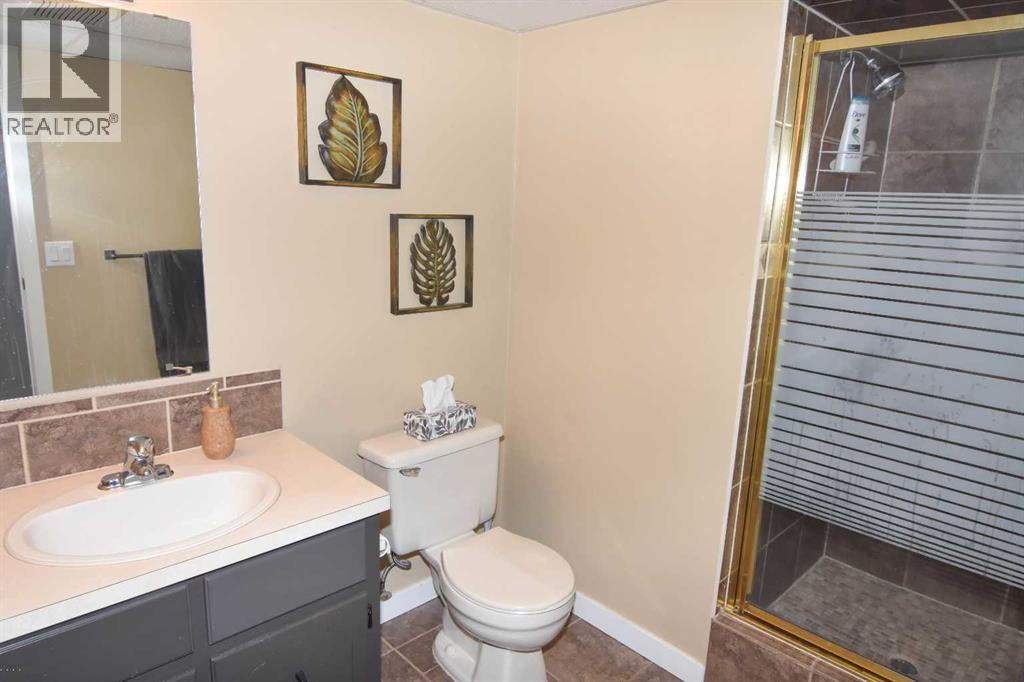
| Lower Level | 3pc Bathroom | 10.17 Ft x 6.08 Ft |
| Lower Level | Laundry Room | 11.42 Ft x 9.75 Ft |
| Main Level | Living Room | 20.33 Ft x 14.50 Ft |
| Main Level | Kitchen | 14.83 Ft x 10.42 Ft |
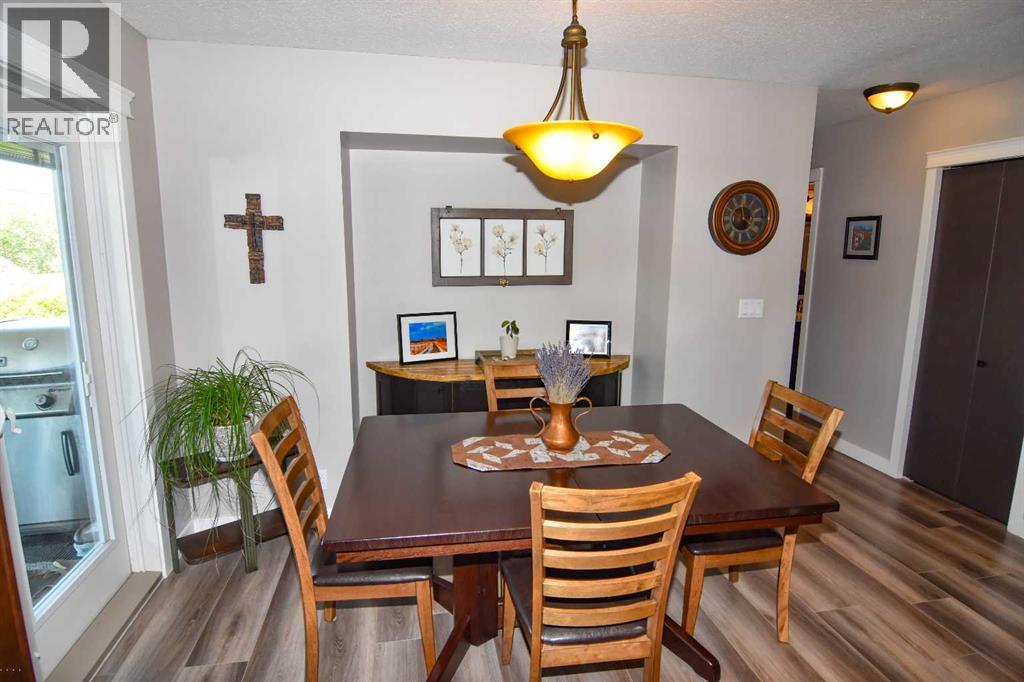
| Main Level | Dining Room | 11.42 Ft x 7.25 Ft |
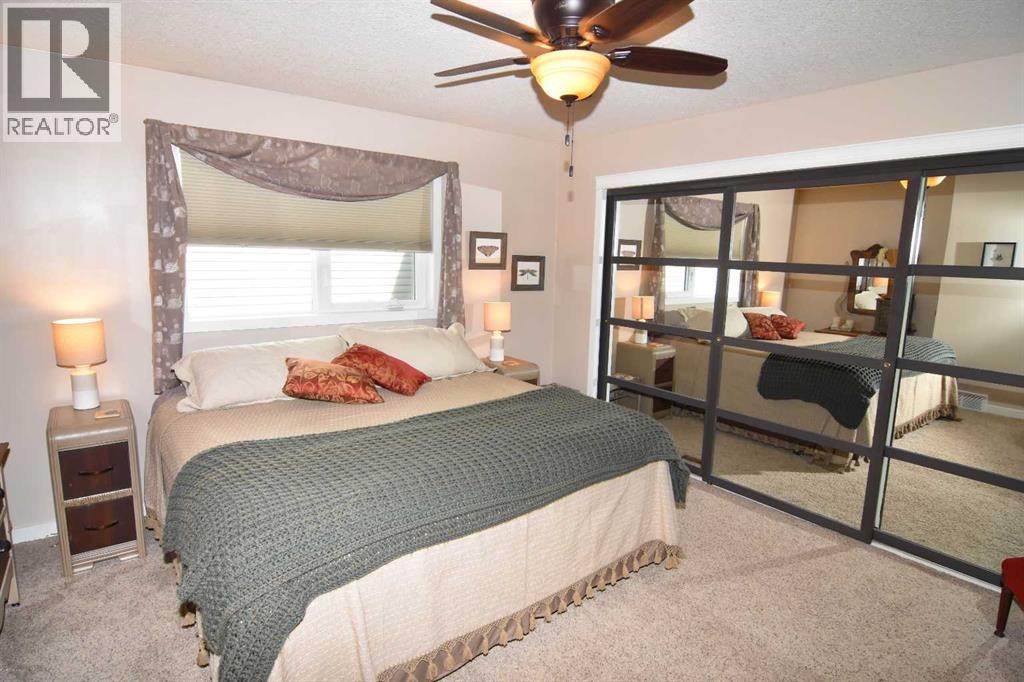
| Main Level | Primary Bedroom | 13.33 Ft x 11.75 Ft |
| Main Level | Bedroom | 11.00 Ft x 7.75 Ft |
| Main Level | Bedroom | 12.83 Ft x 9.25 Ft |
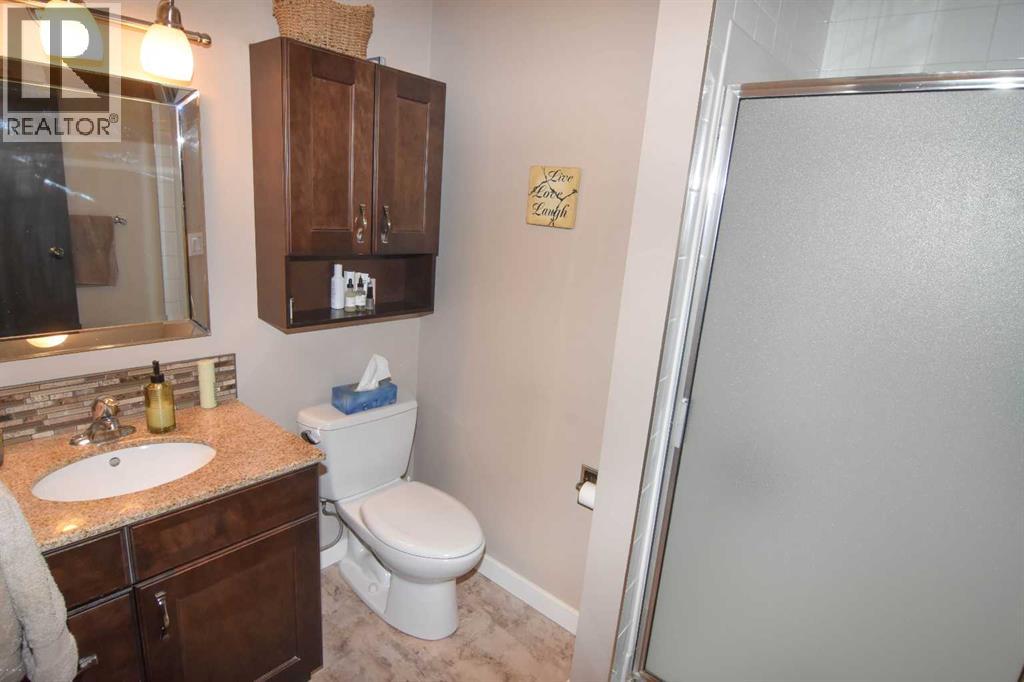
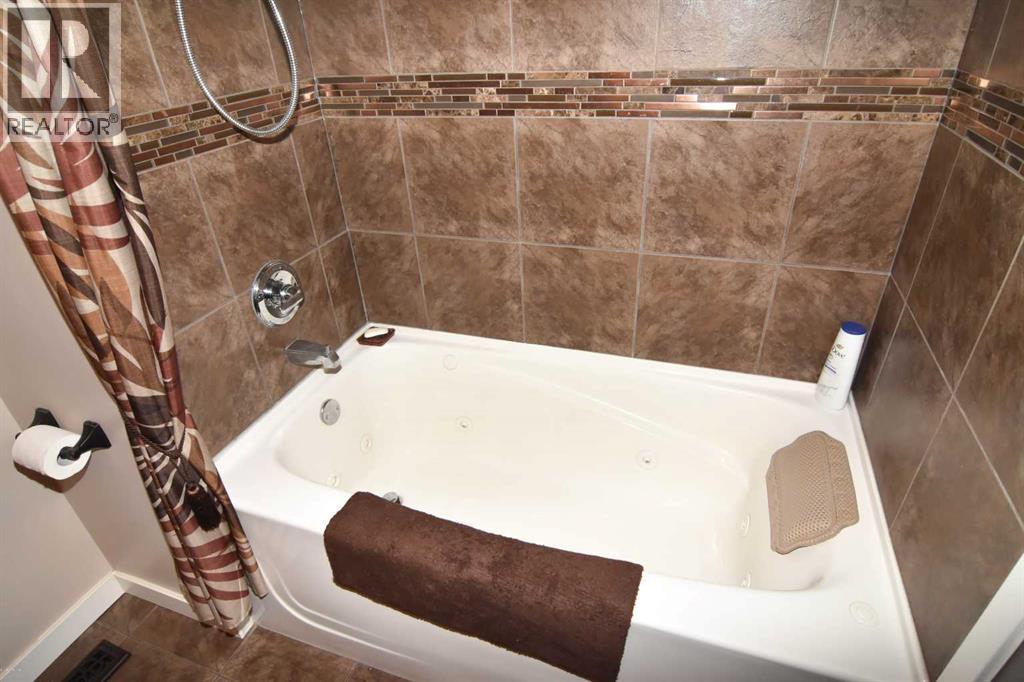
| Main Level | 4pc Bathroom | 7.33 Ft x 6.42 Ft |
| Main Level | 3pc Bathroom | 7.42 Ft x 7.00 Ft |
Map
Agents and Offices
- Dixie L. Hartell
- Brenda Sproule
- Office: Kic Realty