


Row / Townhouse

Year Built: 2001

Area: 1351 sqft

Bedrooms: 3

Bathrooms: 2

Car Parking: 2
254 Tuscany Springs Boulevard Nw Calgary, Alberta T3L 2R6 New
$399,888
Virtual Tour
Open House
This property has open houses!
Starts at: 1:00 pm
Ends at: 4:00 pm
Starts at: 1:00 pm
Ends at: 4:00 pm
Description
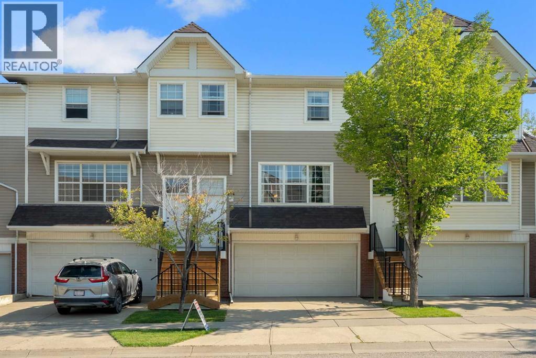
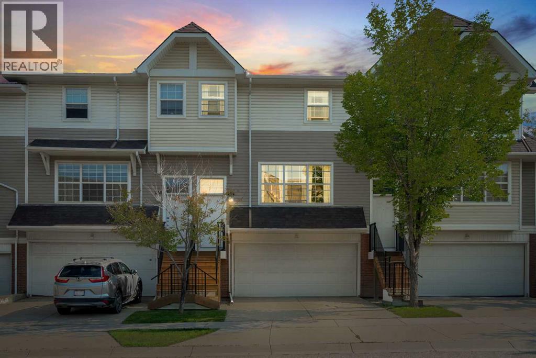
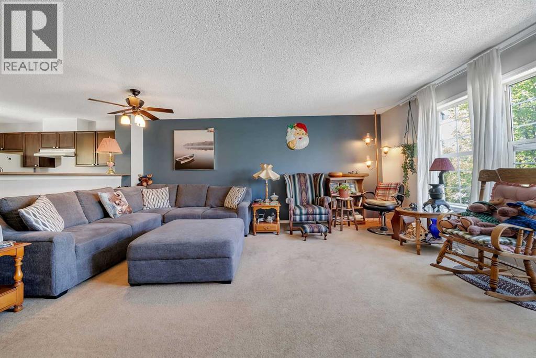
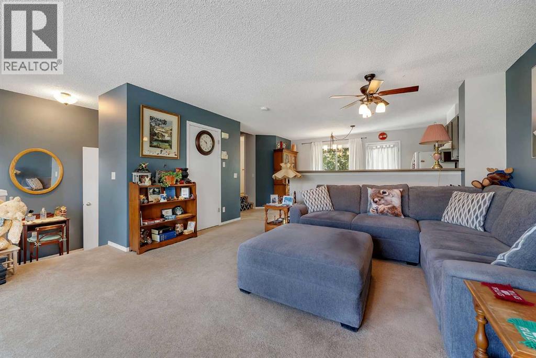
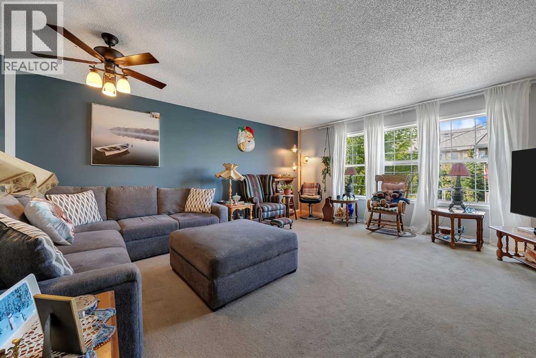
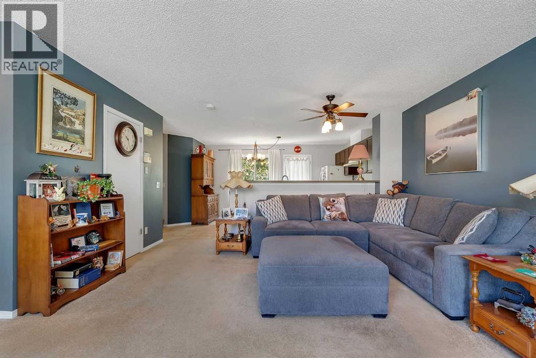
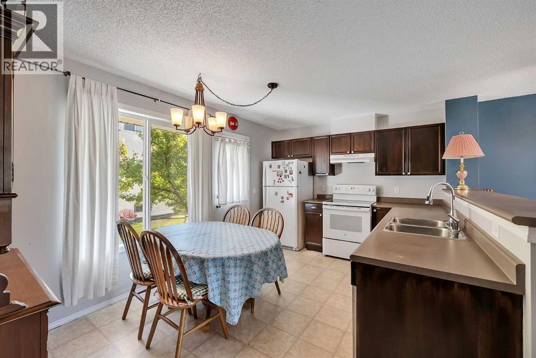
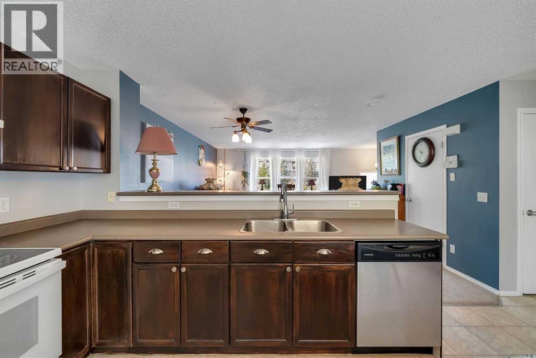
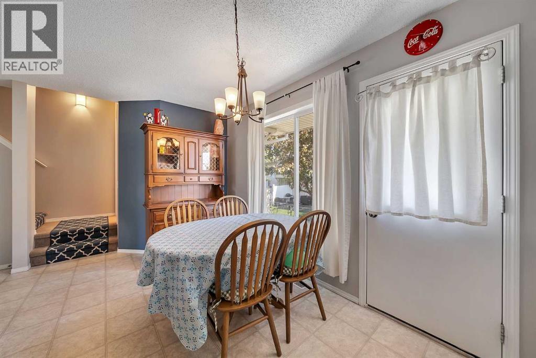
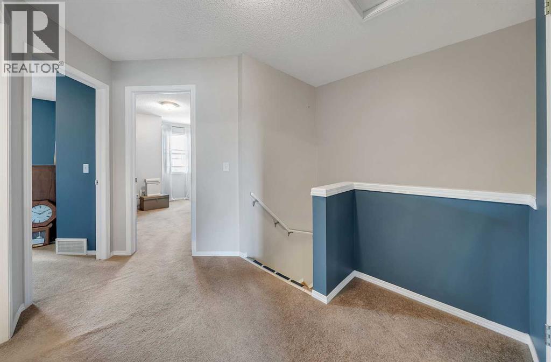
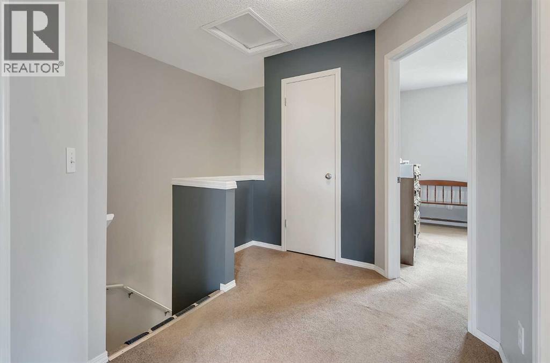
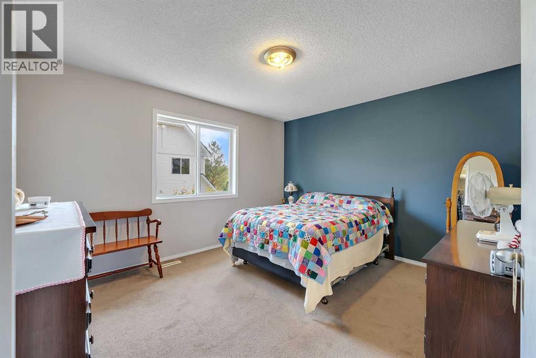
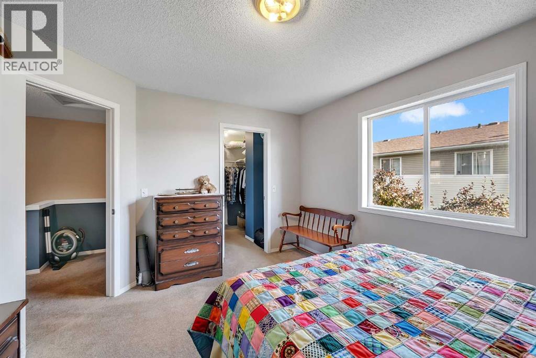
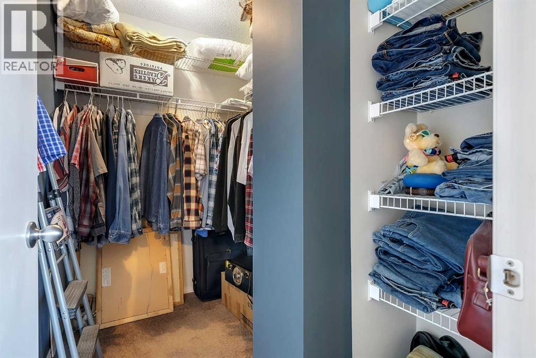
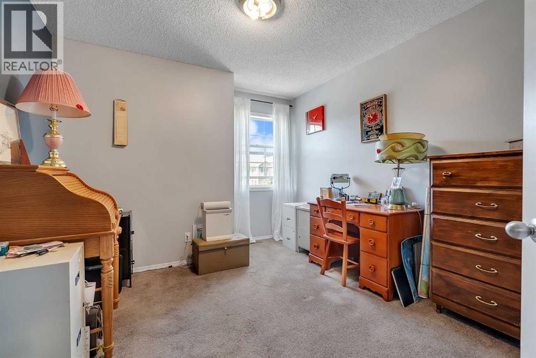
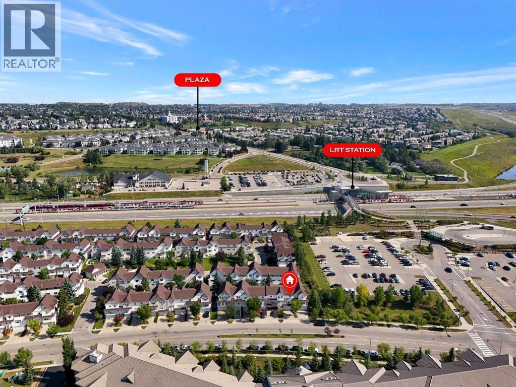
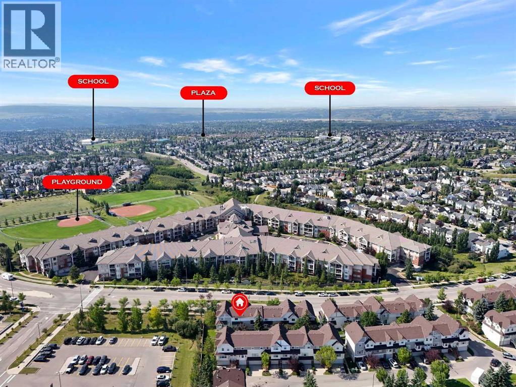
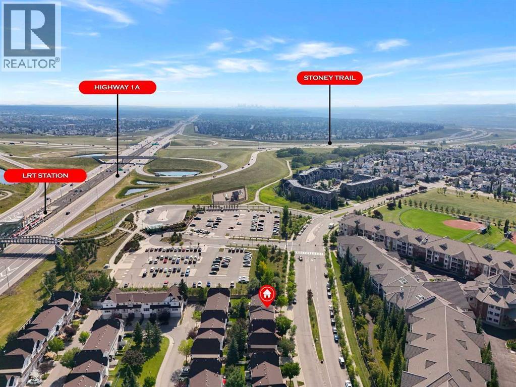
OPEN HOUSE SEPT 5 AND 6 FROM 1 TO 4PM. Welcome to this affordable 3-bedroom townhouse in the desirable community of Tuscany. The bright, open-concept floor plan is filled with natural light and offers a comfortable, functional space for everyday living and entertaining. The primary bedroom features a walk-in closet, while two additional bedrooms provide flexibility for guests, a home office, or hobbies. A double attached garage adds convenience and valuable storage. Ideally located close to the Tuscany LRT station, shopping, parks, pathways, and community amenities, this home offers an excellent combination of comfort, convenience, and value. (id:51913)
Property Details
| Amenities Near By : Schools, Shopping |
| Community Features : Pets Allowed With Restrictions |
| Features : Parking |
| Parking Space Total : 2 |
| Plan : 0113052 |
| Structure : None |
| MLS® Number : A2341116 |
| Property Type : Single Family |
| Community Name : Tuscany |
Building
| Bathroom Total : 2 |
| Bedrooms Above Ground : 3 |
| Bedrooms Total : 3 |
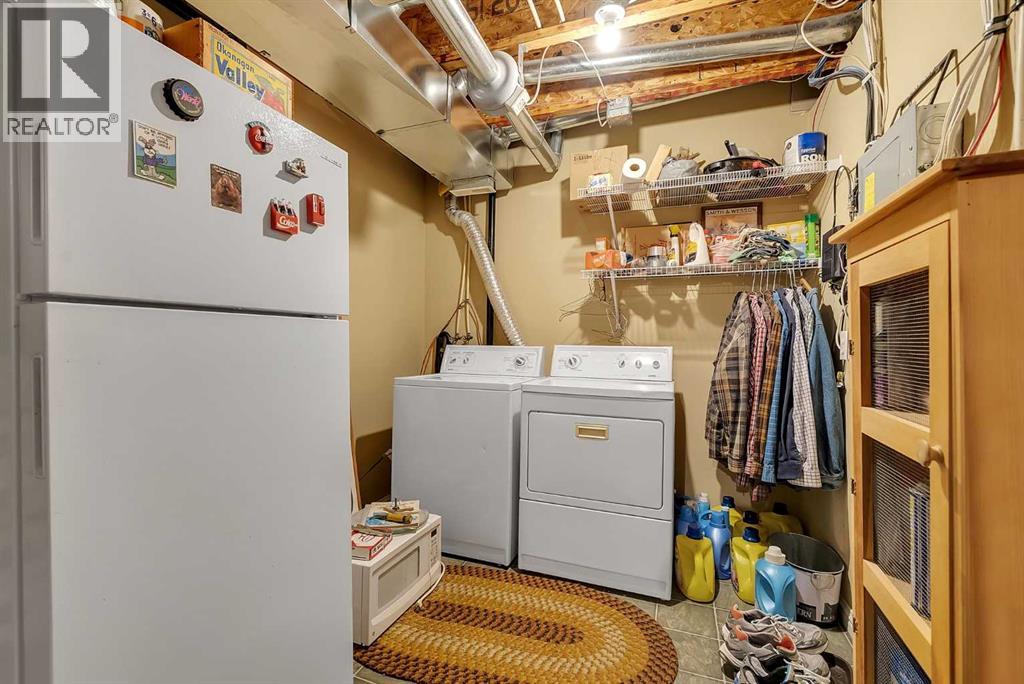
| Appliances : Washer, Dishwasher, Stove, Dryer, Hood Fan, Window Coverings, Garage Door Opener |
| Basement Type : None |
| Constructed Date : 2001 |
| Construction Material : Wood Frame |
| Construction Style Attachment : Attached |
| Cooling Type : None |
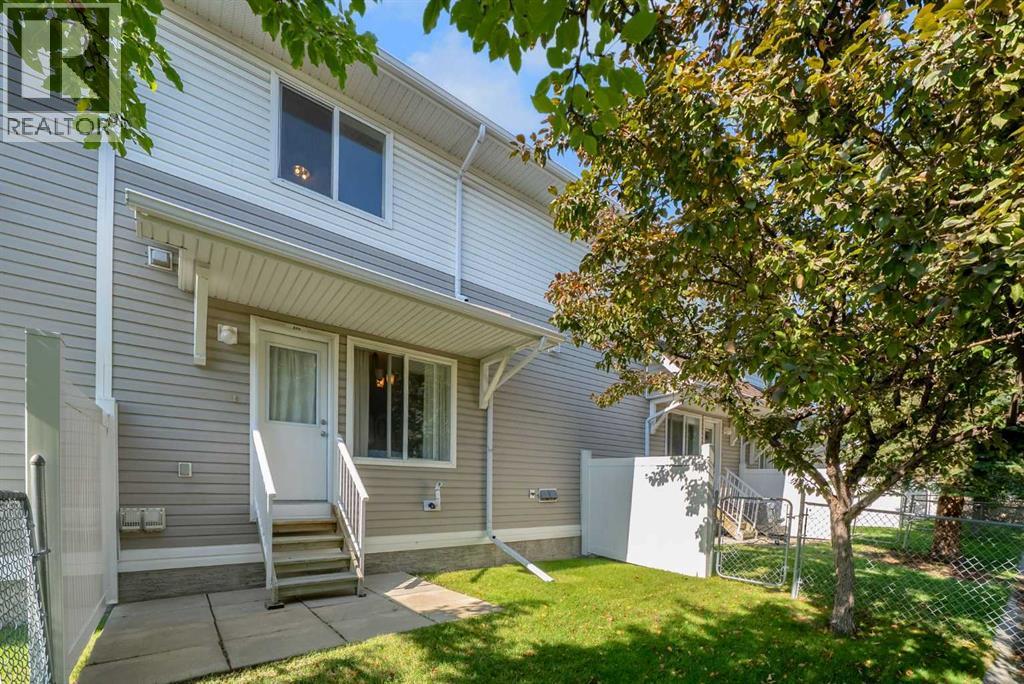
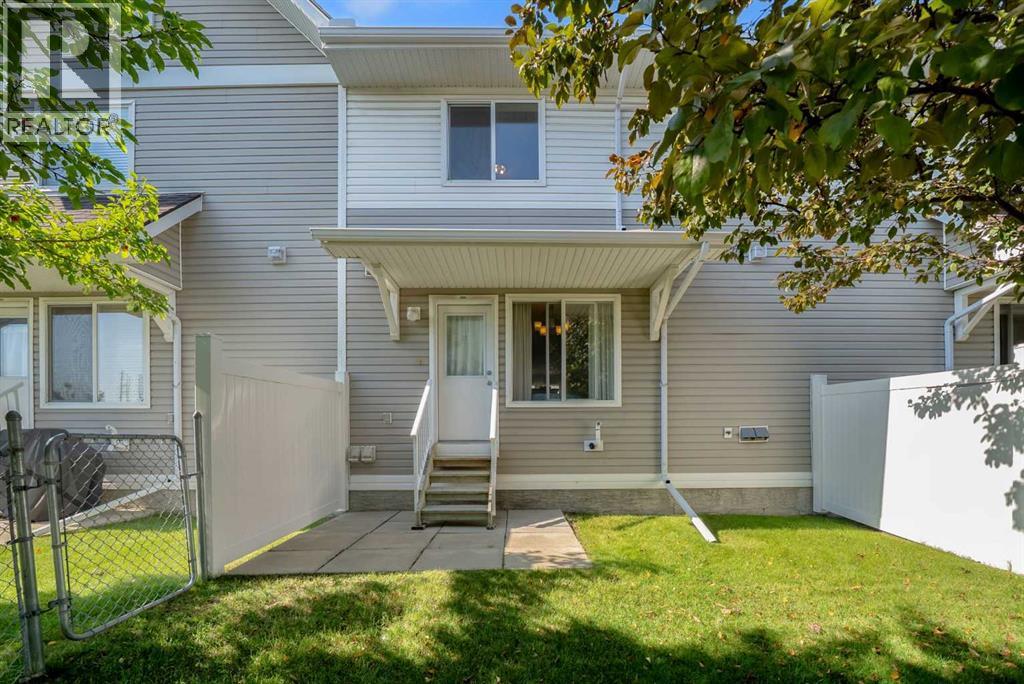
| Exterior Finish : Vinyl Siding |
| Flooring Type : Carpeted, Linoleum |
| Foundation Type : Poured Concrete |
| Half Bath Total : 1 |
| Heating Type : Forced Air |
| Stories Total : 2 |
| Size Interior : 1351 Sqft |
| Total Finished Area : 1350.52 Sqft |
| Type : Row / Townhouse |
Land
| Size Total Text : Unknown |
| Acreage : No |
| Land Amenities : Schools, Shopping |
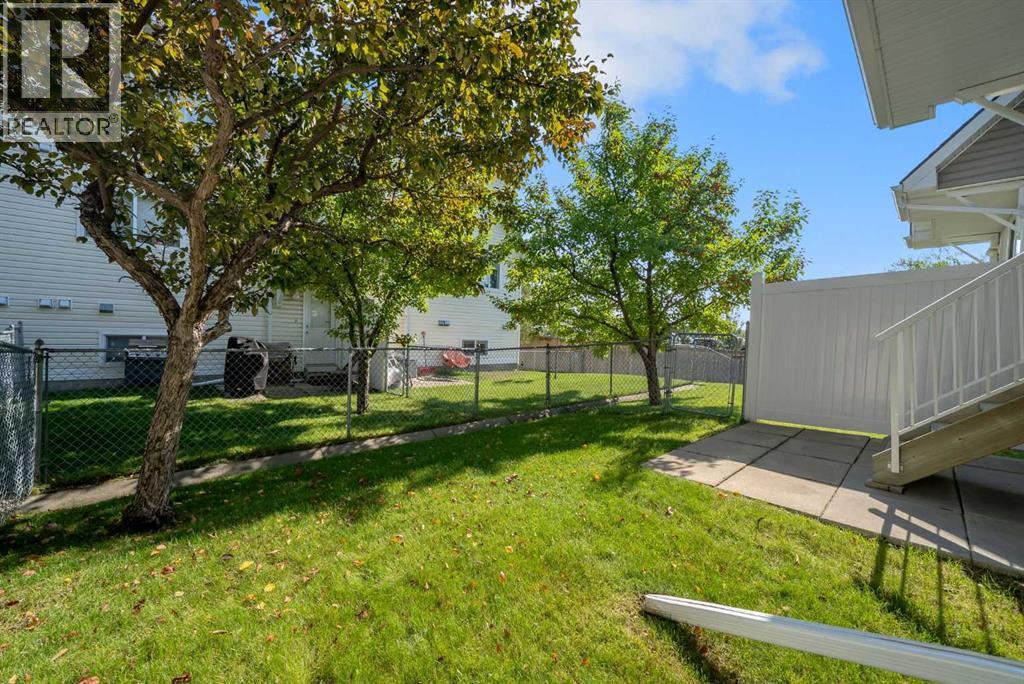
| Fence Type : Partially Fenced |
| Landscape Features : Landscaped |
| Zoning Description : M-c1 D100 |
Rooms
| Level | Type | Dimensions |
|---|---|---|
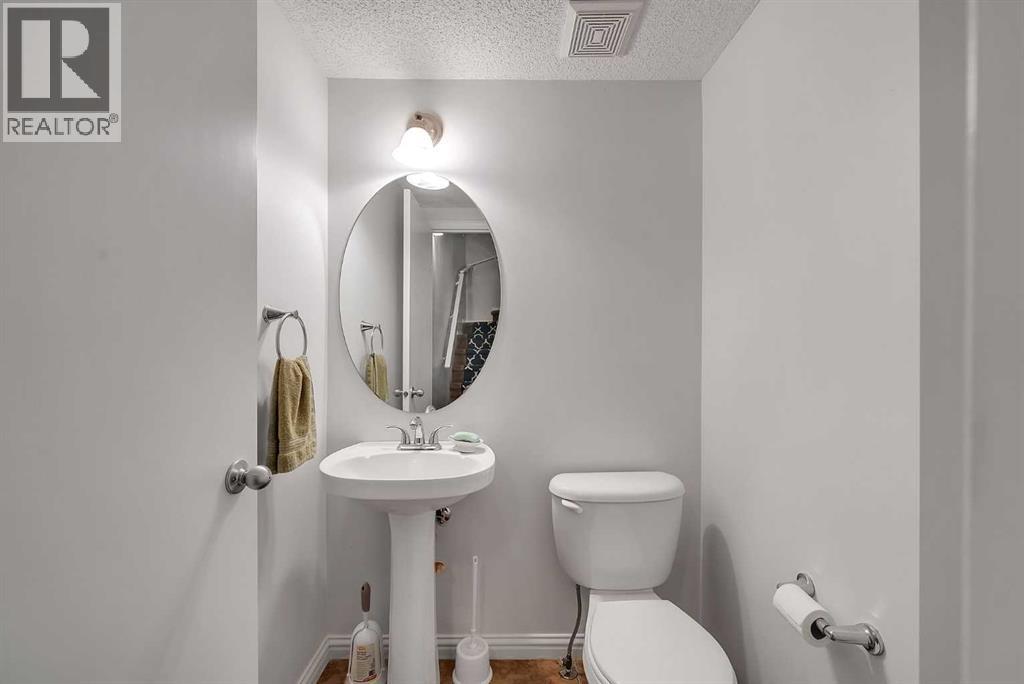
| Main Level | 2pc Bathroom | 5.58 Ft x 4.92 Ft |
| Main Level | Dining Room | 10.67 Ft x 10.67 Ft |
| Main Level | Kitchen | 10.58 Ft x 9.92 Ft |
| Main Level | Living Room | 17.00 Ft x 18.83 Ft |
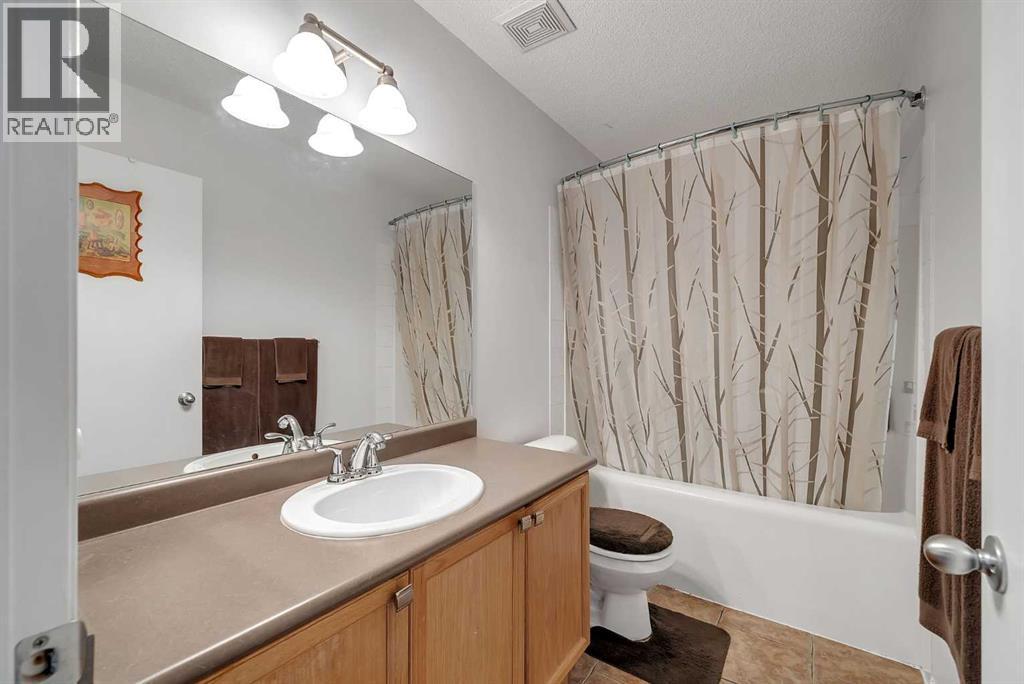
| Upper Level | 4pc Bathroom | 9.50 Ft x 5.00 Ft |
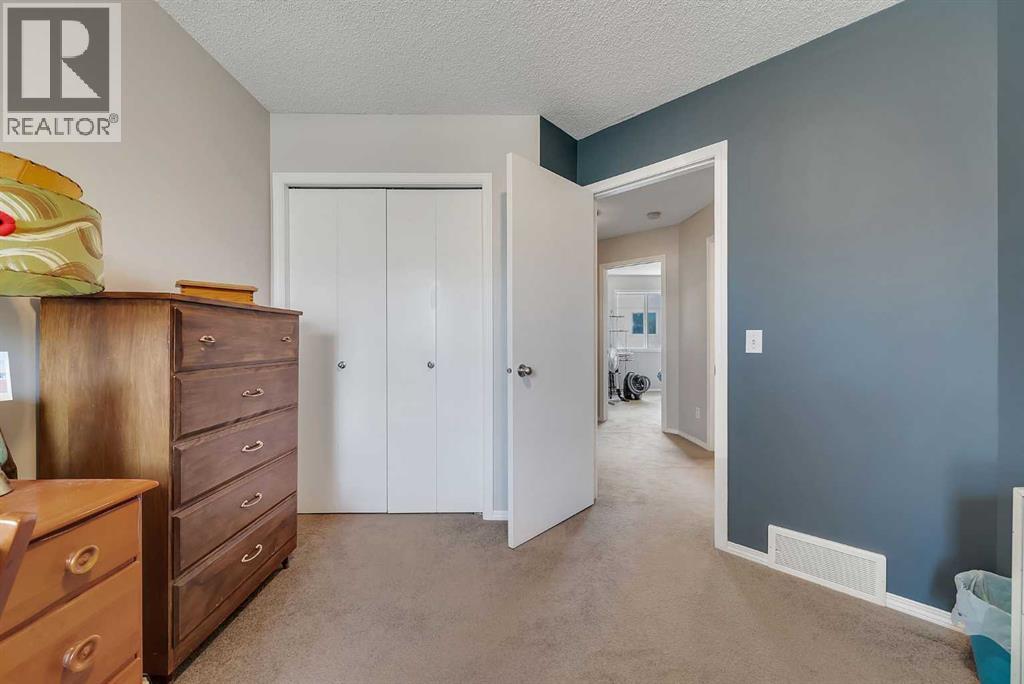
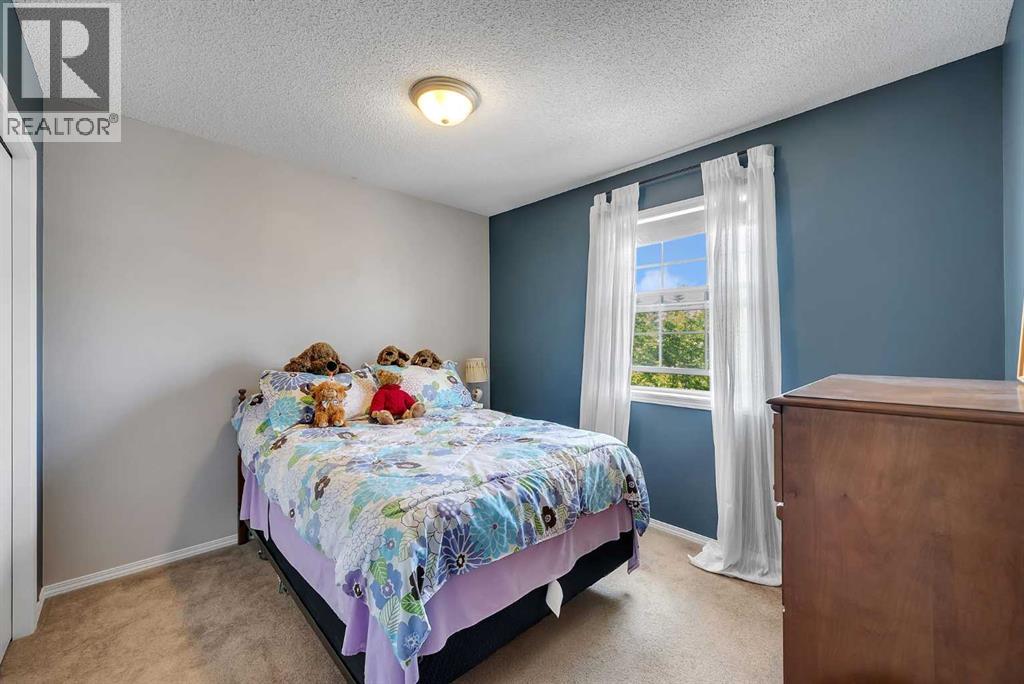
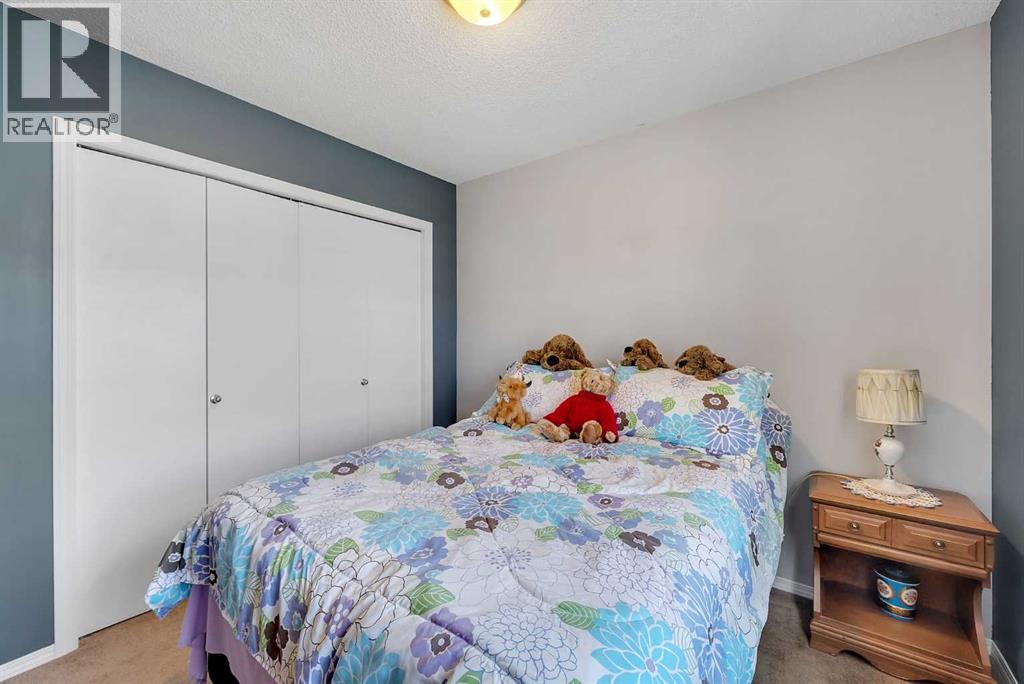
| Upper Level | Bedroom | 11.92 Ft x 11.00 Ft |
| Upper Level | Bedroom | 10.42 Ft x 13.25 Ft |
| Upper Level | Primary Bedroom | 13.00 Ft x 11.33 Ft |
Map
Agents and Offices
- Pammi Brar
- Office: RE/MAX Real Estate (Mountain View)

Latest Listing

10909 Hidden Valley Drive Nw
$874,900
2003, 683 10 Street Sw
$589,900