House

Year Built: 2016

Area: 1619 sqft

Bedrooms: 3

Bathrooms: 3

Car Parking: 2
256 Auburn Glen Close Se Calgary, Alberta T3M 2P4
$590,000
Description
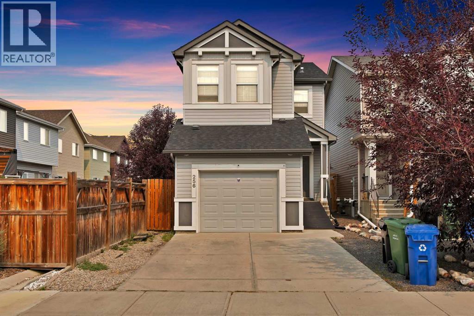
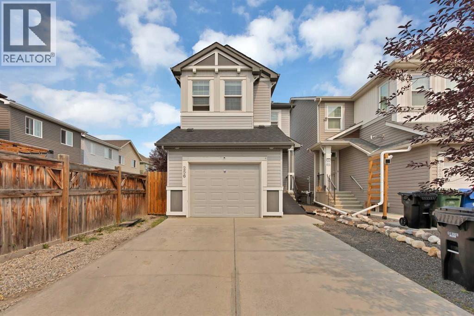
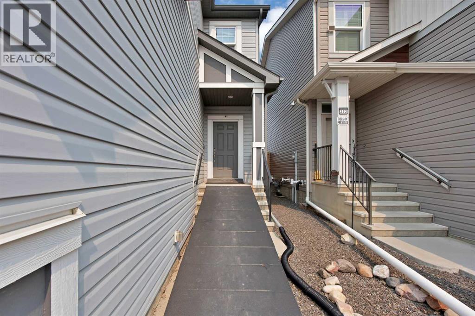
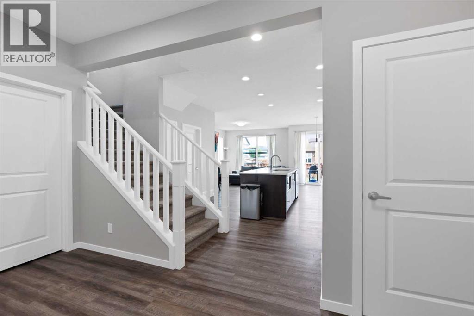
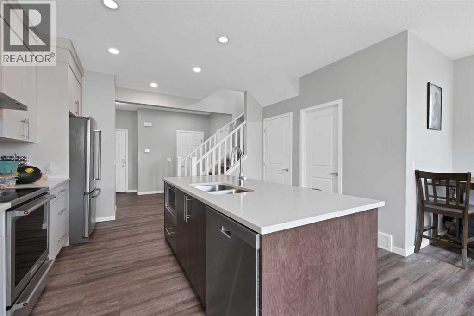
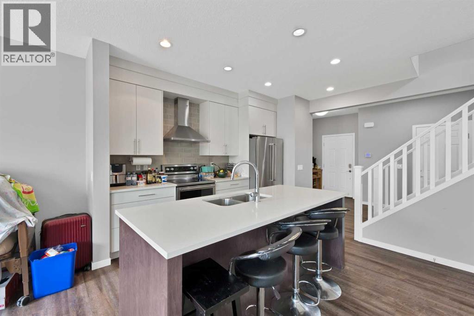
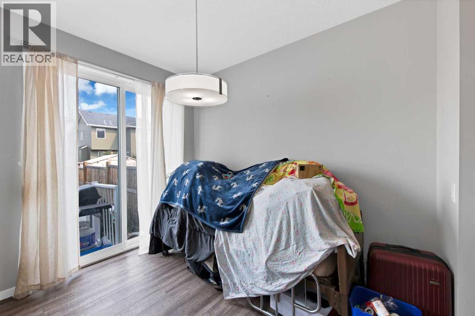
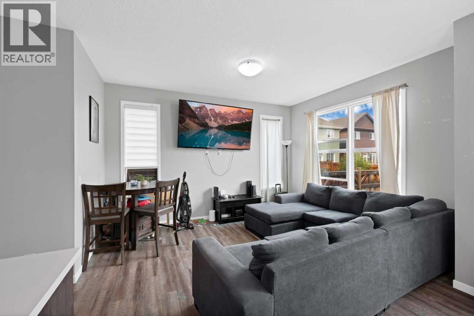
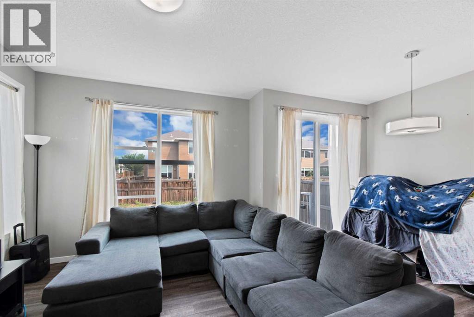
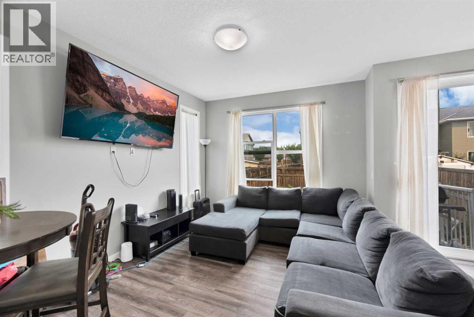
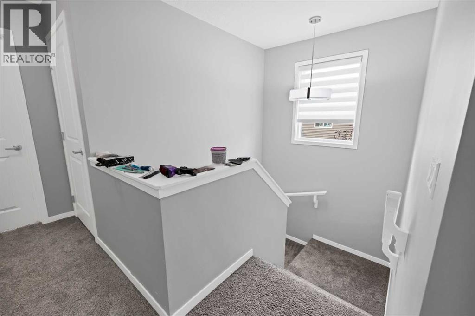
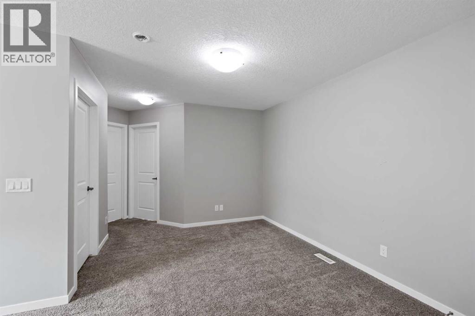
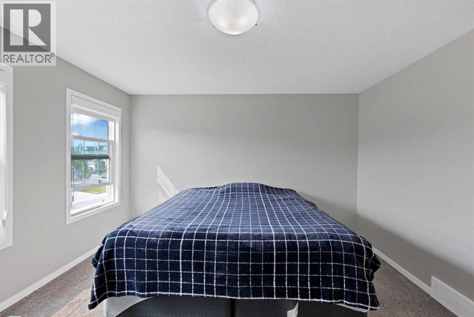
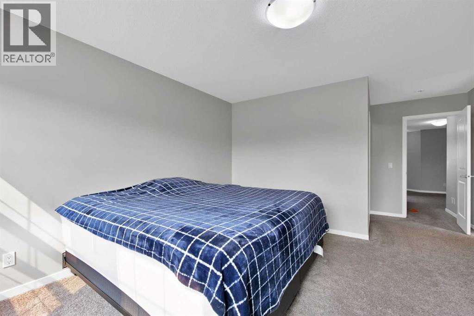
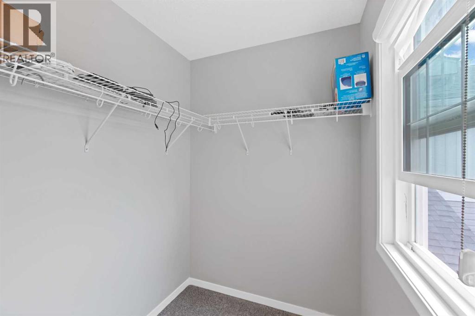
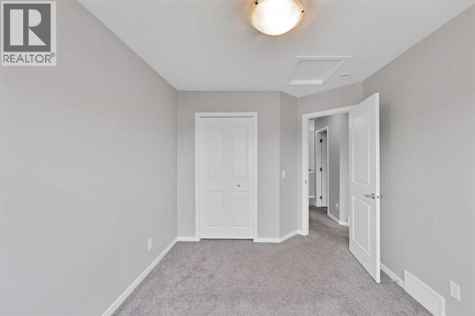
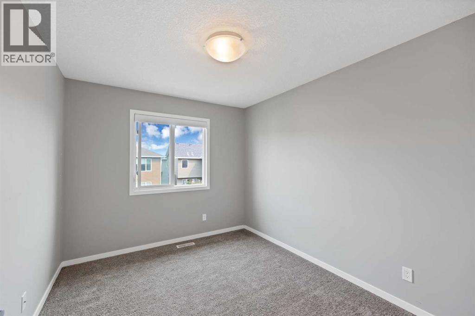
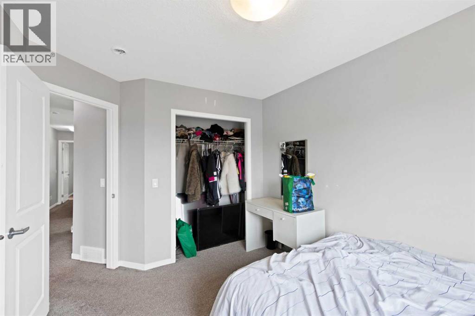
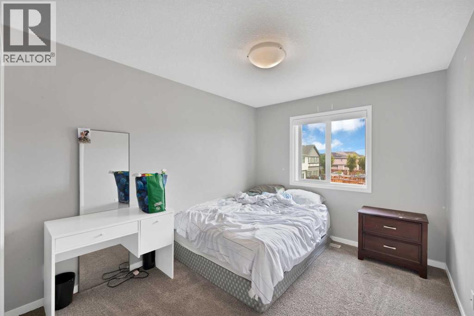
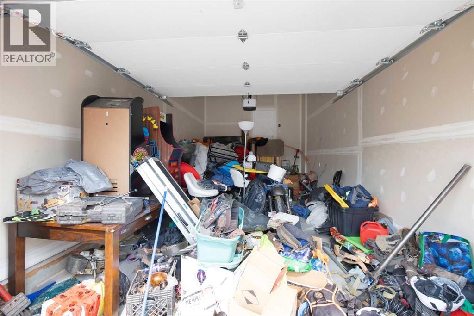
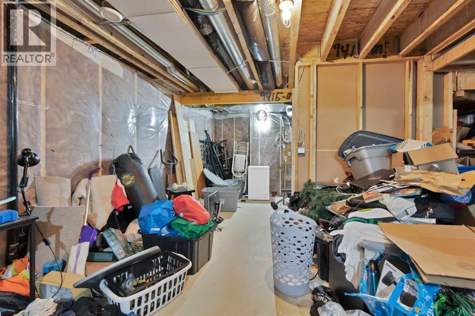
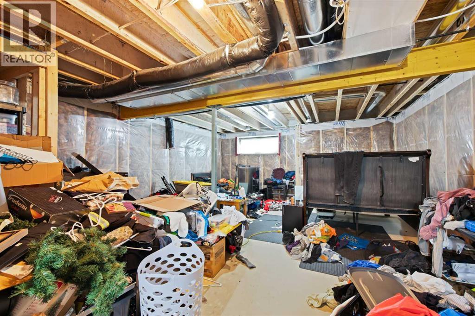
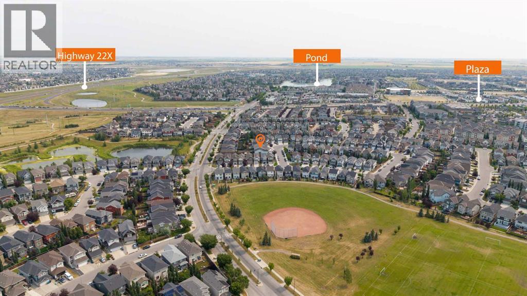
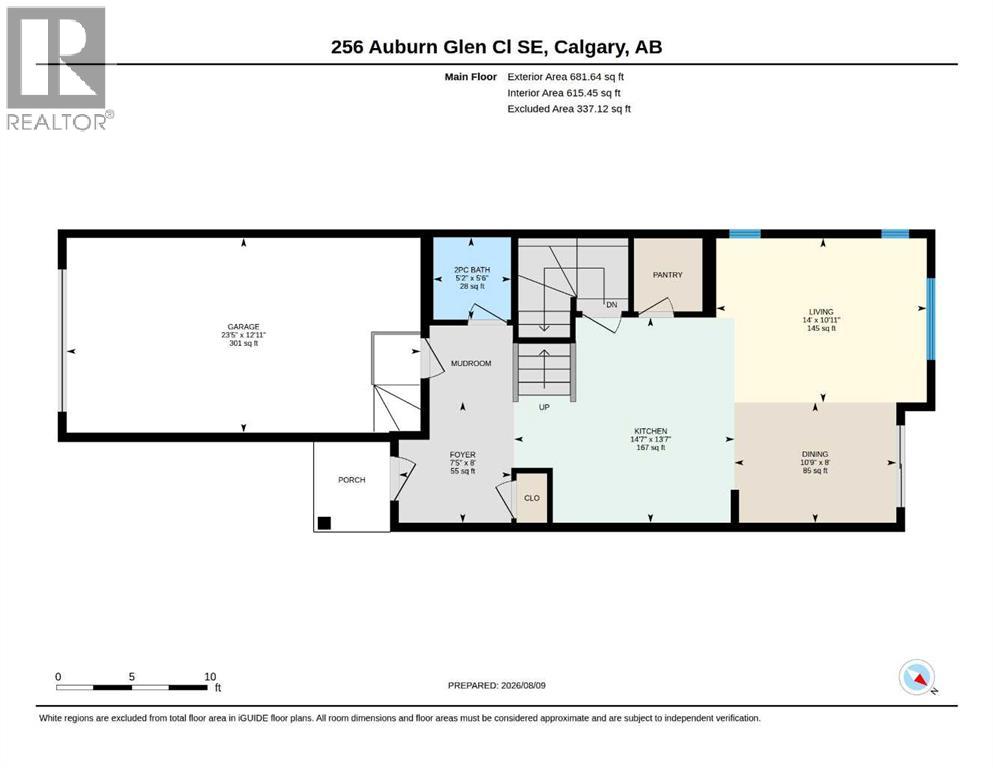
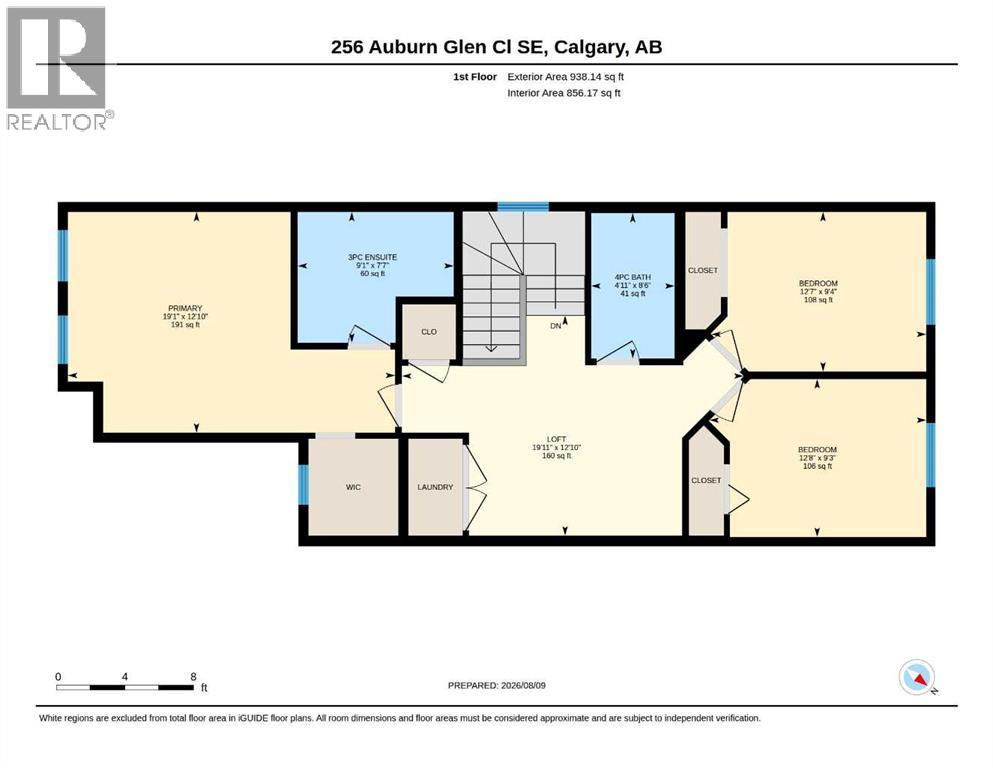
**Welcome to Auburn Bay!** This inviting home offers a fantastic opportunity to live in one of Calgary’s sought-after lake communities. The main floor features **9-foot ceilings**, creating a bright and spacious feel throughout the living areas. A **single attached garage** provides convenient parking and additional storage.Upstairs, you’ll find **three comfortable bedrooms**, including a well-appointed primary bedroom, offering plenty of space for family, guests, or a home office. The **unfinished basement** is a blank canvas ready for your ideas—create a home gym, recreation room, office, additional bedroom, or the perfect space for your future plans.Located in the vibrant lake community of **Auburn Bay**, residents enjoy access to a wide range of amenities and year-round lake activities. With a functional layout, 9-foot main-floor ceilings, attached garage, and room to grow, this home is ready for you to make it your own. (id:51913)
Property Details
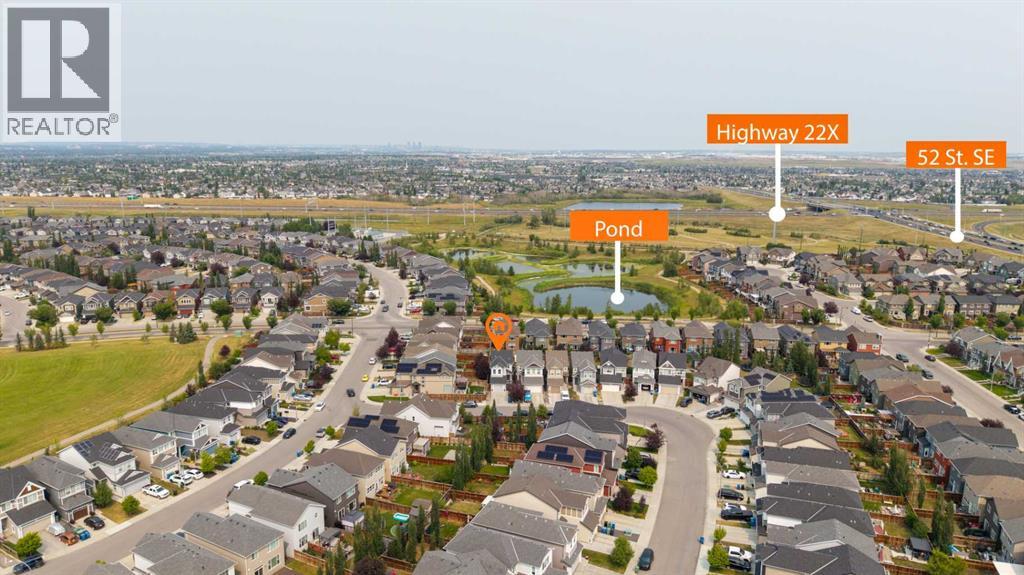
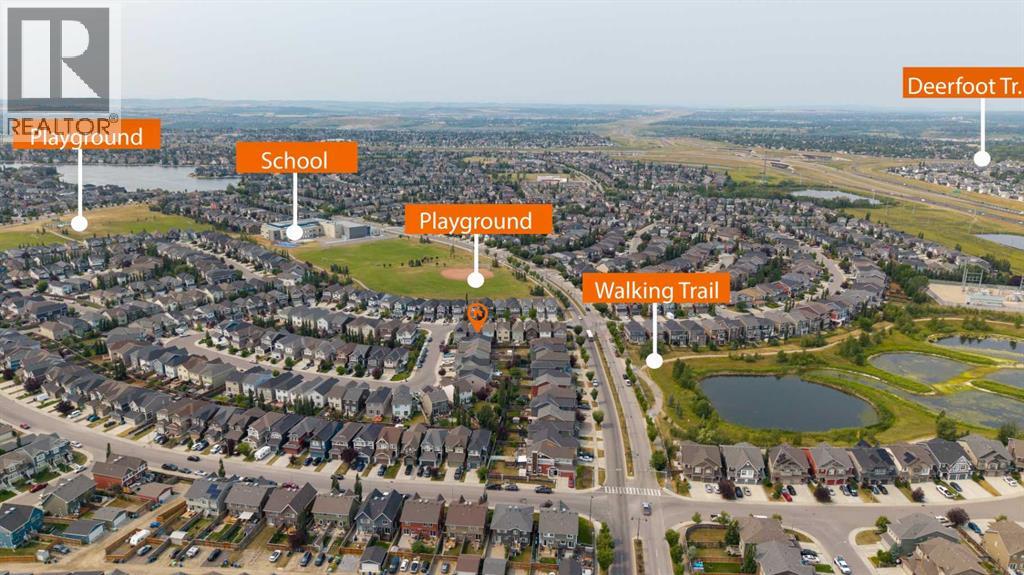
| Amenities Near By : Park, Playground, Schools, Water Nearby |
| Community Features : Lake Privileges |
| Parking Space Total : 2 |
| Plan : 1610880 |
| Structure : None |
| MLS® Number : A2336466 |
| Property Type : Single Family |
| Community Name : Auburn Bay |
Building
| Bathroom Total : 3 |
| Bedrooms Above Ground : 3 |
| Bedrooms Total : 3 |
| Appliances : See Remarks |
| Basement Development : Unfinished |
| Basement Type : Full (unfinished) |
| Constructed Date : 2016 |
| Construction Style Attachment : Detached |
| Cooling Type : None |
| Exterior Finish : Vinyl Siding |
| Flooring Type : Carpeted, Laminate |
| Foundation Type : Poured Concrete |
| Half Bath Total : 1 |
| Heating Fuel : Natural Gas |
| Heating Type : Central Heating |
| Stories Total : 2 |
| Size Interior : 1619 Sqft |
| Total Finished Area : 1619 Sqft |
| Type : House |
Land
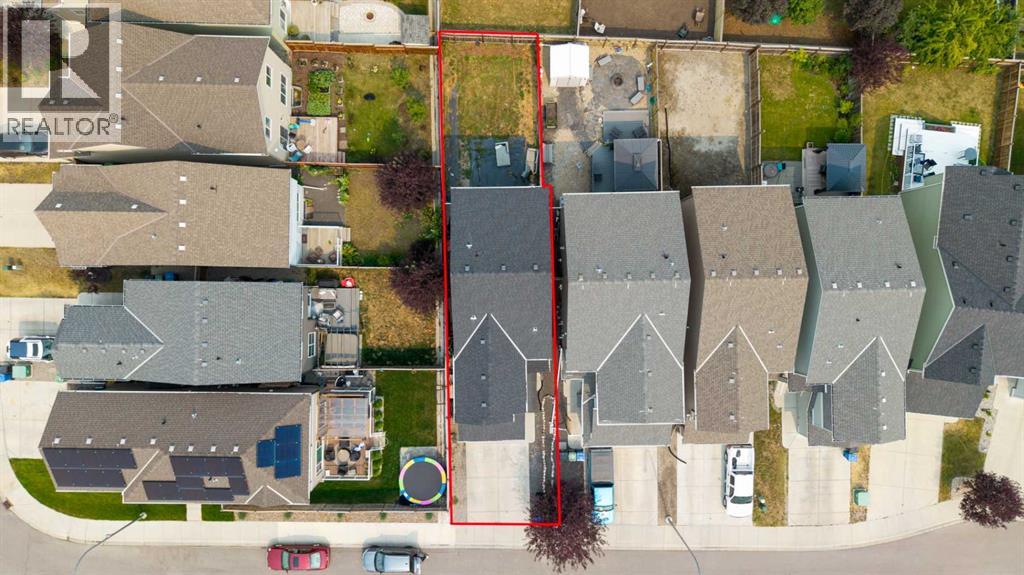
| Size Total : 274 M2|0-4,050 Sqft |
| Size Total Text : 274 M2|0-4,050 Sqft |
| Size Frontage : 7.51 M |
| Acreage : No |
| Land Amenities : Park, Playground, Schools, Water Nearby |
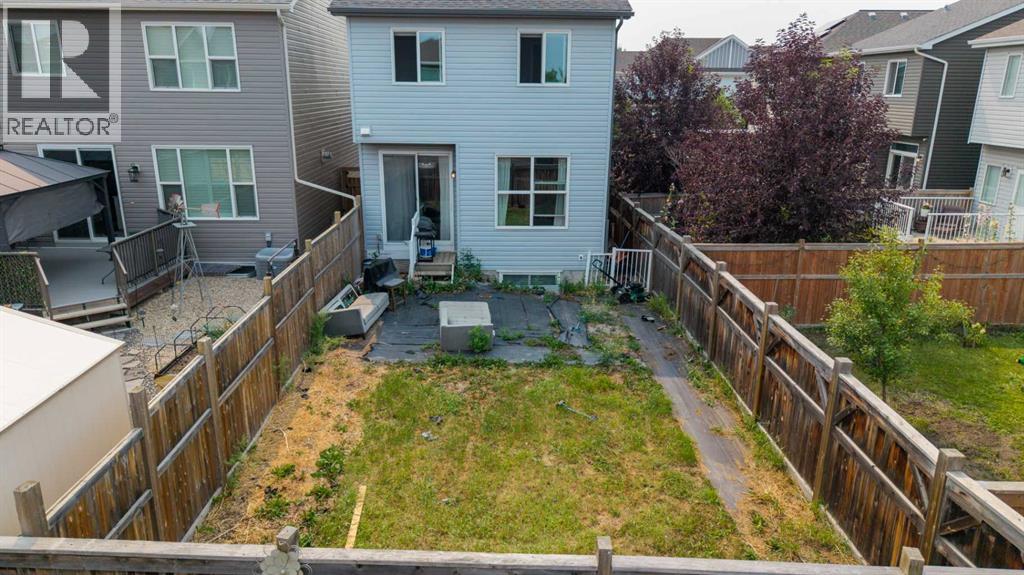
| Fence Type : Fence |
| Size Depth : 36.5 M |
| Size Irregular : 274.00 |
| Zoning Description : R-g |
Rooms
| Level | Type | Dimensions |
|---|---|---|
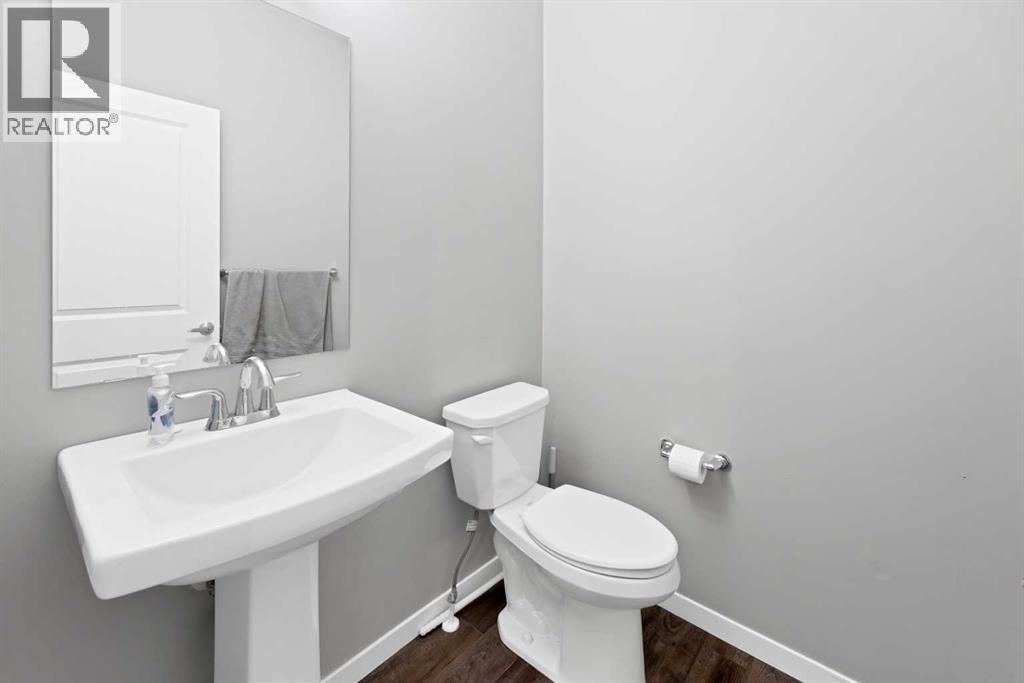
| Main Level | 2pc Bathroom | 5.50 Ft x 5.17 Ft |
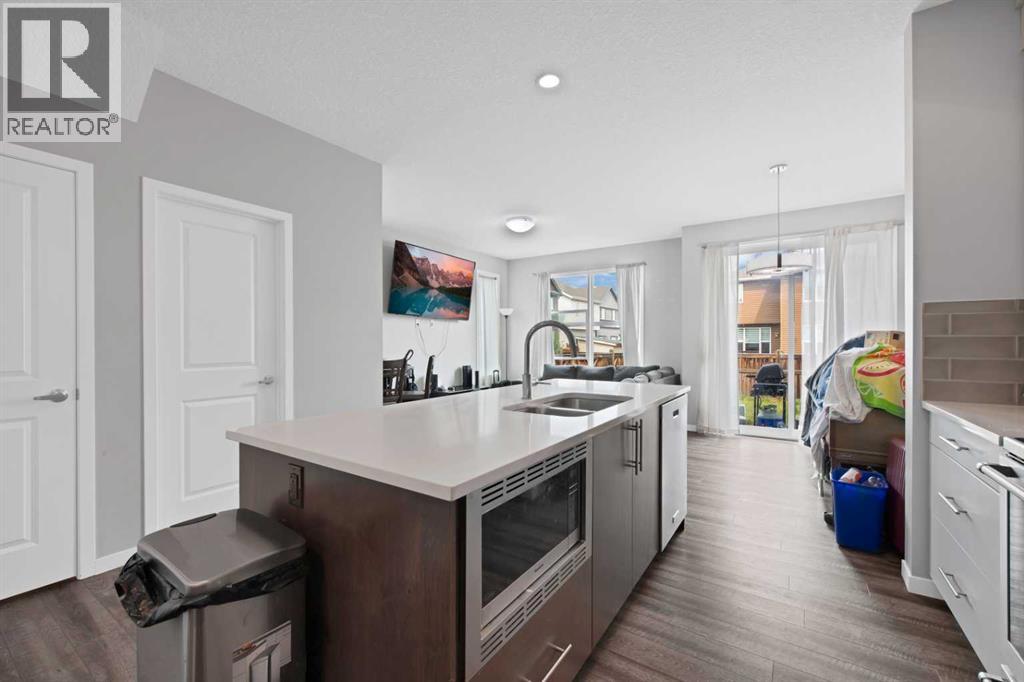
| Main Level | Dining Room | 8.00 Ft x 10.75 Ft |
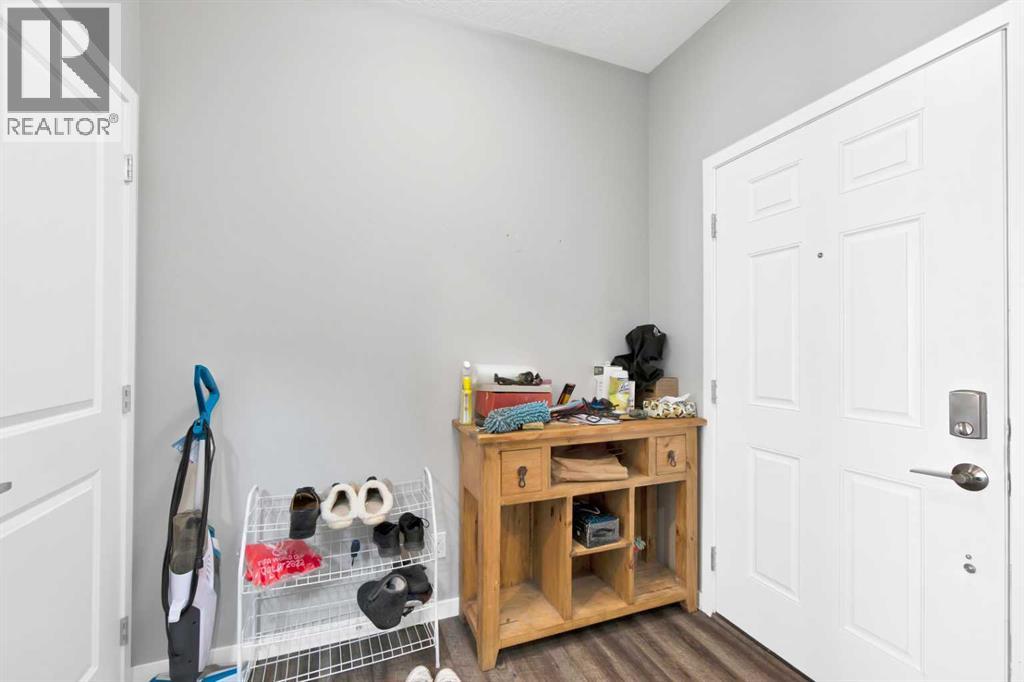
| Main Level | Foyer | 8.00 Ft x 7.42 Ft |
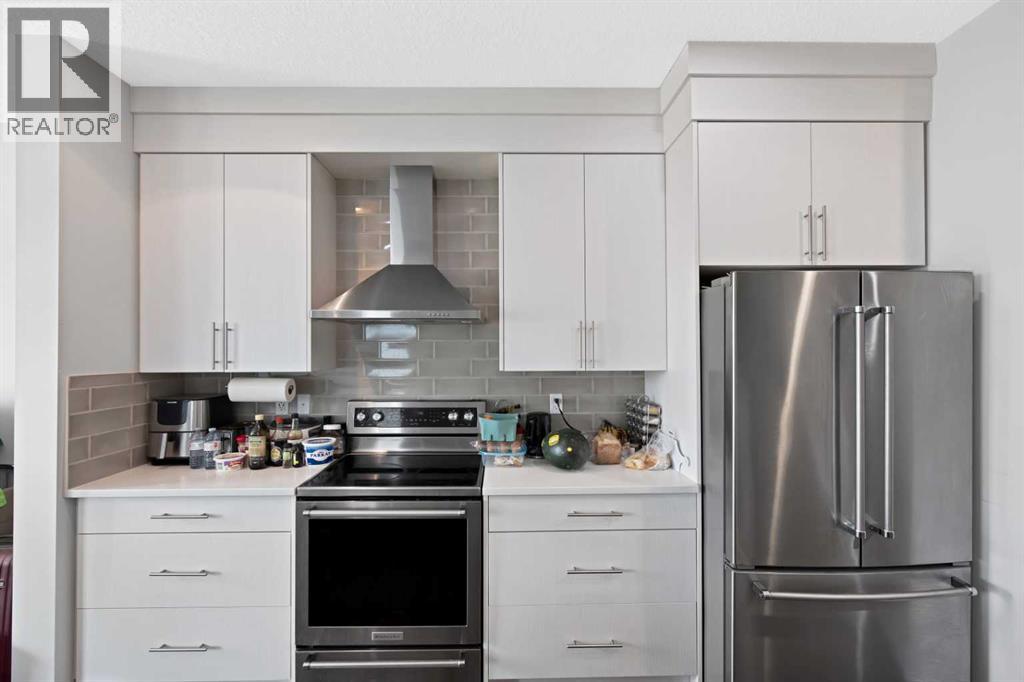
| Main Level | Kitchen | 13.58 Ft x 14.58 Ft |
| Main Level | Living Room | 10.92 Ft x 14.00 Ft |
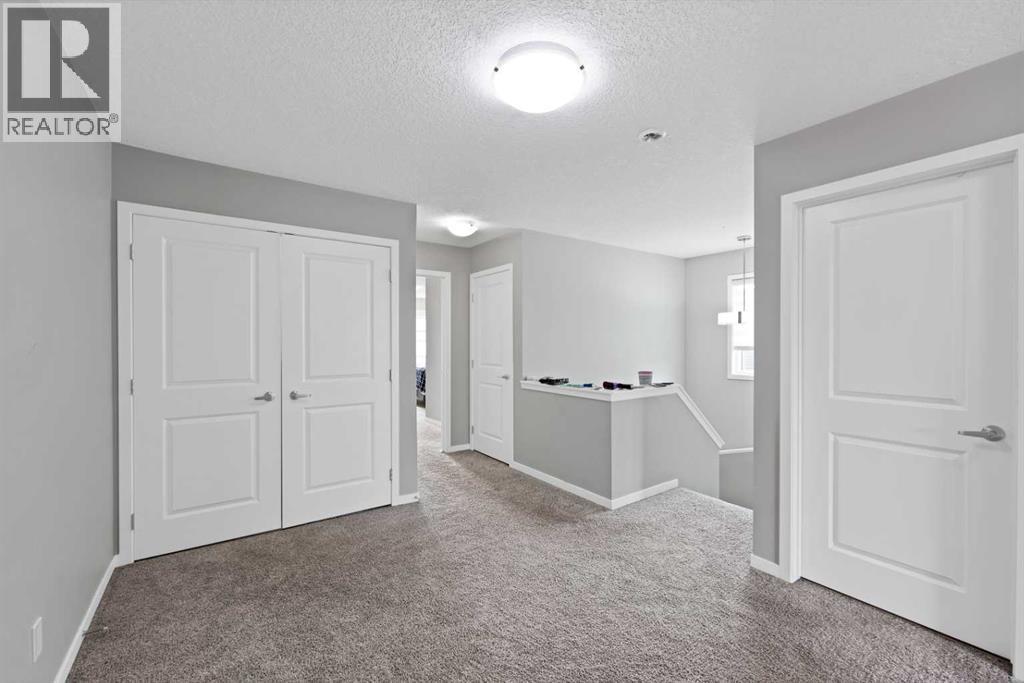
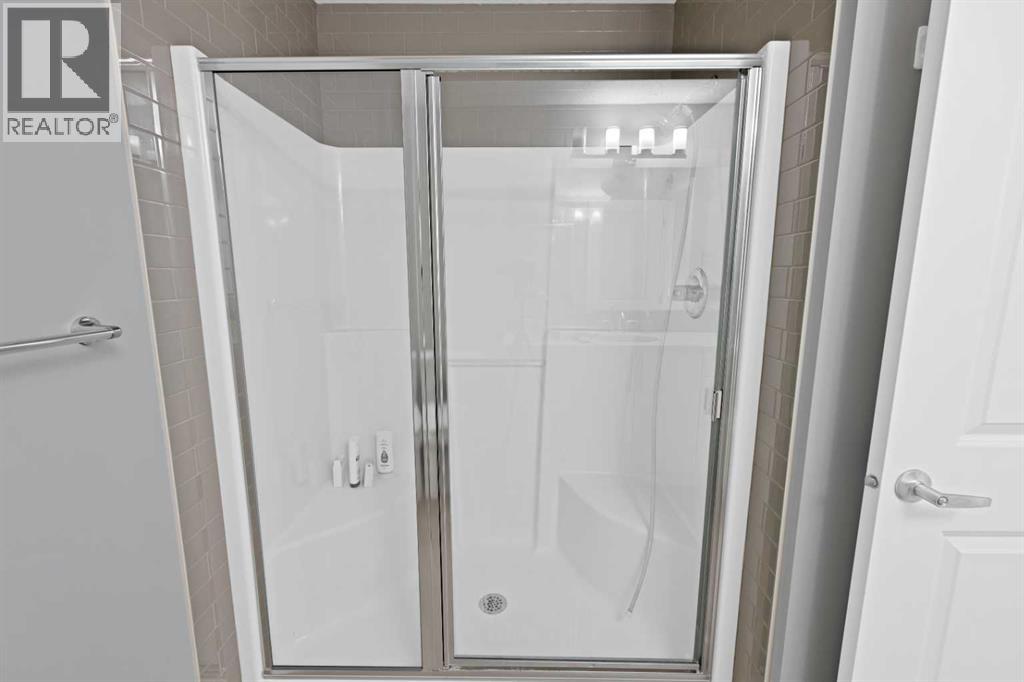
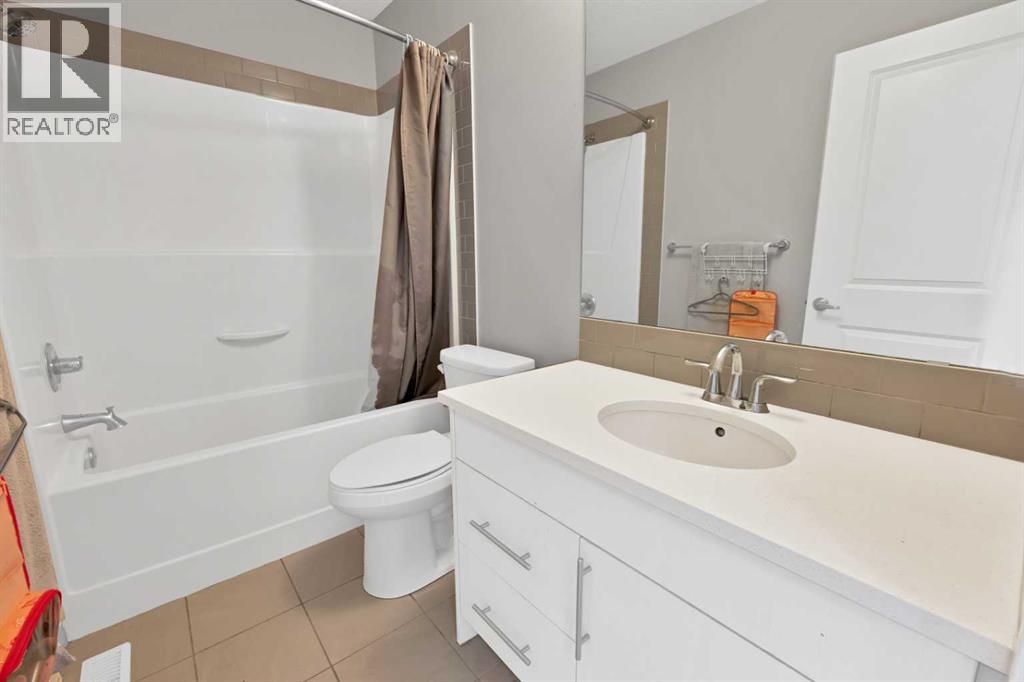
| Upper Level | 3pc Bathroom | 7.58 Ft x 9.08 Ft |
| Upper Level | 3pc Bathroom | 8.50 Ft x 4.92 Ft |
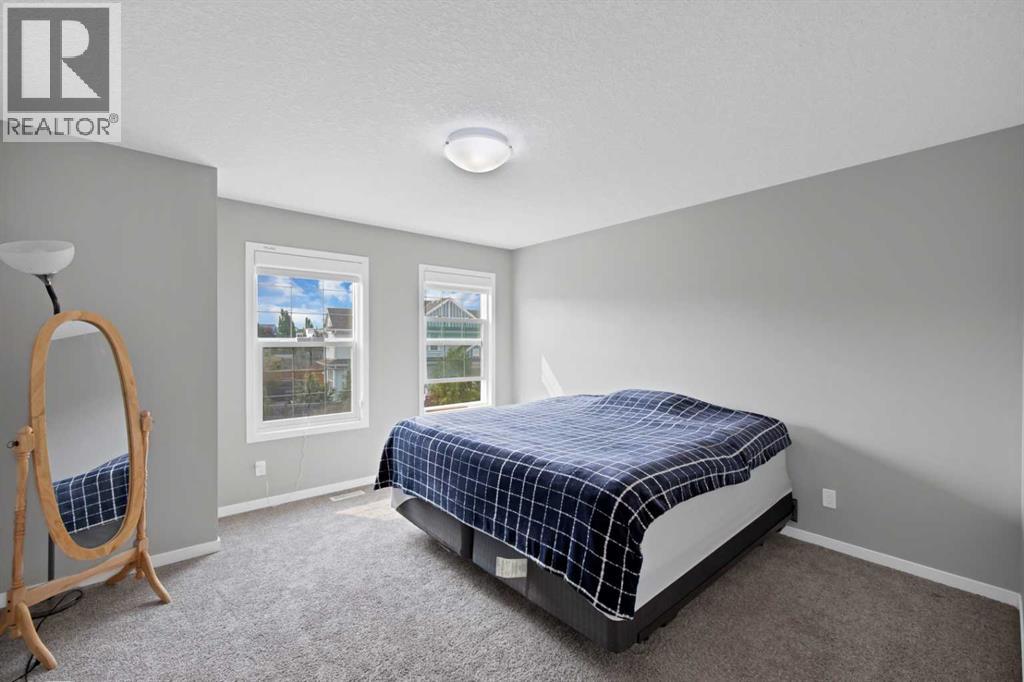
| Upper Level | Bedroom | 9.33 Ft x 12.58 Ft |
| Upper Level | Bedroom | 9.25 Ft x 12.67 Ft |
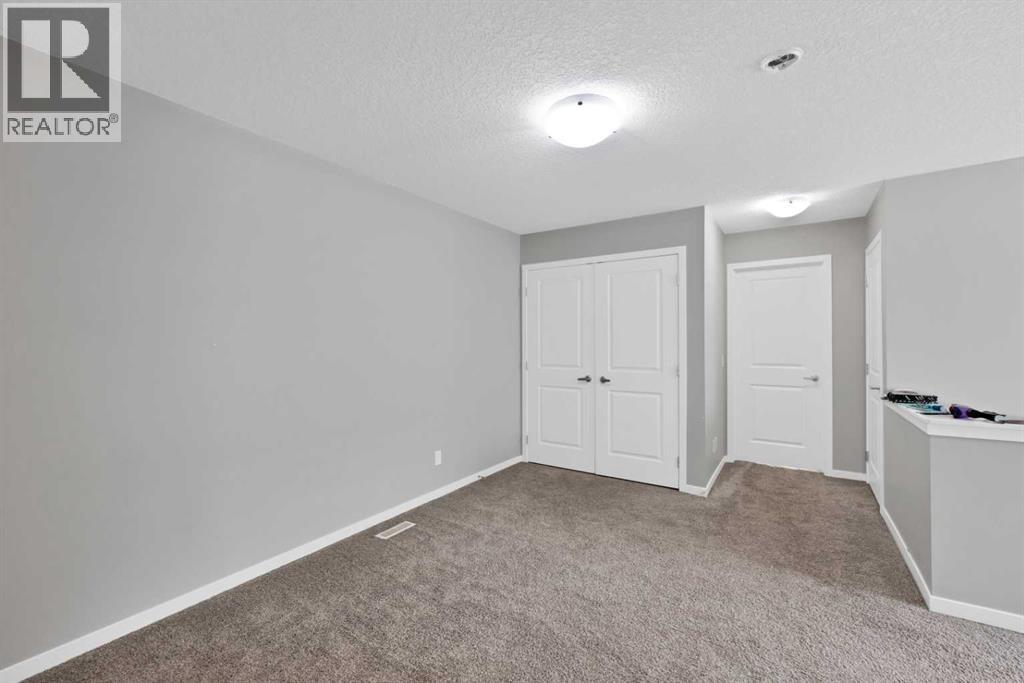
| Upper Level | Bonus Room | 12.83 Ft x 19.92 Ft |
| Upper Level | Primary Bedroom | 12.83 Ft x 19.08 Ft |
Map
Agents and Offices
- Avneet Baath
- Office: Prep Realty