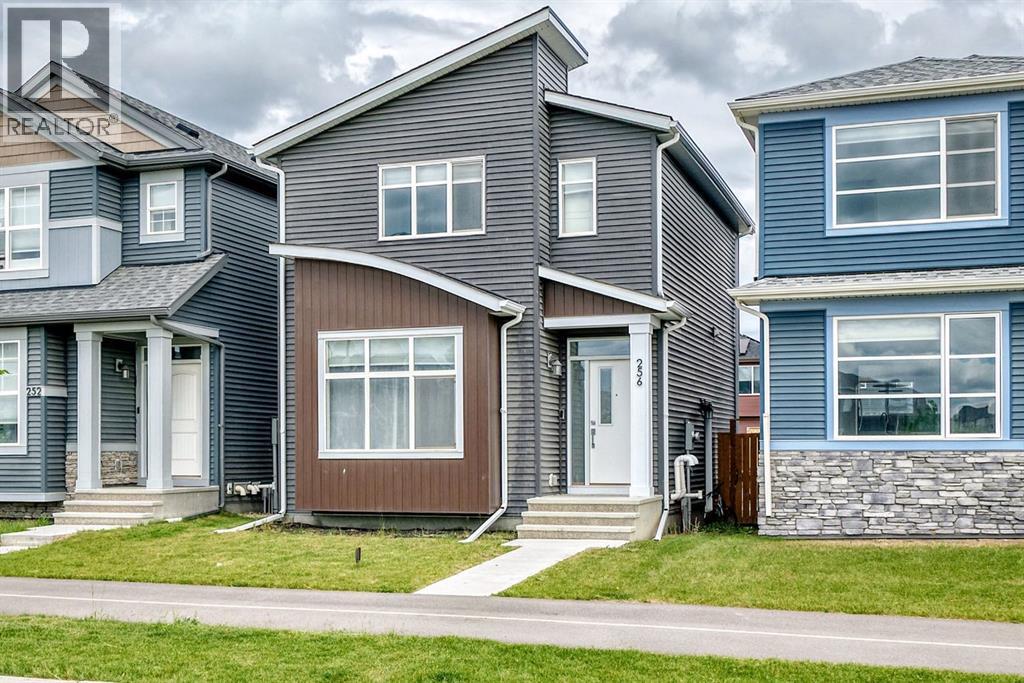
House

Year Built: 2022

Area: 1338 sqft

Bedrooms: 3

Bathrooms: 3

Car Parking: 2
256 Belmont Boulevard Sw Calgary, Alberta T2X 4W6
$539,888
Description
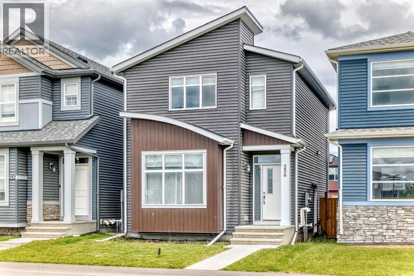
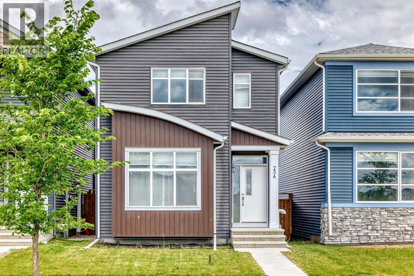
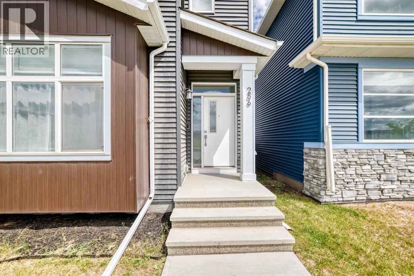
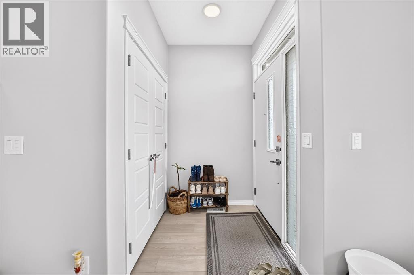
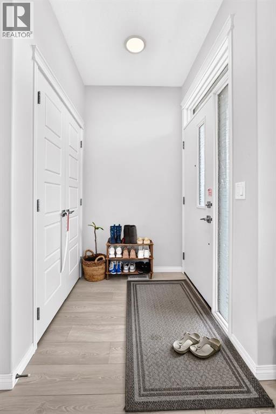
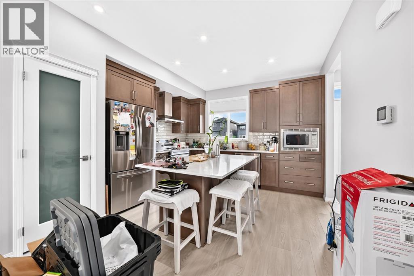
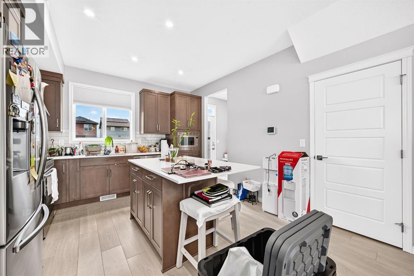
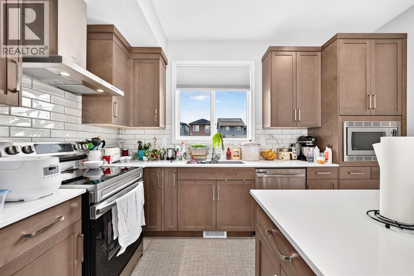
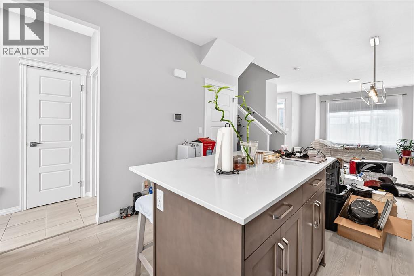
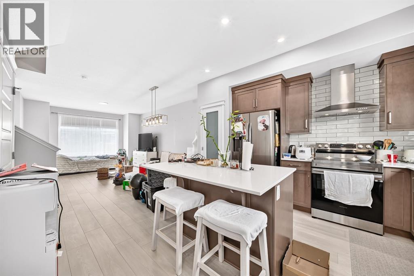
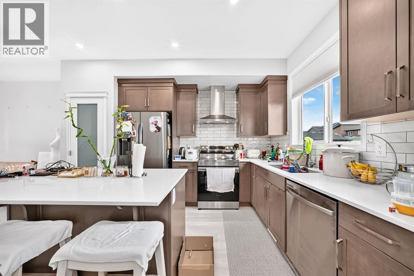
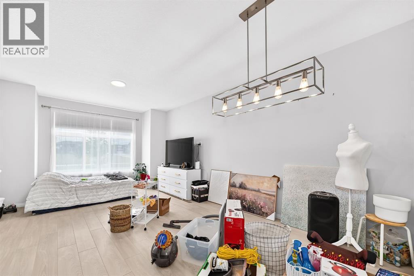
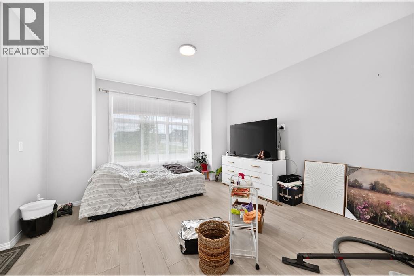
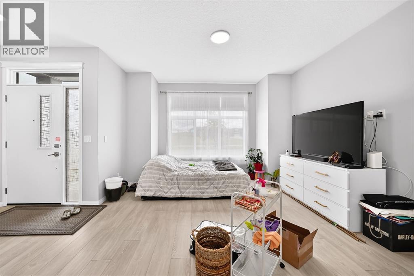
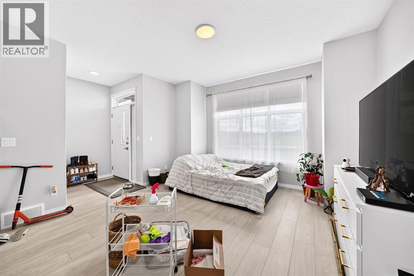
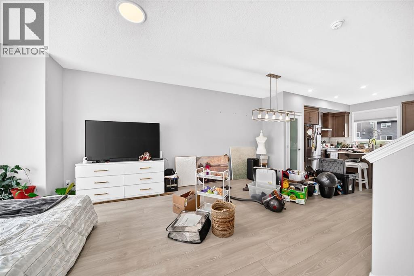
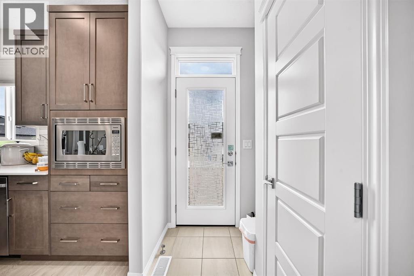
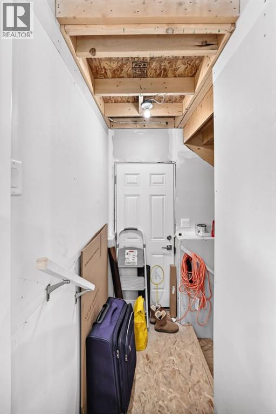
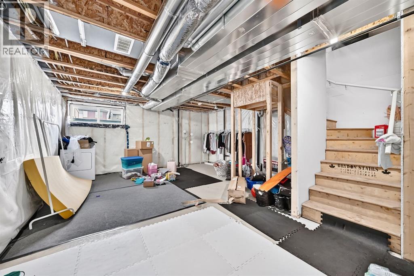
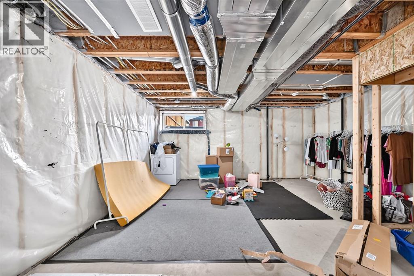
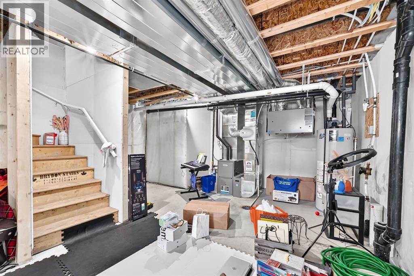
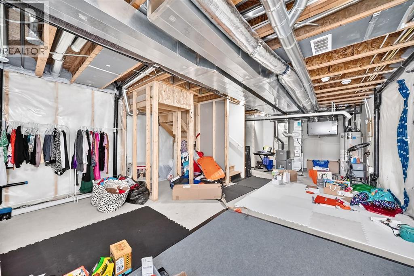
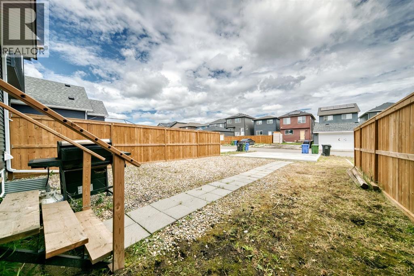
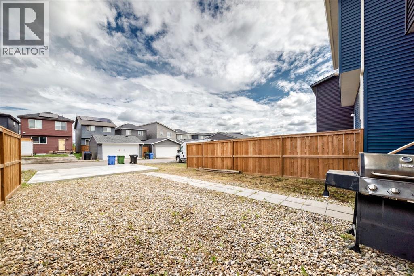
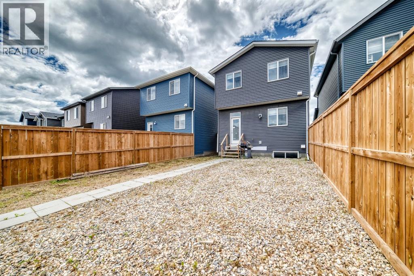
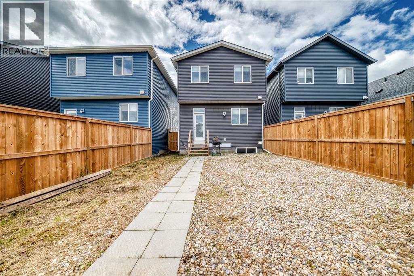
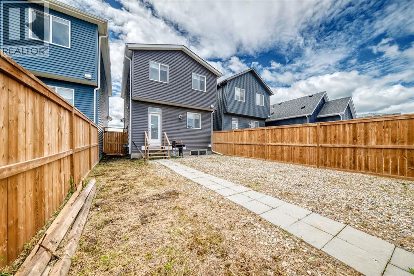
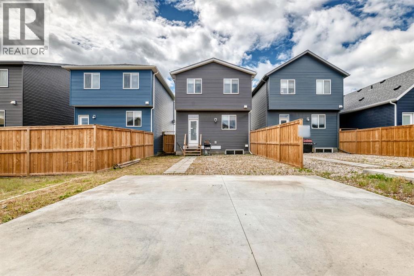
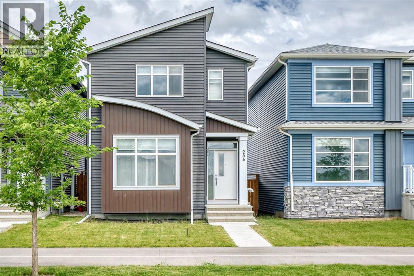
Welcome to 256 Belmont Boulevard SW, a well-maintained 3-bedroom, 2.5-bathroom home located in the vibrant and growing community of Belmont. The open-concept main floor showcases upgraded interior finishes and a bright, functional layout designed for comfortable everyday living and entertaining. An upgraded electrical panel adds value and peace of mind, while the convenient side entrance offers excellent potential for future basement development. The unfinished basement provides a blank canvas ready for your personal touch.Step outside to enjoy the low-maintenance, partially fenced backyard and spacious 2-car concrete rear parking pad. Ideally situated directly across from a future school site, this home is also close to walking and biking pathways, with commercial amenities conveniently within walking distance. Commuters will appreciate the easy access to Shawnessy CTrain Station and nearby Route 78 bus service. Combining modern interior upgrades, functionality, and an excellent location, this move-in-ready home is an outstanding opportunity for families, first-time buyers, and investors alike. (id:51913)
Property Details
| Amenities Near By : Park, Playground |
| Features : Back Lane, No Animal Home, No Smoking Home, Gas Bbq Hookup |
| Parking Space Total : 2 |
| Plan : 2111207 |
| Structure : See Remarks |
| MLS® Number : A2319776 |
| Property Type : Single Family |
| Community Name : Belmont |
Building
| Bathroom Total : 3 |
| Bedrooms Above Ground : 3 |
| Bedrooms Total : 3 |
| Appliances : Washer, Refrigerator, Dishwasher, Stove, Dryer, Microwave, Hood Fan, Window Coverings |
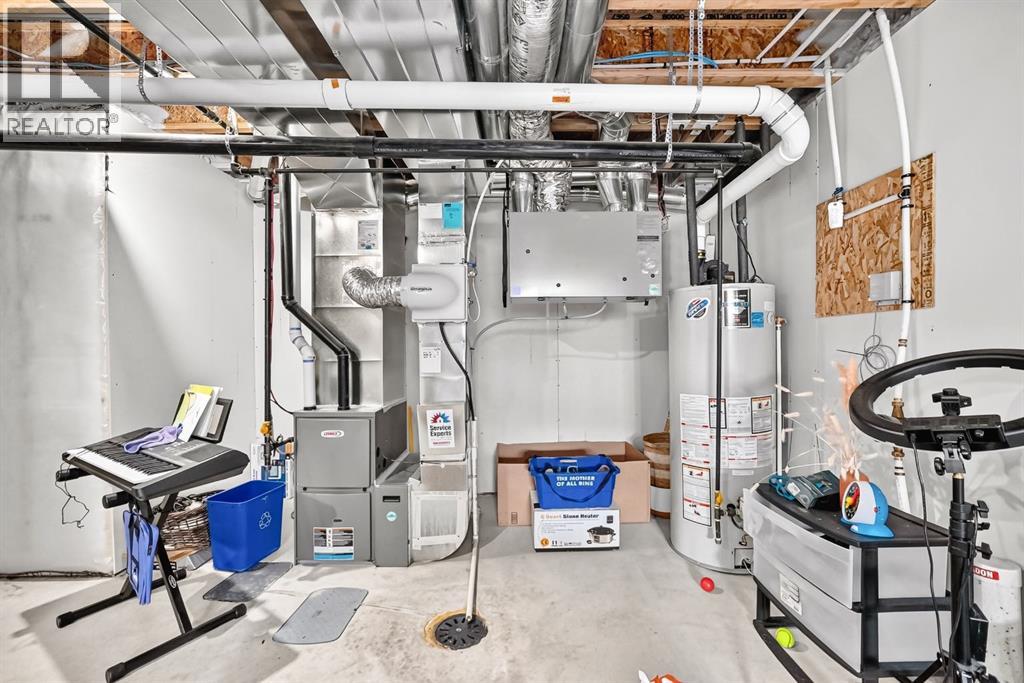
| Basement Development : Unfinished |
| Basement Features : Separate Entrance |
| Basement Type : Full (unfinished) |
| Constructed Date : 2022 |
| Construction Material : Wood Frame |
| Construction Style Attachment : Detached |
| Cooling Type : None |
| Exterior Finish : Vinyl Siding |
| Flooring Type : Vinyl Plank |
| Foundation Type : Poured Concrete |
| Half Bath Total : 1 |
| Heating Type : Forced Air |
| Stories Total : 2 |
| Size Interior : 1338 Sqft |
| Total Finished Area : 1338 Sqft |
| Type : House |
Land
| Size Total : 24.43 M2|0-4,050 Sqft |
| Size Total Text : 24.43 M2|0-4,050 Sqft |
| Size Frontage : 7.72 M |
| Acreage : No |
| Land Amenities : Park, Playground |
| Fence Type : Partially Fenced |
| Size Depth : 34.09 M |
| Size Irregular : 24.43 |
| Zoning Description : R-g |
Rooms
| Level | Type | Dimensions |
|---|---|---|
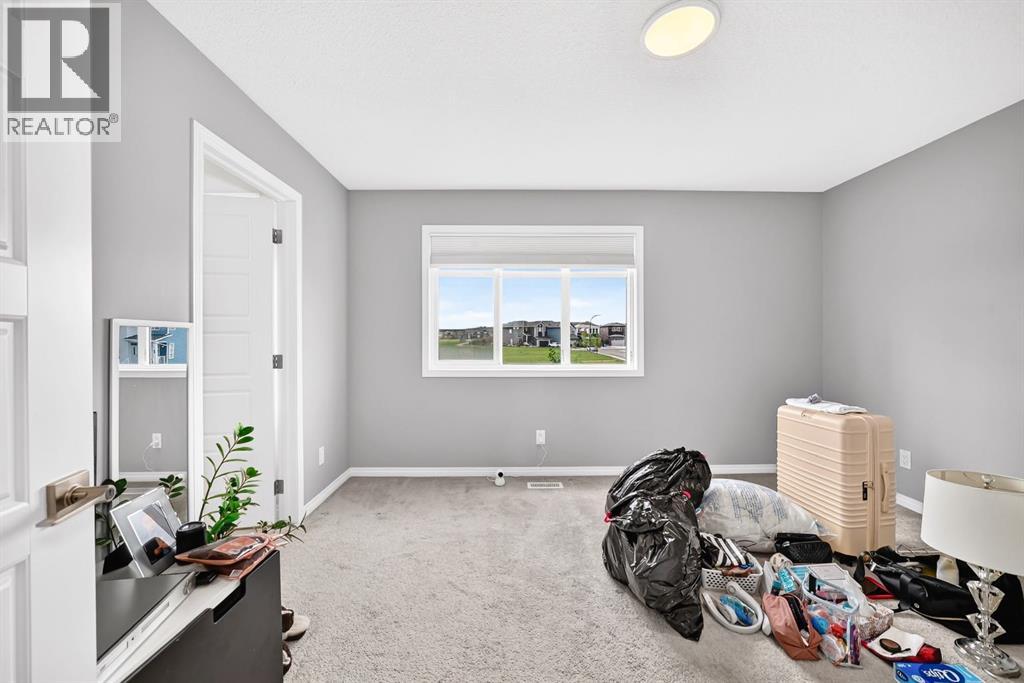
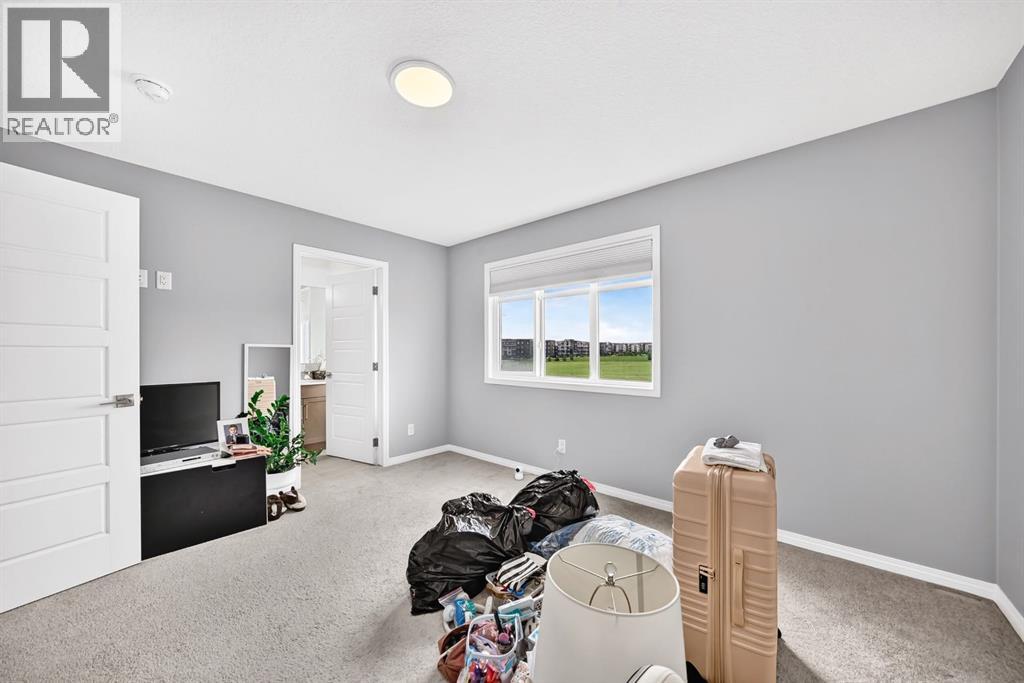
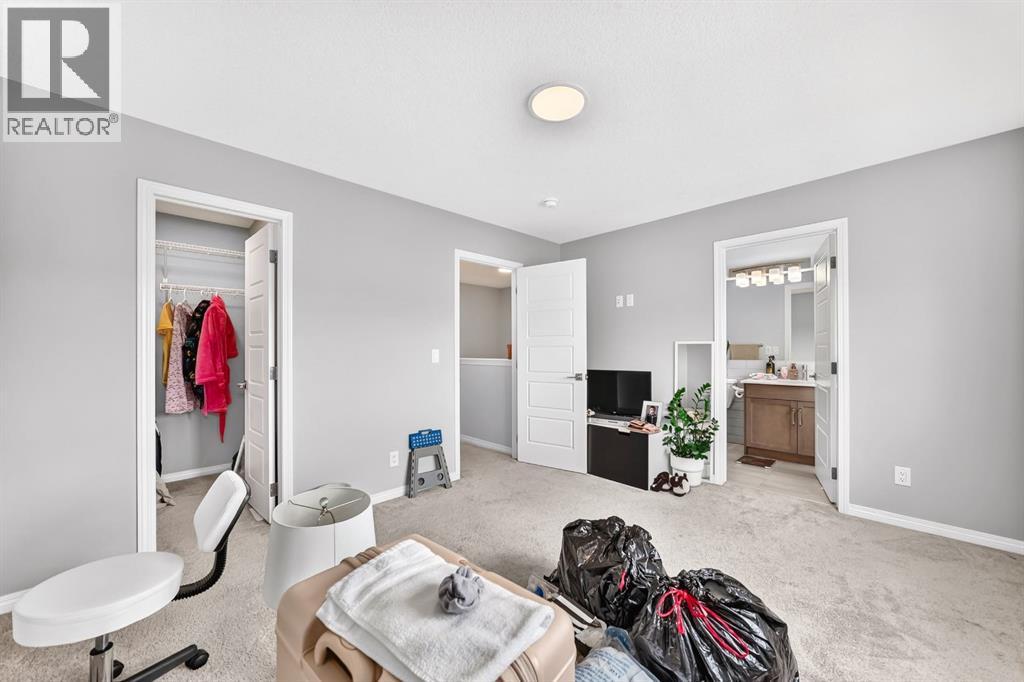
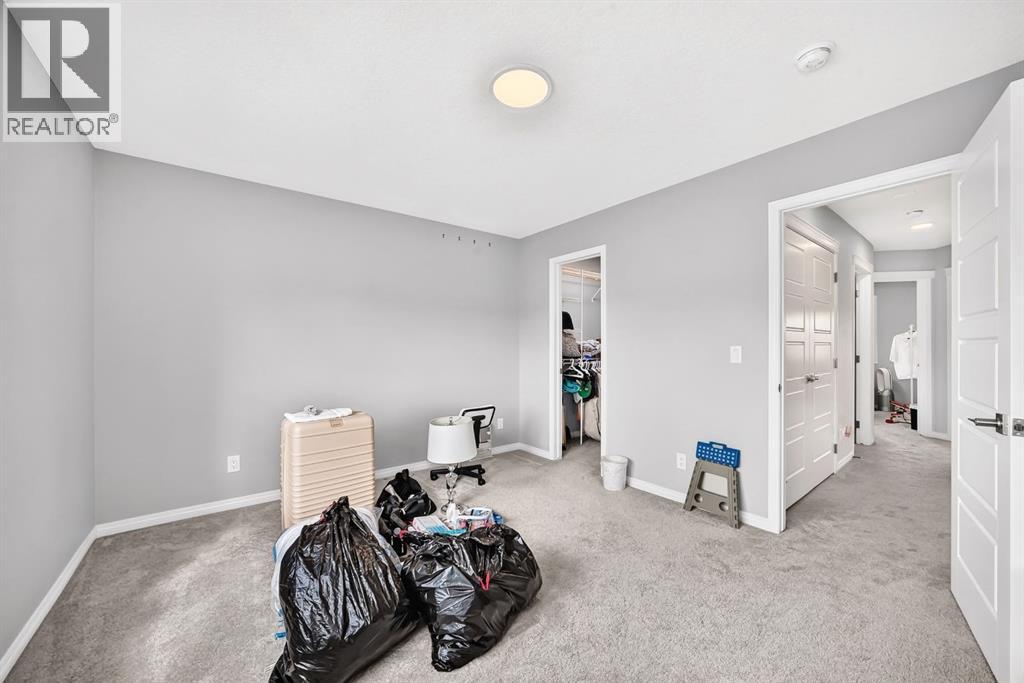
| Second Level | Primary Bedroom | 13.42 Ft x 11.17 Ft |
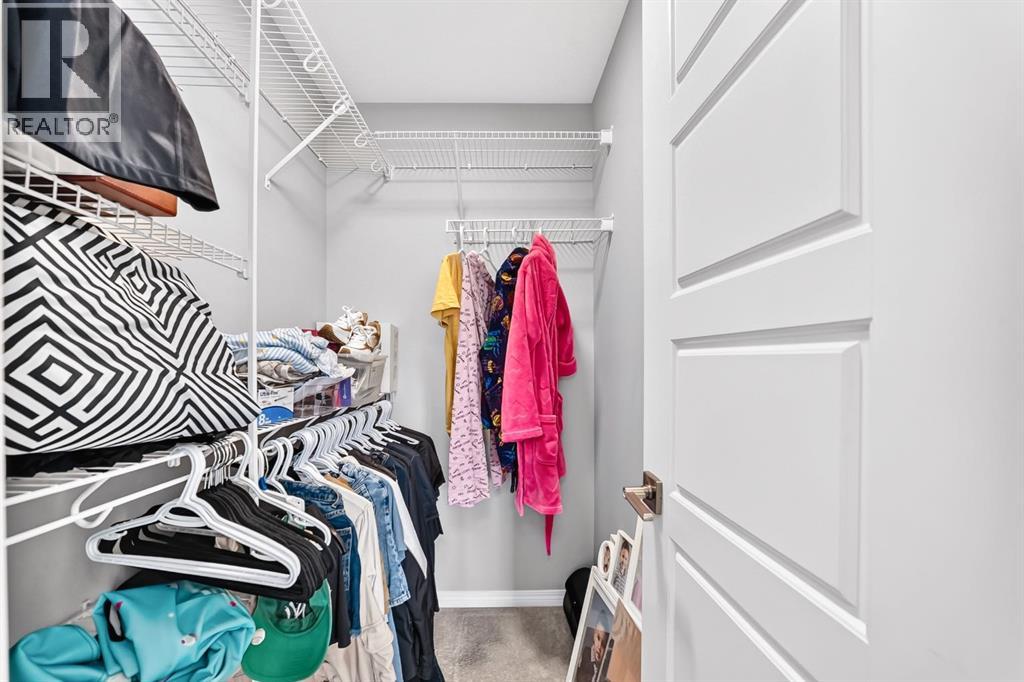
| Second Level | Other | Measurements not available |
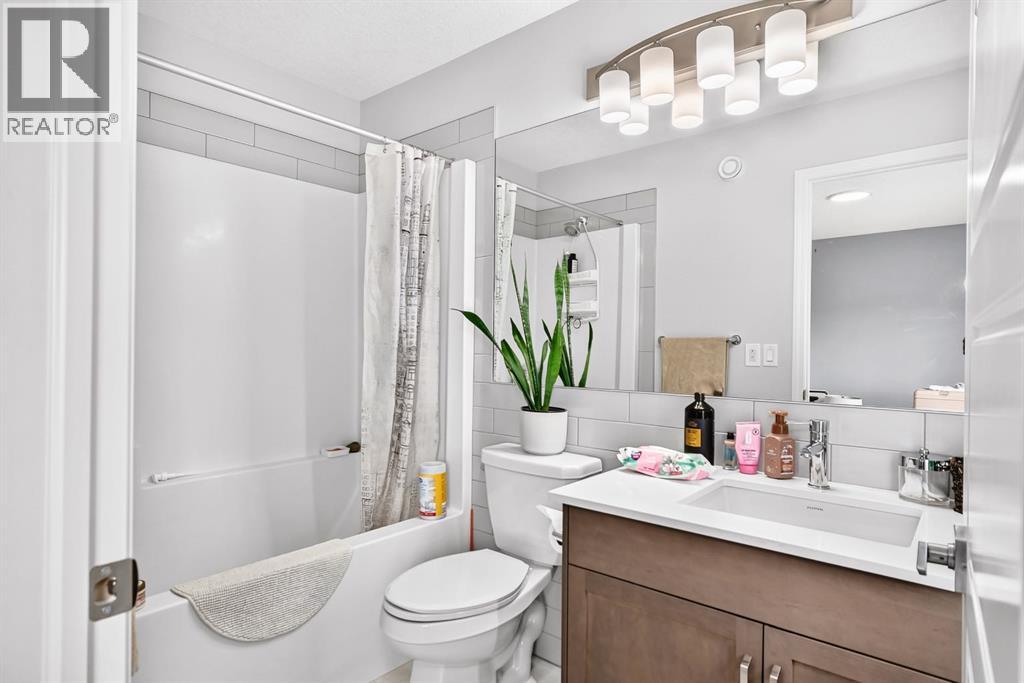
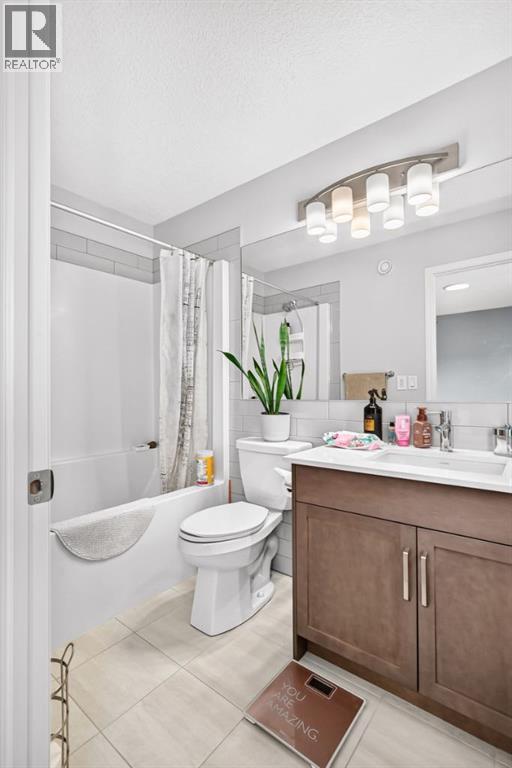
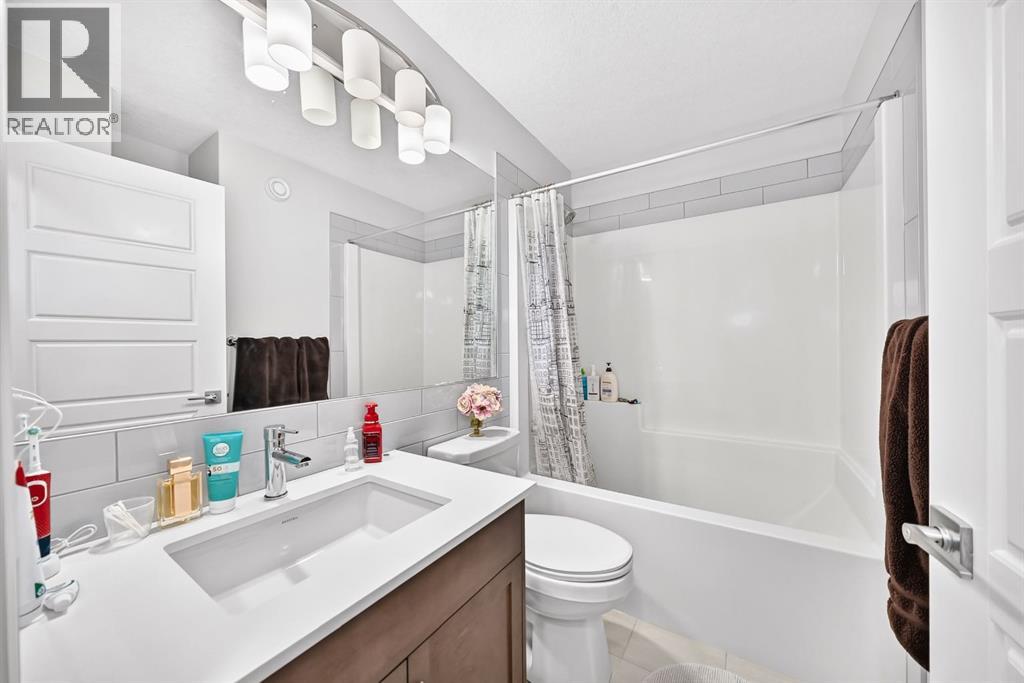
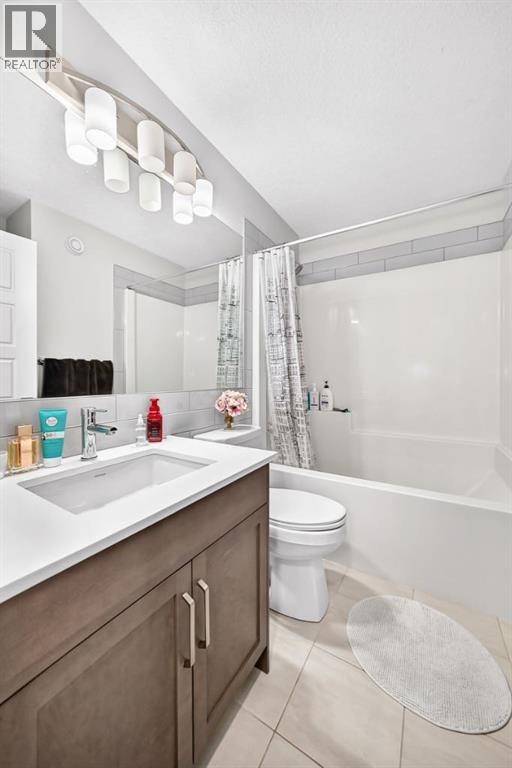
| Second Level | 4pc Bathroom | Measurements not available |
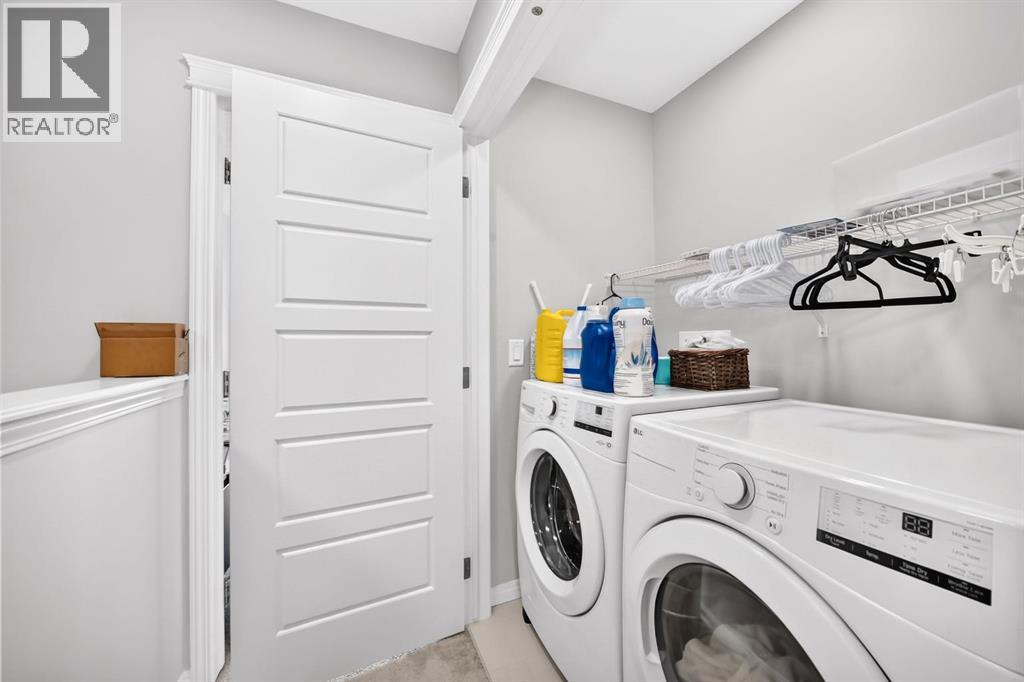
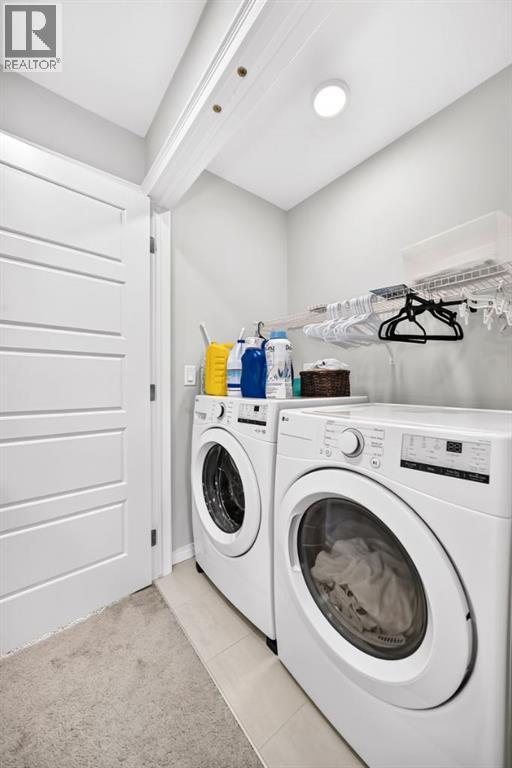
| Second Level | Laundry Room | 5.42 Ft x 3.17 Ft |
| Second Level | 4pc Bathroom | Measurements not available |
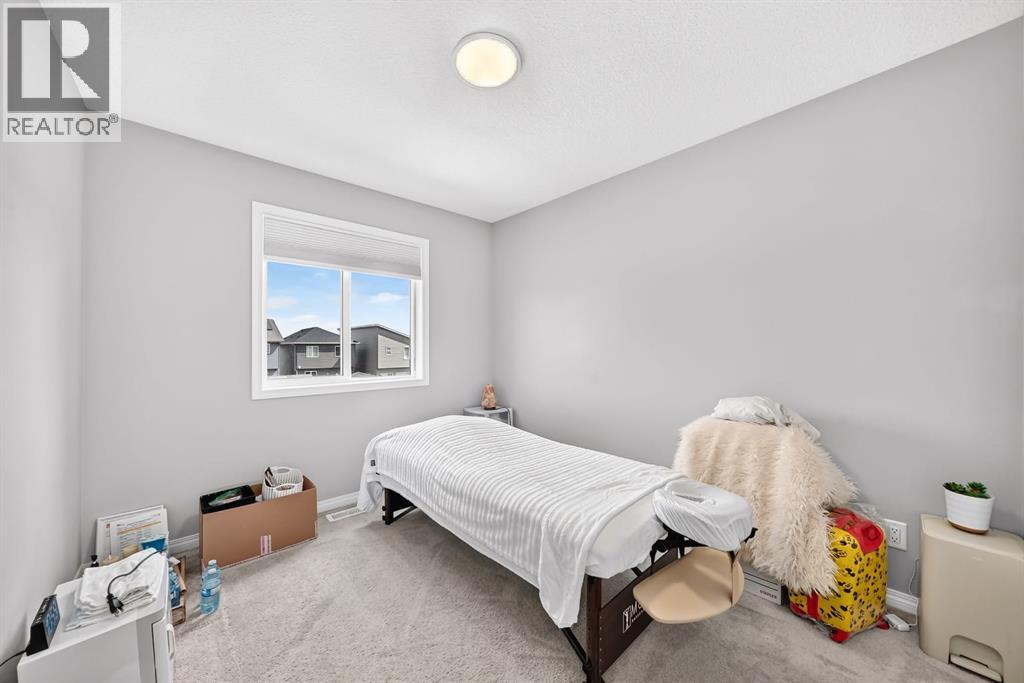
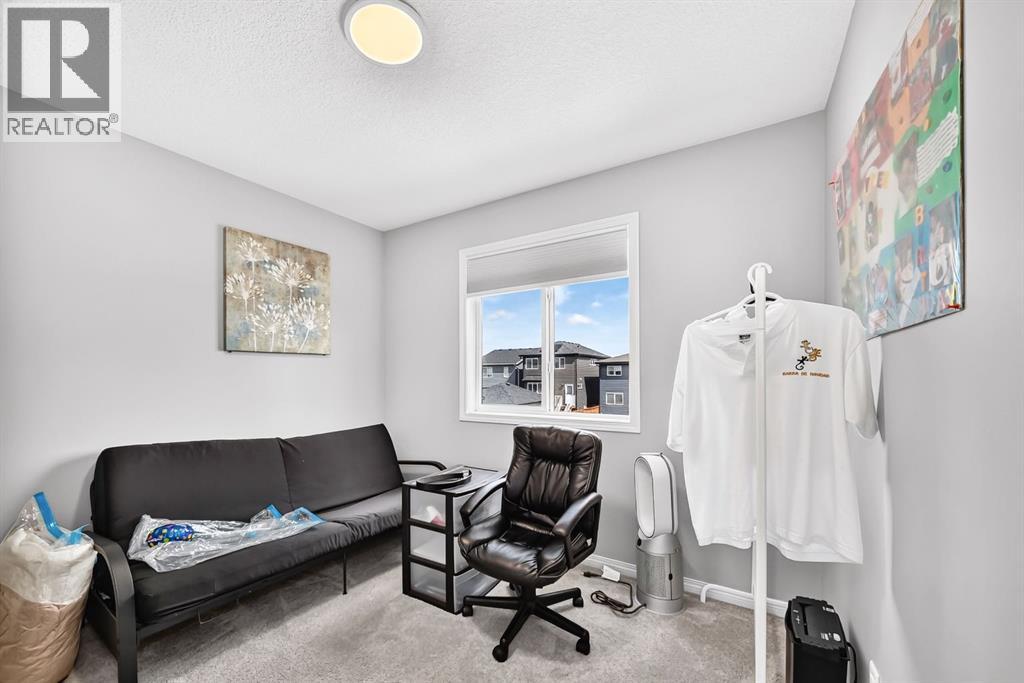
| Second Level | Bedroom | 10.67 Ft x 9.00 Ft |
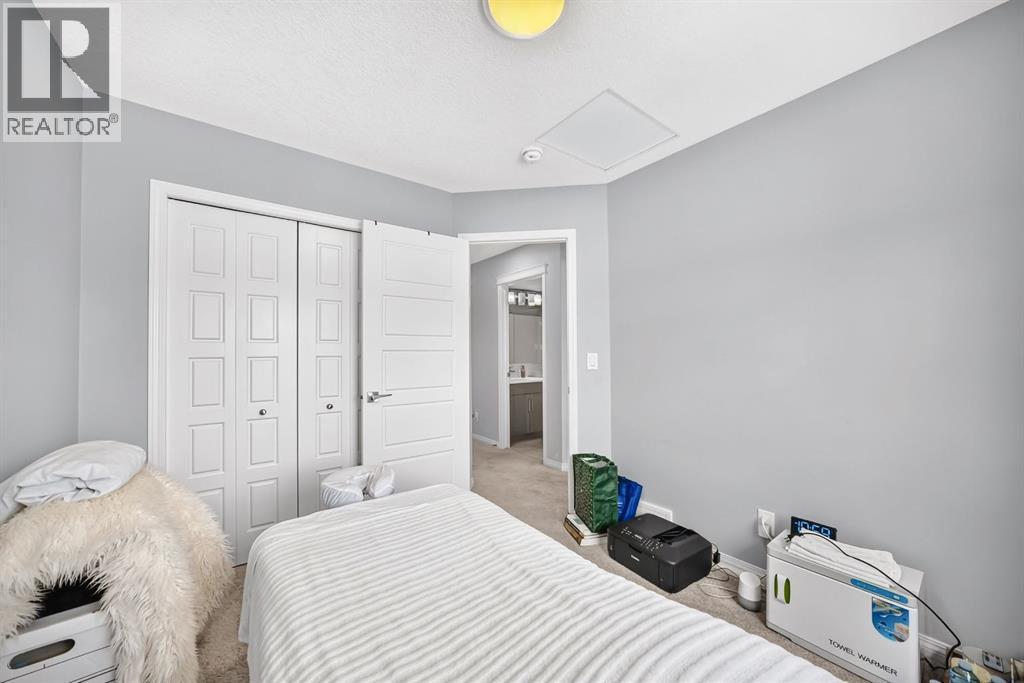
| Second Level | Bedroom | 9.00 Ft x 9.58 Ft |
| Main Level | Dining Room | 8.50 Ft x 11.33 Ft |
| Main Level | Kitchen | 13.58 Ft x 12.33 Ft |
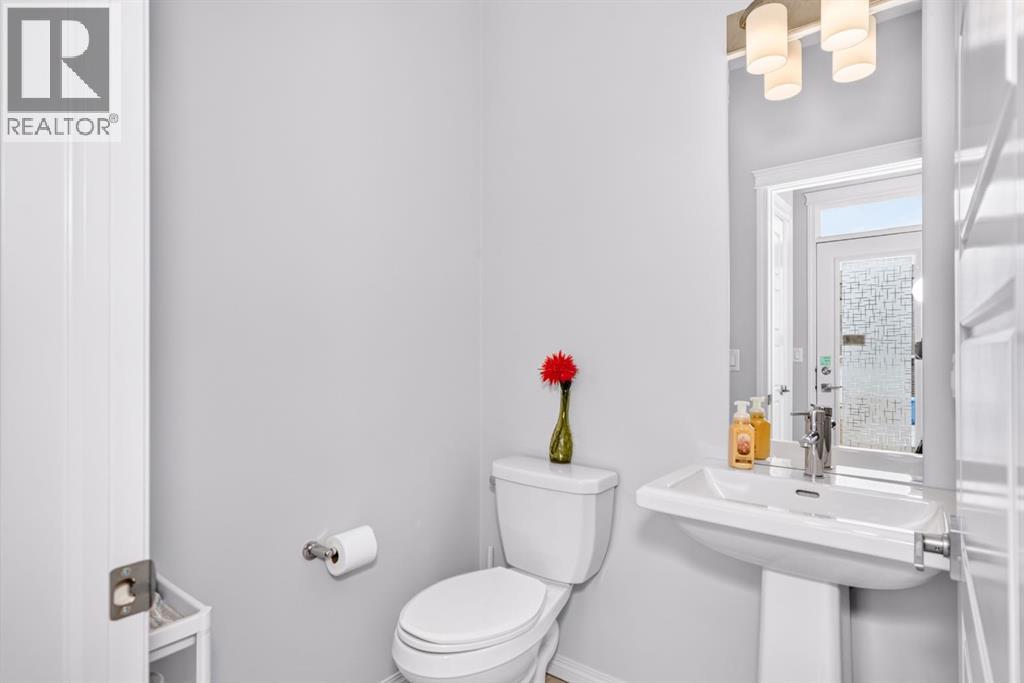
| Main Level | 2pc Bathroom | Measurements not available |
| Main Level | Other | 5.75 Ft x 5.83 Ft |
Map
Agents and Offices
- Jhoanna Han
- Office: Trec The Real Estate Company