Duplex

Year Built: 2023

Area: 1500 sqft

Bedrooms: 3

Bathrooms: 3

Fireplaces: 1

Car Parking: 4
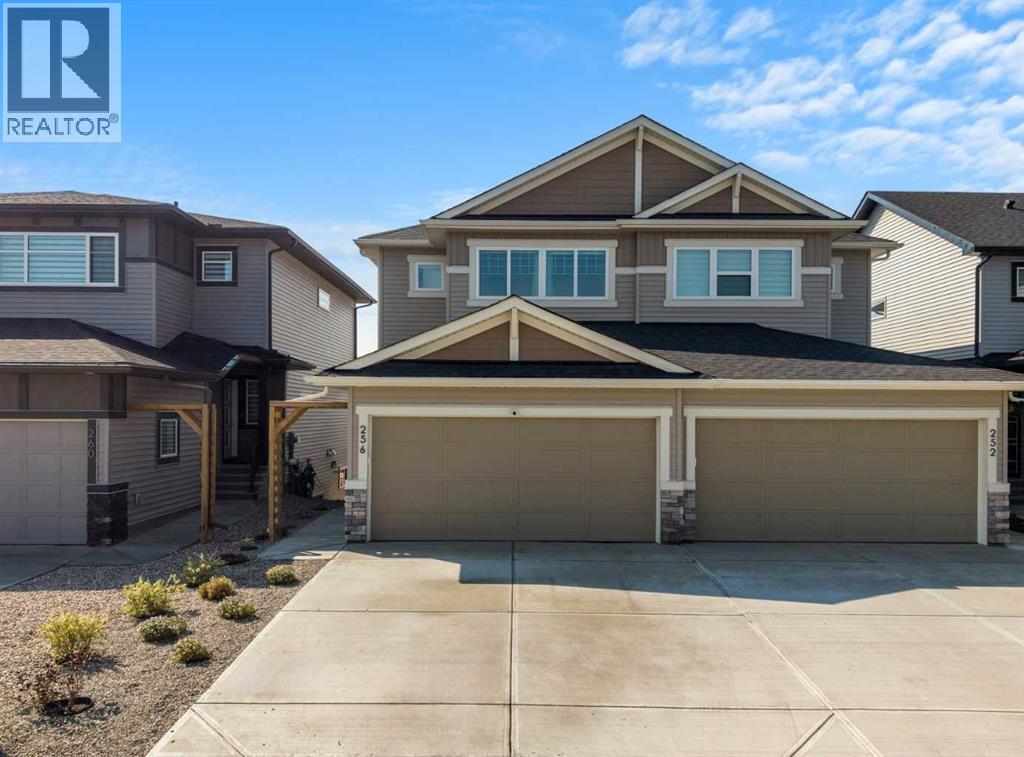
256 Heritage Heights Cochrane, Alberta T4C 3A7
$549,900
Description
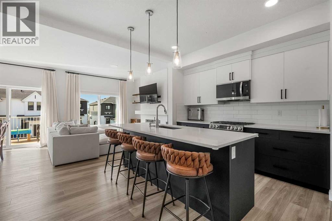
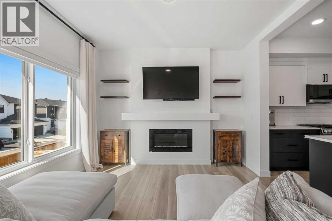
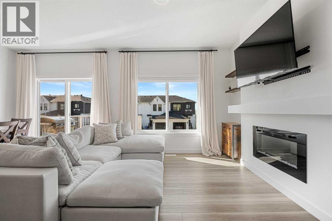
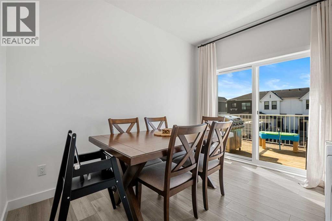
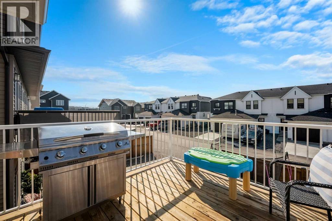
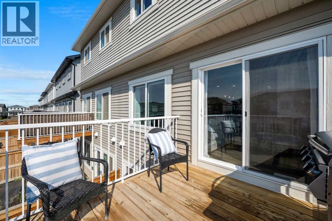
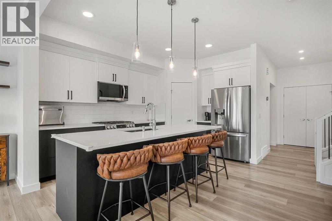
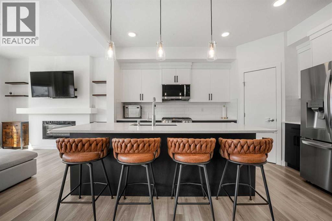
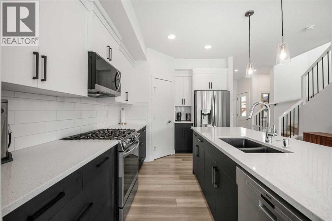
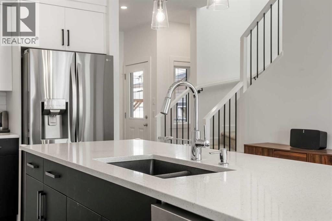
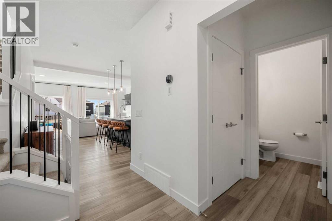
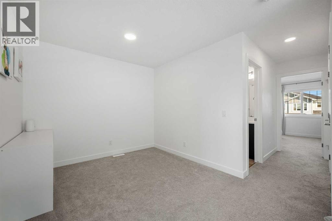
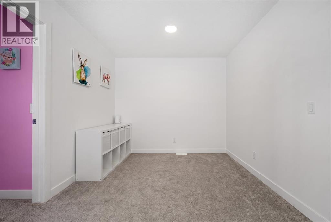
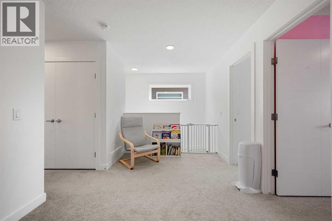
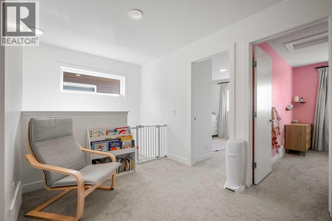
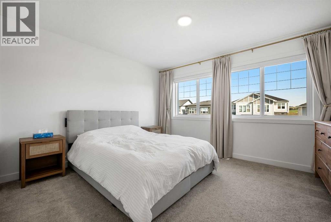
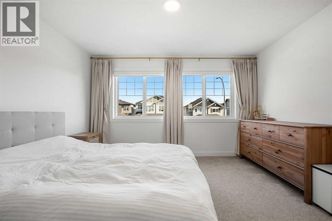
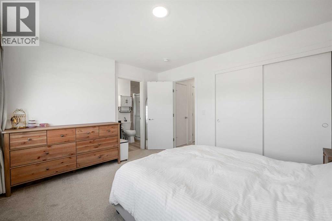
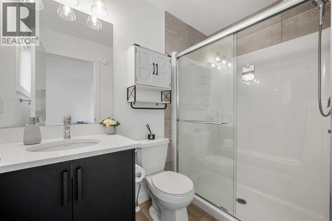
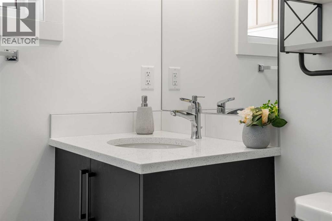
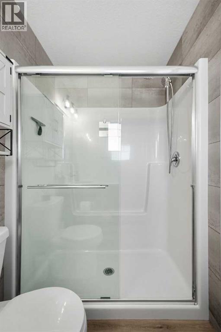
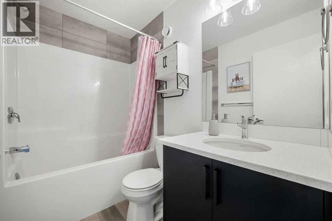
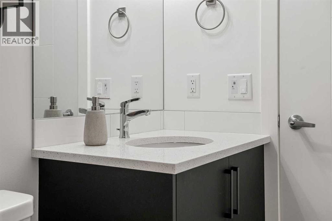
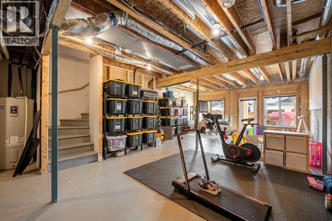
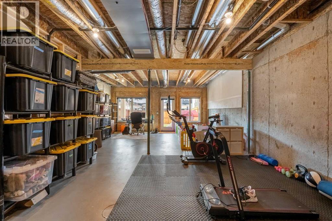
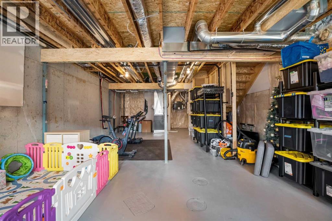
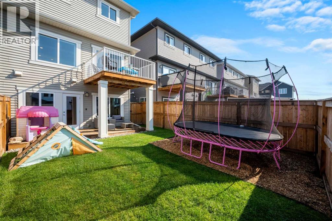
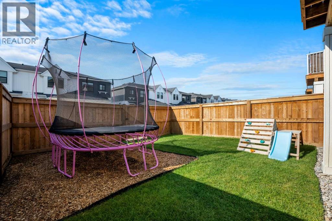
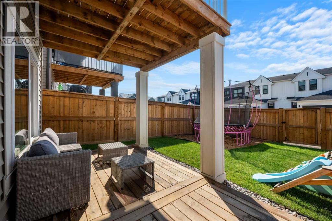
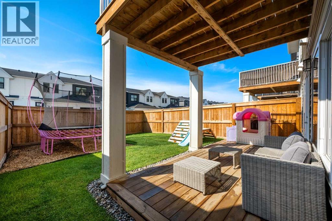
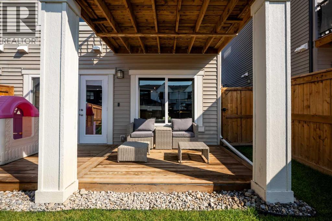
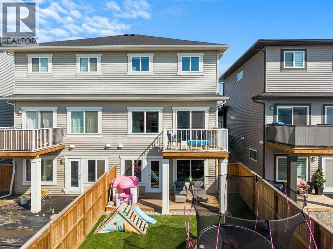
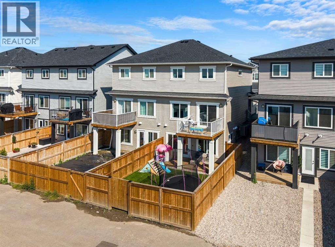
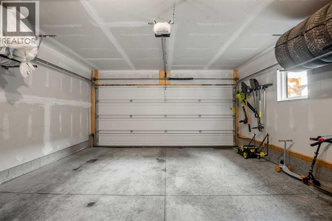
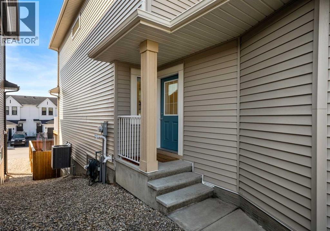
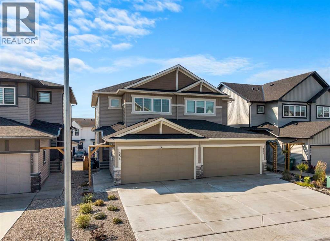
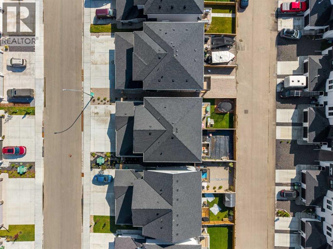
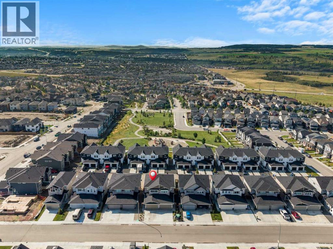
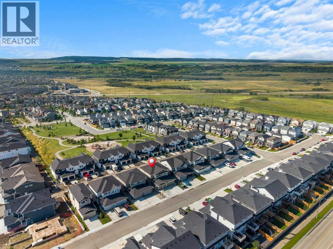
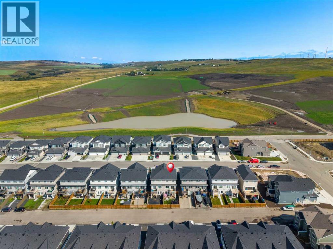
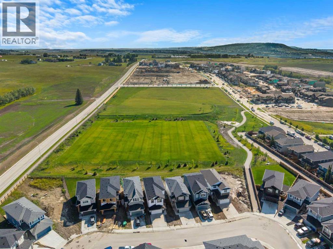
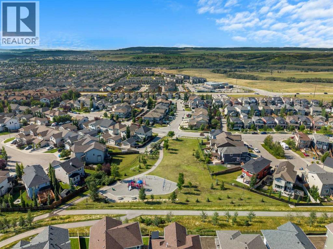
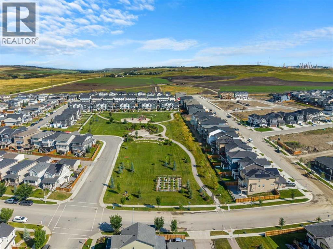
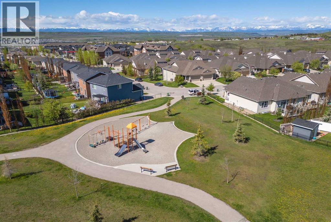
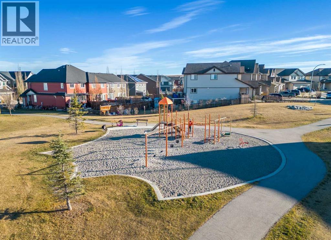
Welcome to Heritage Heights in Cochrane, where modern living, a family-friendly community and the beauty of the foothills come together. Built in 2023 and still covered by Alberta New Home Warranty, this bright and beautifully finished 1,500 sq. ft. two-storey walkout semi-detached home offers 3 bedrooms, 2.5 bathrooms, a bonus room and a double attached garage.The open-concept main floor is designed for everyday family living and entertaining, with durable laminate flooring throughout and an abundance of natural light from the home's desirable south-facing backyard. The contemporary kitchen features quartz countertops, stainless steel appliances, a gas stove and breakfast bar, complemented by striking two-tone cabinetry with sleek black lower cabinets, crisp white uppers and a clean white backsplash. The adjoining dining area opens directly onto the south-facing deck, while the living room is anchored by a modern electric fireplace.Upstairs you'll find three bedrooms plus a versatile bonus room—ideal as a kids' play area, TV room or home office. The primary bedroom includes its own ensuite, while an additional full bathroom serves the secondary bedrooms.Downstairs, the unfinished walkout basement offers excellent potential to create additional living space tailored to your family's needs. Step directly outside to the fully fenced and landscaped south-facing backyard—a great space for children, pets, summer BBQs and enjoying Cochrane's sunny afternoons.Heritage Hills is a growing northwest Cochrane community featuring parks, playgrounds, paved pathways and green spaces, along with convenient neighbourhood services. Families will appreciate access to Cochrane's schools, extensive pathway network and recreation opportunities, including the SLS Centre with swimming, skating, fitness and year-round programs. Adding to the area's future appeal, the planned Horse Creek Sports Park and future high-school site are located immediately north of Heritage Hills. (id:51913)
Property Details
| Amenities Near By : Playground, Schools, Shopping |
| Features : Back Lane, No Animal Home, No Smoking Home |
| Parking Space Total : 4 |
| Plan : 2211154 |
| Structure : Deck |
| MLS® Number : A2338398 |
| Property Type : Single Family |
| Community Name : Heritage Hills |
Building
| Bathroom Total : 3 |
| Bedrooms Above Ground : 3 |
| Bedrooms Total : 3 |
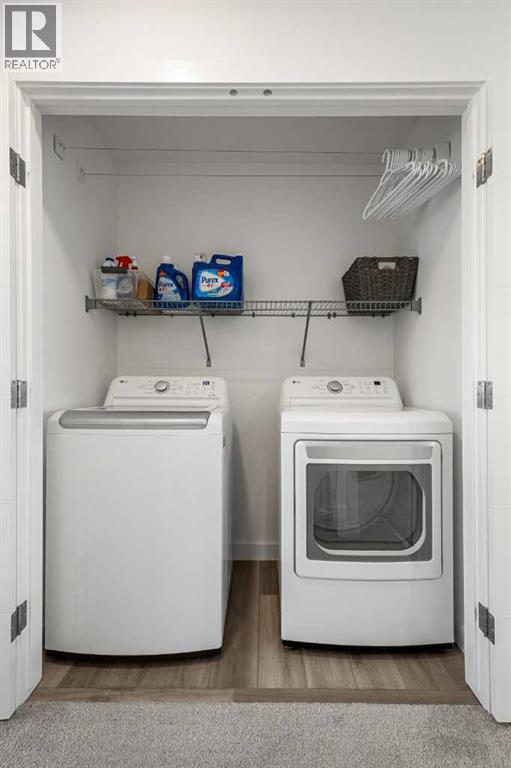
| Appliances : Gas Stove(s), Dishwasher, Microwave Range Hood Combo, Window Coverings, Garage Door Opener, Washer & Dryer |
| Basement Development : Unfinished |
| Basement Features : Walk Out |
| Basement Type : Full (unfinished) |
| Constructed Date : 2023 |
| Construction Material : Wood Frame |
| Construction Style Attachment : Semi-detached |
| Cooling Type : Central Air Conditioning |
| Exterior Finish : Vinyl Siding |
| Fireplace Present : Yes |
| Fireplace Total : 1 |
| Flooring Type : Carpeted, Laminate |
| Foundation Type : Poured Concrete |
| Half Bath Total : 1 |
| Heating Type : Forced Air |
| Stories Total : 2 |
| Size Interior : 1500 Sqft |
| Total Finished Area : 1500.39 Sqft |
| Type : Duplex |
Land
| Size Total : 250.1 M2|0-4,050 Sqft |
| Size Total Text : 250.1 M2|0-4,050 Sqft |
| Size Frontage : 7.51 M |
| Acreage : No |
| Land Amenities : Playground, Schools, Shopping |
| Fence Type : Fence |
| Size Depth : 33.41 M |
| Size Irregular : 250.10 |
| Zoning Description : R-mx |
Rooms
| Level | Type | Dimensions |
|---|---|---|
| Second Level | Primary Bedroom | 3.49 M x 4.05 M |
| Second Level | Bedroom | 3.55 M x 2.83 M |
| Second Level | Bedroom | 3.52 M x 2.81 M |
| Second Level | Bonus Room | 2.81 M x 4.73 M |
| Second Level | 3pc Bathroom | .00 M x .00 M |
| Second Level | 4pc Bathroom | .00 M x .00 M |
| Main Level | Living Room | 3.55 M x 3.51 M |
| Main Level | Dining Room | 3.55 M x 2.27 M |
| Main Level | Kitchen | 4.50 M x 4.58 M |
| Main Level | 2pc Bathroom | .00 M x .00 M |
Map
Agents and Offices
- Dean Martin
- Office: Real Broker