Apartment

Year Built: 2015

Area: 752 sqft

Bedrooms: 2

Bathrooms: 2

Car Parking: 1
2604, 1122 3 Street Se Calgary, Alberta T2G 1H7
$414,400
Description
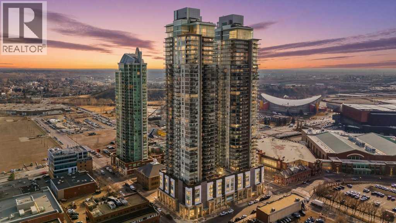
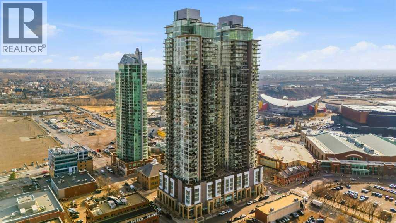
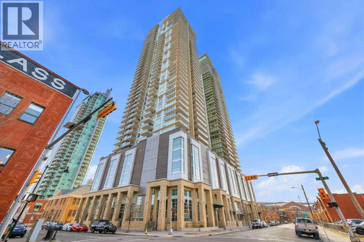
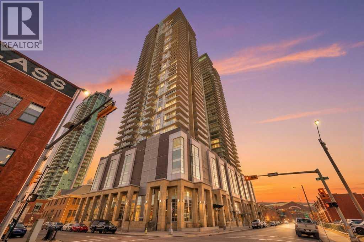
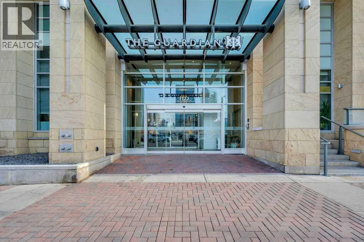
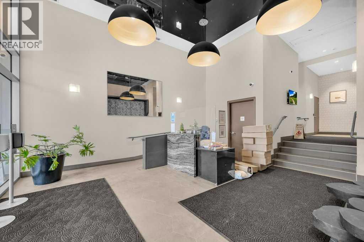
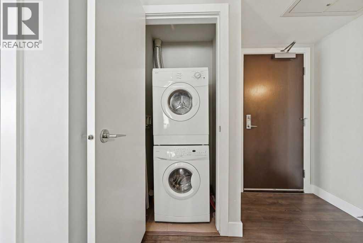
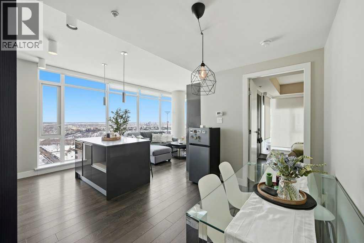
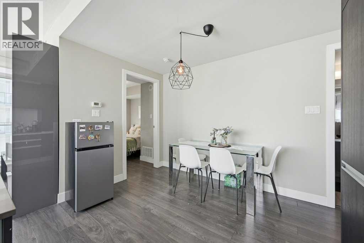
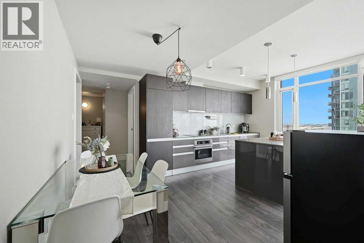
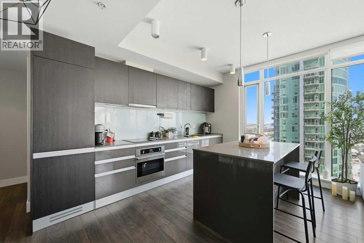
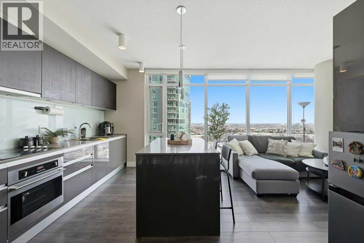
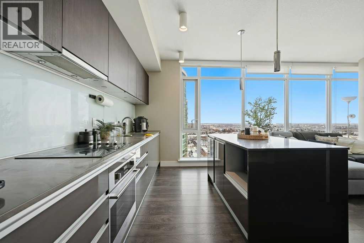
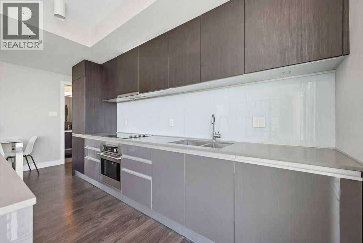
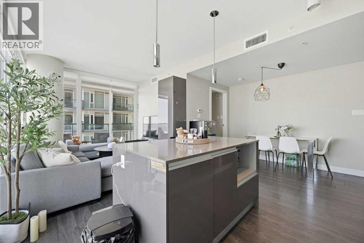
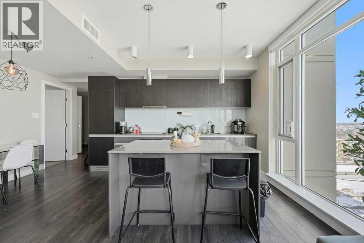
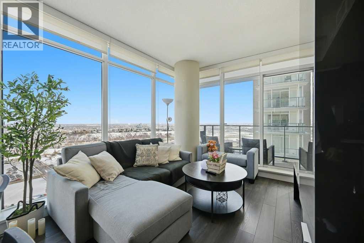
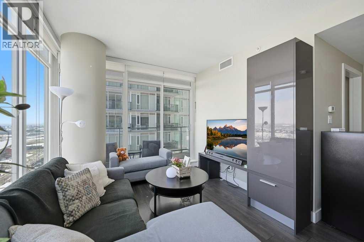
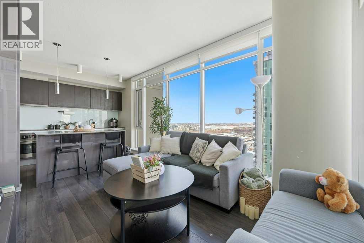
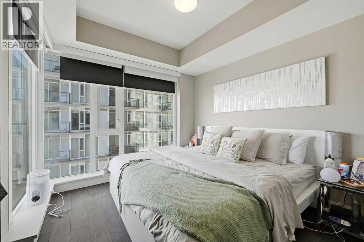
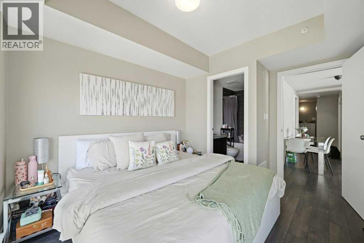
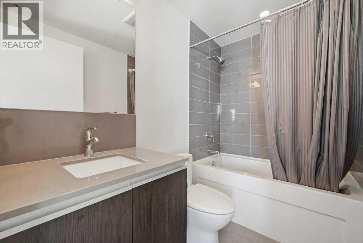
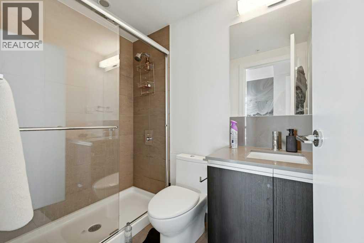
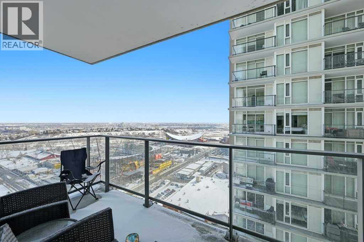
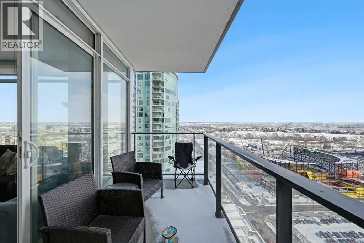
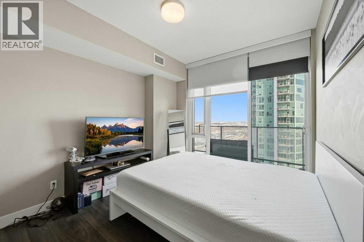
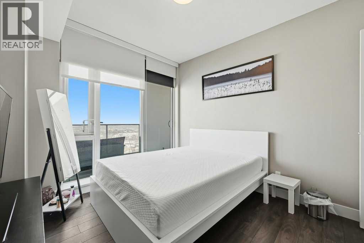
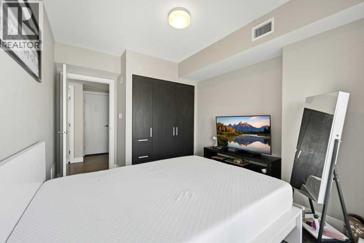
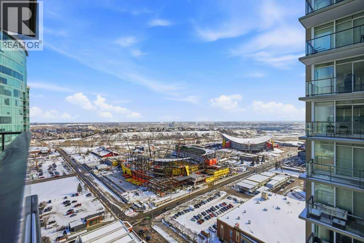
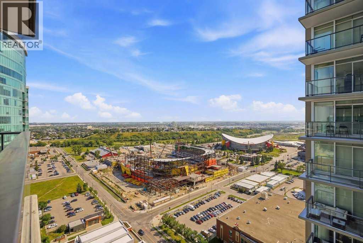
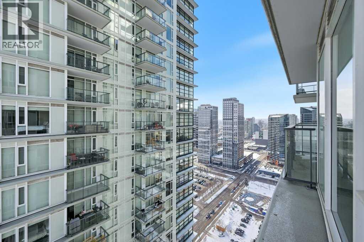
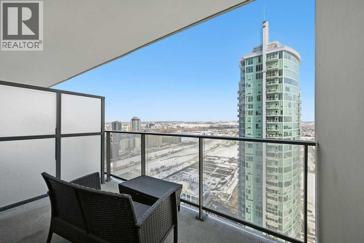
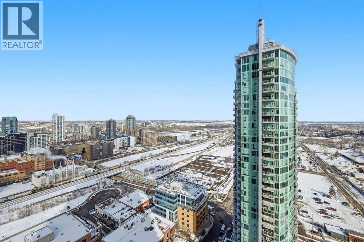
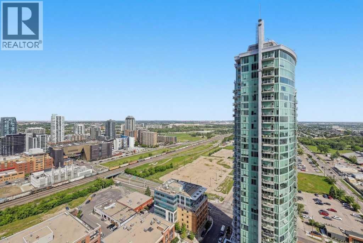
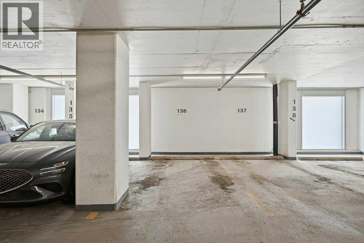
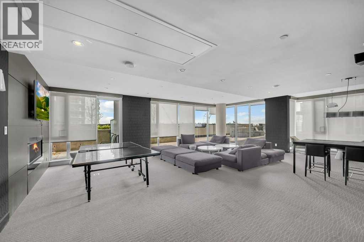
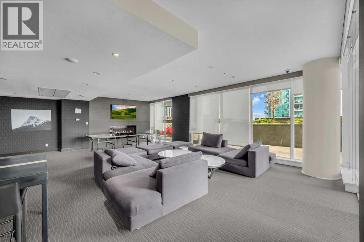
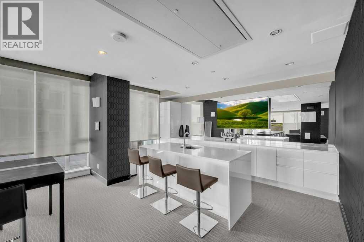
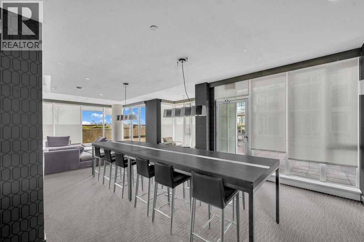
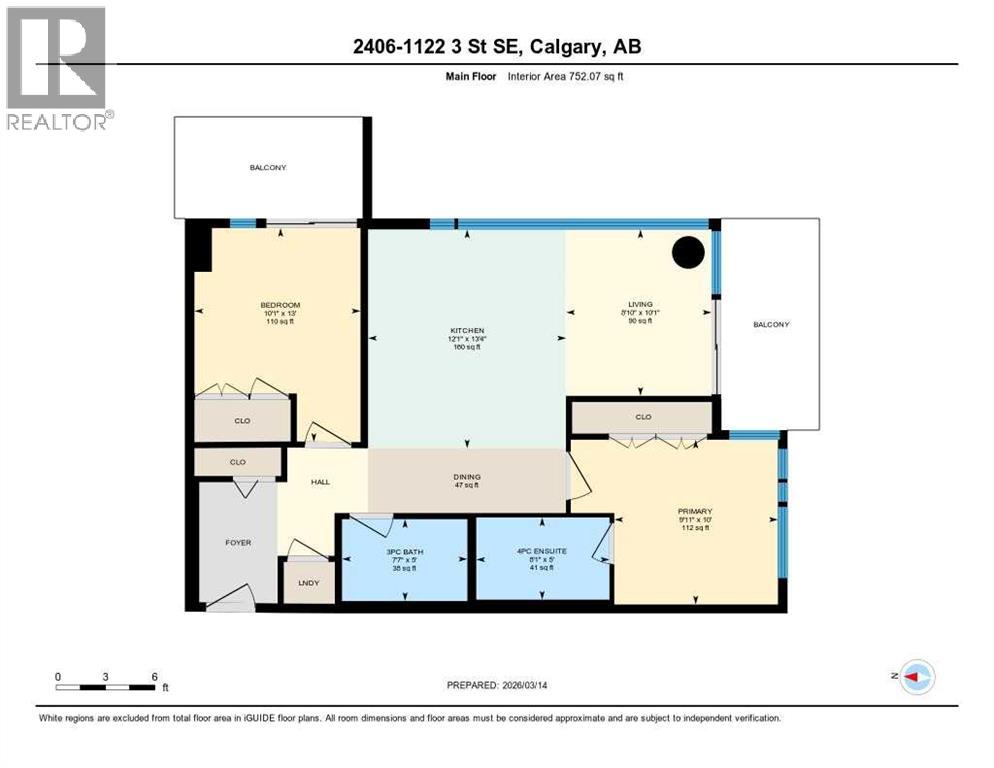
Welcome to The Guardian North Tower. This 26th floor corner unit offers a rare chance to own a high-floor unit with views that are getting harder to find in downtown Calgary.The layout is open, functional, and easy to live in, with 2 bedrooms, 2 full bathrooms, and 9 ft ceilings that make the space feel bright and comfortable. The kitchen has a modern look with quartz countertops, stainless steel appliances, and an island that’s perfect for both everyday use and hosting. What really sets this unit apart is the two balconies and the views. One looks out toward the Bow River, while the other offers unobstructed views of the new arena and the downtown skyline. With all the development happening in the area, opportunities like this don’t come up often.The primary bedroom features its own ensuite and good closet space, while the second bedroom works well for guests, a roommate, or a home office. You’ll also find in-unit laundry, plus the added convenience of parking and storage included.The building itself has everything you need, including a full gym, social lounges, and outdoor BBQ and firepit areas. Step outside and you’re within walking distance to transit, restaurants, groceries, and the river pathways.To make things even easier, the sellers are open to selling the unit fully furnished, including couches, beds, bar stools, TVs, and more. It’s a true turn-key opportunity, whether you’re moving in or looking for a ready-to-go investment.Units with this combination of height, layout, and unobstructed views don’t last long, especially in a building like The Guardian. (id:51913)
Property Details
| Amenities Near By : Shopping |
| Features : Other, No Animal Home, No Smoking Home |
| Parking Space Total : 1 |
| Plan : 1512348 |
| MLS® Number : A2295735 |
| Property Type : Single Family |
| Community Name : Beltline |
Building
| Bathroom Total : 2 |
| Bedrooms Above Ground : 2 |
| Bedrooms Total : 2 |
| Amenities : Exercise Centre, Other, Party Room |
| Appliances : Washer, Refrigerator, Cooktop - Electric, Dishwasher, Dryer, Microwave, Oven - Built-in, Window Coverings |
| Constructed Date : 2015 |
| Construction Material : Poured Concrete |
| Construction Style Attachment : Attached |
| Cooling Type : Central Air Conditioning |
| Exterior Finish : Brick, Concrete |
| Flooring Type : Laminate, Tile |
| Stories Total : 44 |
| Size Interior : 752 Sqft |
| Total Finished Area : 752.07 Sqft |
| Type : Apartment |
Land
| Size Total Text : Unknown |
| Acreage : No |
| Land Amenities : Shopping |
| Zoning Description : Dc (pre 1p2007) |
Rooms
| Level | Type | Dimensions |
|---|---|---|
| Main Level | 3pc Bathroom | 5.00 Ft x 7.58 Ft |
| Main Level | 4pc Bathroom | 5.00 Ft x 8.08 Ft |
| Main Level | Bedroom | 13.00 Ft x 10.08 Ft |
| Main Level | Dining Room | 3.58 Ft x 13.33 Ft |
| Main Level | Kitchen | 12.08 Ft x 13.33 Ft |
| Main Level | Living Room | 8.83 Ft x 10.08 Ft |
| Main Level | Primary Bedroom | 9.92 Ft x 10.00 Ft |
Map
Agents and Offices
- Harinder Sekhon
- Office: Century 21 Bravo Realty