House

Year Built: 1961

Area: 1402 sqft

Bedrooms: 4

Bathrooms: 4

Fireplaces: 2

Car Parking: 3
2615 Lougheed Drive Sw Calgary, Alberta T3E 5T7
$1,419,000
Description
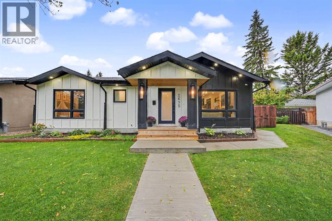
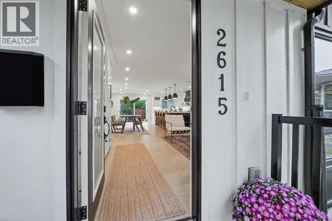
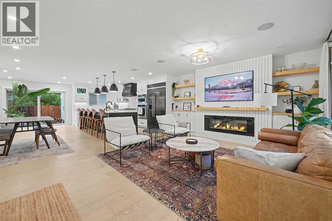
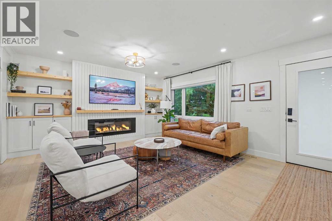
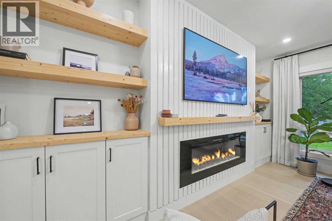
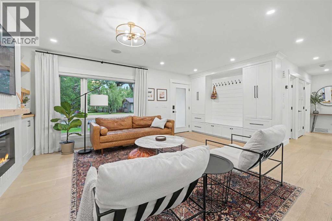
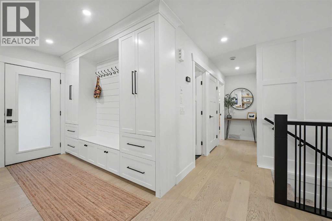
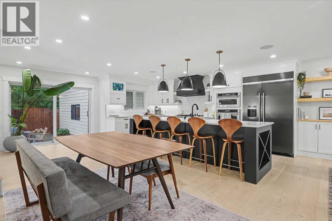
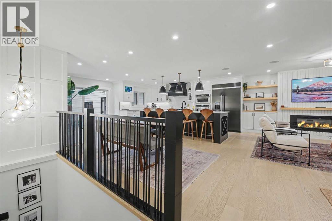
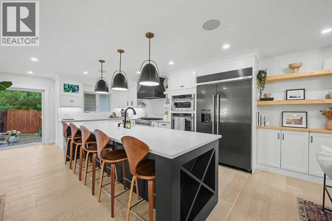
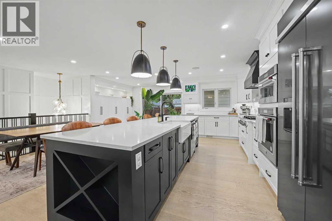
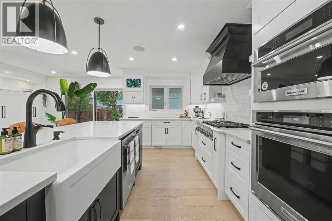
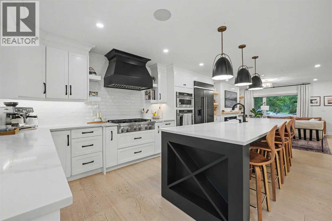
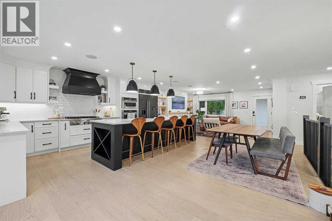
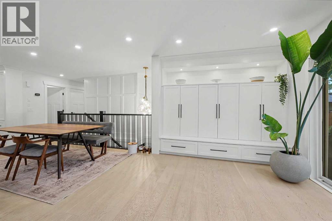
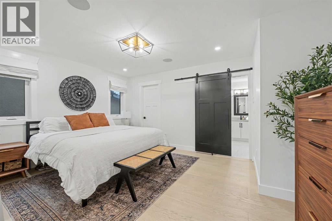
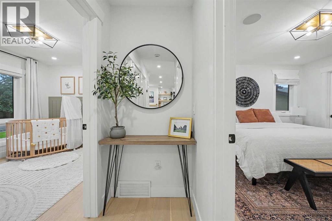
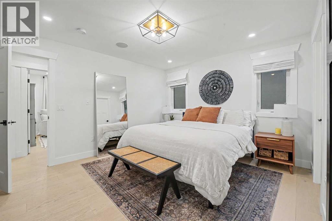
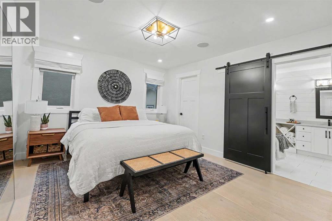
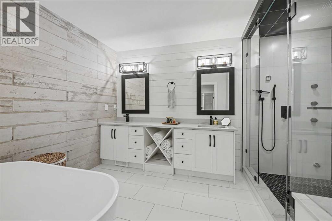
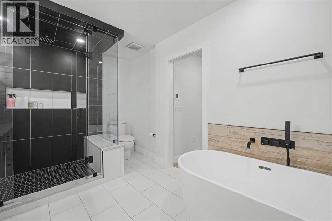
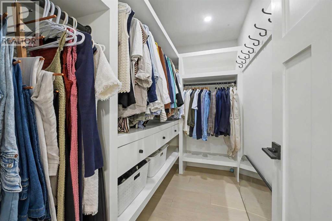
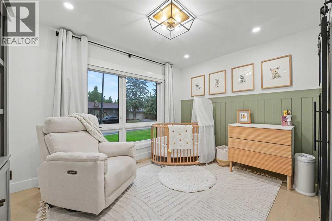
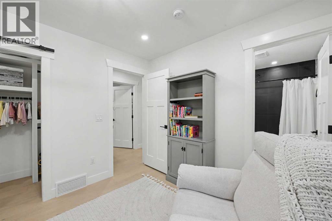
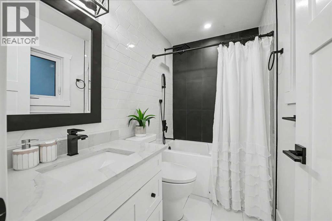
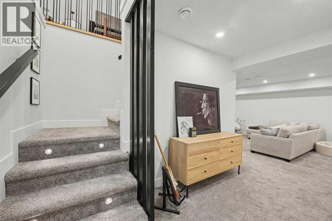
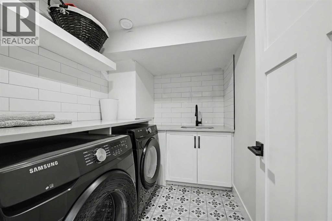
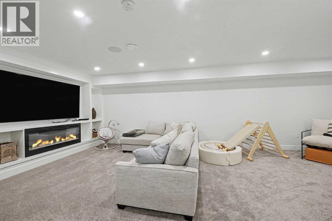
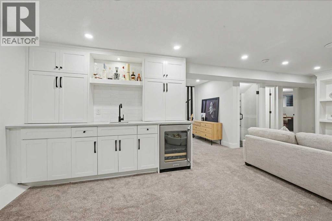
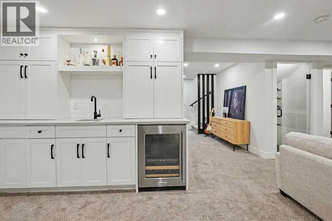
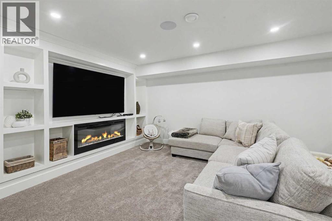
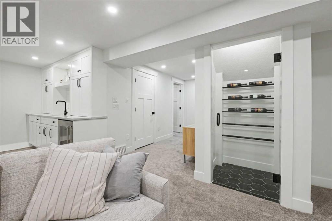
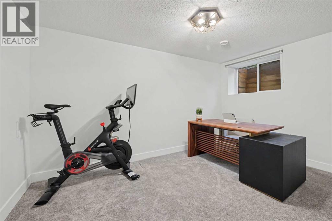
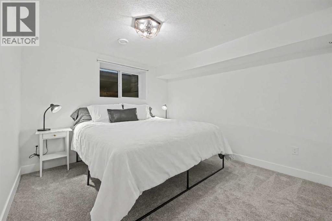
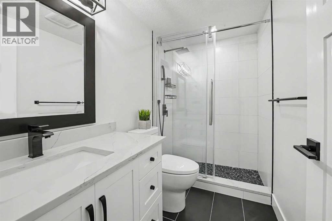
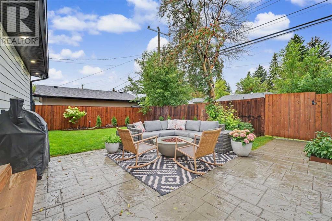
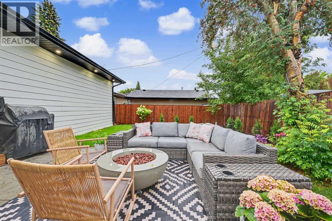
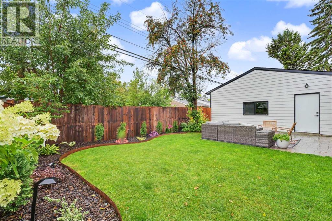
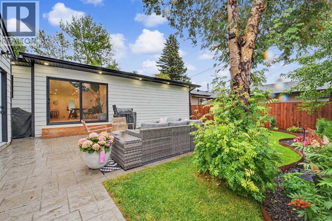
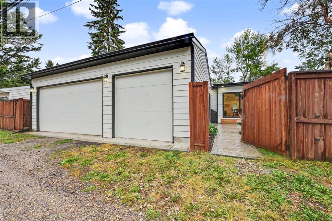
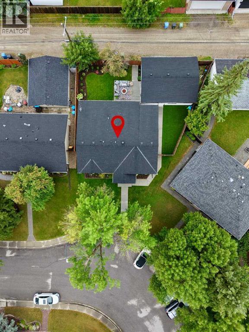
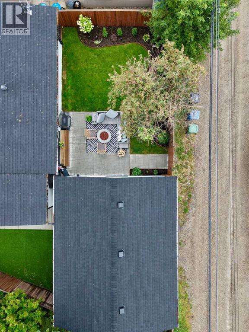
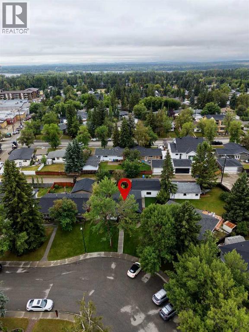
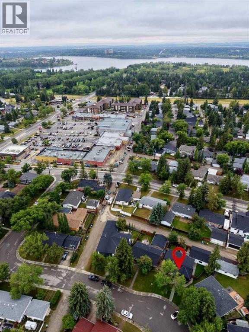
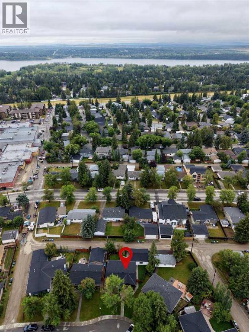
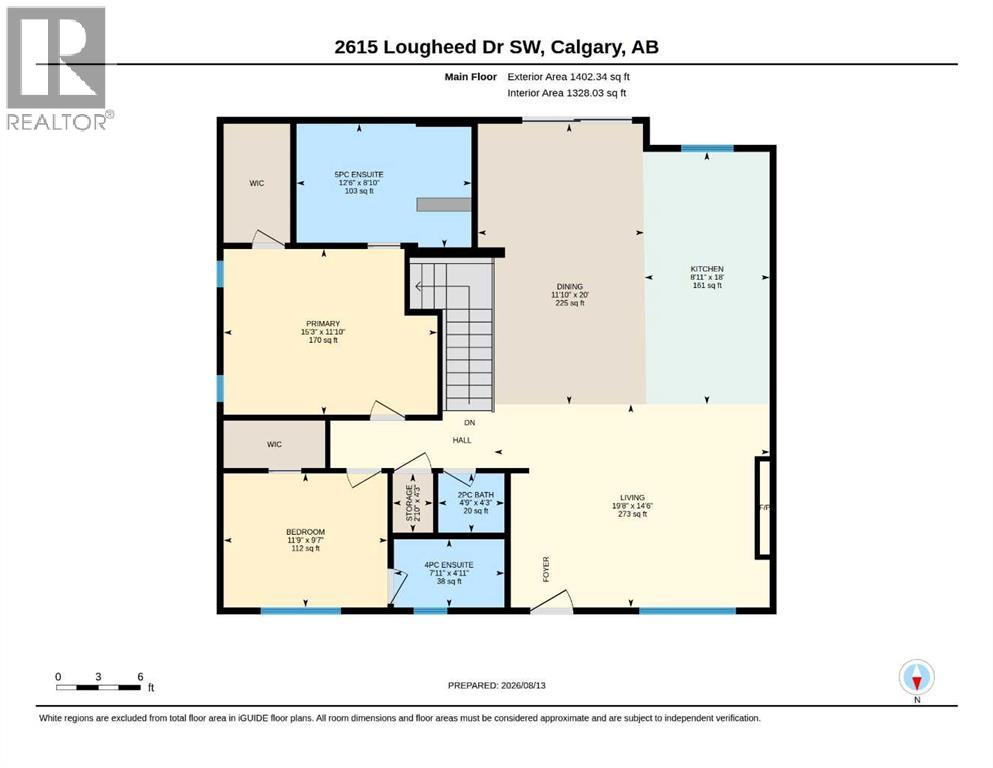
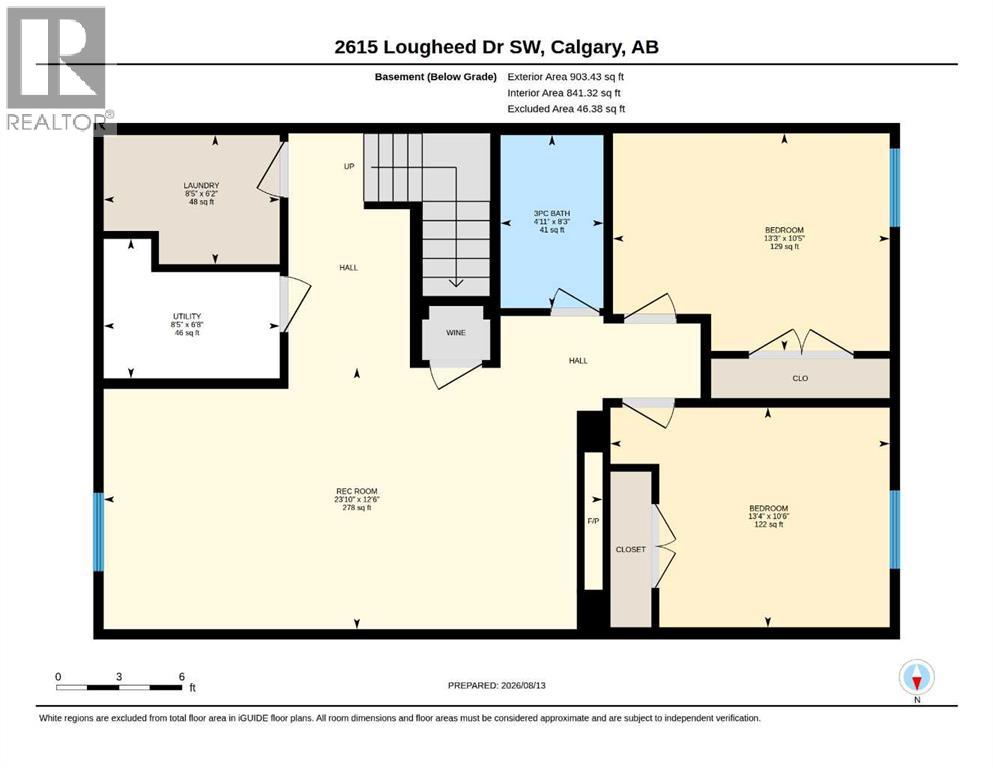
Completely rebuilt in 2022, this exceptional home is located in the highly desirable community of Lakeview, situated on a quiet street with a sunny south-facing backyard on a pie-shaped lot. Thoughtfully transformed down to the studs, the extensive renovation included new plumbing, electrical, framing, insulation, drywall, windows, exterior finishes and more. A rare, newly built, fully insulated and drywalled three-car detached garage adds exceptional functionality. Additional upgrades over the past four years include central air conditioning, Sonos, professionally landscaped backyard, artificial turf along the side/rear yard, custom living room cabinetry and shelving, custom pantry shelving, and Hunter Douglas motorized blinds. The main floor is filled with natural light through expansive windows and features a bright, open-concept design centred around a stunning kitchen with an abundance of storage and custom cabinetry. The impressive 10-foot island offers ample seating and is complemented by quartz countertops and a KitchenAid appliance package. The spacious dining area provides plenty of room for a large dining table, making it ideal for entertaining. Upstairs, both bedrooms feature walk-in closets and private ensuites. The luxurious primary ensuite includes a steam shower, heated floors, dual sinks and a freestanding soaker tub. The lower level offers two additional bedrooms, a spacious recreation/living area with fireplace and custom cabinetry, full bathroom, laundry, wet bar and dedicated wine storage. Additional highlights include main floor rough-ins for laundry, built-in ceiling speakers custom mudroom built-ins and so much more!. A truly exceptional Lakeview property offering quality, style and thoughtful upgrades throughout. Book your private showing today—this one won’t last long (id:51913)
Property Details
| Amenities Near By : Golf Course, Park, Playground, Schools, Shopping |
| Community Features : Golf Course Development |
| Features : See Remarks, Back Lane, Wet Bar, Closet Organizers |
| Parking Space Total : 3 |
| Plan : 181jk |
| MLS® Number : A2336906 |
| Property Type : Single Family |
| Community Name : Lakeview |
Building
| Bathroom Total : 4 |
| Bedrooms Above Ground : 2 |
| Bedrooms Below Ground : 2 |
| Bedrooms Total : 4 |
| Appliances : Refrigerator, Cooktop - Gas, Dishwasher, Microwave, Oven - Built-in, Hood Fan, Garage Door Opener, Washer & Dryer |
| Architectural Style : Bungalow |
| Basement Development : Finished |
| Basement Type : Full (finished) |
| Constructed Date : 1961 |
| Construction Material : Wood Frame |
| Construction Style Attachment : Detached |
| Cooling Type : Central Air Conditioning |
| Exterior Finish : Composite Siding |
| Fireplace Present : Yes |
| Fireplace Total : 2 |
| Flooring Type : Carpeted, Hardwood, Tile |
| Foundation Type : Poured Concrete |
| Half Bath Total : 1 |
| Heating Type : Forced Air |
| Stories Total : 1 |
| Size Interior : 1402 Sqft |
| Total Finished Area : 1402.34 Sqft |
| Type : House |
Land
| Size Total : 511 M2|4,051 - 7,250 Sqft |
| Size Total Text : 511 M2|4,051 - 7,250 Sqft |
| Size Frontage : 12.94 M |
| Acreage : No |
| Land Amenities : Golf Course, Park, Playground, Schools, Shopping |
| Fence Type : Fence |
| Size Depth : 30.84 M |
| Size Irregular : 511.00 |
| Zoning Description : R-cg |
Rooms
| Level | Type | Dimensions |
|---|---|---|
| Basement | 3pc Bathroom | 8.25 Ft x 4.92 Ft |
| Basement | Bedroom | 10.50 Ft x 13.33 Ft |
| Basement | Bedroom | 10.42 Ft x 13.25 Ft |
| Basement | Laundry Room | 6.17 Ft x 8.42 Ft |
| Basement | Recreational, Games Room | 12.50 Ft x 23.83 Ft |
| Basement | Furnace | 6.67 Ft x 8.42 Ft |
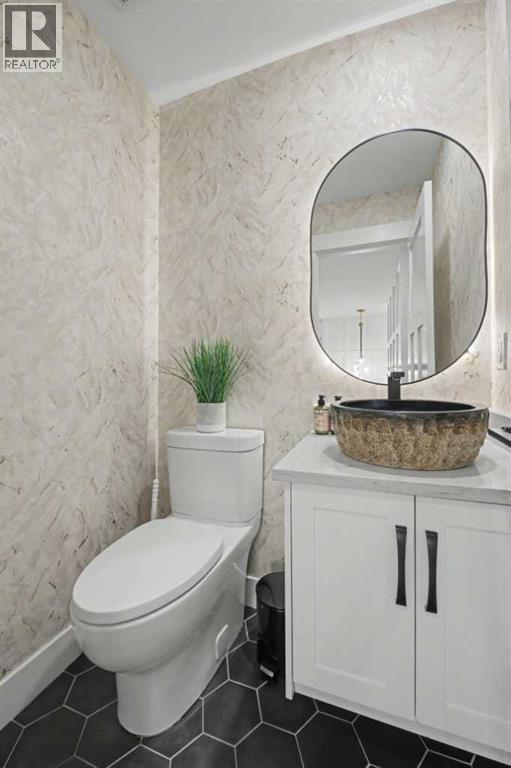
| Main Level | 2pc Bathroom | 4.25 Ft x 4.75 Ft |
| Main Level | 4pc Bathroom | 4.92 Ft x 7.92 Ft |
| Main Level | 5pc Bathroom | 8.83 Ft x 12.50 Ft |
| Main Level | Bedroom | 9.58 Ft x 11.75 Ft |
| Main Level | Dining Room | 20.00 Ft x 11.83 Ft |
| Main Level | Kitchen | 18.00 Ft x 8.92 Ft |
| Main Level | Living Room | 14.50 Ft x 19.67 Ft |
| Main Level | Primary Bedroom | 11.83 Ft x 15.25 Ft |
| Main Level | Storage | 4.25 Ft x 2.83 Ft |
Map
Agents and Offices
- Daniel Weiner
- Office: RE/MAX Realty Professionals