Duplex

Year Built: 2009

Area: 1547 sqft

Bedrooms: 3

Bathrooms: 4

Fireplaces: 1

Car Parking: 2
262 Chaparral Valley Drive Se Calgary, Alberta T2X 0M3
$547,900
Description
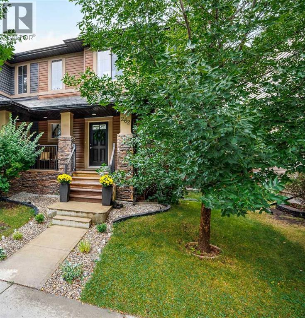
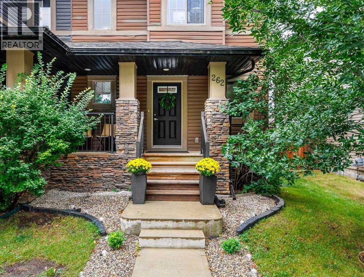
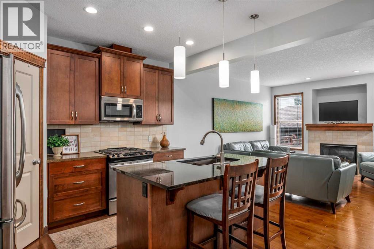
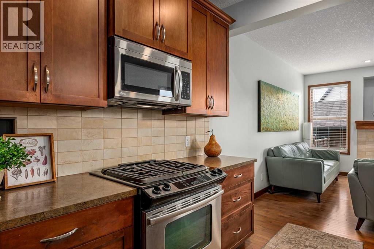
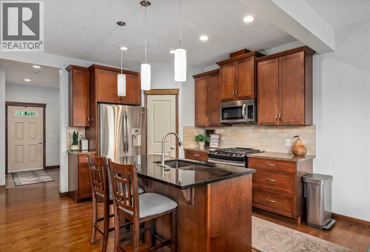
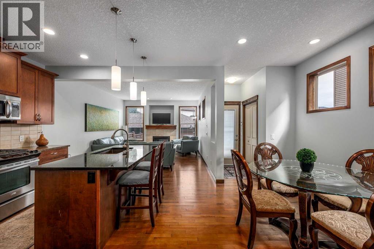
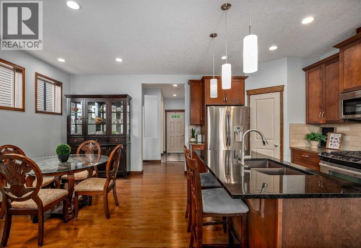
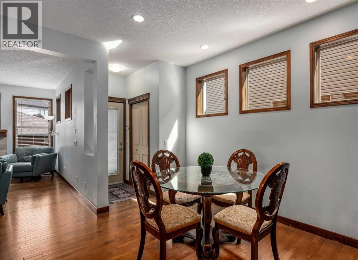
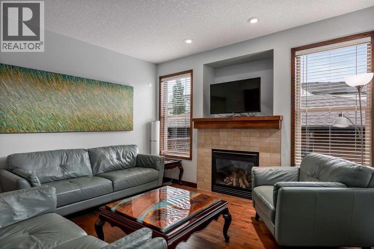
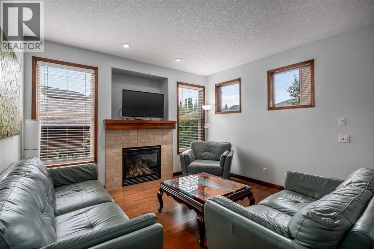
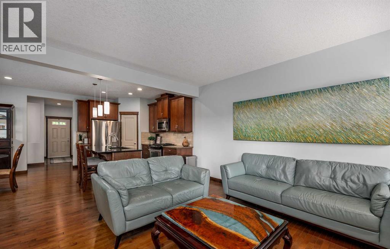
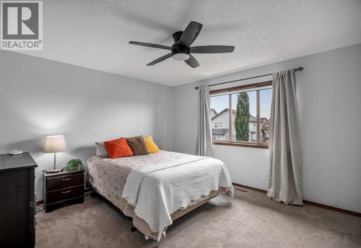
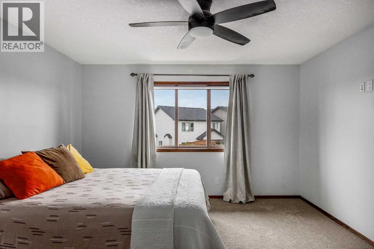
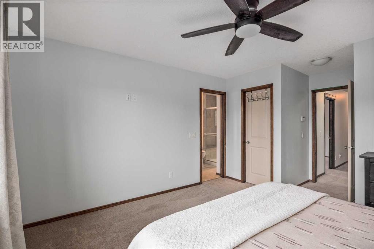
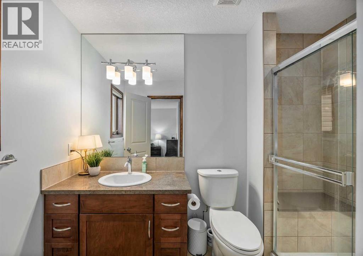
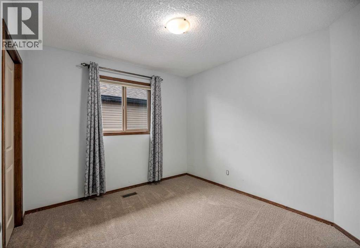
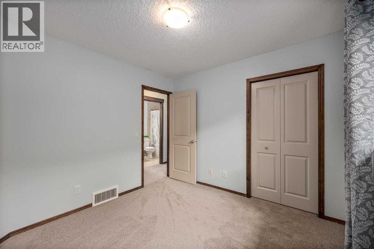
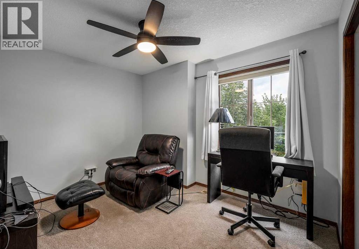
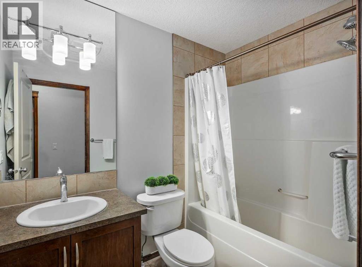
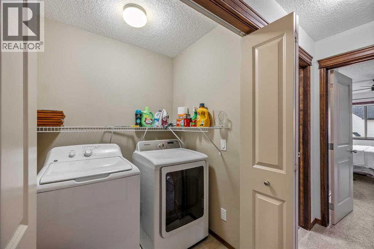
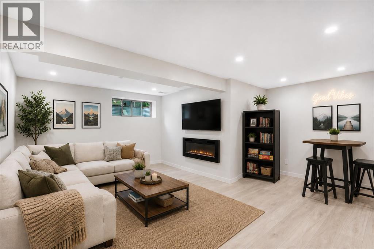
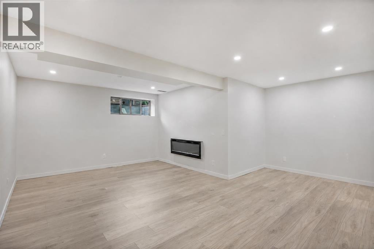
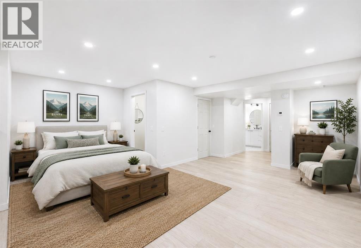
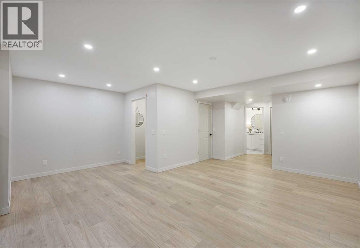
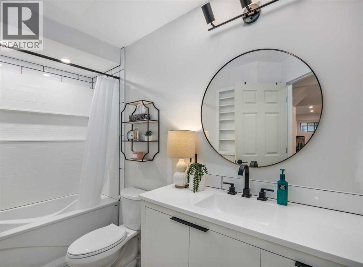
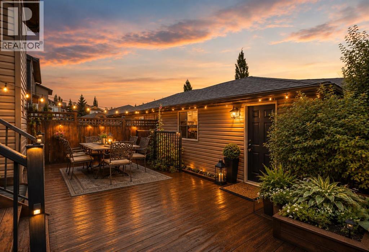
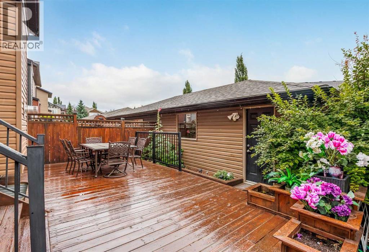
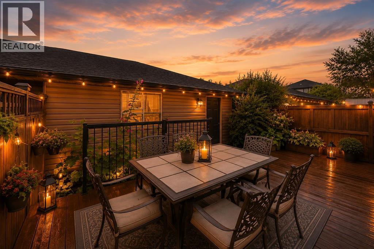
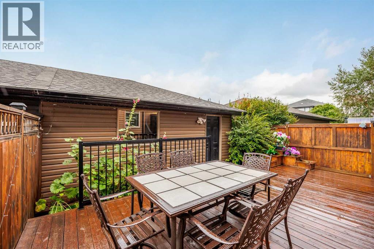
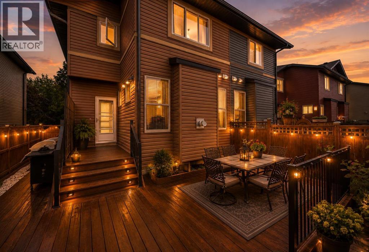
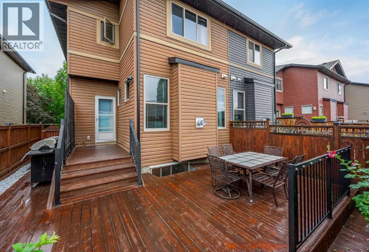
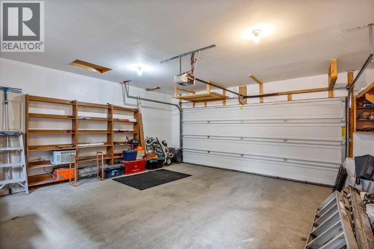
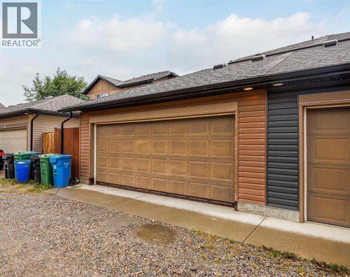
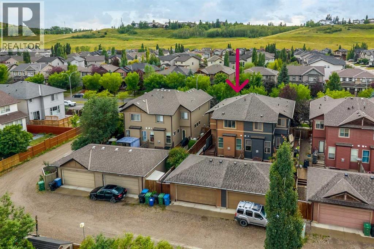
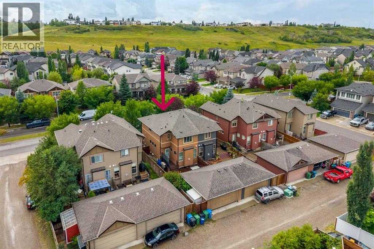
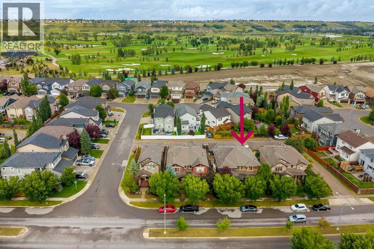
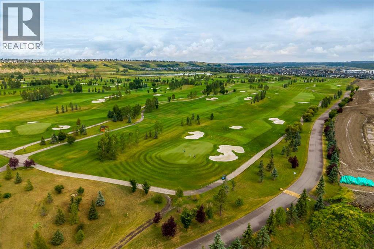
Welcome home to 262 Chaparral Valley Drive SE, a beautifully maintained and thoughtfully updated home offering plenty of space to live, work and entertain! From the moment you step inside, you’ll appreciate the bright, open-concept main floor and inviting layout. The kitchen is designed for both everyday living and entertaining, featuring granite countertops, a convenient breakfast bar and plenty of workspace. The adjoining dining area flows seamlessly into the comfortable living room, where a gas fireplace creates a warm and welcoming focal point. A main-floor office provides flexible space for working from home, homework or a quiet retreat.Upstairs, you’ll find brand new carpet throughout, a spacious primary bedroom complete with a 3-piece ensuite and generous closet space, plus two additional bedrooms, 4-piece main bath and laundry. The newly developed basement adds even more versatility with a large open bedroom/rec room area and a new 4-piece bathroom — an ideal setup for guests, teenagers, a home gym, games room or just some additional living space!Outside, enjoy the fully fenced backyard and large deck, perfect for morning coffee, summer BBQs and relaxing with family and friends. A double detached garage provides excellent parking and storage, while previous updates including the hot water tank (2019) and newer roof on both the home and garage, add extra peace of mind.Located in the welcoming community of Chaparral, this home puts pathways, green spaces, schools and everyday amenities within easy reach. With its functional floor plan, fresh updates and newly finished lower level, this is a home that offers the space and flexibility today’s buyers are looking for. Move in and enjoy! (id:51913)
Property Details
| Amenities Near By : Park, Playground, Schools, Shopping |
| Features : Back Lane, No Neighbours Behind, No Smoking Home |
| Parking Space Total : 2 |
| Plan : 0716323 |
| Structure : Deck, Porch |
| MLS® Number : A2338644 |
| Property Type : Single Family |
| Community Name : Chaparral |
Building
| Bathroom Total : 4 |
| Bedrooms Above Ground : 3 |
| Bedrooms Total : 3 |
| Appliances : Washer, Refrigerator, Range - Gas, Dishwasher, Dryer, Microwave Range Hood Combo, Window Coverings, Garage Door Opener |
| Basement Development : Finished |
| Basement Type : Full (finished) |
| Constructed Date : 2009 |
| Construction Material : Wood Frame |
| Construction Style Attachment : Semi-detached |
| Cooling Type : None |
| Exterior Finish : Stone, Vinyl Siding |
| Fireplace Present : Yes |
| Fireplace Total : 1 |
| Flooring Type : Carpeted, Ceramic Tile, Hardwood, Vinyl Plank |
| Foundation Type : Poured Concrete |
| Half Bath Total : 1 |
| Heating Type : Forced Air |
| Stories Total : 2 |
| Size Interior : 1547 Sqft |
| Total Finished Area : 1547 Sqft |
| Type : Duplex |
Land
| Size Total : 2810 Sqft|0-4,050 Sqft |
| Size Total Text : 2810 Sqft|0-4,050 Sqft |
| Size Frontage : 8.16 M |
| Acreage : No |
| Land Amenities : Park, Playground, Schools, Shopping |
| Fence Type : Fence |
| Landscape Features : Landscaped, Lawn |
| Size Depth : 32 M |
| Size Irregular : 2810.00 |
| Zoning Description : R2-m |
Rooms
| Level | Type | Dimensions |
|---|---|---|
| Second Level | 3pc Bathroom | 5.67 Ft x 9.50 Ft |
| Second Level | 4pc Bathroom | 4.92 Ft x 8.08 Ft |
| Second Level | Bedroom | 10.00 Ft x 9.92 Ft |
| Second Level | Bedroom | 10.92 Ft x 9.92 Ft |
| Second Level | Primary Bedroom | 13.08 Ft x 16.92 Ft |
| Basement | 4pc Bathroom | 9.83 Ft x 5.83 Ft |
| Basement | Recreational, Games Room | 18.25 Ft x 34.75 Ft |
| Basement | Furnace | 7.42 Ft x 9.50 Ft |
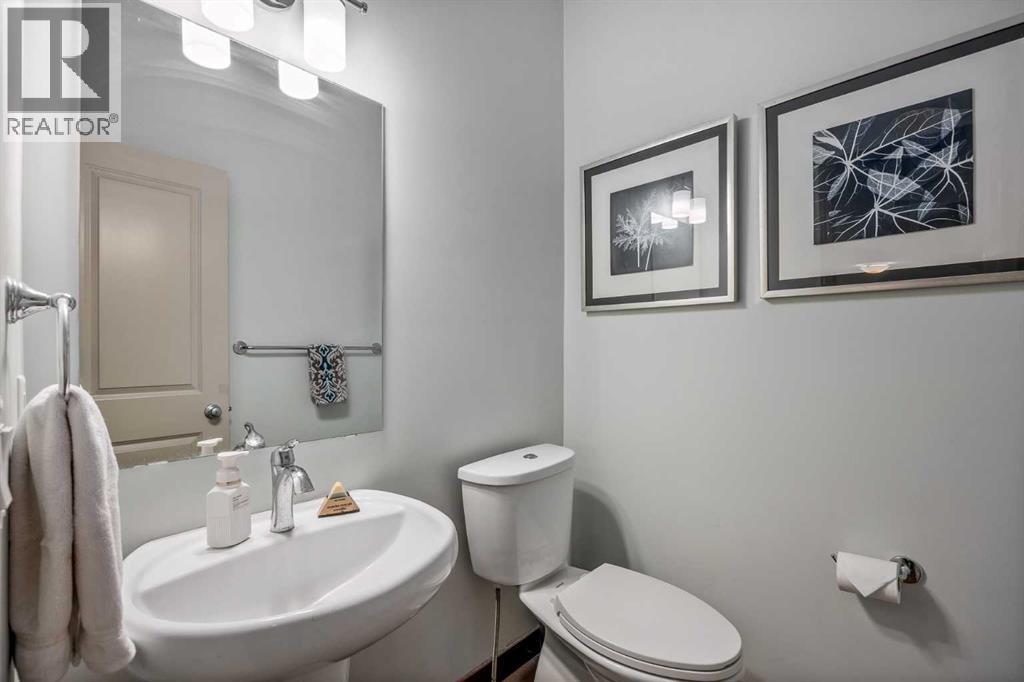
| Main Level | 2pc Bathroom | 4.92 Ft x 4.67 Ft |
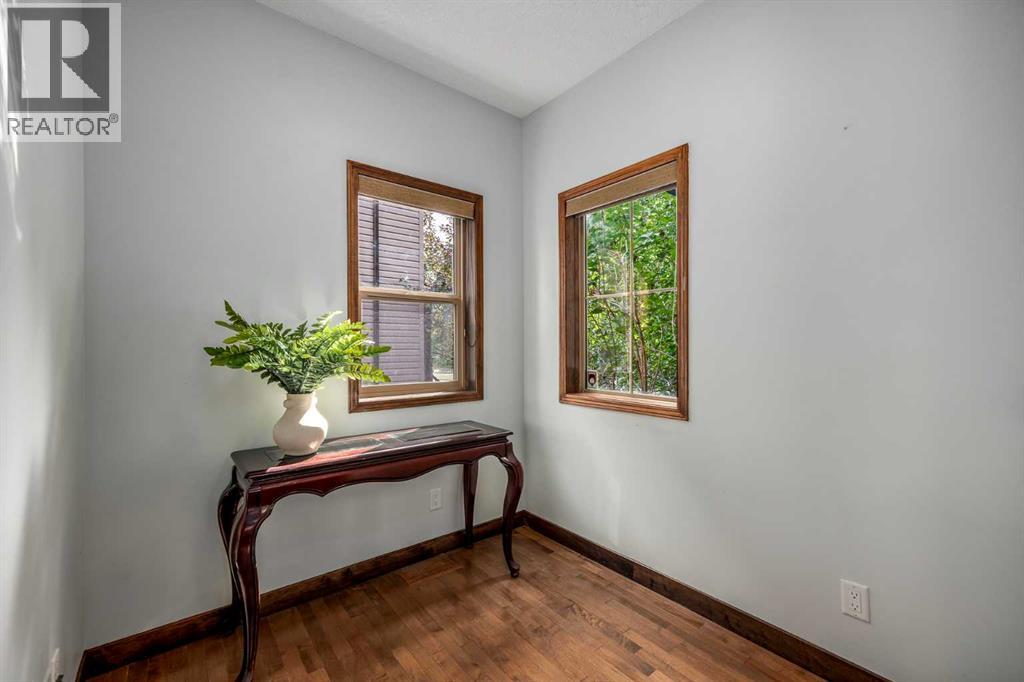
| Main Level | Den | 7.25 Ft x 7.00 Ft |
| Main Level | Dining Room | 9.67 Ft x 11.92 Ft |
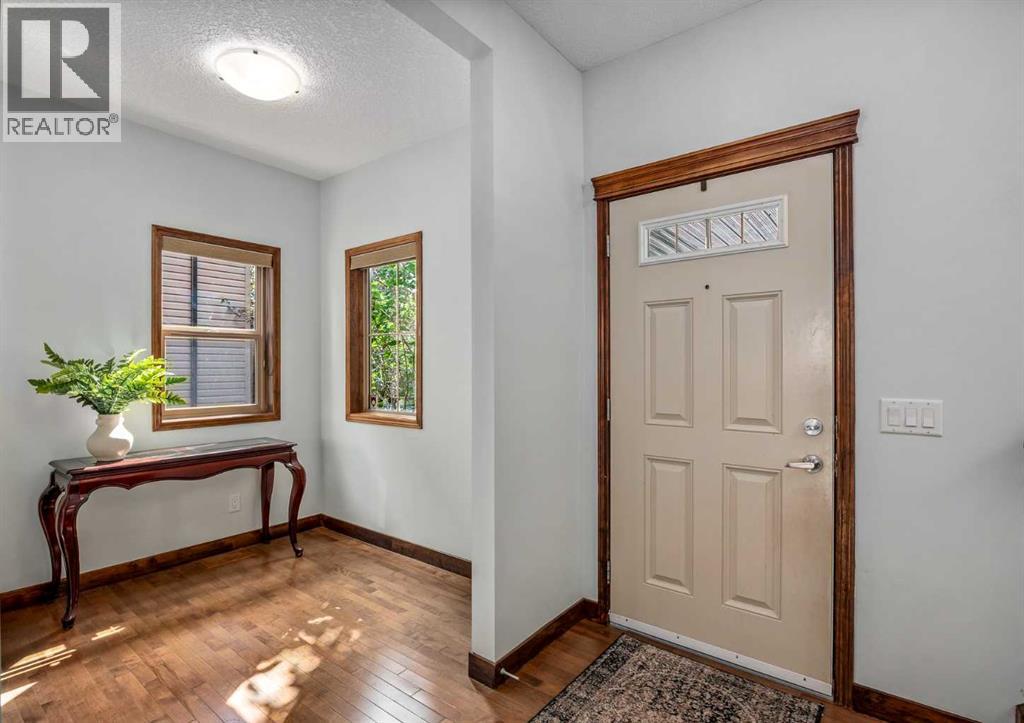
| Main Level | Foyer | 8.17 Ft x 11.92 Ft |
| Main Level | Kitchen | 9.42 Ft x 11.92 Ft |
| Main Level | Living Room | 13.00 Ft x 15.83 Ft |
Map
Agents and Offices
- Susan Gronberg
- Office: Cir Realty