House

Year Built: 2014

Area: 2272 sqft

Bedrooms: 5

Bathrooms: 4

Fireplaces: 1

Car Parking: 4
2620 Ravenslea Gardens Se Airdrie, Alberta T4A 0T2
$749,000
Description
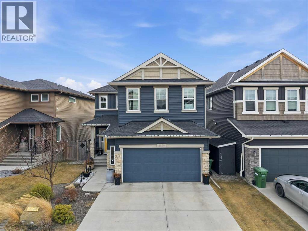
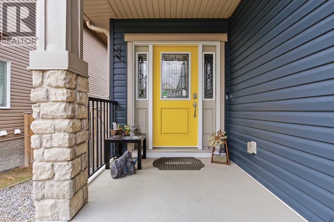
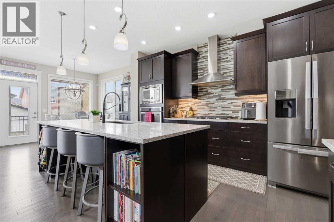
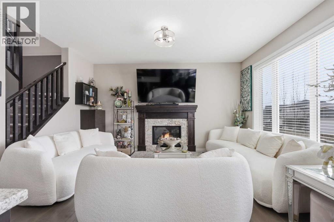
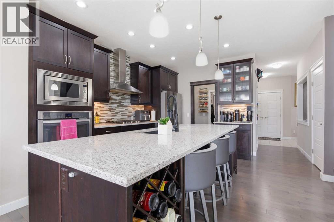
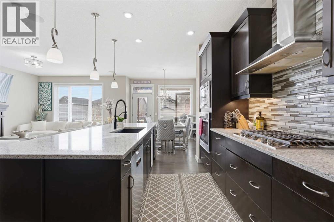
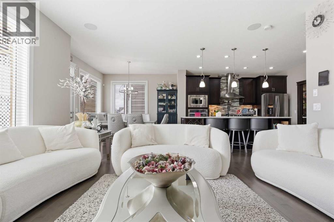
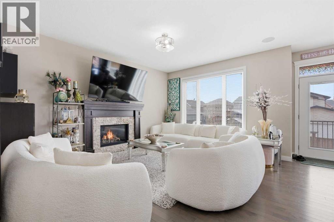
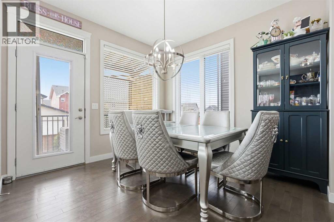
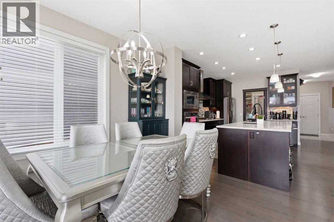
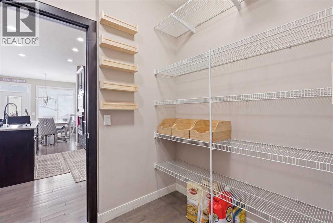
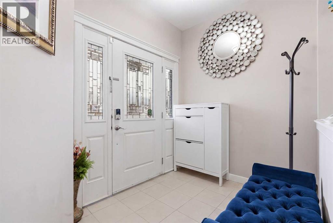
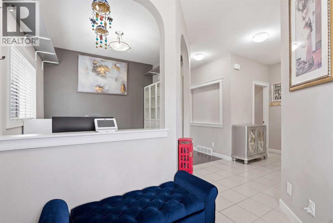
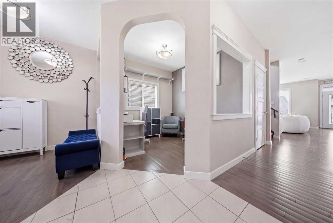
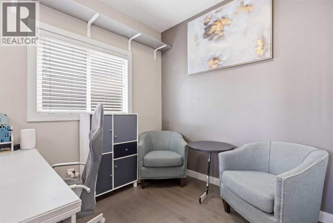
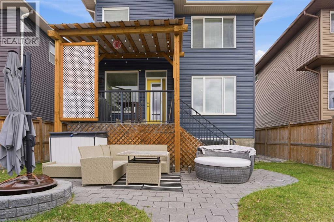
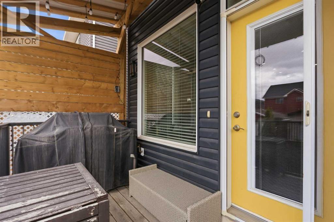
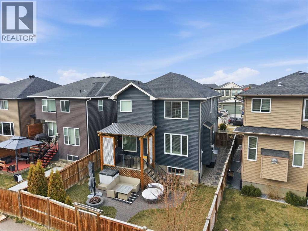
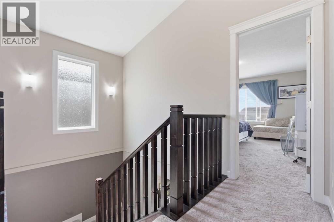
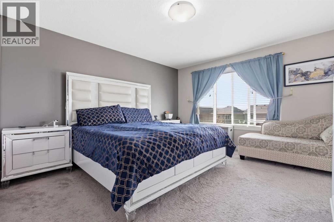
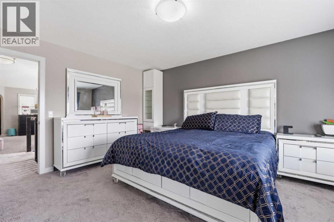
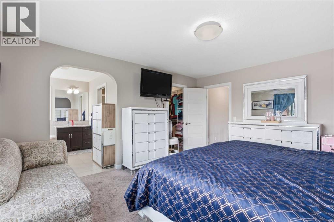
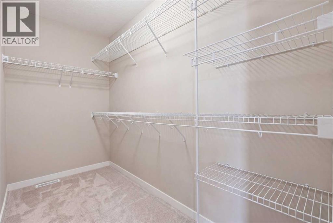
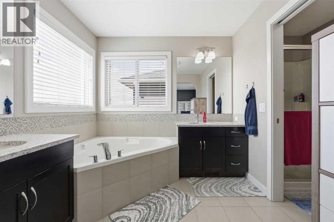
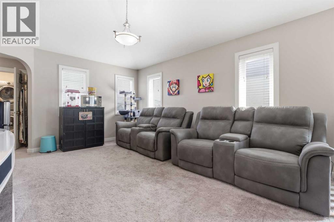
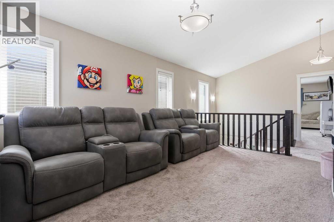
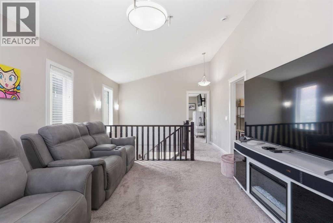
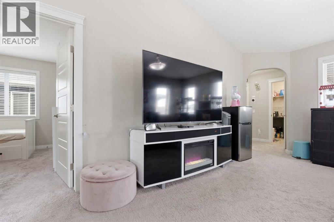
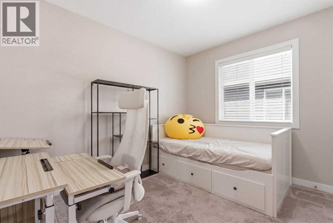
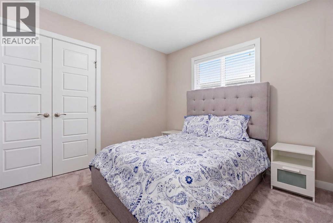
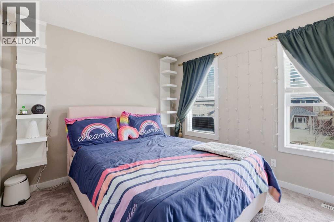
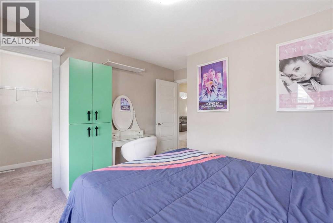
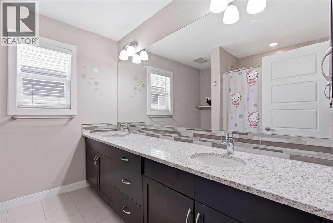
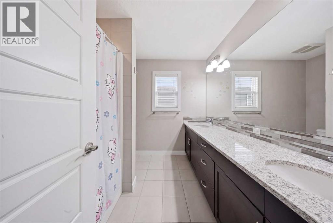
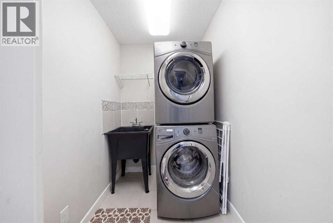
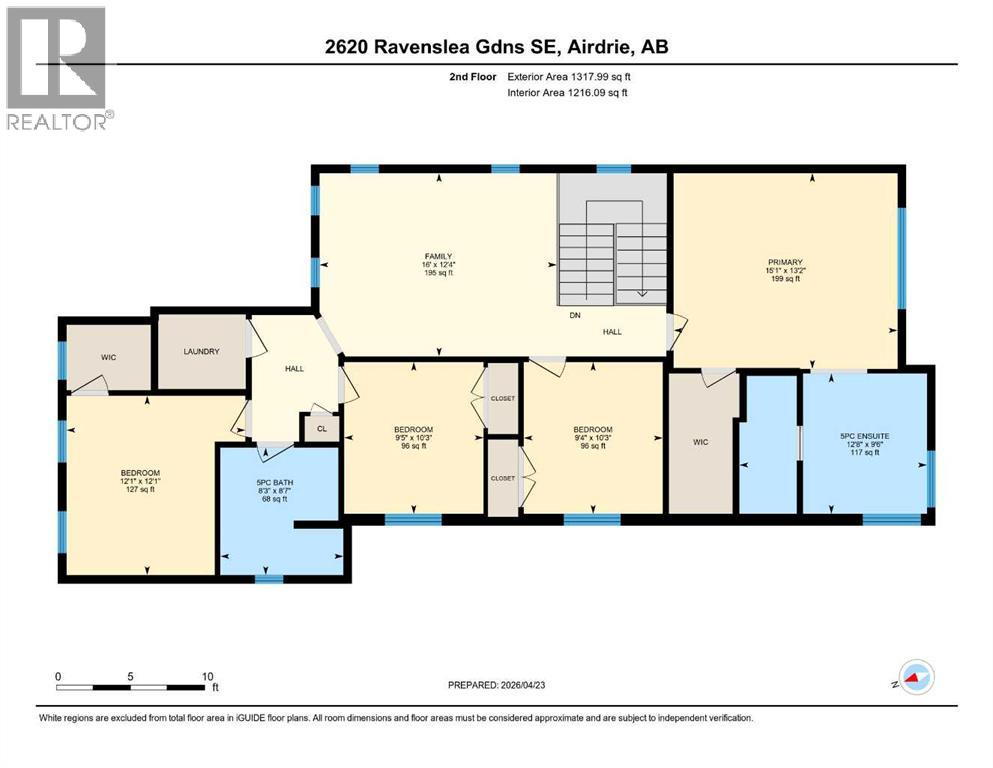
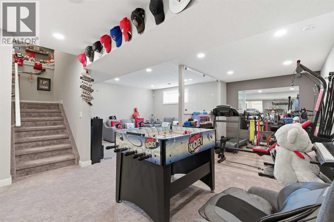
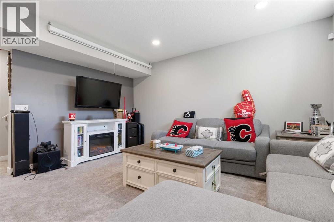
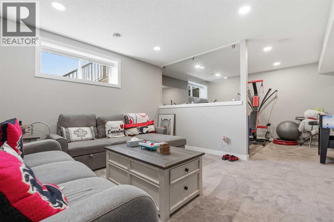
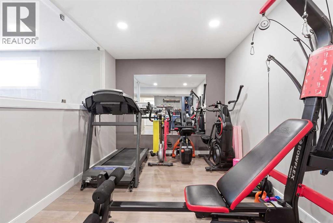
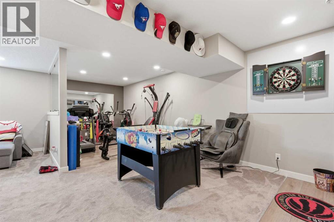
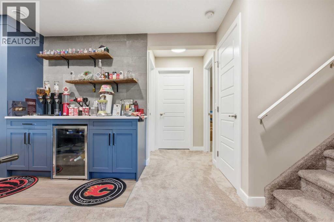
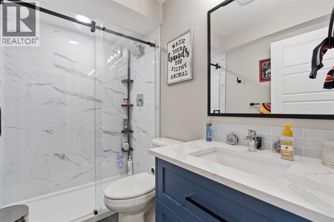
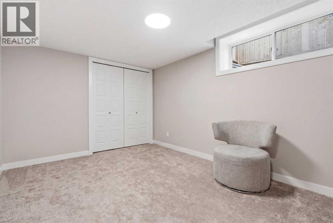
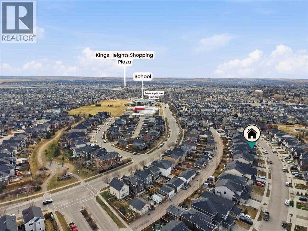
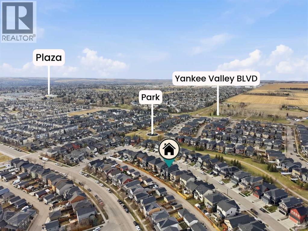
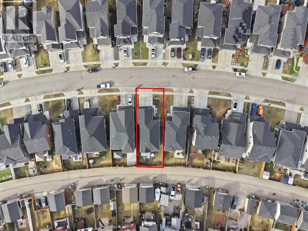
**PRIDE OF OWNERSHIP** shines throughout this **FULLY EQUIPPED SMART HOME**, perfectly nestled in a **FAMILY-FRIENDLY COMMUNITY** where kids still play outside, walk to school, and neighbours become lifelong friends. Offering the perfect blend of **COMFORT, CONNECTION, AND LOCATION**, this exceptional home checks every box.Looking to **WALK TO SCHOOL**? This is it. Ideally located near both **PUBLIC AND FRANCOPHONE SCHOOLS**, this beautifully upgraded home in the highly sought-after **RAVENSWOOD** community offers the perfect combination of **SPACE, STYLE, AND FUNCTIONALITY**.Step inside to a thoughtfully designed floor plan featuring a versatile **FLEX ROOM**—ideal for a **HOME OFFICE**, study, or playroom. The bright and inviting main living area is anchored by a cozy fireplace and enhanced with **BUILT-IN CEILING SPEAKERS**, creating the perfect atmosphere for everyday living and effortless entertaining.The chef-inspired kitchen is sure to impress with **GRANITE COUNTERTOPS**, **STAINLESS STEEL APPLIANCES**, and a functional executive layout designed for both everyday living and entertaining. A convenient **WALK-THROUGH BUTLER'S PANTRY** keeps everything organized and within easy reach, while the **OVERSIZED DOUBLE ATTACHED GARAGE** adds everyday convenience.Upstairs, you'll find **FOUR SPACIOUS BEDROOMS**, including two with **WALK-IN CLOSETS**, plus a spectacular **VAULTED BONUS ROOM**—perfect for movie nights, a kids' retreat, or an additional family room. The luxurious primary retreat is your private escape, featuring a spa-inspired **5-PIECE ENSUITE** with a relaxing soaker tub, **DUAL GRANITE VANITIES**, and a separate glass shower. A second **5-PIECE BATHROOM** with **DOUBLE SINKS** and a **GRANITE COUNTERTOP** makes busy mornings a breeze, while the convenient **UPSTAIRS LAUNDRY** adds everyday practicality.The **FULLY FINISHED BASEMENT** expands your living space with a spacious recreation room, dedicated **HOME GYM**, and a stylish **WET BAR** —perfect for entertaining or unwinding after a workout. **BUILT-IN CEILING SPEAKERS** create the ultimate setting for movie nights, music, or even **KARAOKE**. A generous **FIFTH BEDROOM** and full bathroom provide the perfect setup for guests, teens, or extended family.Step outside and enjoy **TWO INCREDIBLE OUTDOOR LIVING SPACES**. The sunny **SOUTH-FACING BACKYARD** features low-maintenance landscaping with an **UNDERGROUND SPRINKLER/IRRIGATION SYSTEM**, while the lower **STONE PATIO** with a built-in firepit is perfect for relaxing evenings. The **COVERED UPPER DECK** is ideal for year-round BBQs and entertaining, complete with additional storage underneath. A rear gate provides convenient **ALLEY ACCESS**.This exceptional home truly offers the complete package—**LOCATION, SPACE, PREMIUM UPGRADES (id:51913)
Property Details
| Amenities Near By : Park, Playground, Schools, Shopping |
| Features : See Remarks, Back Lane, Wet Bar, Closet Organizers, No Smoking Home, Gas Bbq Hookup |
| Parking Space Total : 4 |
| Plan : 1313182 |
| Structure : Deck, See Remarks |
| MLS® Number : A2324710 |
| Property Type : Single Family |
| Community Name : Ravenswood |
Building
| Bathroom Total : 4 |
| Bedrooms Above Ground : 4 |
| Bedrooms Below Ground : 1 |
| Bedrooms Total : 5 |
| Appliances : Washer, Refrigerator, Cooktop - Gas, Dishwasher, Wine Fridge, Dryer, Microwave, Oven - Built-in, Hood Fan, Window Coverings, Garage Door Opener |
| Basement Development : Finished |
| Basement Type : Full (finished) |
| Constructed Date : 2014 |
| Construction Material : Wood Frame |
| Construction Style Attachment : Detached |
| Cooling Type : Central Air Conditioning |
| Fireplace Present : Yes |
| Fireplace Total : 1 |
| Flooring Type : Carpeted, Ceramic Tile, Hardwood, Laminate |
| Foundation Type : Poured Concrete |
| Half Bath Total : 1 |
| Heating Type : Other, Forced Air |
| Stories Total : 2 |
| Size Interior : 2272 Sqft |
| Total Finished Area : 2271.98 Sqft |
| Type : House |
Land
| Size Total : 395.6 M2|4,051 - 7,250 Sqft |
| Size Total Text : 395.6 M2|4,051 - 7,250 Sqft |
| Size Frontage : 1297.78 M |
| Acreage : No |
| Land Amenities : Park, Playground, Schools, Shopping |
| Fence Type : Fence |
| Landscape Features : Fruit Trees, Landscaped |
| Size Irregular : 395.60 |
| Zoning Description : R1 |
Rooms
| Level | Type | Dimensions |
|---|---|---|
| Second Level | 5pc Bathroom | 8.25 Ft x 8.58 Ft |
| Second Level | 5pc Bathroom | 9.50 Ft x 12.67 Ft |
| Second Level | Bedroom | 12.08 Ft x 12.08 Ft |
| Second Level | Bedroom | 9.33 Ft x 10.25 Ft |
| Second Level | Bedroom | 9.42 Ft x 10.25 Ft |
| Second Level | Bonus Room | 16.00 Ft x 12.33 Ft |
| Second Level | Primary Bedroom | 15.08 Ft x 13.17 Ft |
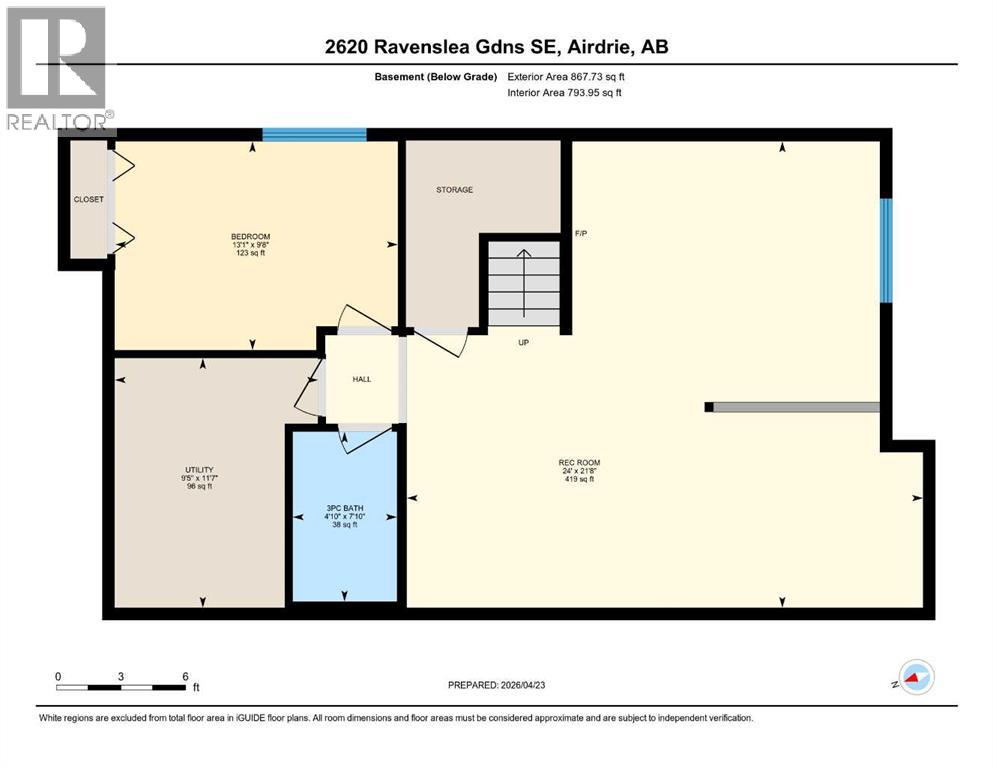
| Basement | 3pc Bathroom | 4.83 Ft x 7.83 Ft |
| Basement | Bedroom | 13.08 Ft x 9.67 Ft |
| Basement | Recreational, Games Room | 24.00 Ft x 21.67 Ft |
| Basement | Furnace | 9.42 Ft x 11.58 Ft |
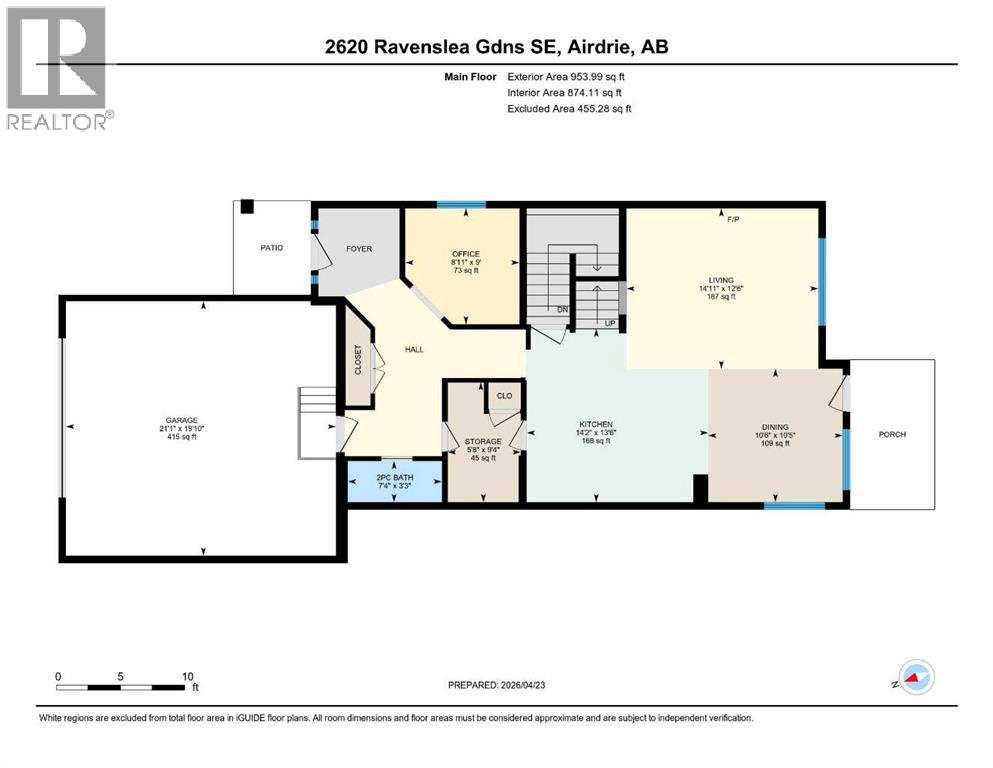
| Main Level | 2pc Bathroom | 7.33 Ft x 3.25 Ft |
| Main Level | Dining Room | 10.50 Ft x 10.42 Ft |
| Main Level | Kitchen | 14.17 Ft x 13.50 Ft |
| Main Level | Living Room | 14.92 Ft x 12.50 Ft |
| Main Level | Other | 8.92 Ft x 9.00 Ft |
| Main Level | Pantry | 5.67 Ft x 9.33 Ft |
Map
Agents and Offices
- Sandeep Tahim
- Aliya Lalji
- Office: Maxwell Gold