Row / Townhouse

Year Built: 1980

Area: 1158 sqft

Bedrooms: 2

Bathrooms: 2

Fireplaces: 1

Car Parking: 1
265, 78 Glamis Green Sw Calgary, Alberta T3E 6V1
$319,000
Description
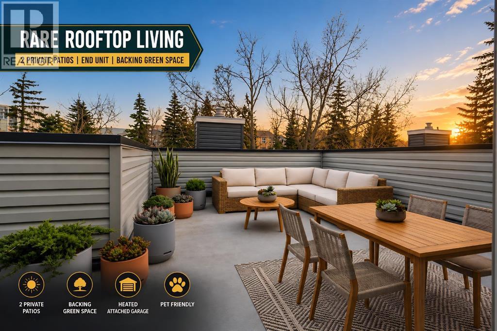
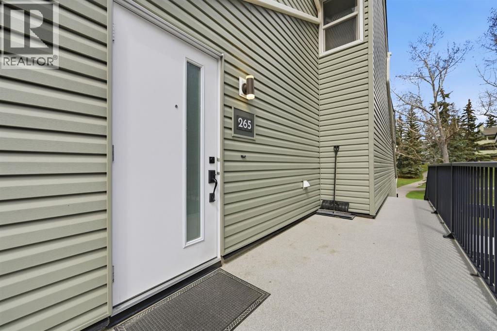
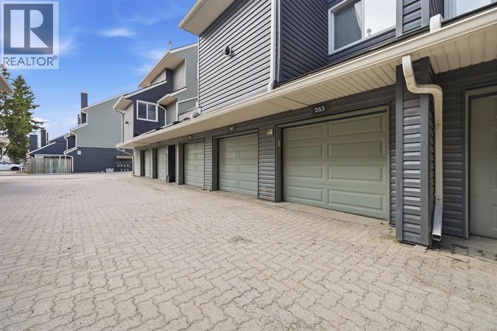
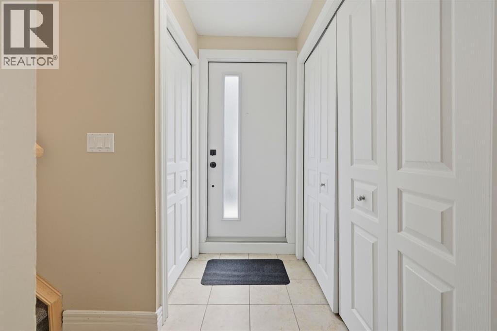
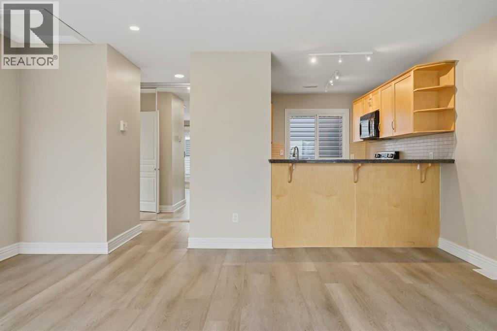
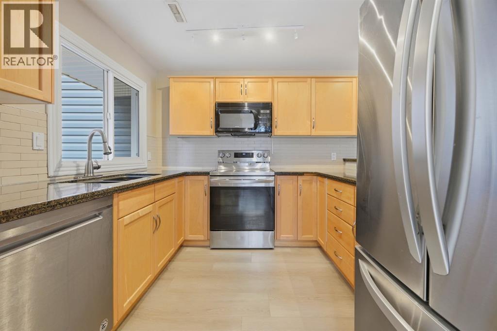
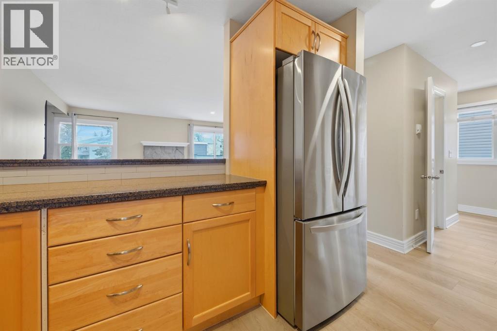
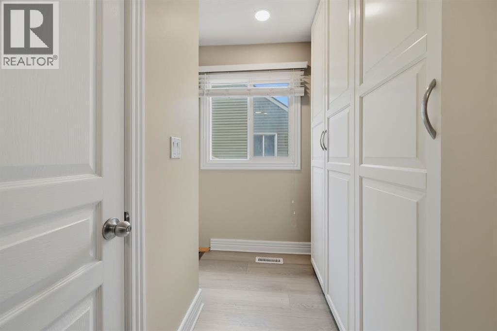
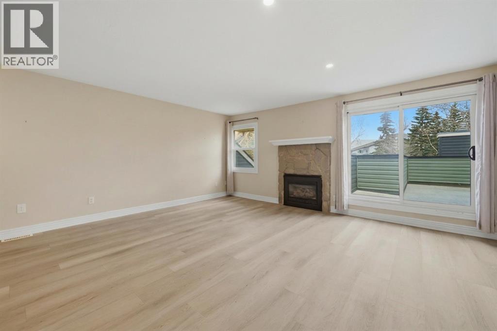
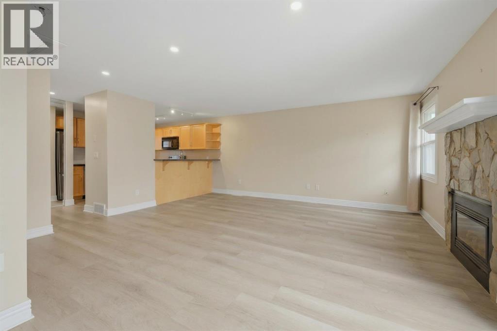
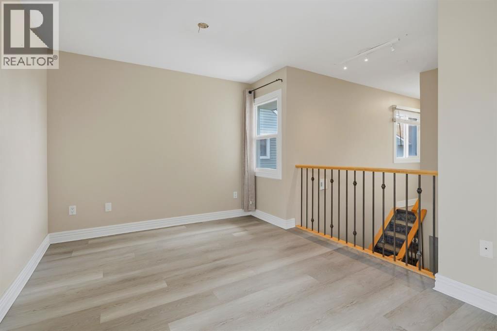
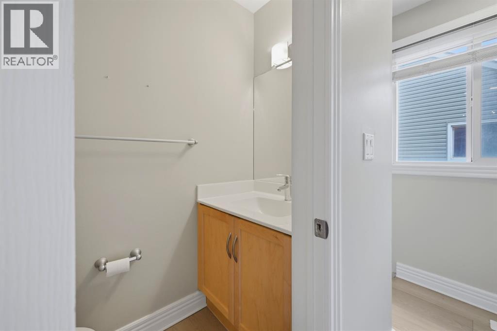
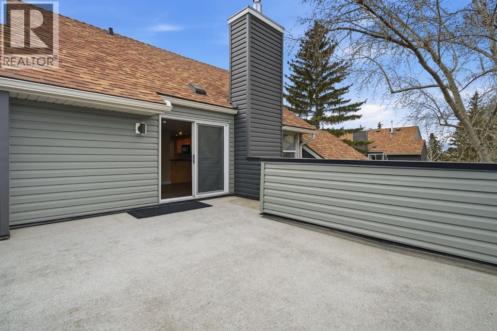
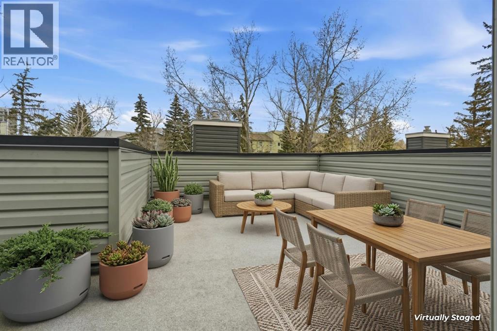
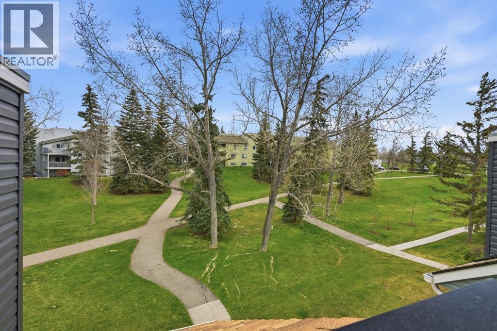
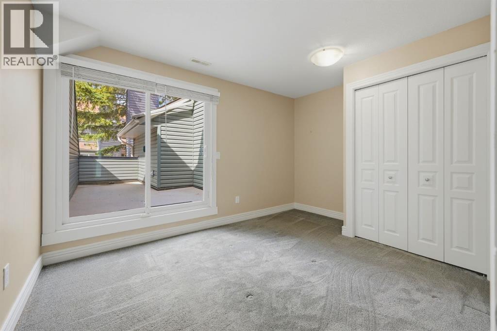
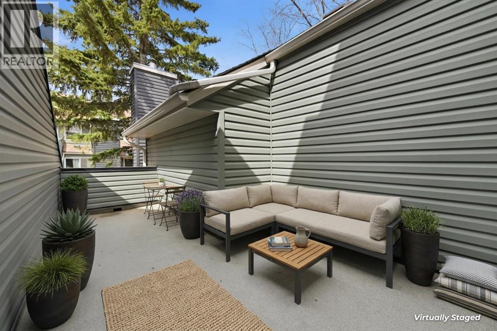
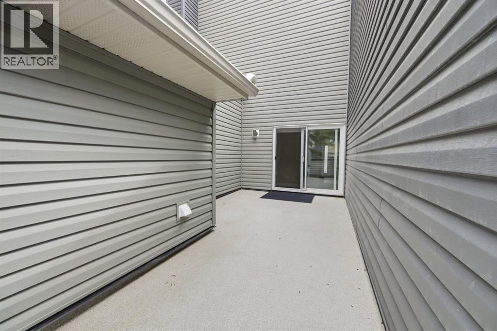
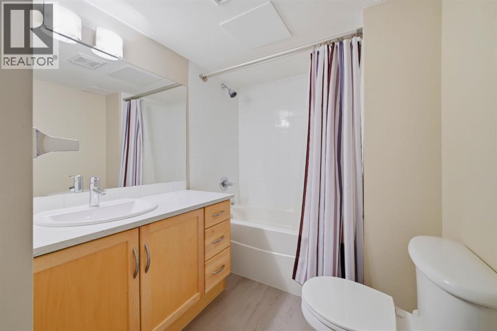
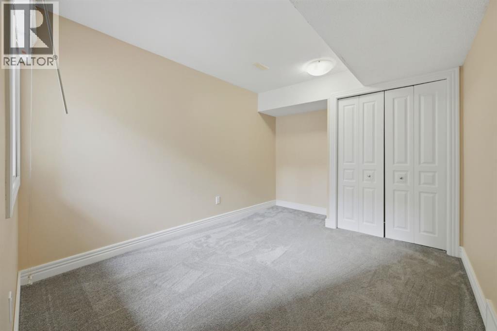
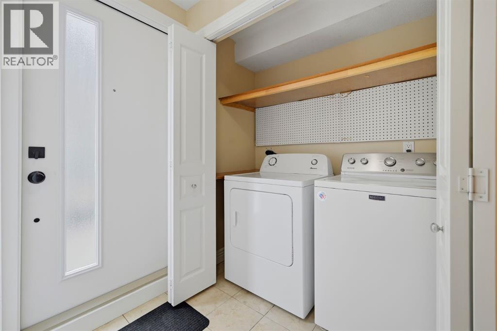
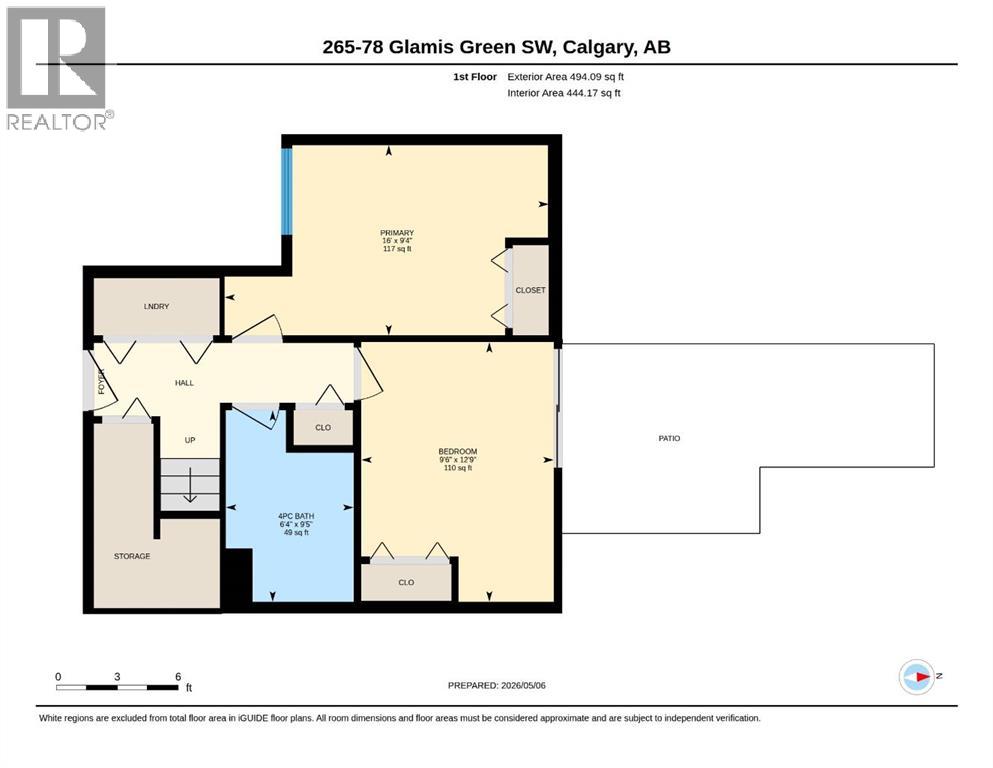
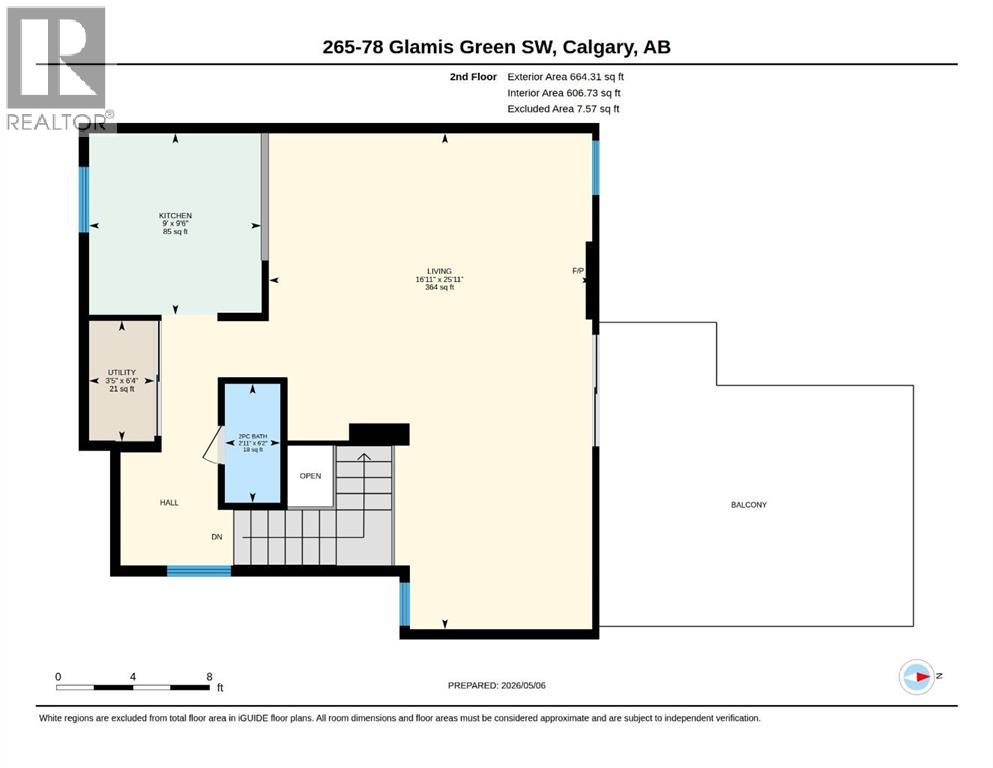
END UNIT | 2 PRIVATE PATIOS | BACKING GREEN SPACE & PATHWAYS | HEATED ATTACHED GARAGE | Welcome to Glamorgan—where mature trees, walking paths, and unbeatable access to the city come together in one of southwest Calgary’s most connected communities. Backing directly onto green space and pathways, this beautifully updated end-unit townhome offers the privacy, outdoor living, and modern touches. One of the home’s most standout features is its rare dual outdoor spaces, giving you two separate patios to enjoy throughout the day—an east-facing private balcony off the primary bedroom perfect for morning coffee and sunrise views, plus a second upper balcony off the living space overlooking mature trees and peaceful green space behind the home. From the moment you step inside, the home feels bright, fresh, and inviting with updated finishes throughout including wide plank luxury vinyl flooring and updated trim. The smart multi-level layout creates excellent separation between living and sleeping spaces while maximizing natural light throughout the home. The main level features two spacious bedrooms, a beautifully updated full bathroom, convenient laundry, and a standout primary retreat with direct access to its own private outdoor escape. Upstairs, the home opens into a warm and functional living area designed for both relaxing and entertaining. The kitchen blends timeless style and practicality with maple cabinetry, granite countertops, LED lighting, subway tile backsplash, and excellent storage. The open-concept dining and living spaces are anchored by a cozy gas fireplace and large windows that bring the outdoor setting inside. The upper balcony becomes a true extension of the living space—ideal for BBQs, evening downtime, or simply enjoying the open green views that set this home apart from the typical townhouse experience. A convenient 2-piece bath and additional built-in storage complete the upper level. The heated single attached garage adds comfort and practicality year-round while also providing valuable extra storage space. As an end unit, the property benefits from additional privacy, extra windows, and a brighter, more open feel throughout. Location is where this home truly delivers. You’re minutes from Mount Royal University, Westhills and Signal Hill shopping, restaurants, parks, and recreation, with quick access to Glenmore Trail, Sarcee Trail, and Stoney Trail making commuting across the city effortless. If you’ve been searching for a move-in-ready home with renovated interiors, exceptional outdoor space, and a peaceful setting connected to nature, this Glamorgan gem is one you need to experience in person. (id:51913)
Property Details
| Amenities Near By : Park, Schools, Shopping |
| Community Features : Pets Allowed With Restrictions |
| Features : Parking |
| Parking Space Total : 1 |
| Plan : 0611634 |
| MLS® Number : A2309234 |
| Property Type : Single Family |
| Community Name : Glamorgan |
Building
| Bathroom Total : 2 |
| Bedrooms Above Ground : 2 |
| Bedrooms Total : 2 |
| Appliances : Washer, Refrigerator, Dishwasher, Stove, Dryer, Microwave Range Hood Combo |
| Basement Type : None |
| Constructed Date : 1980 |
| Construction Material : Wood Frame |
| Construction Style Attachment : Attached |
| Cooling Type : None |
| Exterior Finish : Vinyl Siding |
| Fireplace Present : Yes |
| Fireplace Total : 1 |
| Flooring Type : Carpeted, Ceramic Tile, Vinyl |
| Foundation Type : Poured Concrete |
| Half Bath Total : 1 |
| Heating Type : Forced Air |
| Stories Total : 2 |
| Size Interior : 1158 Sqft |
| Total Finished Area : 1158 Sqft |
| Type : Row / Townhouse |
Land
| Size Total Text : Unknown |
| Acreage : No |
| Land Amenities : Park, Schools, Shopping |
| Fence Type : Not Fenced |
| Zoning Description : M-c1 D70 |
Rooms
| Level | Type | Dimensions |
|---|---|---|
| Second Level | 2pc Bathroom | .00 Ft x .00 Ft |
| Second Level | Living Room | 16.75 Ft x 16.33 Ft |
| Second Level | Dining Room | 9.83 Ft x 9.58 Ft |
| Second Level | Kitchen | 9.50 Ft x 9.00 Ft |
| Main Level | Primary Bedroom | 9.33 Ft x 16.00 Ft |
| Main Level | Bedroom | 12.75 Ft x 9.50 Ft |
| Main Level | 4pc Bathroom | .00 Ft x .00 Ft |
Map
Agents and Offices
- Erick Dillmann
- Office: 2% Realty