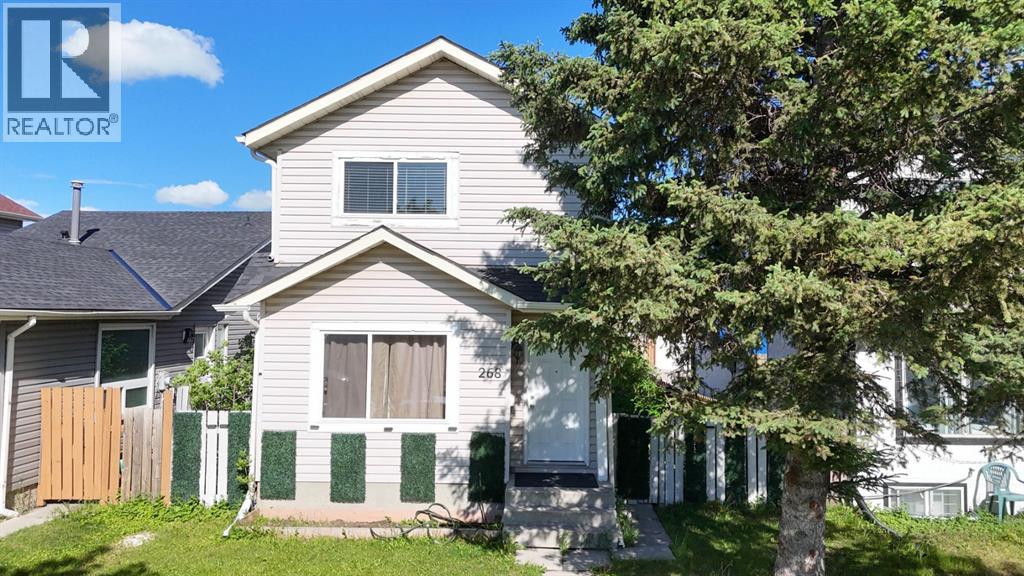
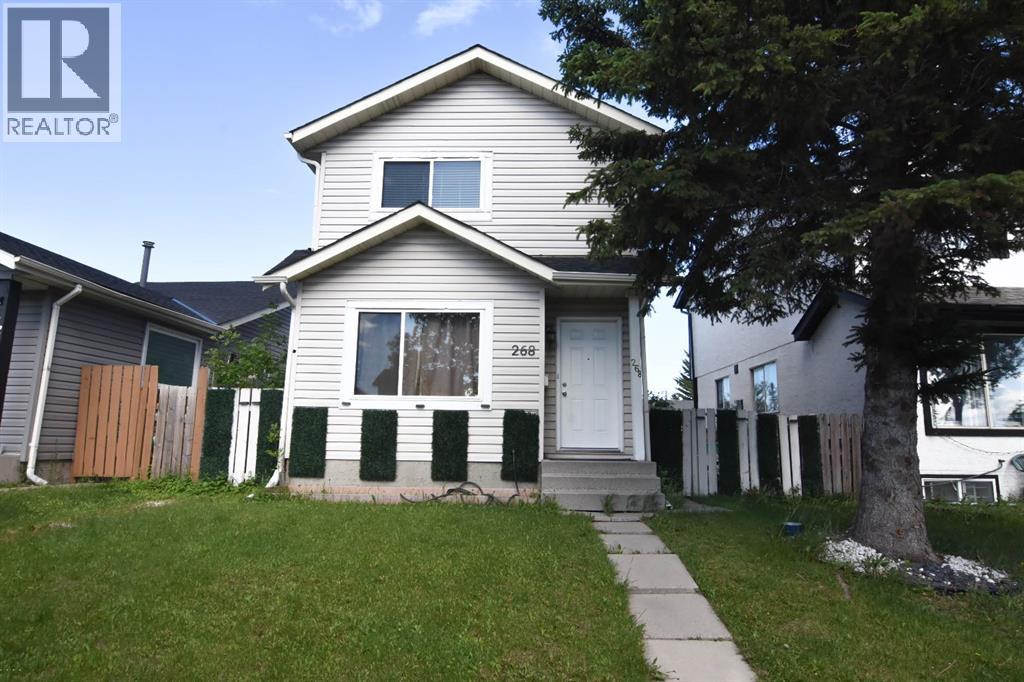
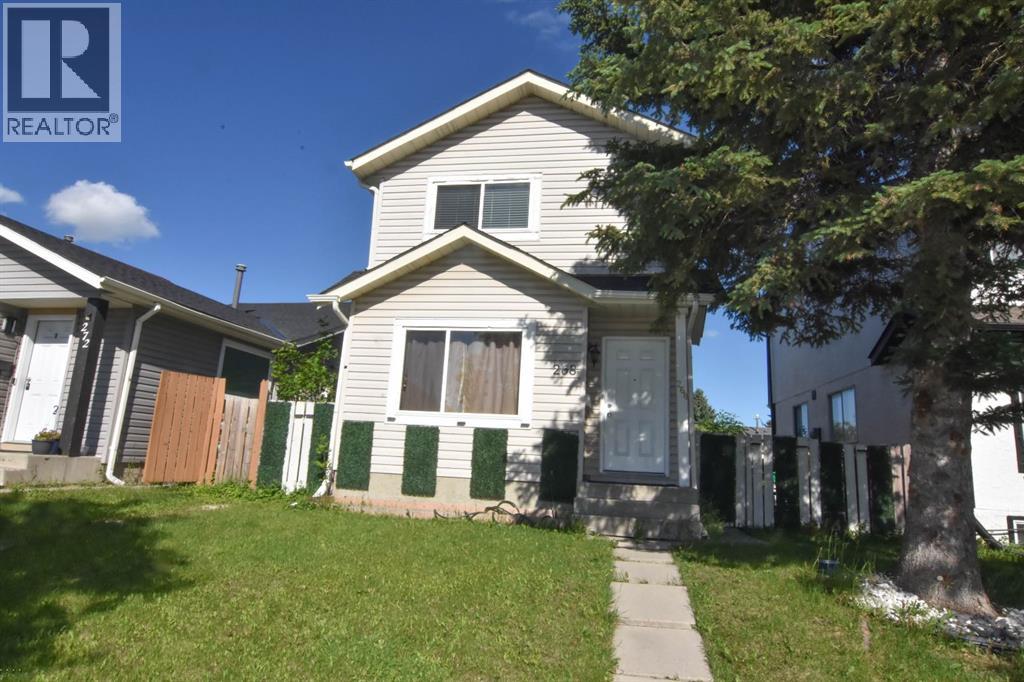
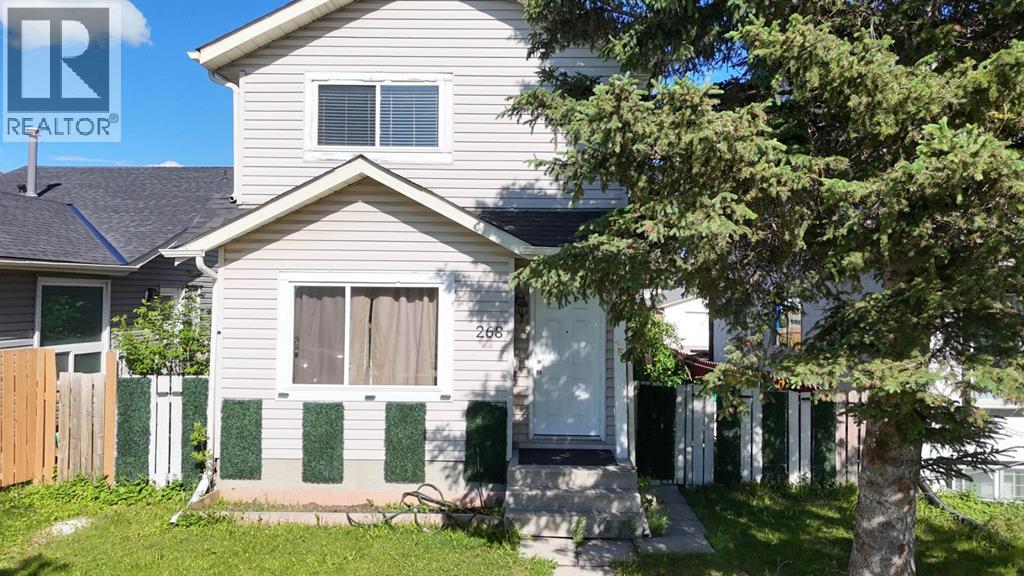
House

Year Built: 1982

Area: 1192 sqft

Bedrooms: 3

Bathrooms: 2

Car Parking: 2
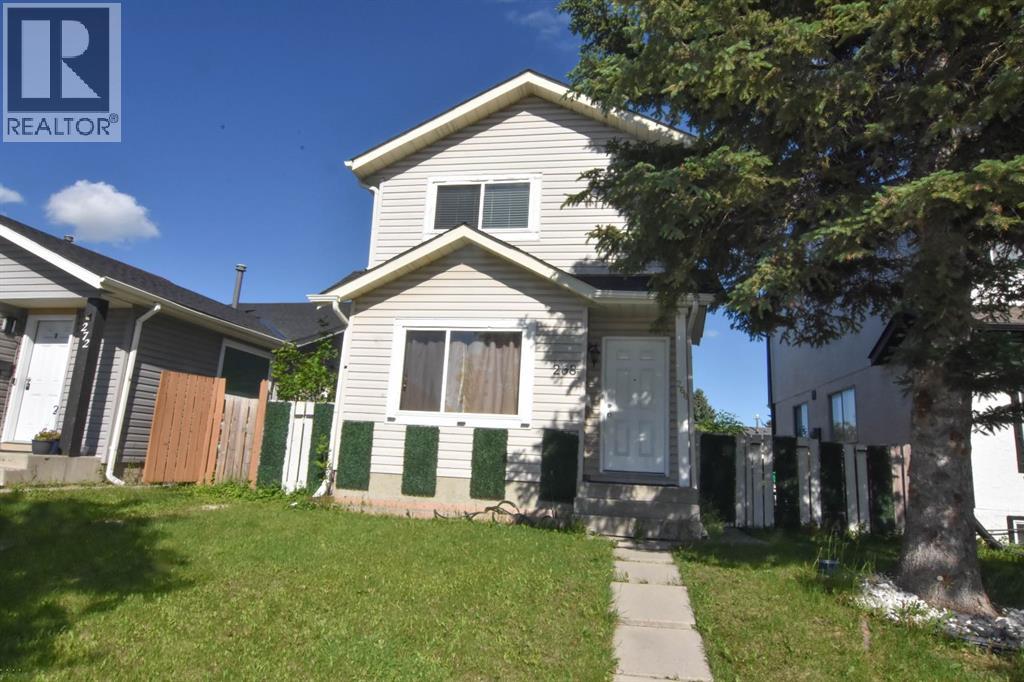
268 Falton Drive Ne Calgary, Alberta T3J 2W6
$498,500
Description
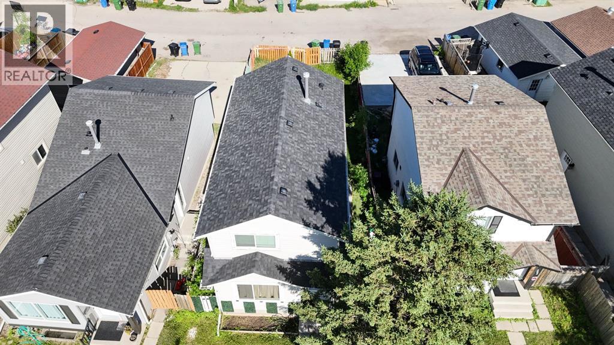
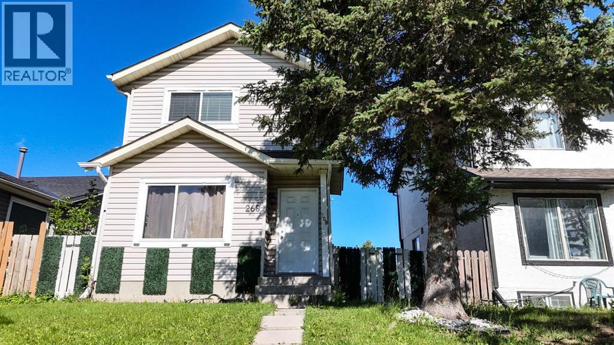
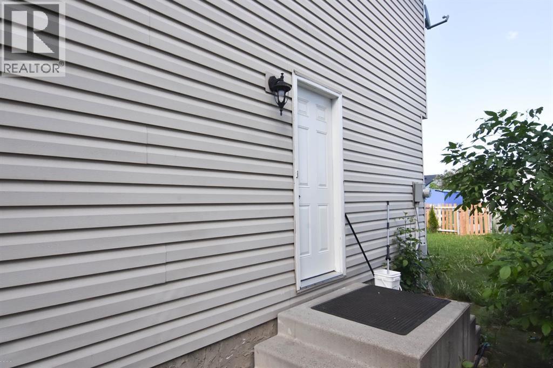
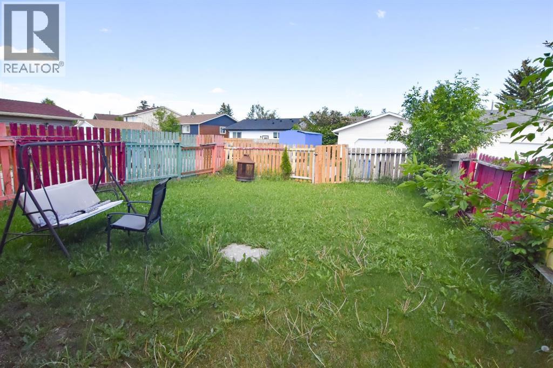
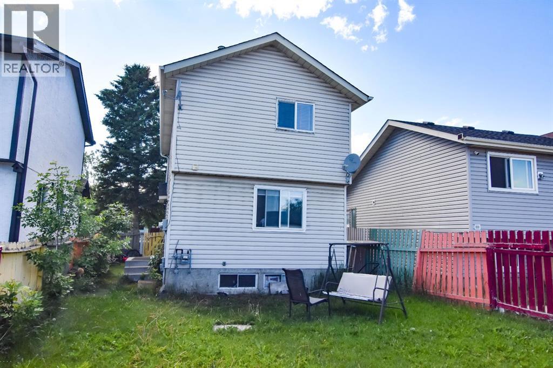
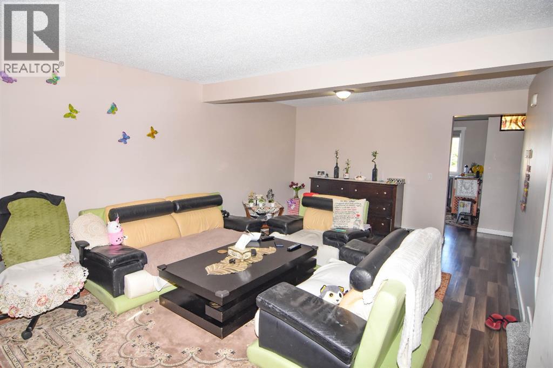
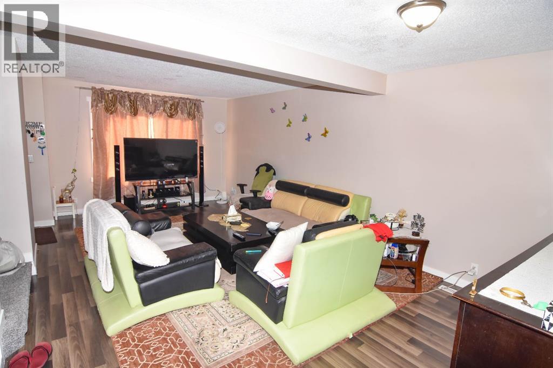
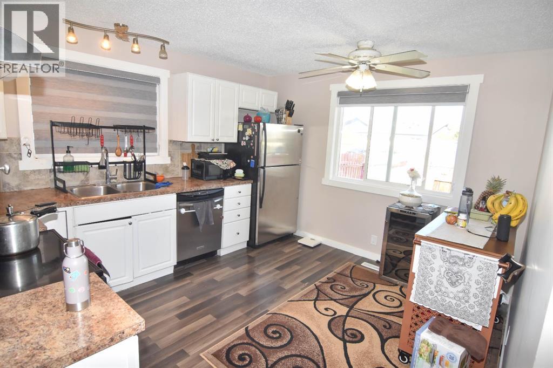
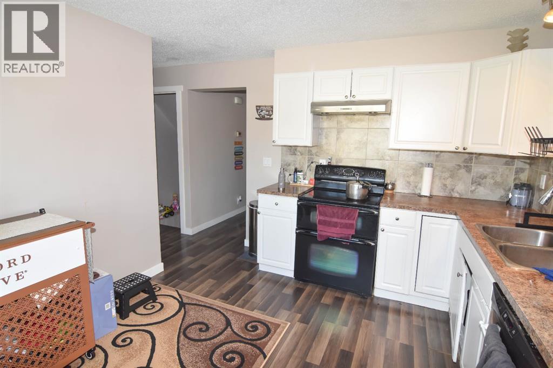
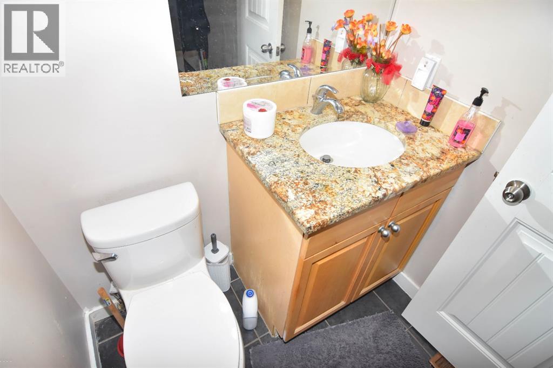
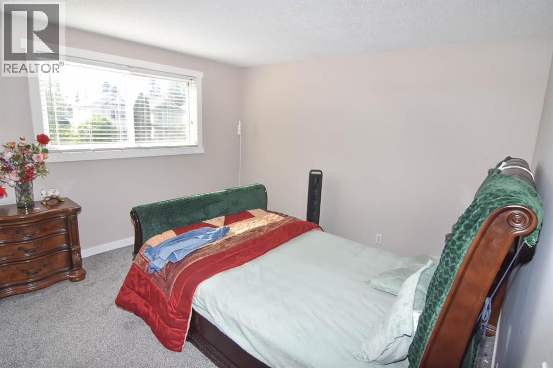
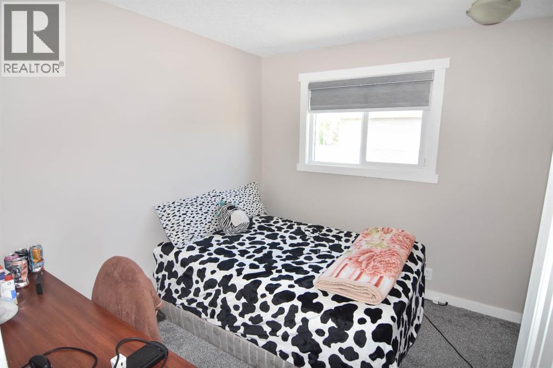
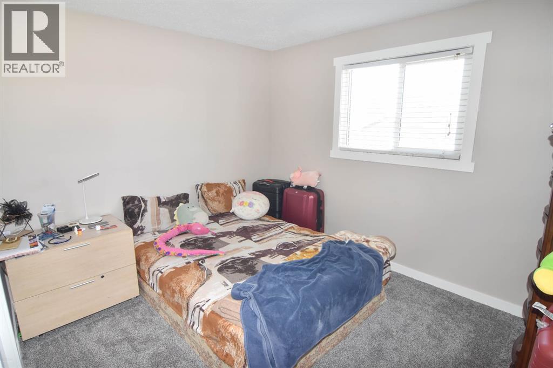
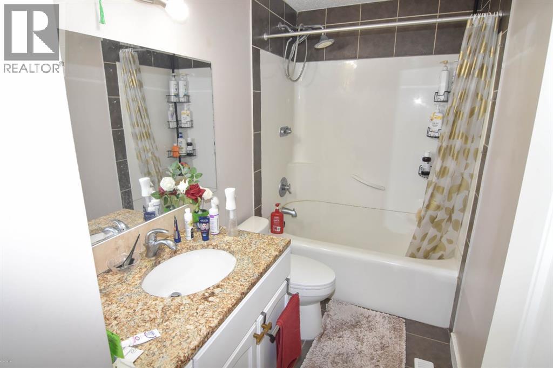
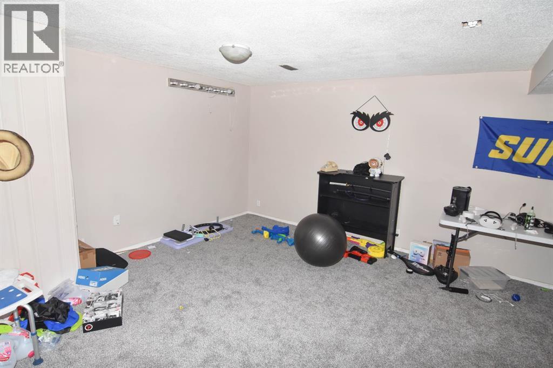
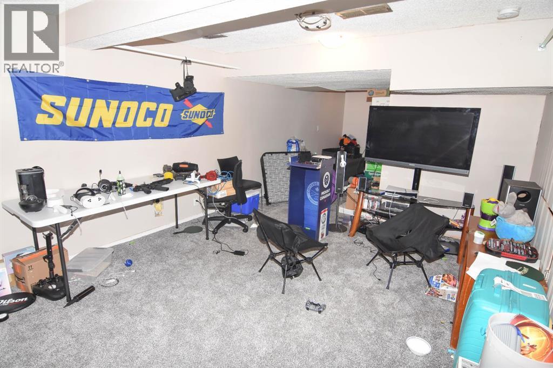
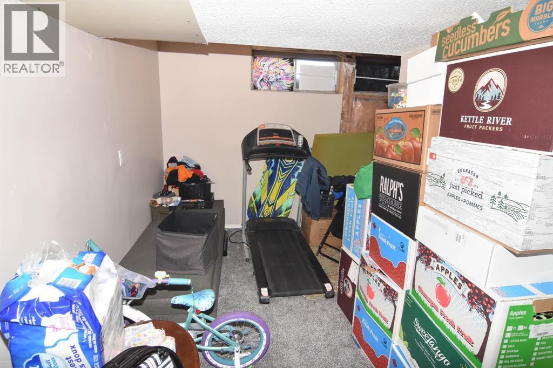
Welcome to this 2 storey detached home in the established community of Falconridge. Offering nearly 1,200 sq. ft. of living space including a fully developed basement, this home provides plenty of room for growing families, first time buyers, or investors.The bright main floor features a spacious living room, dining area, functional kitchen, and a convenient 2 piece bathroom. Upstairs, you’ll find three comfortable bedrooms, including a generous primary bedroom, along with a full 4 piece bathroom.The fully developed basement expands your living space with a large family room, games/recreation area, and a versatile den/home office, perfect for working from home, hobbies, or additional storage needs.Conveniently located close to schools, parks, shopping, public transit, and major roadways, this property offers excellent value and accessibility in a family friendly neighbourhood. (id:51913)
Property Details
| Amenities Near By : Playground, Schools, Shopping |
| Features : No Animal Home, No Smoking Home |
| Parking Space Total : 2 |
| Plan : 8111732 |
| Structure : None |
| MLS® Number : A2322093 |
| Property Type : Single Family |
| Community Name : Falconridge |
Building
| Bathroom Total : 2 |
| Bedrooms Above Ground : 3 |
| Bedrooms Total : 3 |
| Appliances : Refrigerator, Dishwasher, Microwave, Window Coverings, Washer & Dryer |
| Basement Development : Finished |
| Basement Type : Full (finished) |
| Constructed Date : 1982 |
| Construction Material : Wood Frame |
| Construction Style Attachment : Detached |
| Cooling Type : None |
| Exterior Finish : Vinyl Siding |
| Flooring Type : Carpeted, Tile, Vinyl Plank |
| Foundation Type : Poured Concrete |
| Half Bath Total : 1 |
| Heating Type : Forced Air |
| Stories Total : 2 |
| Size Interior : 1192 Sqft |
| Total Finished Area : 1191.79 Sqft |
| Type : House |
Land
| Size Total : 3153.83 Sqft|0-4,050 Sqft |
| Size Total Text : 3153.83 Sqft|0-4,050 Sqft |
| Size Frontage : 9.8 M |
| Acreage : No |
| Land Amenities : Playground, Schools, Shopping |
| Fence Type : Fence |
| Size Depth : 33.26 M |
| Size Irregular : 3153.83 |
| Zoning Description : R-cg |
Rooms
| Level | Type | Dimensions |
|---|---|---|
| Second Level | Primary Bedroom | 12.83 Ft x 12.92 Ft |
| Second Level | Bedroom | 9.08 Ft x 8.67 Ft |
| Second Level | Bedroom | 10.83 Ft x 9.25 Ft |
| Second Level | 4pc Bathroom | 8.17 Ft x 4.58 Ft |
| Lower Level | Family Room | 14.67 Ft x 10.08 Ft |
| Lower Level | Recreational, Games Room | 11.58 Ft x 9.58 Ft |
| Lower Level | Office | 10.75 Ft x 6.50 Ft |
| Main Level | Living Room | 13.83 Ft x 11.50 Ft |
| Main Level | Dining Room | 9.67 Ft x 7.83 Ft |
| Main Level | Other | 12.50 Ft x 11.08 Ft |
| Main Level | 2pc Bathroom | 4.92 Ft x 4.42 Ft |
Map
Agents and Offices
- Asif Arif Malik
- Office: Royal LePage Metro