


House

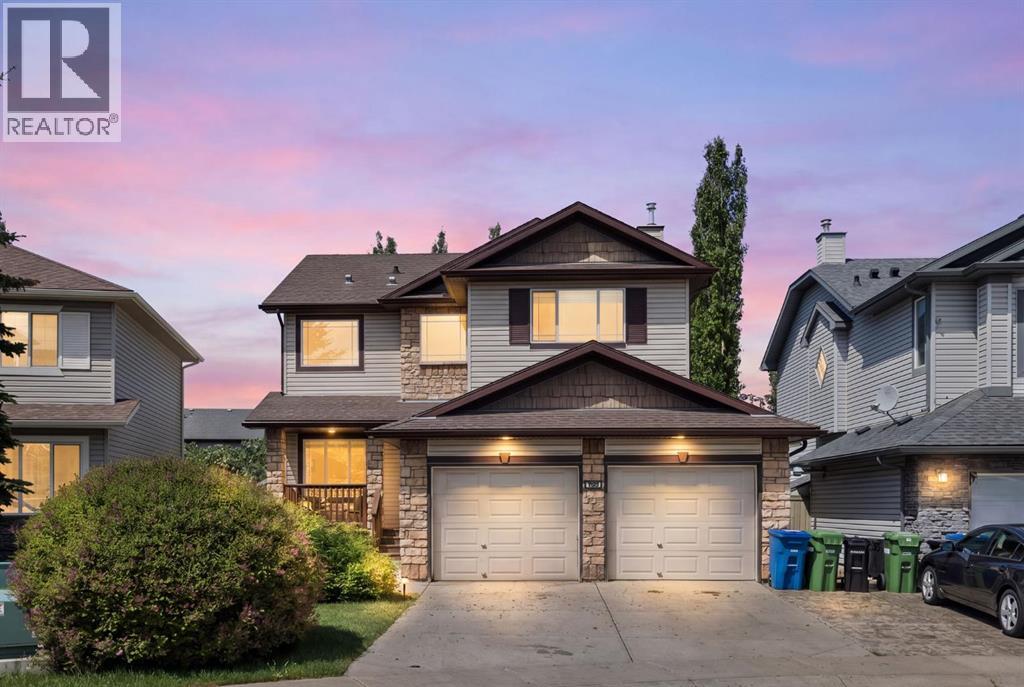
Year Built: 2004

Area: 2113 sqft

Bedrooms: 4

Bathrooms: 4

Fireplaces: 2

Car Parking: 4
2693 Coopers Circle Sw Airdrie, Alberta T4B 3B8
$689,900
Description
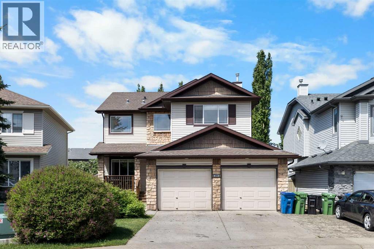
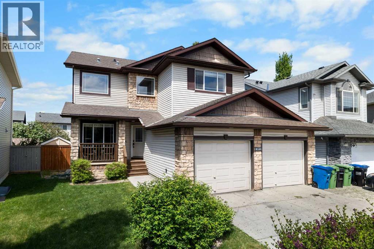
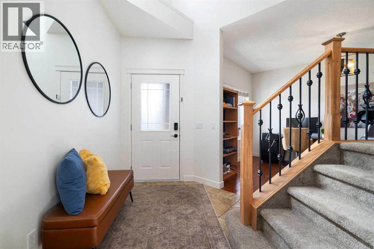
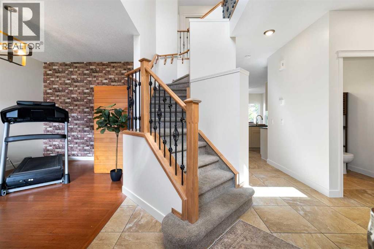
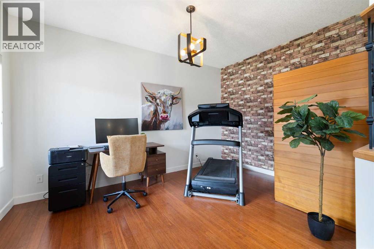
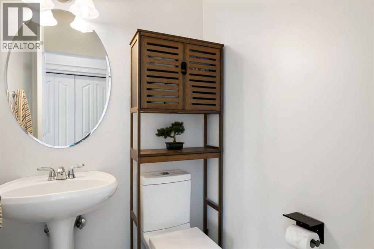
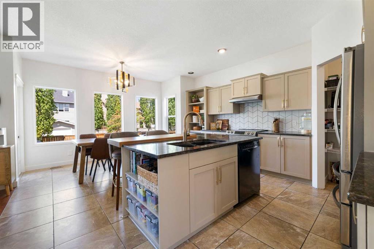
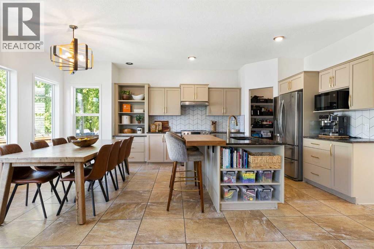
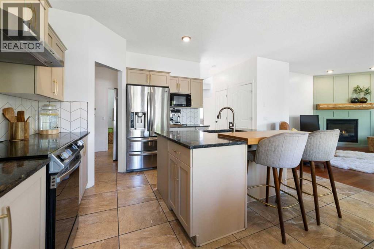
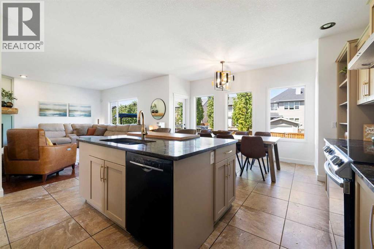
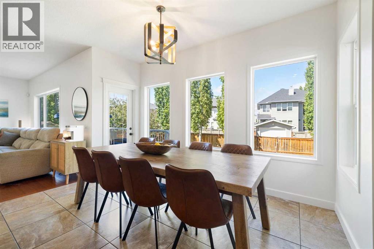
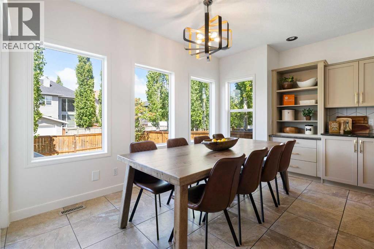
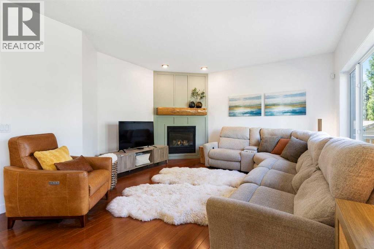
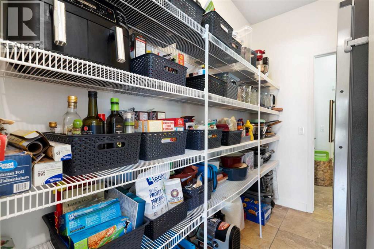
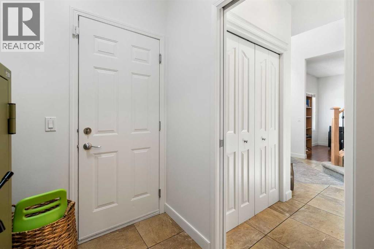
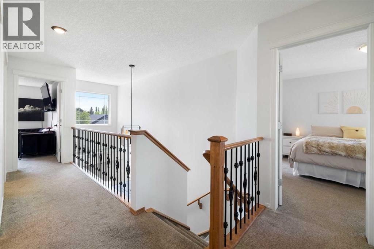
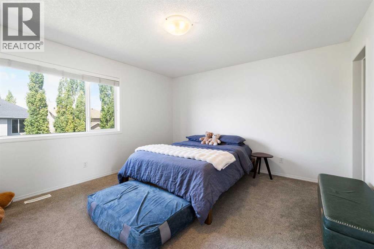
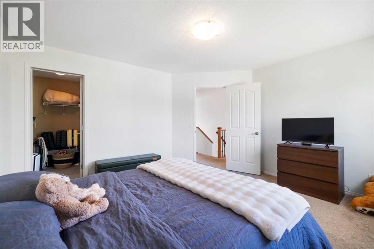
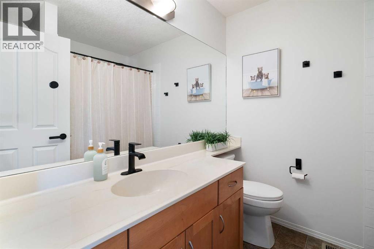
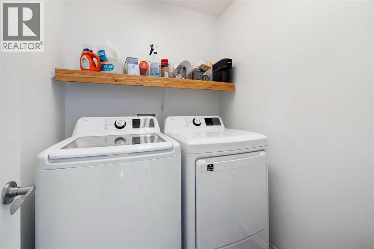
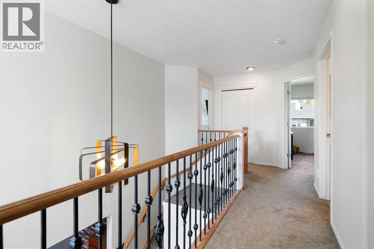
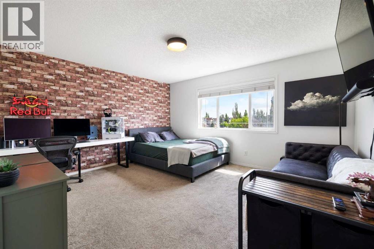
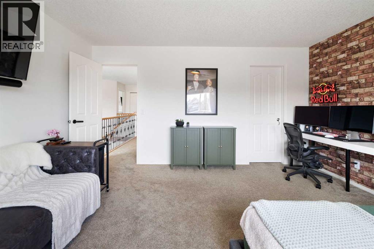
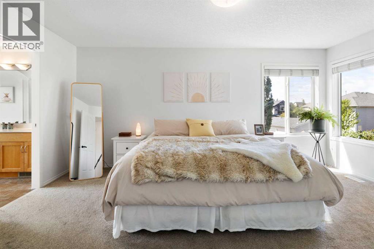
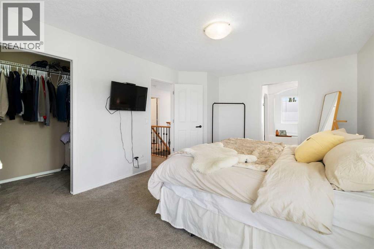
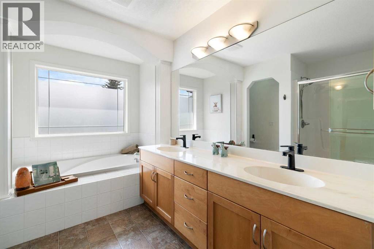
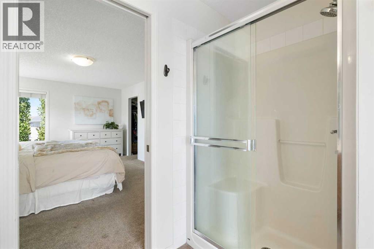
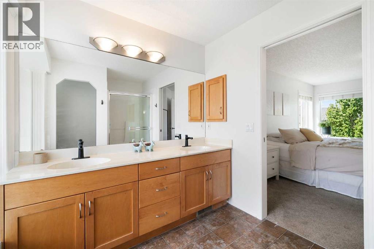
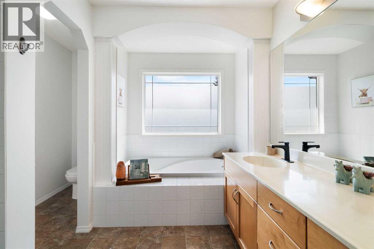
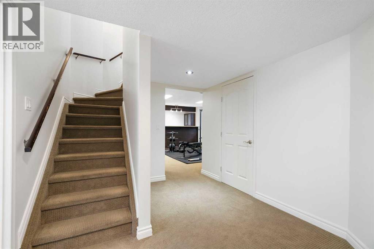
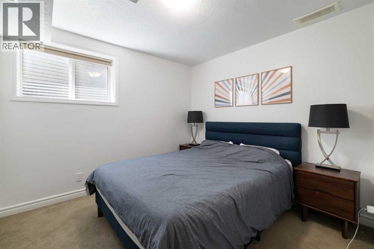
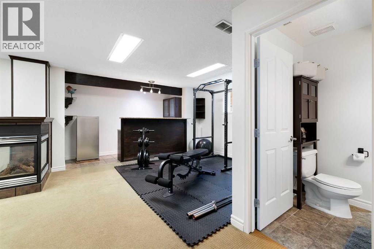
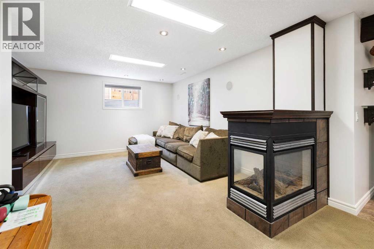
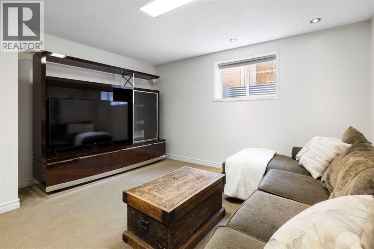
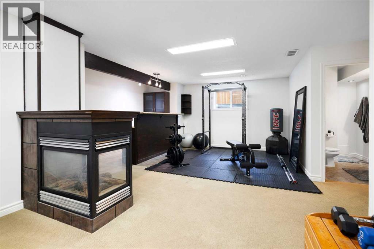
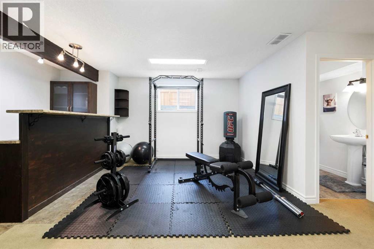
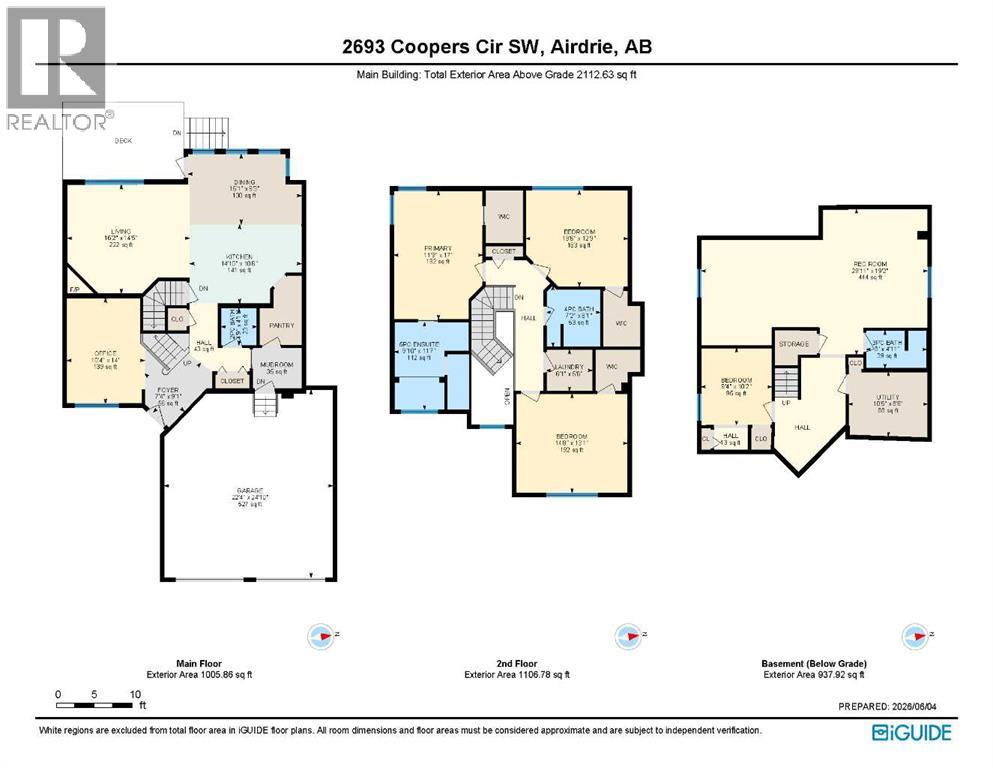
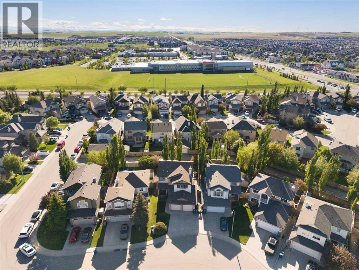
Welcome to this beautifully maintained, move-in ready family home located in the desirable subdivision of Coopers Crossing! This home offers spacious living, thoughtful design, and exceptional comfort throughout.The bright main floor features a cozy living room with a gas fireplace and elegant mantel, a functional office/den, convenient 2-piece bath, walk-through pantry, and a spacious kitchen with freshly painted cabinetry and granite countertops. The main floor features large windows filling the home with natural light.Upstairs, you’ll find three generous bedrooms, each with its own walk-in closet! The oversized secondary bedrooms are perfect for growing families, while the convenient upper-level laundry includes both washer and dryer. The spacious primary suite boasts a luxurious 5-piece ensuite, complemented by a 4-piece main bath.The fully finished basement is built for entertaining, featuring a large family room with a second gas fireplace and wet bar! The double attached garage is heated for added convenience. Don’t hesitate to book your showing, this home is ready to welcome its next family! (id:51913)
Property Details
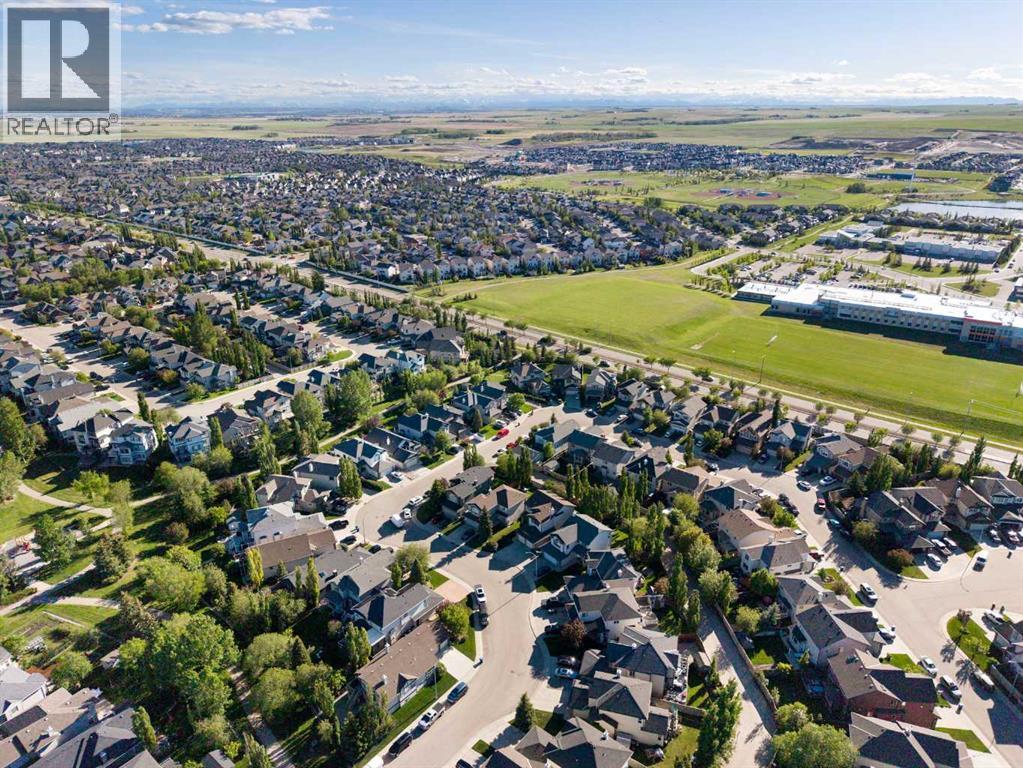
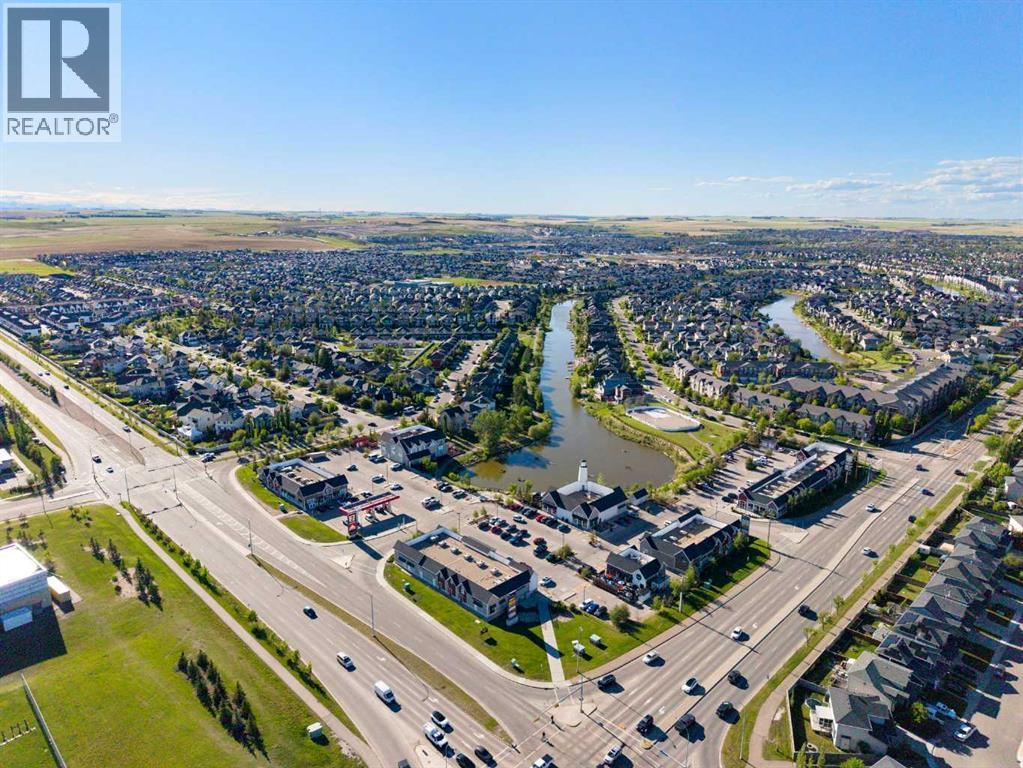
| Amenities Near By : Park, Playground, Schools, Shopping |
| Features : See Remarks, Back Lane, Wet Bar, Pvc Window |
| Parking Space Total : 4 |
| Plan : 0312352 |
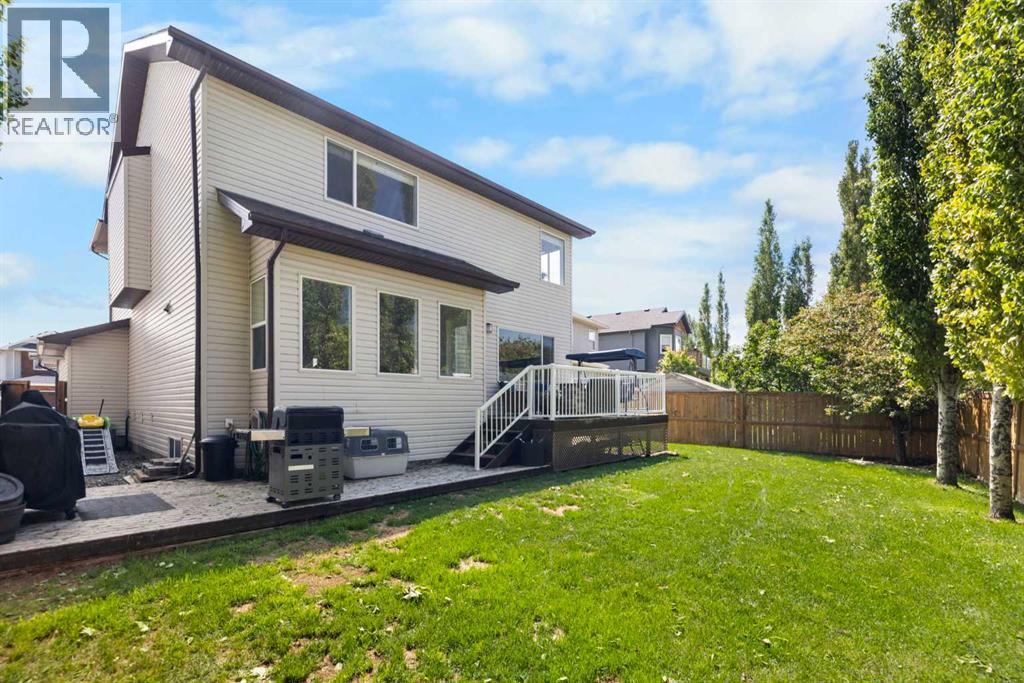
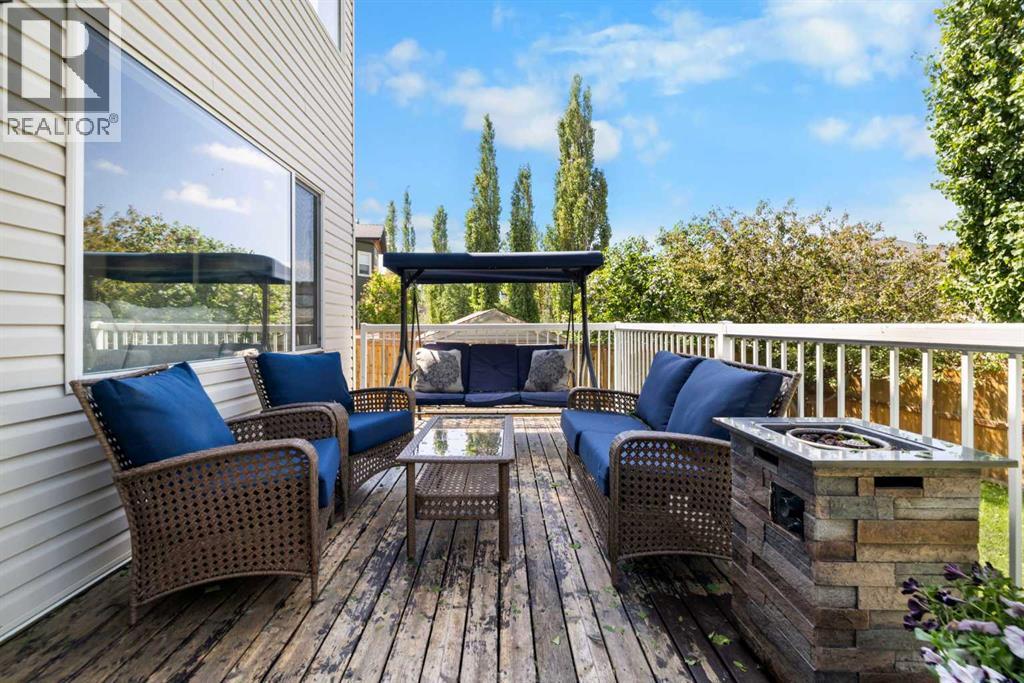
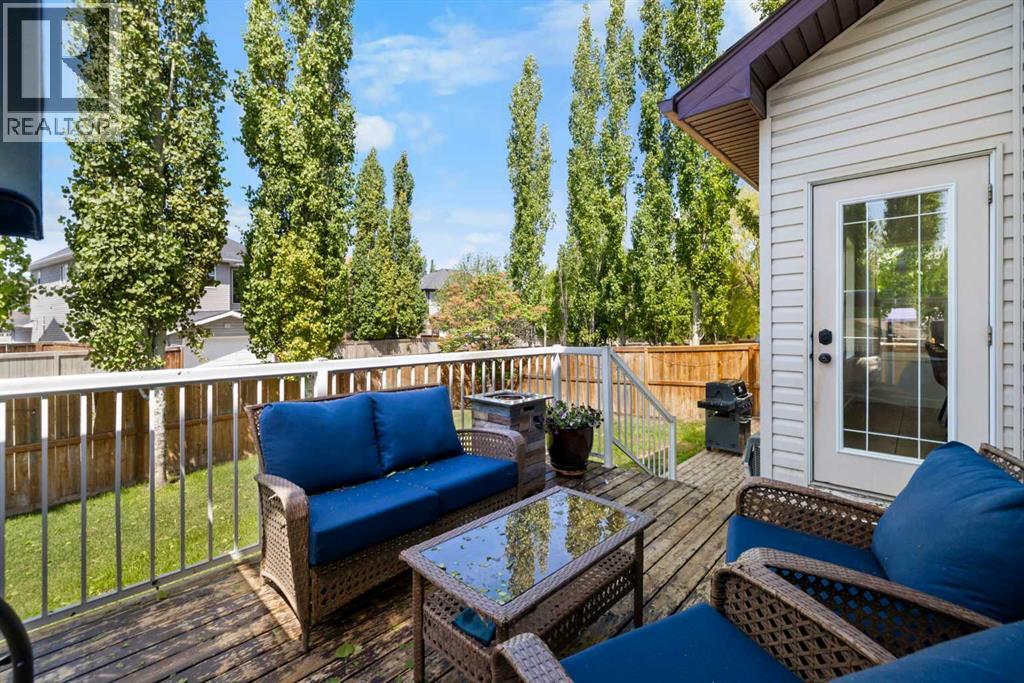
| Structure : Shed, Deck |
| MLS® Number : A2317358 |
| Property Type : Single Family |
| Community Name : Coopers Crossing |
Building
| Bathroom Total : 4 |
| Bedrooms Above Ground : 3 |
| Bedrooms Below Ground : 1 |
| Bedrooms Total : 4 |
| Appliances : Refrigerator, Oven - Electric, Water Softener, Dishwasher, Stove, Microwave, Hood Fan, Window Coverings, Garage Door Opener, Washer & Dryer |
| Basement Development : Finished |
| Basement Type : Full (finished) |
| Constructed Date : 2004 |
| Construction Material : Wood Frame |
| Construction Style Attachment : Detached |
| Cooling Type : Central Air Conditioning |
| Exterior Finish : Vinyl Siding |
| Fireplace Present : Yes |
| Fireplace Total : 2 |
| Flooring Type : Carpeted, Ceramic Tile, Laminate, Linoleum |
| Foundation Type : Poured Concrete |
| Half Bath Total : 1 |
| Heating Fuel : Natural Gas |
| Heating Type : Forced Air |
| Stories Total : 2 |
| Size Interior : 2113 Sqft |
| Total Finished Area : 2112.63 Sqft |
| Type : House |
Land
| Size Total : 5026.74 Sqft|4,051 - 7,250 Sqft |
| Size Total Text : 5026.74 Sqft|4,051 - 7,250 Sqft |
| Size Frontage : 10.91 M |
| Acreage : No |
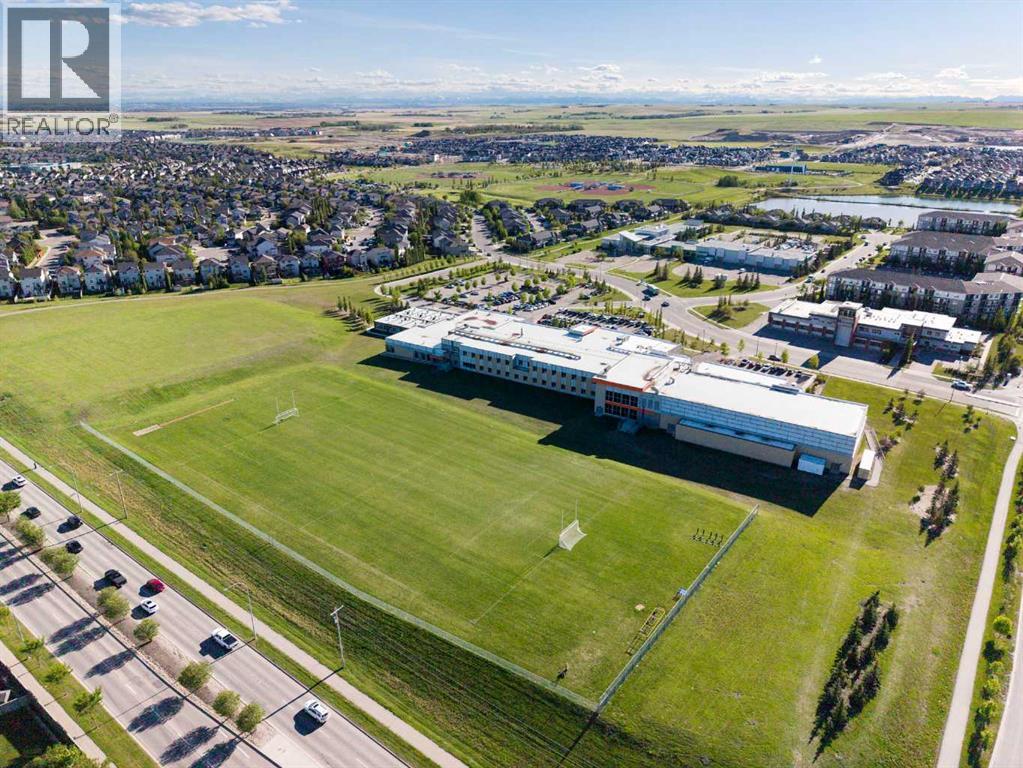
| Land Amenities : Park, Playground, Schools, Shopping |
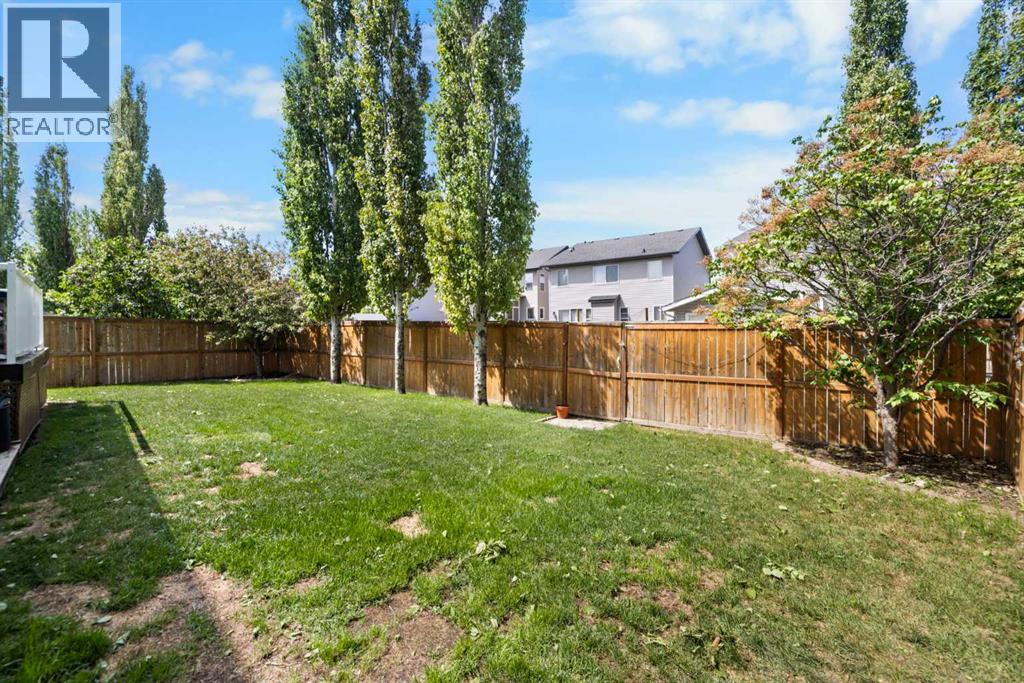
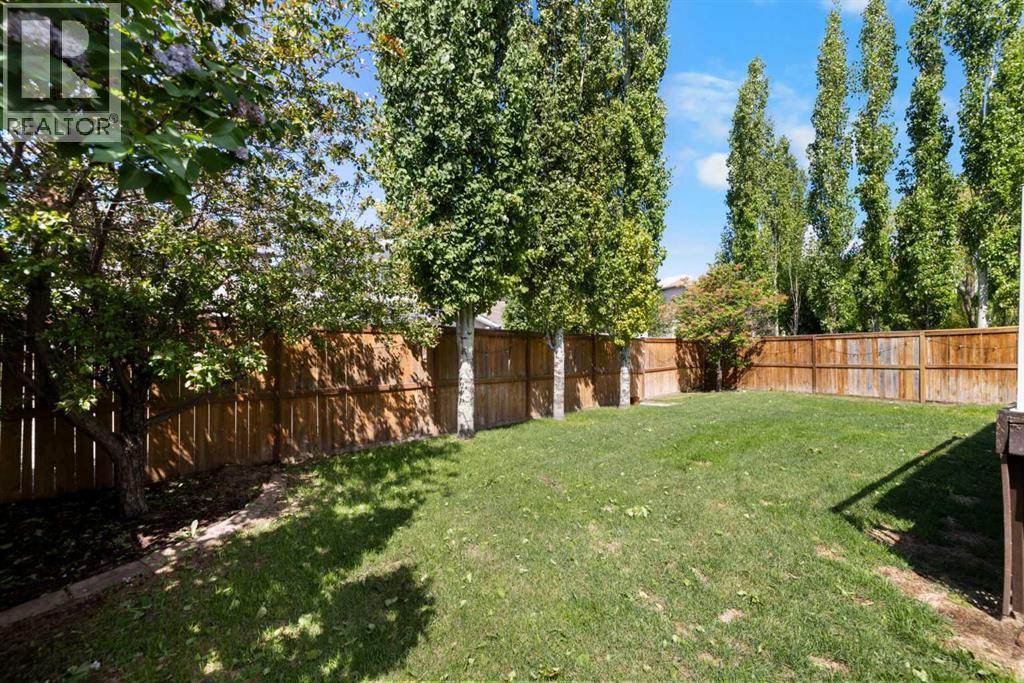
| Fence Type : Fence |
| Landscape Features : Landscaped |
| Size Depth : 32.79 M |
| Size Irregular : 5026.74 |
| Zoning Description : R1 |
Rooms
| Level | Type | Dimensions |
|---|---|---|
| Second Level | 4pc Bathroom | 7.17 Ft x 8.08 Ft |
| Second Level | 5pc Bathroom | 9.83 Ft x 11.58 Ft |
| Second Level | Bedroom | 13.50 Ft x 12.75 Ft |
| Second Level | Bedroom | 14.67 Ft x 13.08 Ft |
| Second Level | Laundry Room | 6.08 Ft x 5.50 Ft |
| Second Level | Primary Bedroom | 11.75 Ft x 17.00 Ft |
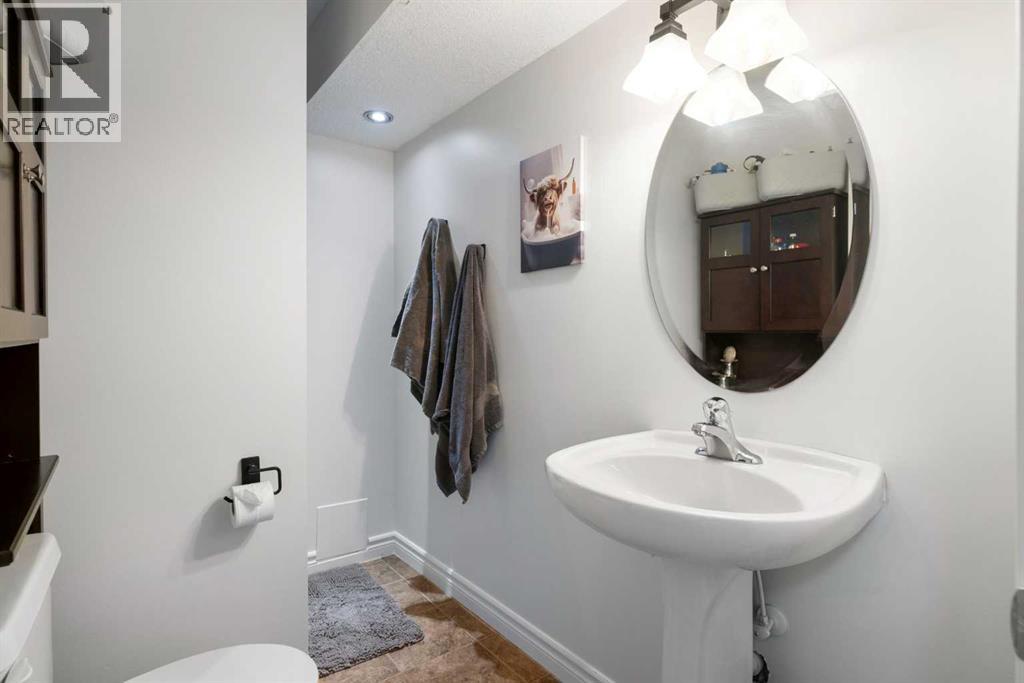
| Basement | 3pc Bathroom | 8.00 Ft x 4.92 Ft |
| Basement | Bedroom | 9.33 Ft x 10.17 Ft |
| Basement | Recreational, Games Room | 29.92 Ft x 19.17 Ft |
| Basement | Furnace | 10.42 Ft x 8.50 Ft |
| Main Level | 2pc Bathroom | 4.75 Ft x 4.92 Ft |
| Main Level | Dining Room | 15.08 Ft x 9.25 Ft |
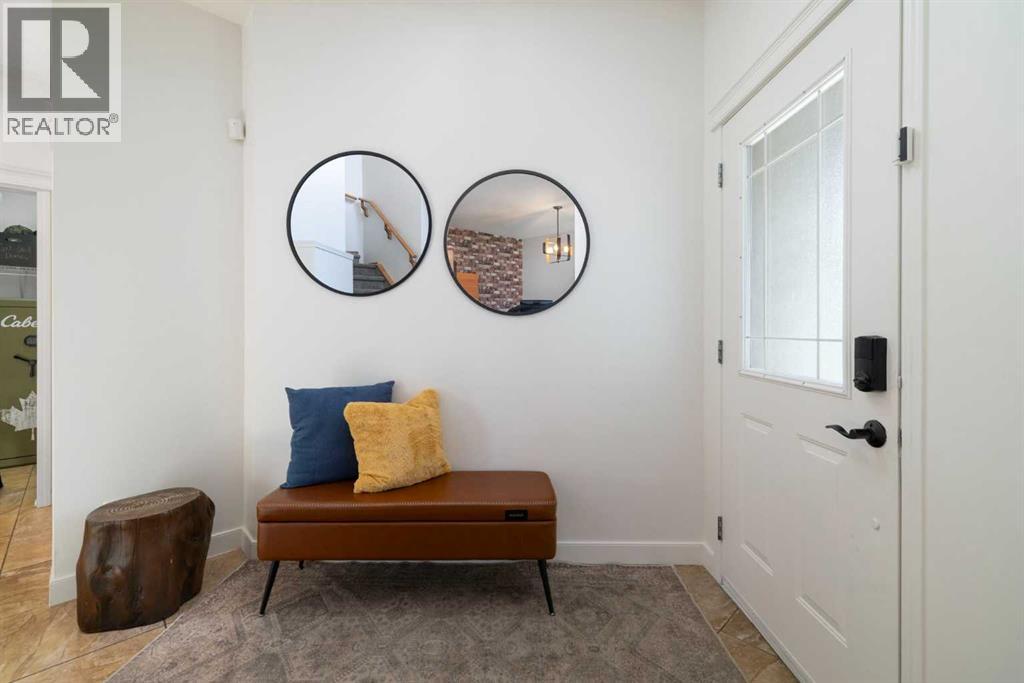
| Main Level | Foyer | 7.33 Ft x 9.08 Ft |
| Main Level | Kitchen | 14.83 Ft x 10.50 Ft |
| Main Level | Living Room | 16.17 Ft x 14.42 Ft |
| Main Level | Office | 10.33 Ft x 14.00 Ft |
Map
Agents and Offices
- Christian Hofmeister
- Paige Magnusson
- Office: Century 21 Masters

Latest Listing

27, 10910 Bonaventure Drive Se
$424,900
103, 2422 Erlton Street Sw
$399,900