House

Year Built: 1981

Area: 1138 sqft

Bedrooms: 5

Bathrooms: 3

Car Parking: 4
27 Castlebrook Court Ne Calgary, Alberta t3j 1z6
$569,000
Description
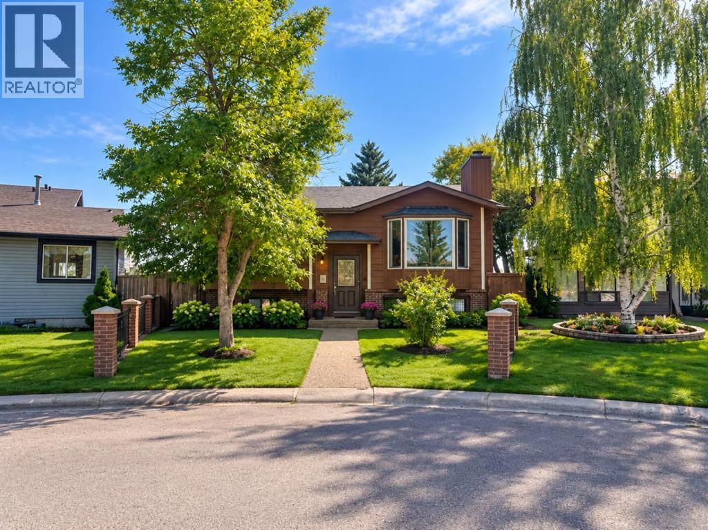
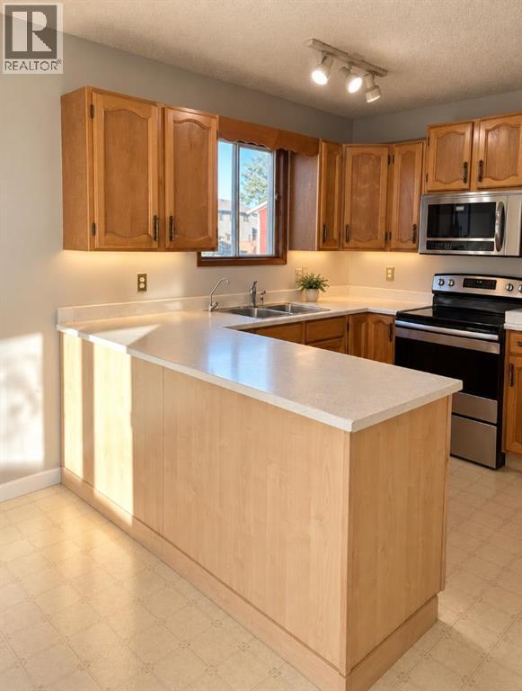
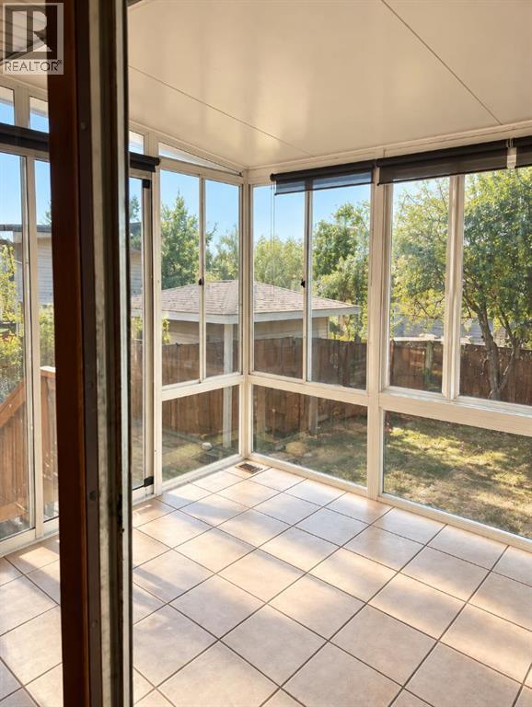
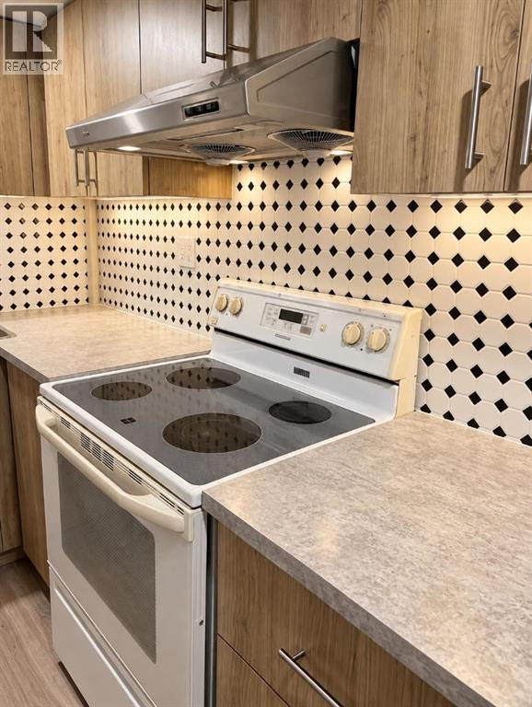
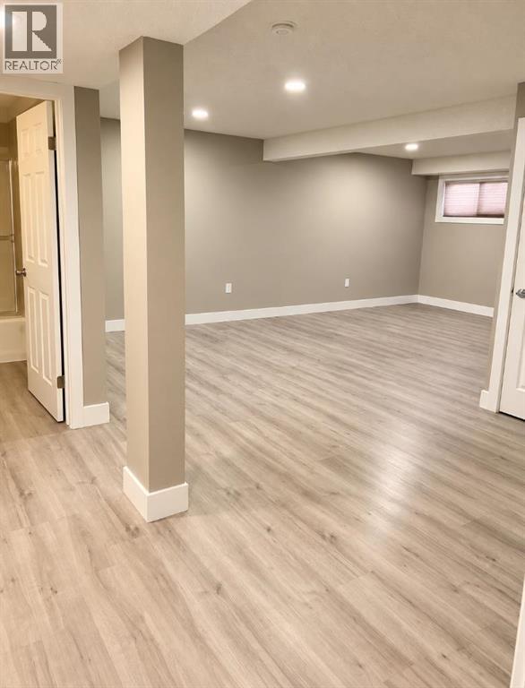
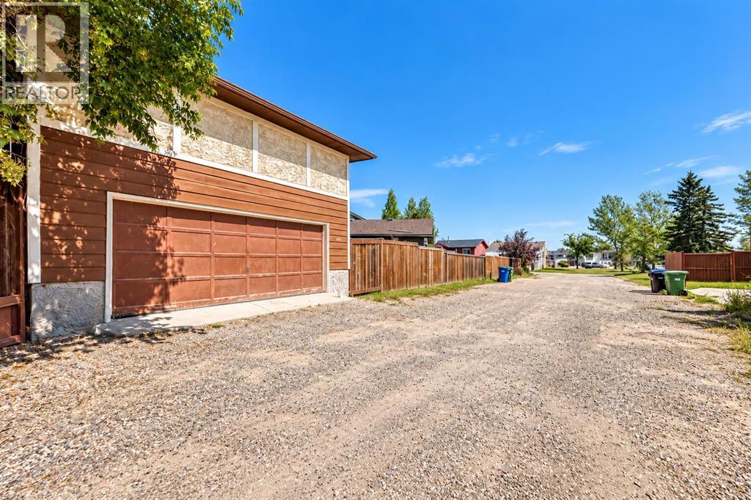
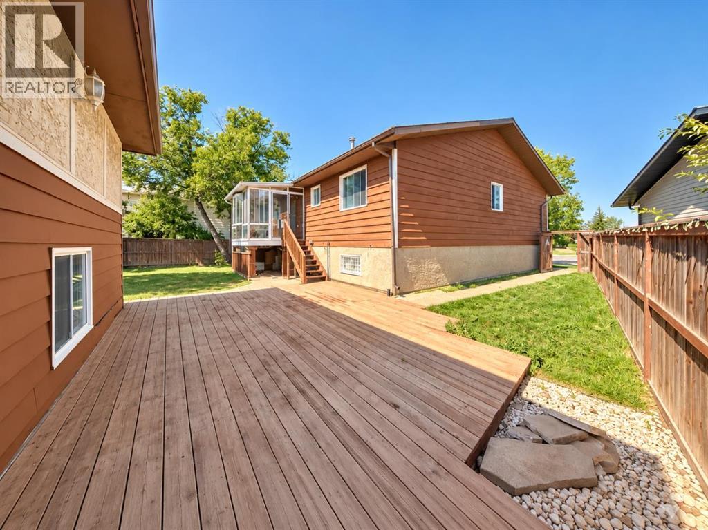
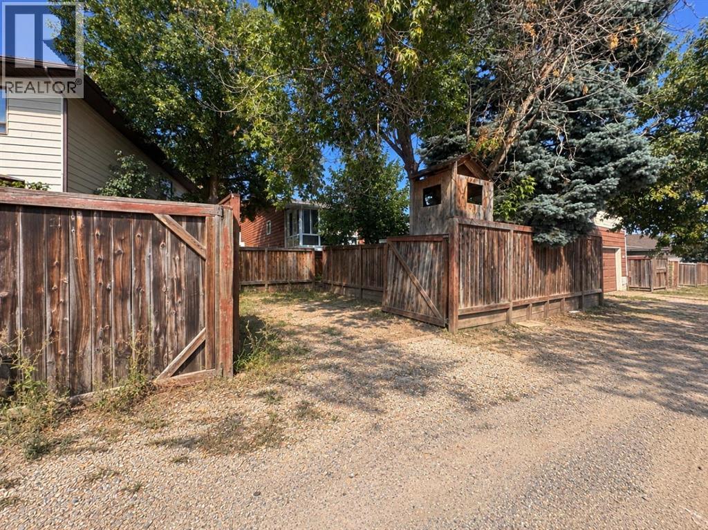
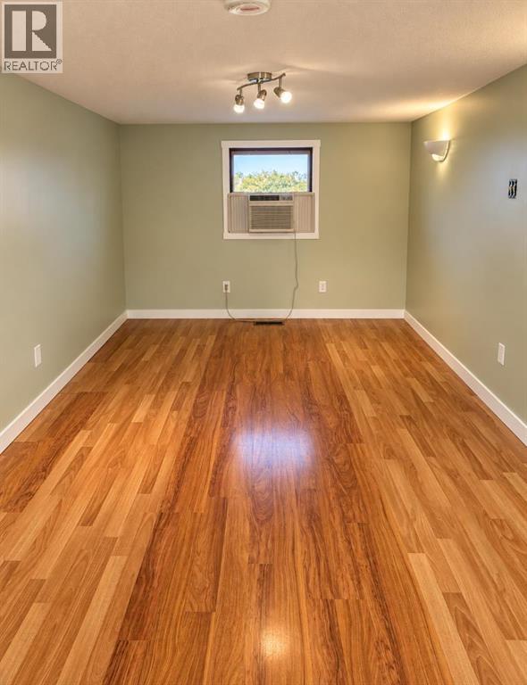
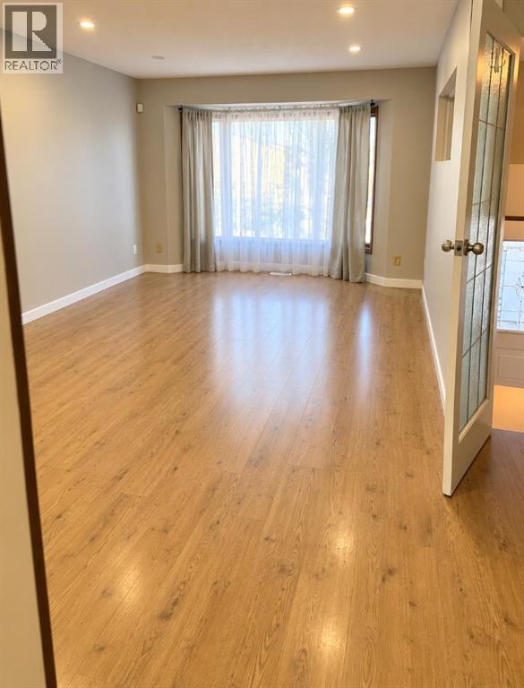
SPACIOUS SUNROOM | 3 + 2 BEDROOMS | ILLEGAL BASEMENT SUITE | OVERSIZED 2-CAR GARAGE | LOFT ABOVE GARAGE | LARGE PIE LOT | SUNNY SOUTH BACKYARD | RV PARKINGWelcome to this spacious bi-level in the heart of Castleridge, situated on a large pie-shaped lot with a sunny south-facing backyard. The main floor offers 3 bedrooms, including a primary with 2-piece ensuite, a bright living room, and a 4-piece bath.The lower level features 2 additional bedrooms, a kitchen/kitchenette, 4-piece bath, laundry, and an illegal basement suite setup.Outside, enjoy a spacious sunroom, oversized 2-car detached garage, RV parking, and a finished loft above the garage with furnace and A/C—ideal for an office, studio, games room, or retreat.Close to schools, parks, shopping, and transit. (id:51913)
Property Details
| Features : Cul-de-sac, Other, Back Lane |
| Parking Space Total : 4 |
| Plan : 8010517 |
| Structure : Deck |
| MLS® Number : A2343156 |
| Property Type : Single Family |
| Community Name : Castleridge |
Building
| Bathroom Total : 3 |
| Bedrooms Above Ground : 3 |
| Bedrooms Below Ground : 2 |
| Bedrooms Total : 5 |
| Appliances : Refrigerator, Dishwasher, Stove, Washer & Dryer |
| Architectural Style : Bi-level |
| Basement Development : Finished |
| Basement Features : Separate Entrance, Suite |
| Basement Type : Full (finished) |
| Constructed Date : 1981 |
| Construction Style Attachment : Detached |
| Cooling Type : None |
| Exterior Finish : Wood Siding |
| Flooring Type : Laminate |
| Foundation Type : Poured Concrete |
| Half Bath Total : 1 |
| Heating Fuel : Natural Gas |
| Heating Type : Forced Air |
| Stories Total : 1 |
| Size Interior : 1138 Sqft |
| Total Finished Area : 1137.8 Sqft |
| Type : House |
Land
| Size Total : 544 M2|4,051 - 7,250 Sqft |
| Size Total Text : 544 M2|4,051 - 7,250 Sqft |
| Size Frontage : 8.69 M |
| Acreage : No |
| Fence Type : Fence |
| Size Irregular : 544.00 |
| Zoning Description : R-cg |
Rooms
| Level | Type | Dimensions |
|---|---|---|
| Basement | Bedroom | 11.17 Ft x 15.00 Ft |
| Basement | Bedroom | 10.58 Ft x 12.83 Ft |
| Basement | 4pc Bathroom | Measurements not available |
| Main Level | Living Room | 11.50 Ft x 11.50 Ft |
| Main Level | Primary Bedroom | 11.75 Ft x 10.42 Ft |
| Main Level | Bedroom | 10.92 Ft x 10.42 Ft |
| Main Level | Bedroom | 8.42 Ft x 8.58 Ft |
| Main Level | 4pc Bathroom | .00 Ft x .00 Ft |
| Main Level | 2pc Bathroom | .00 Ft x .00 Ft |
Map
Agents and Offices
- Sid Merhi
- Office: Lpt Realty