House

Year Built: 1962

Area: 1793 sqft

Bedrooms: 4

Bathrooms: 2

Fireplaces: 1

Car Parking: 2
2712 Conrad Drive Nw Calgary, Alberta T2L 1B4 New
$939,900
Description
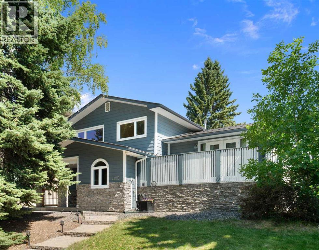
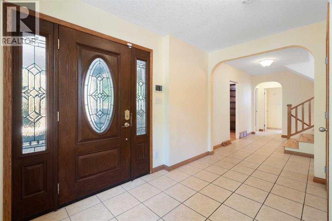
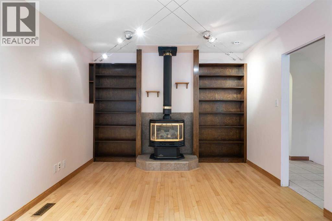
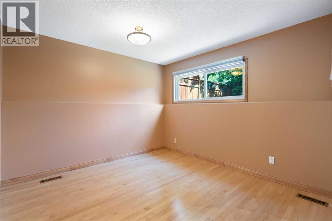
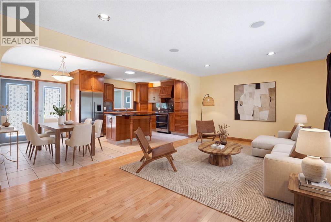
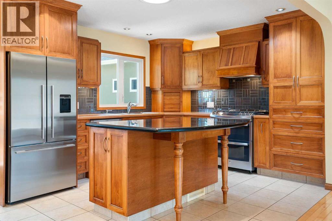
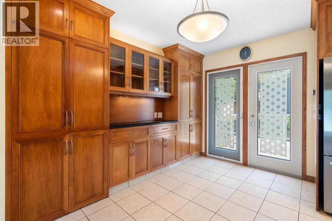
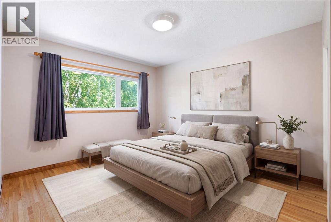
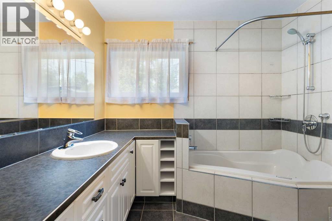
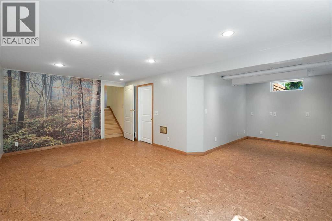
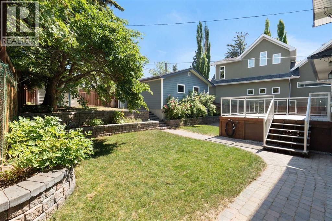
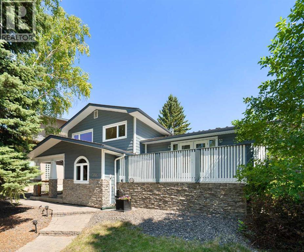
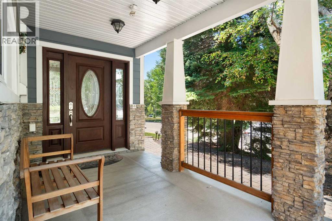
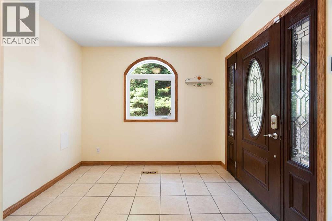
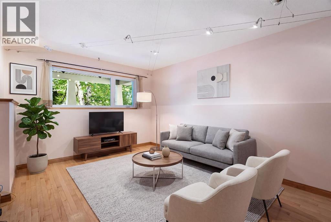
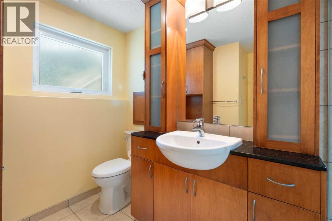
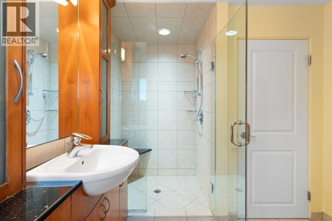
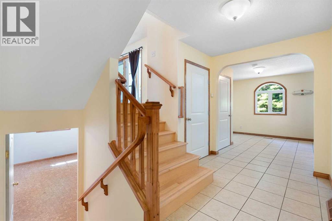
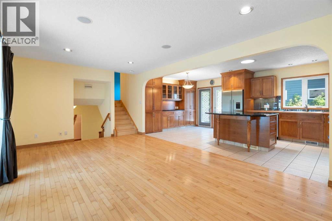
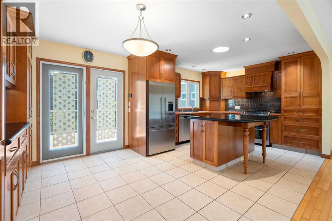
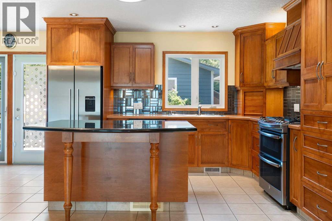
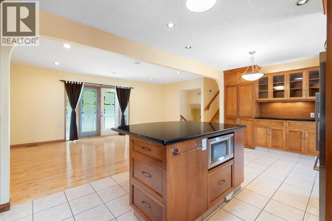
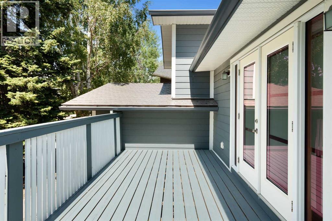
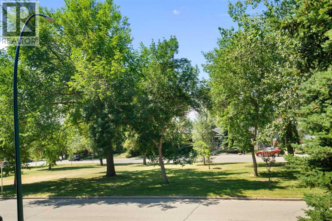
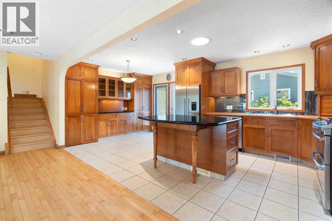
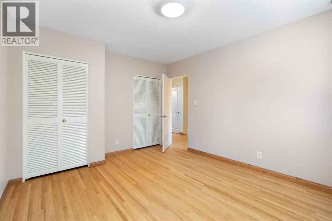
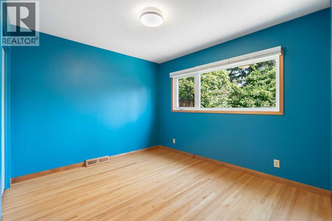
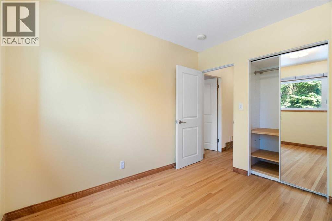
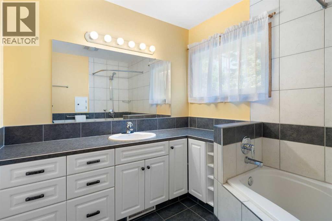
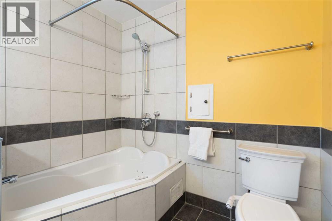
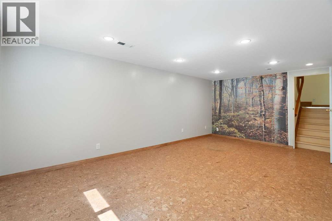
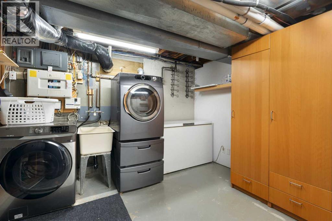
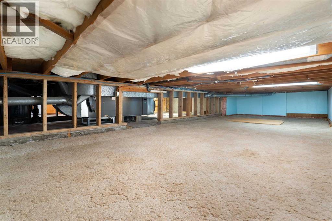
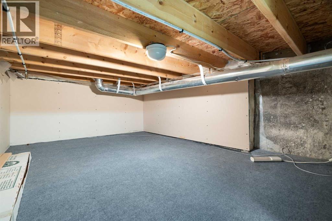
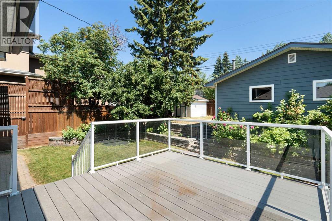
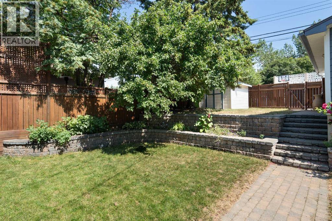
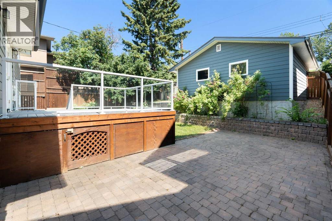
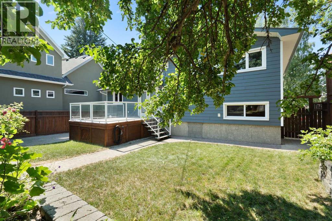
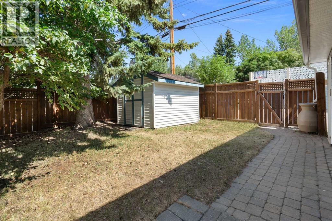
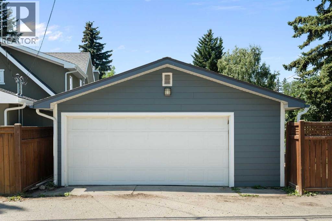
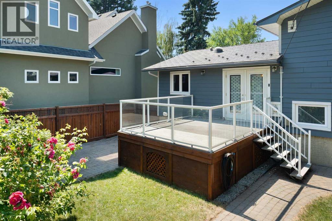
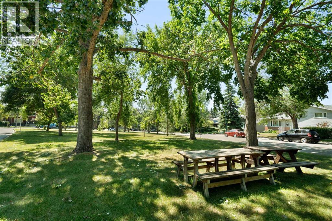
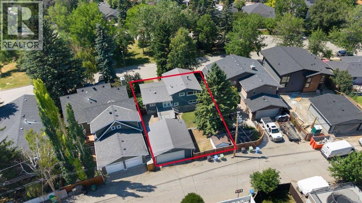
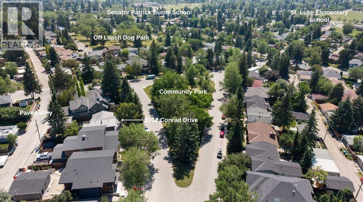
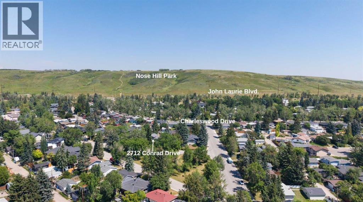
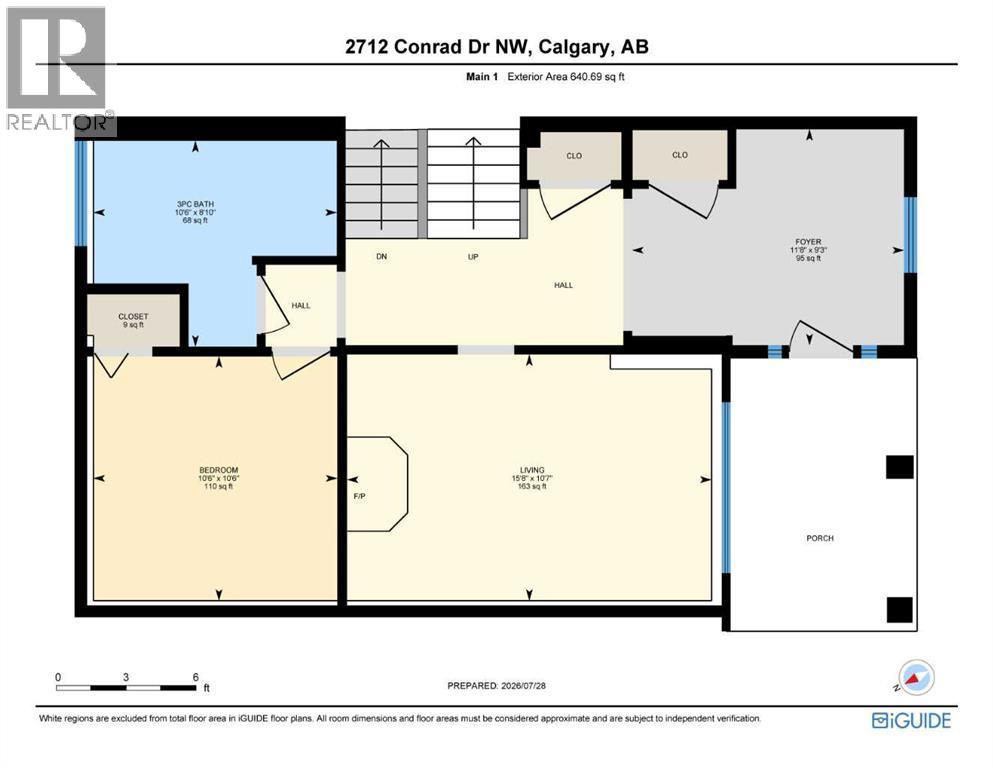
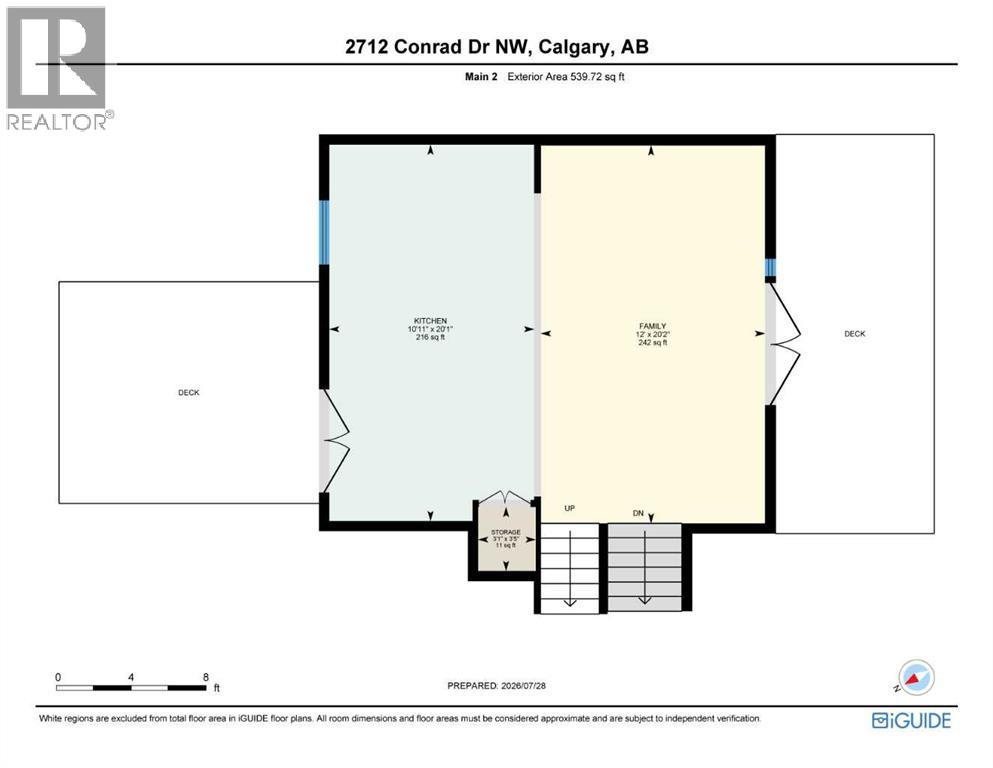
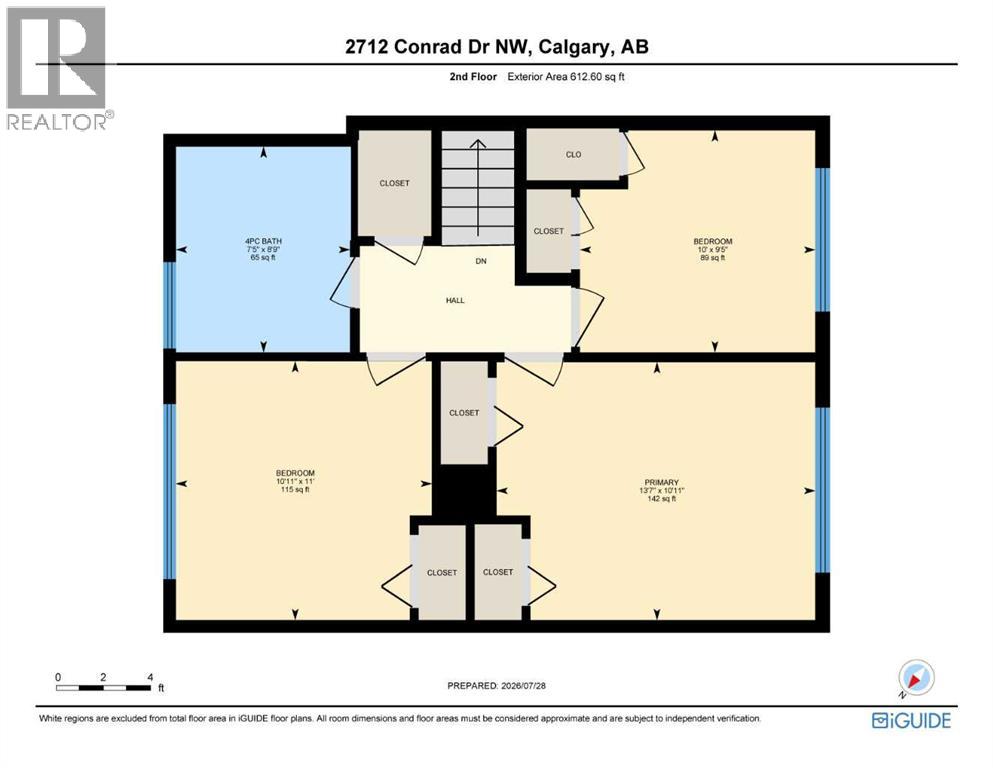
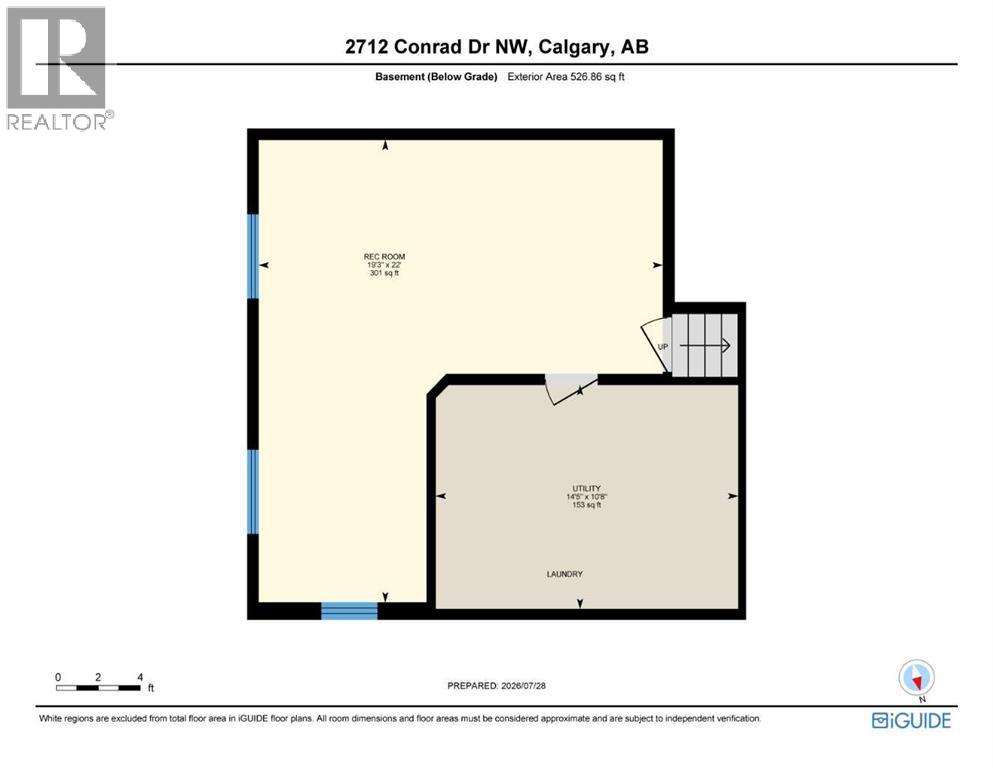
This thoughtfully updated custom 4-level split in Charleswood offers numerous upgrades and expanded square footage. Located across from a peaceful community park, this home impresses with Hardie-board siding, stone accents, long-lasting metal roof, vinyl windows, two decks, central A/C, and much more.With more than 2100sf of living space, this carpet-free home also boasts a large, tiled foyer, hardwood floors and knockdown ceilings. The main-floor features a living room/den with stand-alone Napoleon fireplace, a bedroom and modern 3-piece bath with an oversized tiled shower.The kitchen offers custom maple cabinetry with matching range hood, a gas stove with dual ovens, stainless-steel appliances including a Fisher-Paykel fridge & Bosch dishwasher, a granite-topped centre island with built-in microwave, and additional built-ins.Upstairs features three bedrooms and a 4-piece bath complete with jetted tub and a laundry chute that drops directly to the basement washer! The lower level offers a spacious rec room with bamboo flooring, efficient storage and enormous crawl space for even more storage. High-end mechanicals include a high-efficiency furnace, central air conditioning, hot water tank, and an upgraded electrical panel.The backyard is a place of quiet retreat. Step out the garden doors onto a Trex composite deck complete with tempered glass railing, gas BBQ hookup, and enclosed under-deck storage. Need more room for family and friends? It’s just a few steps down to the brick patio. Complete with terraced landscaping and a double detached garage off a paved alley, this turn-key property is a must-see! (id:51913)
Property Details
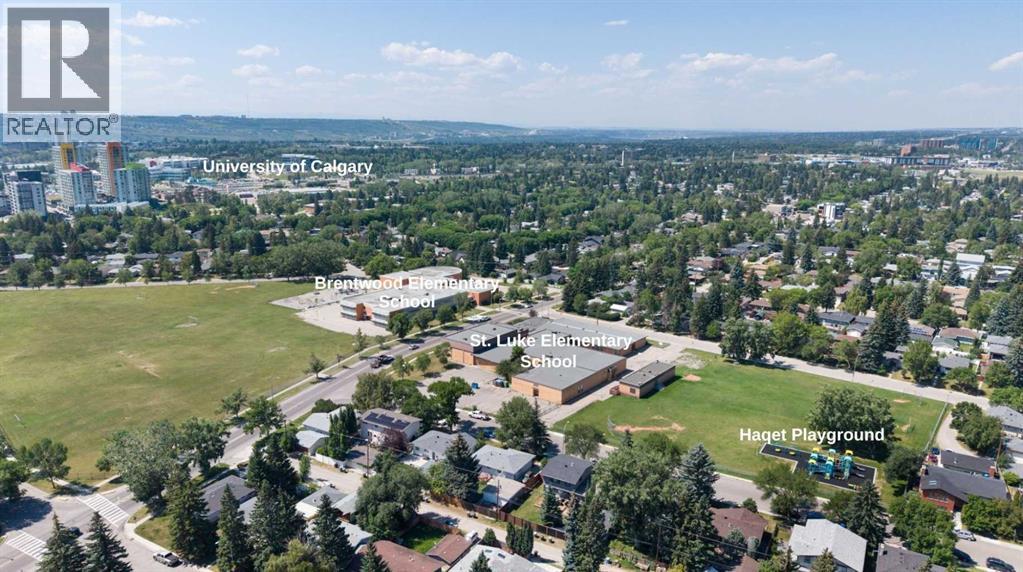
| Amenities Near By : Park, Playground, Schools, Shopping |
| Features : Back Lane, Pvc Window, French Door, No Animal Home, No Smoking Home, Gas Bbq Hookup |
| Parking Space Total : 2 |
| Plan : 658jk |
| Structure : Shed, Deck |
| MLS® Number : A2331025 |
| Property Type : Single Family |
| Community Name : Charleswood |
Building
| Bathroom Total : 2 |
| Bedrooms Above Ground : 4 |
| Bedrooms Total : 4 |
| Appliances : Washer, Refrigerator, Gas Stove(s), Dishwasher, Dryer, Microwave, Freezer, Garburator, Humidifier, Window Coverings, Garage Door Opener |
| Architectural Style : 4 Level |
| Basement Development : Finished |
| Basement Type : Full (finished) |
| Constructed Date : 1962 |
| Construction Material : Wood Frame |
| Construction Style Attachment : Detached |
| Cooling Type : Central Air Conditioning |
| Exterior Finish : Composite Siding |
| Fireplace Present : Yes |
| Fireplace Total : 1 |
| Flooring Type : Ceramic Tile, Hardwood, Other |
| Foundation Type : Poured Concrete |
| Heating Type : Other, Forced Air |
| Size Interior : 1793 Sqft |
| Total Finished Area : 1793 Sqft |
| Type : House |
Land
| Size Total : 540 M2|4,051 - 7,250 Sqft |
| Size Total Text : 540 M2|4,051 - 7,250 Sqft |
| Size Frontage : 17.34 M |
| Acreage : No |
| Land Amenities : Park, Playground, Schools, Shopping |
| Fence Type : Fence |
| Landscape Features : Landscaped, Lawn |
| Size Irregular : 540.00 |
| Zoning Description : R-cg |
Rooms
| Level | Type | Dimensions |
|---|---|---|
| Second Level | Primary Bedroom | 10.92 Ft x 13.58 Ft |
| Second Level | Bedroom | 9.42 Ft x 10.00 Ft |
| Second Level | Bedroom | 11.00 Ft x 10.92 Ft |
| Second Level | 4pc Bathroom | 8.75 Ft x 7.42 Ft |
| Basement | Recreational, Games Room | 19.25 Ft x 22.00 Ft |
| Basement | Furnace | 14.42 Ft x 10.67 Ft |
| Main Level | Bedroom | 10.50 Ft x 10.50 Ft |
| Main Level | 3pc Bathroom | 8.83 Ft x 10.50 Ft |
| Main Level | Foyer | 9.25 Ft x 11.67 Ft |
| Main Level | Living Room | 10.58 Ft x 15.67 Ft |
| Main Level | Family Room | 20.25 Ft x 12.00 Ft |
| Main Level | Kitchen | 20.08 Ft x 10.92 Ft |
Map
Agents and Offices
- Wayne Nelson
- Office: Royal LePage Benchmark