


House

Year Built: 1959

Area: 828 sqft

Bedrooms: 3

Bathrooms: 2

Car Parking: 1
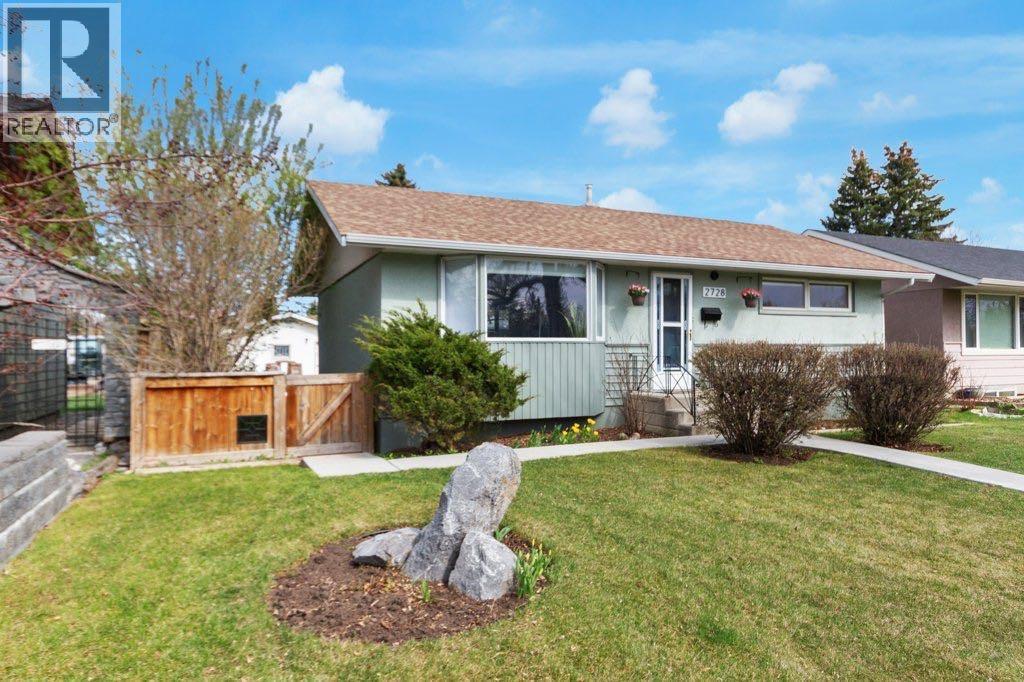
2728 45 Street Sw Calgary, Alberta T3E 3Y4
$725,000
Description
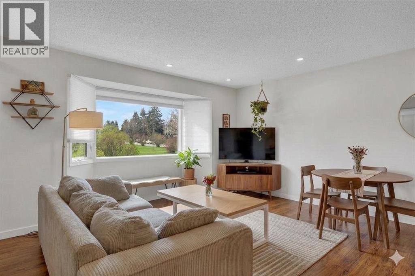
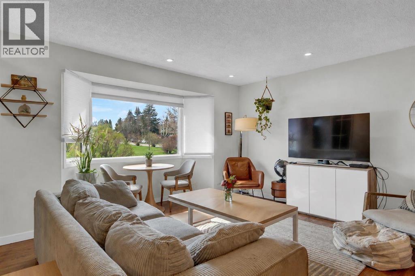
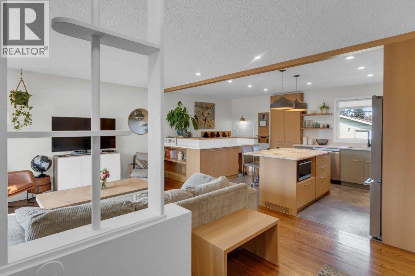
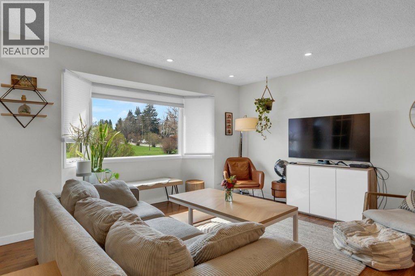
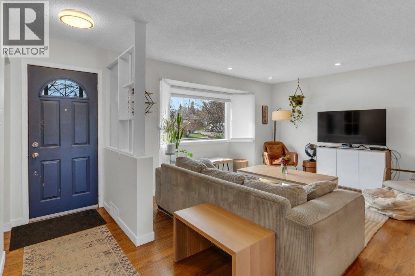
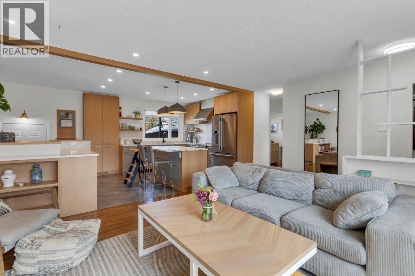
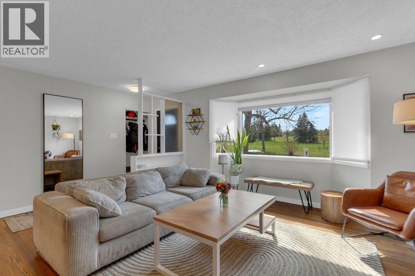
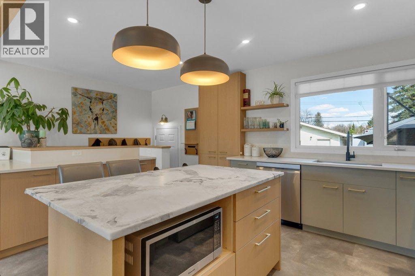
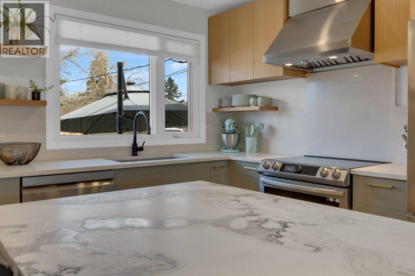
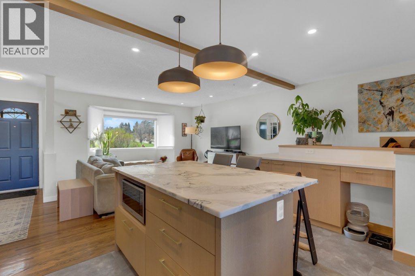
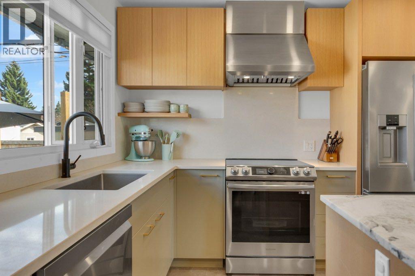
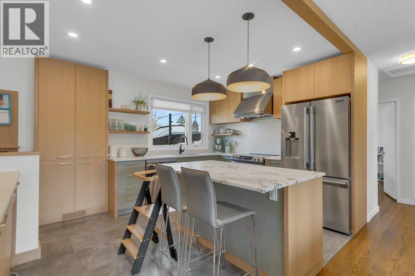
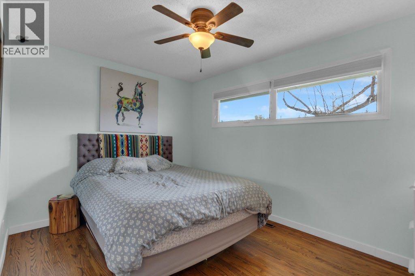
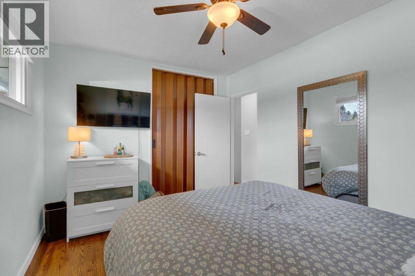
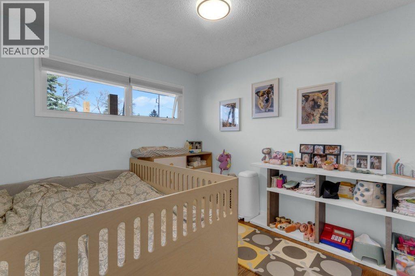
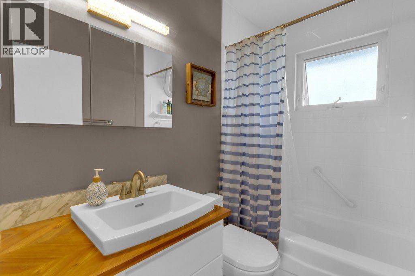
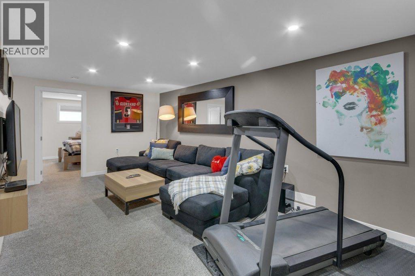
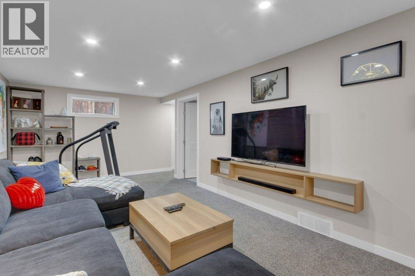
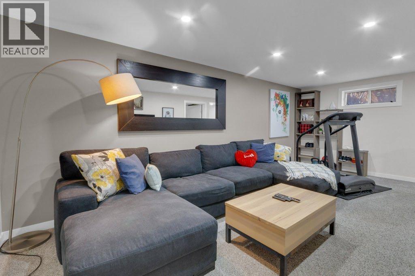
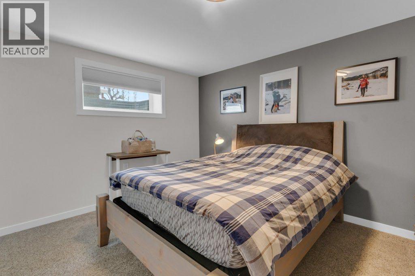
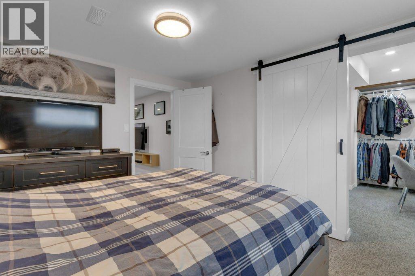
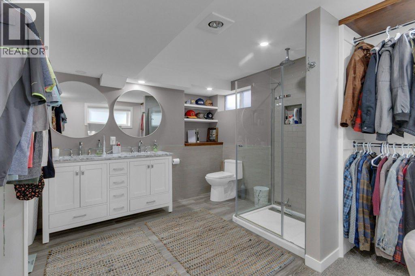
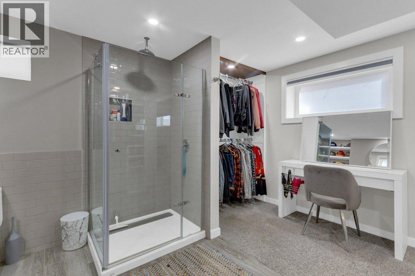
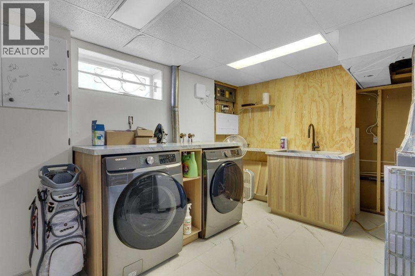
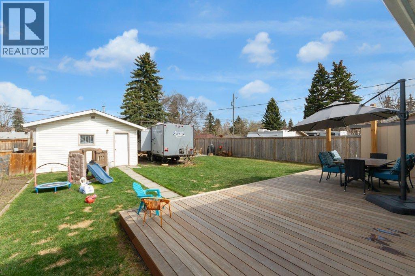
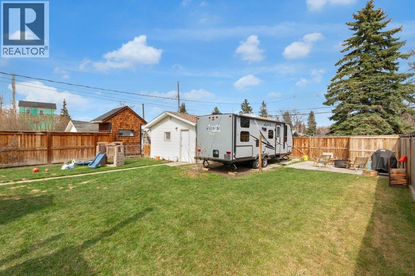
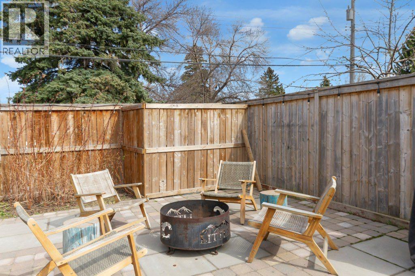
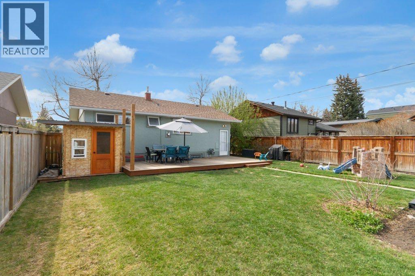
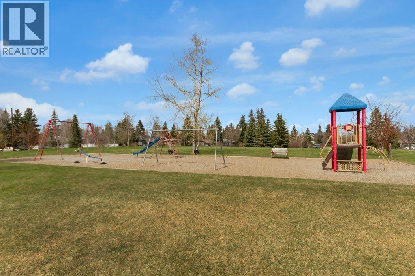
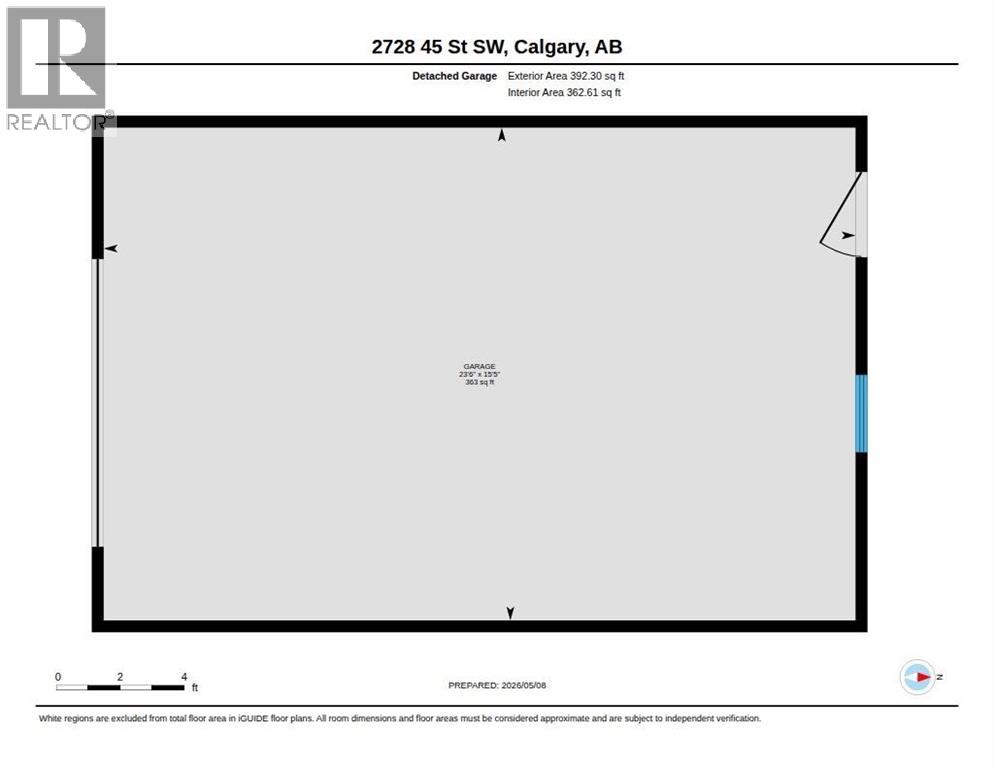
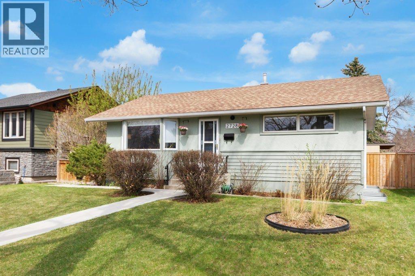
OPEN HOUSE SATURDAY MAY 23. 1-3 PM. SUNDAY, May 24, 1:30-3:30 pm. This beautifully RENOVATED BUNGALOW is located across the street from a lovely park. PLENTY OF GREAT RENOVATIONS have been done over the past few years and are yours to enjoy - nothing left for you to do! The GORGEOUS CUSTOM KITCHEN by Tamarack Fine Woodwork (white oak rift cut cabinets with under cabinet lighting) has quartz countertops and leather finish, marble island top, has made use of every inch with drawers, blind corner pullout, garbage pullout, wall pantry, custom range hood and open shelves for your convenience. The high end stainless steel appliances are less than 3 years old. A spacious living room with a bow window, two roomy bedrooms and a renovated bathroom complete the main floor. The basement is beautifully finished as well with a large family room and the AMAZING PRIMARY SUITE that has a stunning SPA like ENSUITE! Double quartz top vanity, LARGE, walk-in, tiled shower, closet and built in drawers make this truly a special and relaxing space to chill after a long day. Even the laundry room is welcoming! Outside you'll find a backyard that is fully fenced (newer fencing), RV PARKING, garden shed and a massive deck made out of Kayu hardwood (never needs staining!). There's also a great fire pit area to gather around and enjoy! The over sized, heated garage is perfect for babying your car or working on projects. This great neighborhoood is close to schools, parks, shopping and transit. (id:51913)
Property Details
| Amenities Near By : Park, Playground, Schools, Shopping |
| Features : Back Lane, No Smoking Home |
| Parking Space Total : 1 |
| Plan : 2736hs |
| Structure : Deck |
| MLS® Number : A2309311 |
| Property Type : Single Family |
| Community Name : Glenbrook |
Building
| Bathroom Total : 2 |
| Bedrooms Above Ground : 2 |
| Bedrooms Below Ground : 1 |
| Bedrooms Total : 3 |
| Appliances : Washer, Refrigerator, Dishwasher, Stove, Dryer, Microwave, Window Coverings, Garage Door Opener, Water Heater - Gas |
| Architectural Style : Bungalow |
| Basement Development : Finished |
| Basement Type : Full (finished) |
| Constructed Date : 1959 |
| Construction Style Attachment : Detached |
| Cooling Type : None |
| Exterior Finish : Stucco, Vinyl Siding |
| Flooring Type : Carpeted, Hardwood, Tile |
| Foundation Type : Poured Concrete |
| Heating Fuel : Natural Gas |
| Heating Type : Forced Air |
| Stories Total : 1 |
| Size Interior : 828 Sqft |
| Total Finished Area : 828.22 Sqft |
| Type : House |
Land
| Size Total : 559 M2|4,051 - 7,250 Sqft |
| Size Total Text : 559 M2|4,051 - 7,250 Sqft |
| Size Frontage : 15.29 M |
| Acreage : No |
| Land Amenities : Park, Playground, Schools, Shopping |
| Fence Type : Fence |
| Landscape Features : Landscaped |
| Size Depth : 36.64 M |
| Size Irregular : 559.00 |
| Zoning Description : H-go |
Rooms
| Level | Type | Dimensions |
|---|---|---|
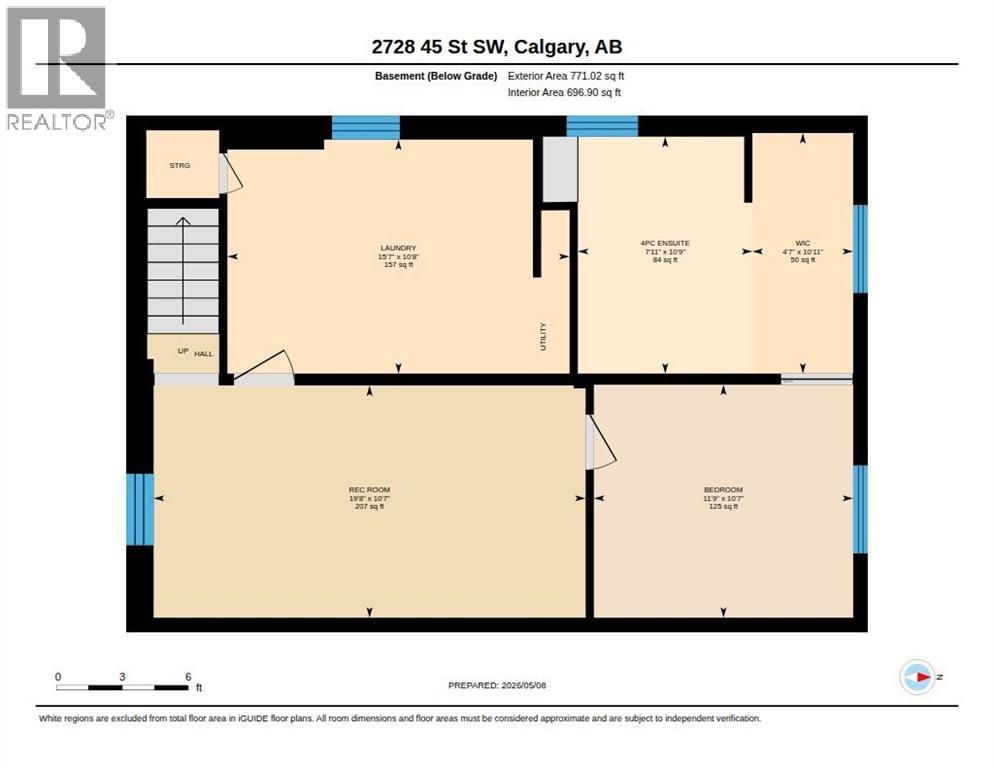
| Lower Level | 4pc Bathroom | 10.33 Ft x 7.92 Ft |
| Lower Level | Primary Bedroom | 10.58 Ft x 11.75 Ft |
| Lower Level | Family Room | 10.58 Ft x 19.67 Ft |
| Lower Level | Laundry Room | 10.67 Ft x 15.58 Ft |
| Lower Level | Other | 10.92 Ft x 4.58 Ft |
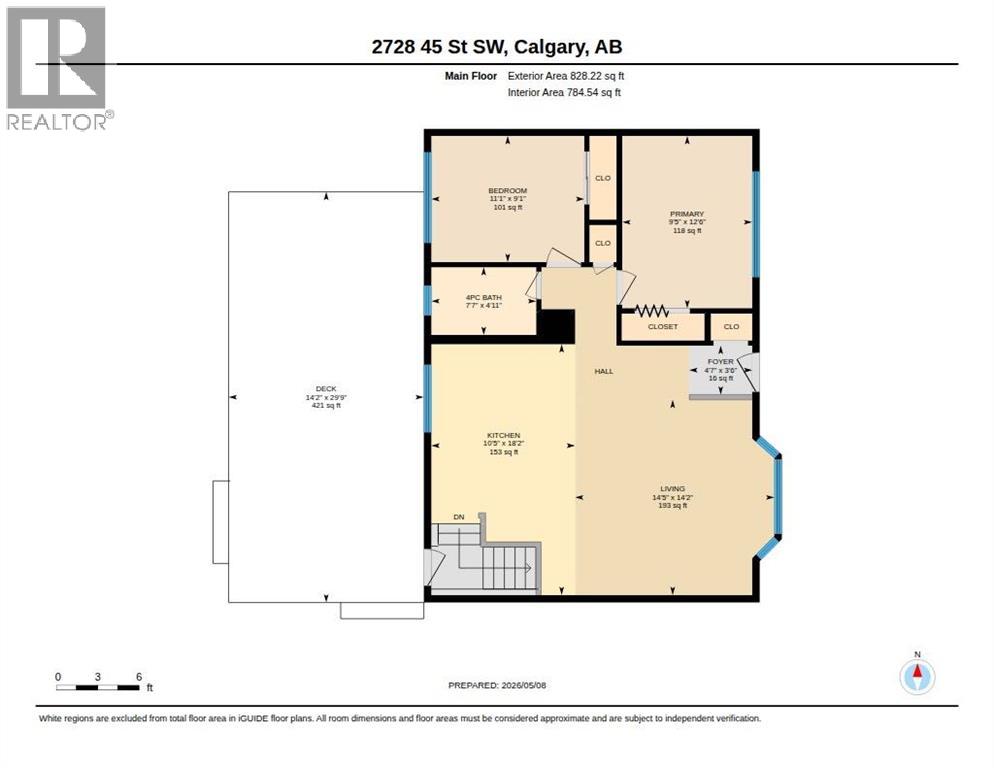
| Main Level | 4pc Bathroom | Measurements not available |
| Main Level | Kitchen | 18.17 Ft x 10.42 Ft |
| Main Level | Living Room | 14.17 Ft x 14.42 Ft |
| Main Level | Bedroom | 9.42 Ft x 12.50 Ft |
| Main Level | Bedroom | 11.08 Ft x 9.08 Ft |
Map
Agents and Offices
- Allison James
- Office: Century 21 Bamber Realty Ltd.

Latest Listing

217 Coopers Grove Sw
$725,000
119, 69 Springborough Court Sw
$275,000