House

Year Built: 2023

Area: 1979 sqft

Bedrooms: 6

Bathrooms: 5

Car Parking: 4
275 Corner Glen Crescent Ne Calgary, Alberta T3N 2L8 New
$725,000
Description
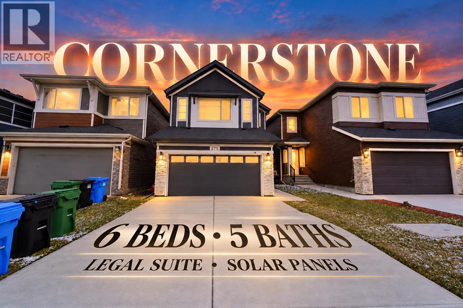
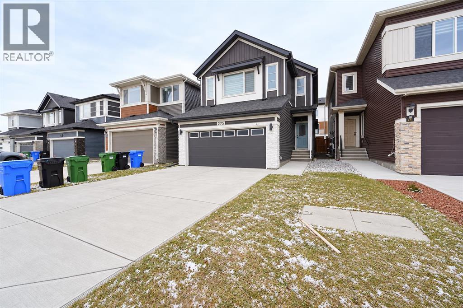
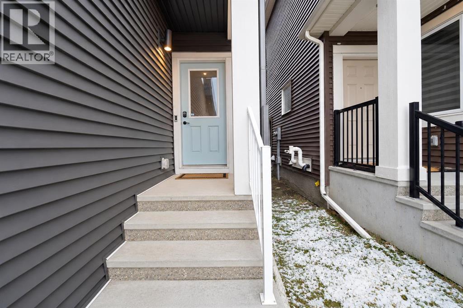
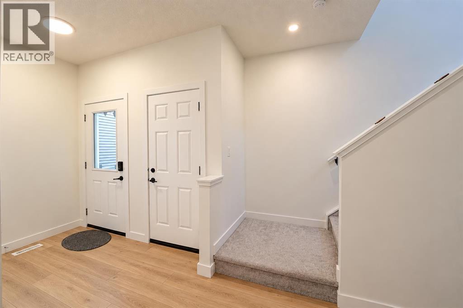
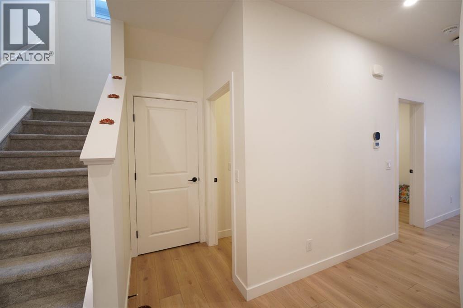
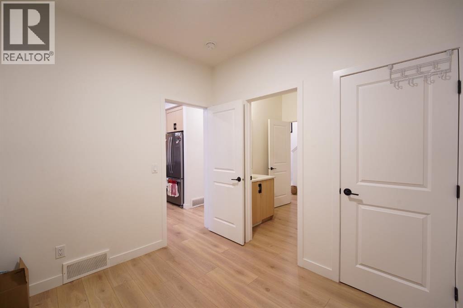
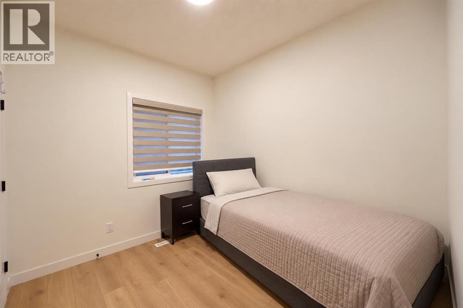
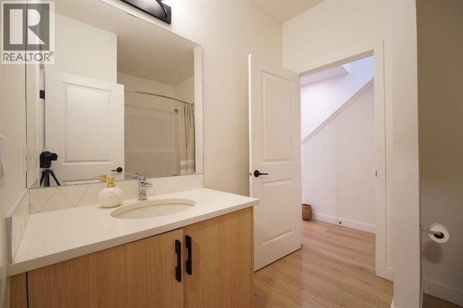
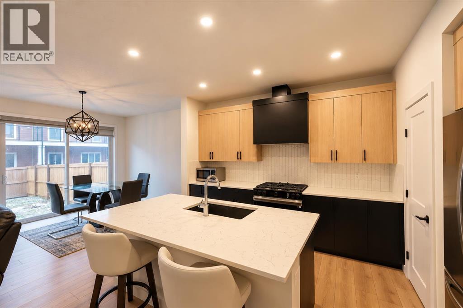
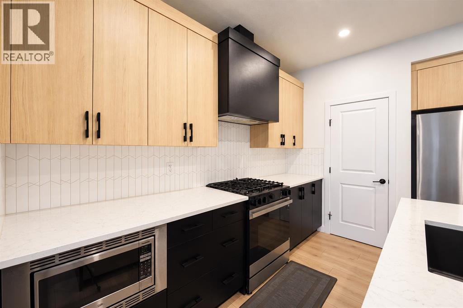
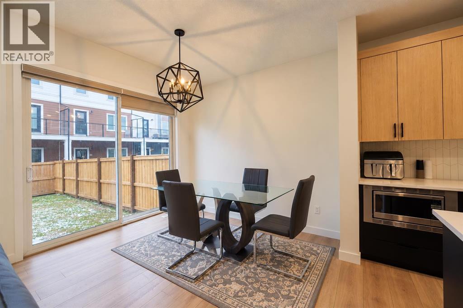
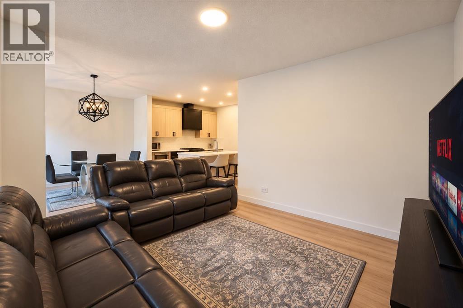
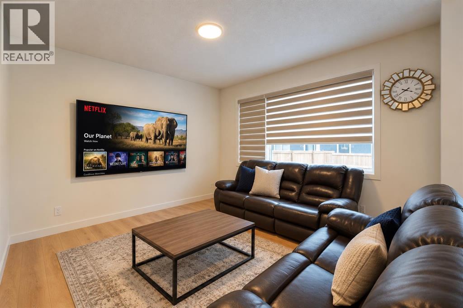
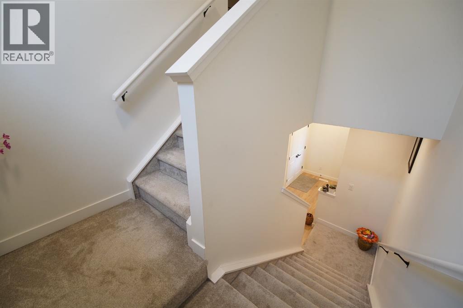
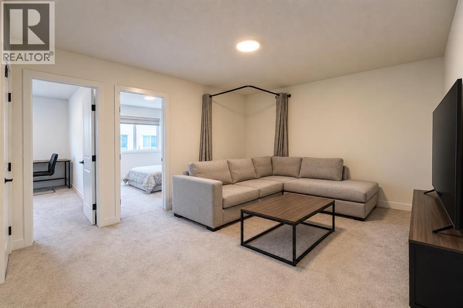
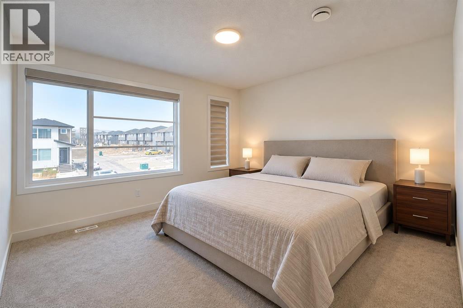
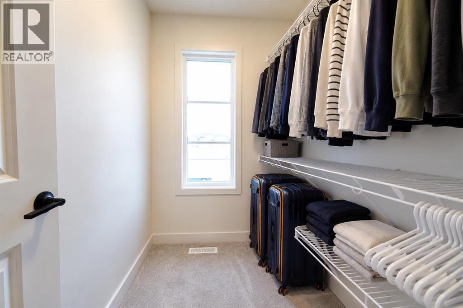
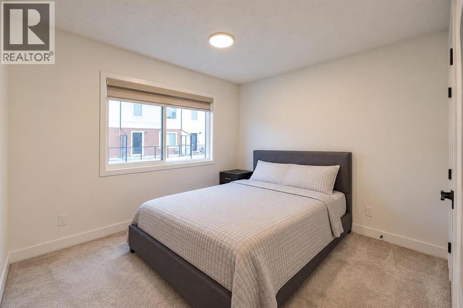
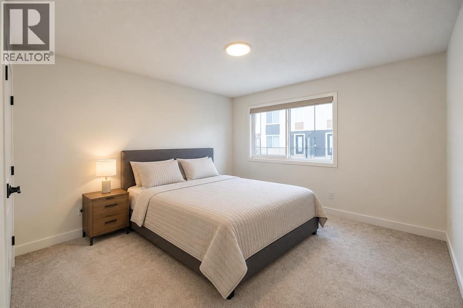
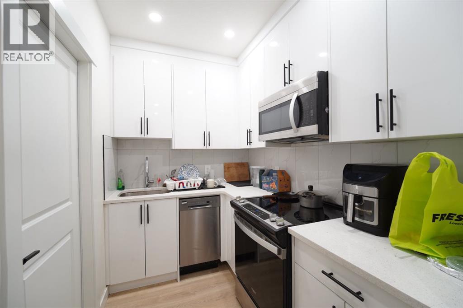
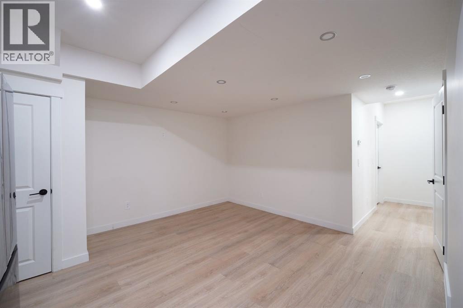
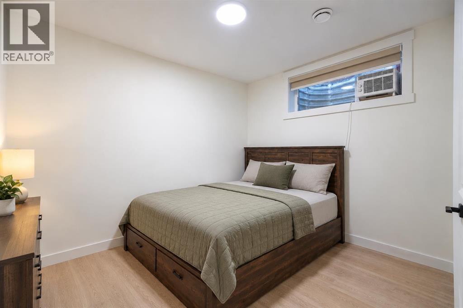
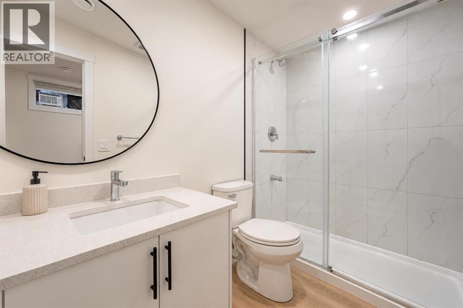
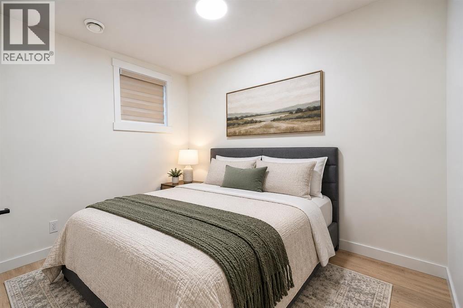
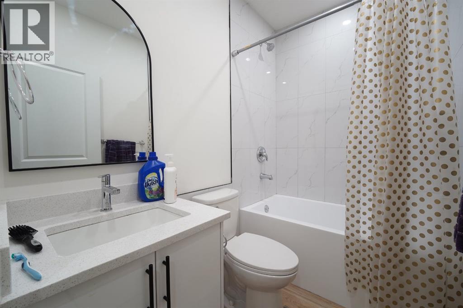
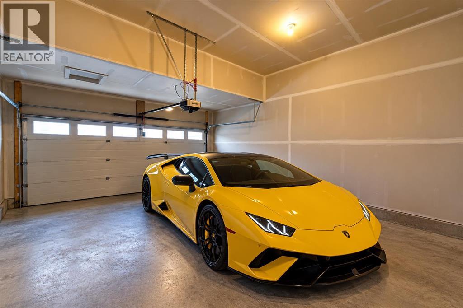
Space, flexibility and income in the heart of Cornerstone.This Jayman built home has 1,979 sq. ft. above grade, solar panels and an attached double garage. It’s a layout made for larger or multi generational families.On the main floor there’s a bedroom with its own ensuite, perfect for parents, guests or anyone who’d rather skip the stairs. The kitchen comes with a large island, gas stove, upgraded appliances and a statement hood fan, and it opens right into the living and dining areas.Upstairs you’ll find the primary bedroom with its own ensuite, a second bedroom, a bonus room and laundry on the same floor.The basement is what sets this home apart: a legal 2 bed, 2 full bath legal suite with a separate entrance, its own kitchen and laundry, and an ensuite in one of the bedrooms. It could bring in around $1,500/month, depending on the rental market.With a fully fenced backyard and a floor plan that adapts as your family grows, this is a home with options. (id:51913)
Property Details
| Amenities Near By : Park, Playground, Schools, Shopping |
| Parking Space Total : 4 |
| Plan : 2311614 |
| Structure : None |
| MLS® Number : A2354956 |
| Property Type : Single Family |
| Community Name : Cornerstone |
Building
| Bathroom Total : 5 |
| Bedrooms Above Ground : 4 |
| Bedrooms Below Ground : 2 |
| Bedrooms Total : 6 |
| Appliances : Refrigerator, Range - Gas, Dishwasher, Microwave, Hood Fan |
| Basement Development : Finished |
| Basement Features : Walk-up, Suite |
| Basement Type : Full (finished) |
| Constructed Date : 2023 |
| Construction Material : Poured Concrete, Wood Frame |
| Construction Style Attachment : Detached |
| Cooling Type : None |
| Exterior Finish : Concrete, Vinyl Siding |
| Flooring Type : Vinyl |
| Foundation Type : Poured Concrete |
| Heating Type : Central Heating |
| Stories Total : 2 |
| Size Interior : 1979 Sqft |
| Total Finished Area : 1979 Sqft |
| Type : House |
Land
| Size Total : 314 M2|0-4,050 Sqft |
| Size Total Text : 314 M2|0-4,050 Sqft |
| Size Frontage : 8.97 M |
| Acreage : No |
| Land Amenities : Park, Playground, Schools, Shopping |
| Fence Type : Fence |
| Size Depth : 35 M |
| Size Irregular : 314.00 |
| Zoning Description : R-g |
Rooms
| Level | Type | Dimensions |
|---|---|---|
| Second Level | Bonus Room | 12.75 Ft x 4.42 Ft |
| Second Level | Laundry Room | 8.08 Ft x 5.67 Ft |
| Second Level | Primary Bedroom | 12.17 Ft x 13.17 Ft |
| Second Level | 5pc Bathroom | 9.92 Ft x 9.33 Ft |
| Second Level | Other | 6.92 Ft x 4.92 Ft |
| Second Level | Bedroom | 12.00 Ft x 12.83 Ft |
| Second Level | Bedroom | 10.42 Ft x 10.58 Ft |
| Second Level | 4pc Bathroom | 4.92 Ft x 8.08 Ft |
| Basement | Family Room | 13.33 Ft x 14.67 Ft |
| Basement | Kitchen | 8.17 Ft x 5.92 Ft |
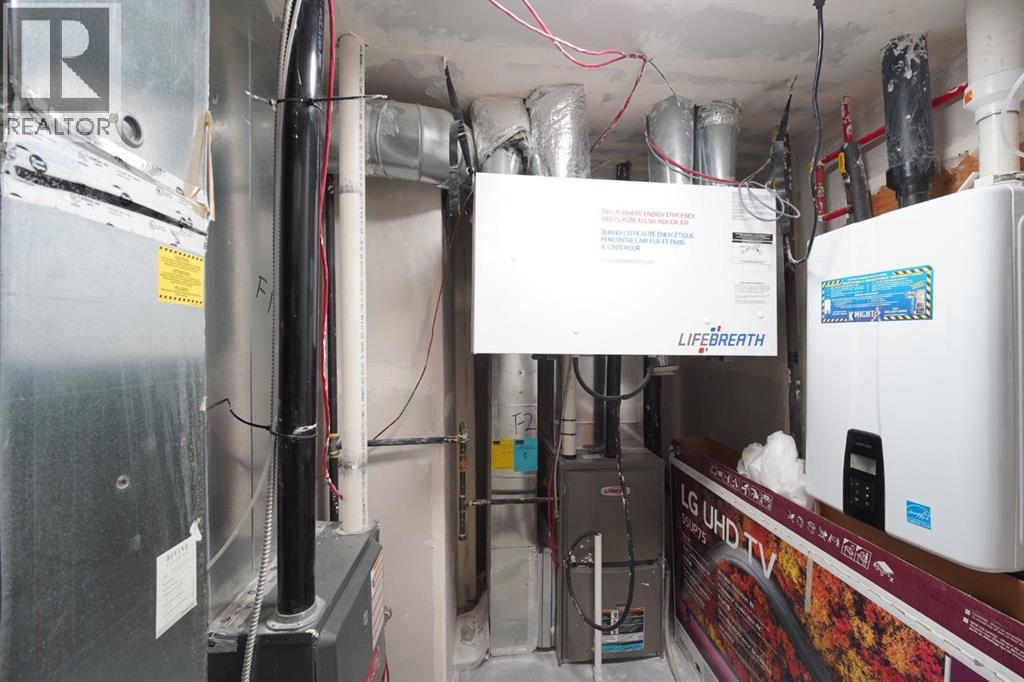
| Basement | Furnace | 7.75 Ft x 6.17 Ft |
| Basement | Laundry Room | 3.33 Ft x 3.17 Ft |
| Basement | 4pc Bathroom | 4.92 Ft x 7.58 Ft |
| Basement | Bedroom | 7.67 Ft x 10.42 Ft |
| Basement | Bedroom | 9.58 Ft x 11.42 Ft |
| Basement | 4pc Bathroom | 5.00 Ft x 9.58 Ft |
| Main Level | Other | 8.58 Ft x 4.92 Ft |
| Main Level | Bedroom | 9.67 Ft x 8.67 Ft |
| Main Level | 4pc Bathroom | 7.25 Ft x 9.67 Ft |
| Main Level | Other | 10.50 Ft x 14.00 Ft |
| Main Level | Living Room | 12.08 Ft x 12.17 Ft |
| Main Level | Dining Room | 10.25 Ft x 9.75 Ft |
Map
Agents and Offices
- Rana Matturi
- Office: Exp Realty