House

Year Built: 2010

Area: 1665 sqft

Bedrooms: 3

Bathrooms: 3

Car Parking: 4
277 Brightonwoods Gardens Se Calgary, Alberta T2Z 0T4
$619,900
Virtual Tour
Open House
This property has open houses!
Starts at: 1:00 pm
Ends at: 3:00 pm
Description
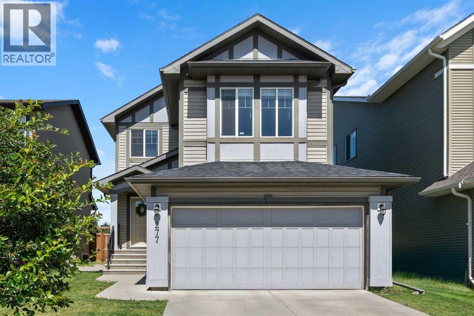
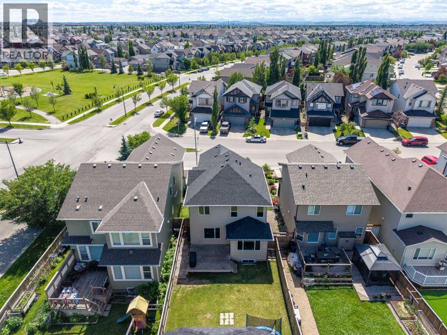
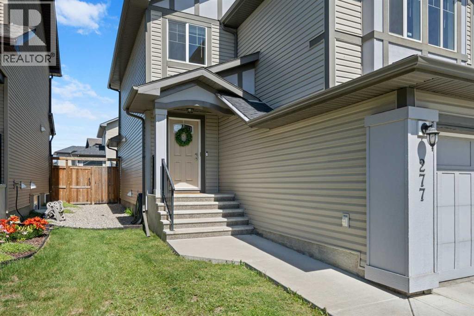
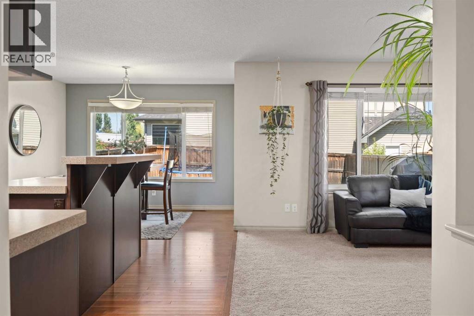
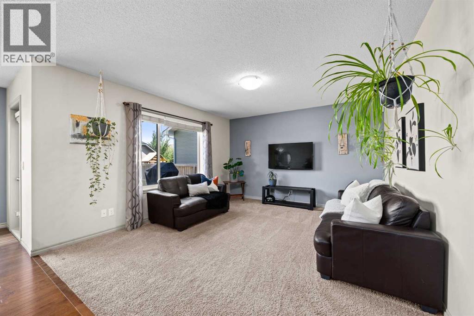
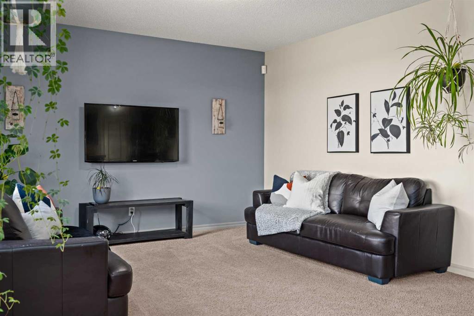
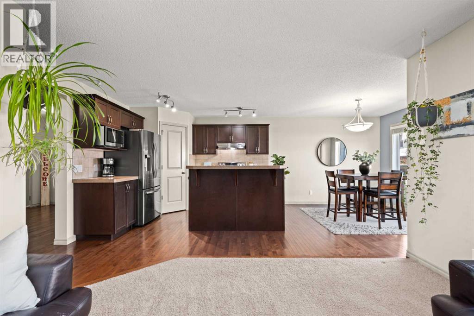
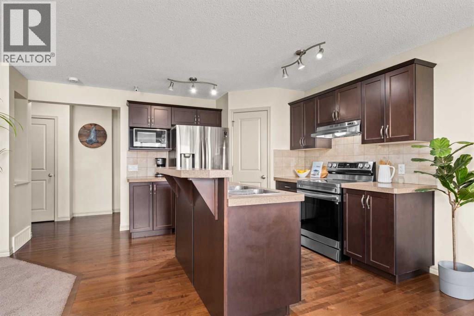
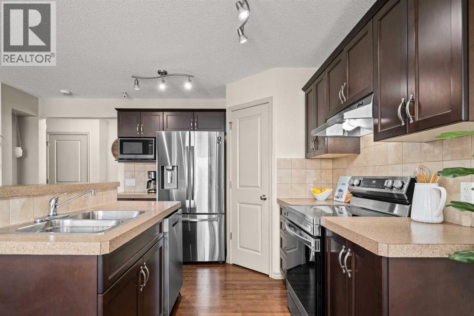
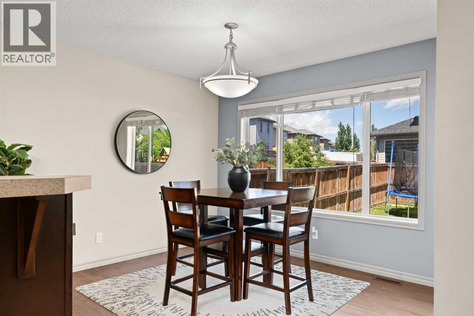
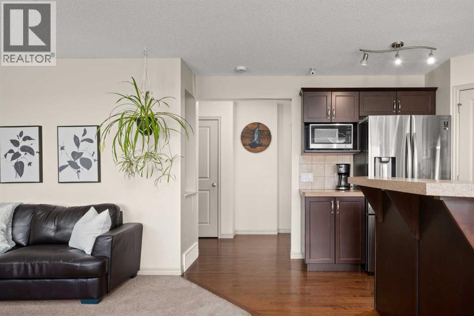
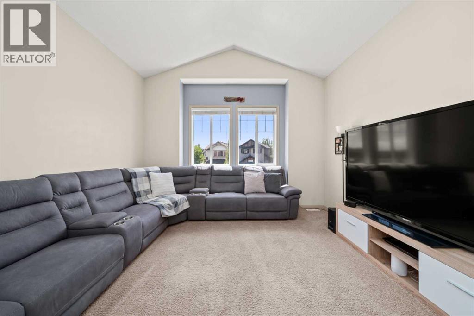
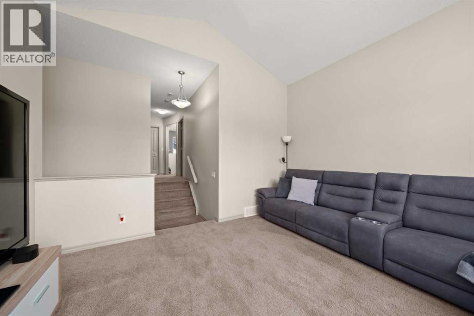
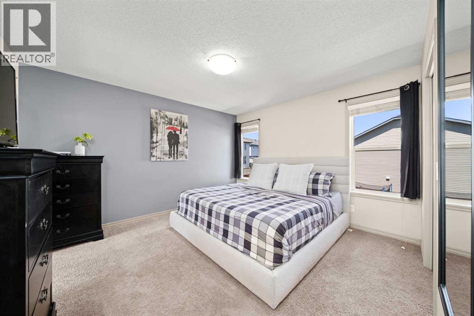
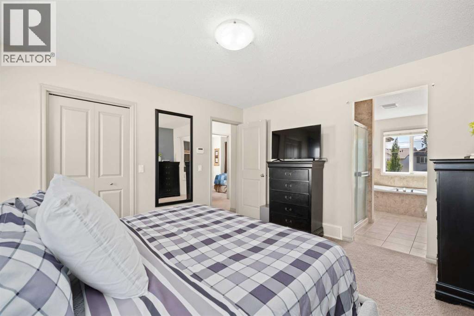
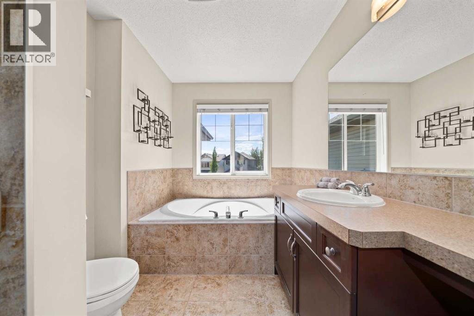
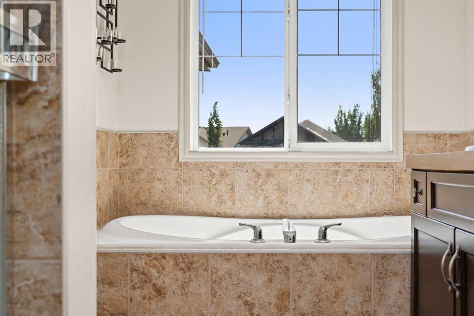
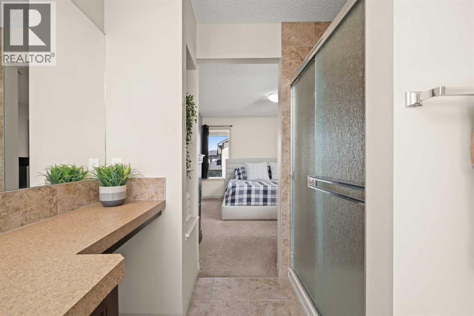
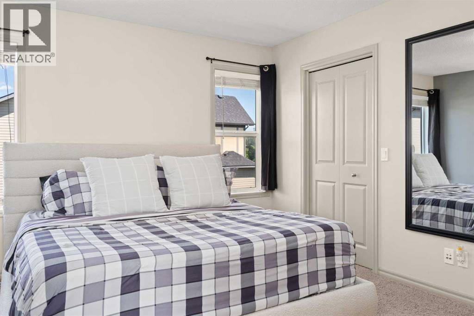
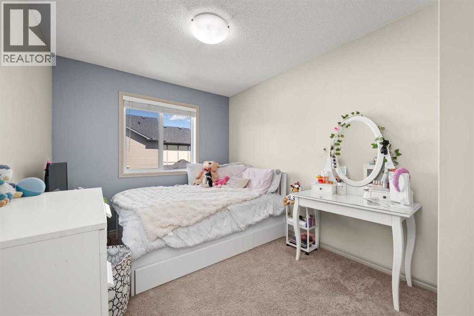
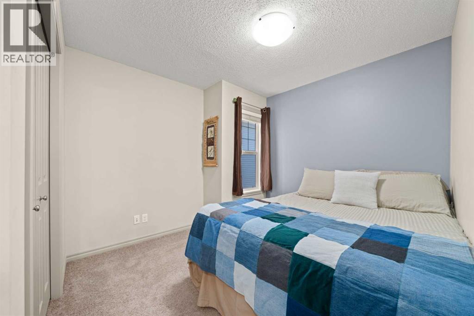
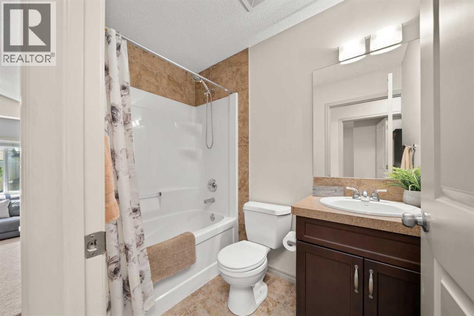
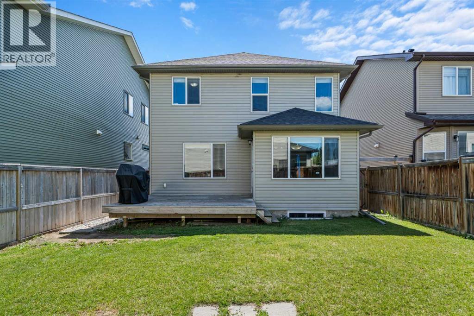
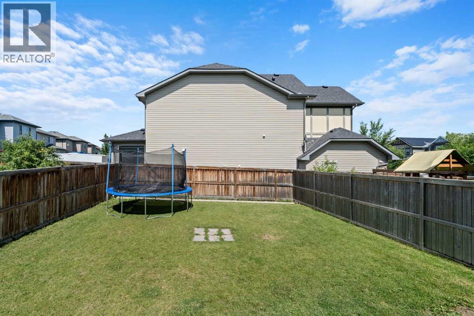
Beautiful family home in desirable New Brighton! This well maintained, 3 bedroom house sits steps from a park and gives plenty of room for the growing family. The open concept main floor boasts large kitchen with corner pantry, island, ample dining area and living room, perfect for hosting family and friends. The upper level features huge bonus room with vaulted ceiling, 3 bedrooms, including the primary suite with its own 4 piece ensuite including large stand alone shower. The lower level is unspoiled, awaiting your finishing touch. Outside the large yard is complete with deck and plenty of room for the kids to play. Recent updates include Fridge 2022, Stove April 2025, Washer 2023, Hot water tank November 2024, Shingles 2020, North facing siding/soffit/eaves 2020 and increased attic insulation. Call today to book your private showing! (id:51913)
Property Details
| Amenities Near By : Park, Playground, Schools, Shopping |
| Features : Other, No Smoking Home |
| Parking Space Total : 4 |
| Plan : 0814725 |
| Structure : Deck |
| MLS® Number : A2328751 |
| Property Type : Single Family |
| Community Name : New Brighton |
Building
| Bathroom Total : 3 |
| Bedrooms Above Ground : 3 |
| Bedrooms Total : 3 |
| Amenities : Other |
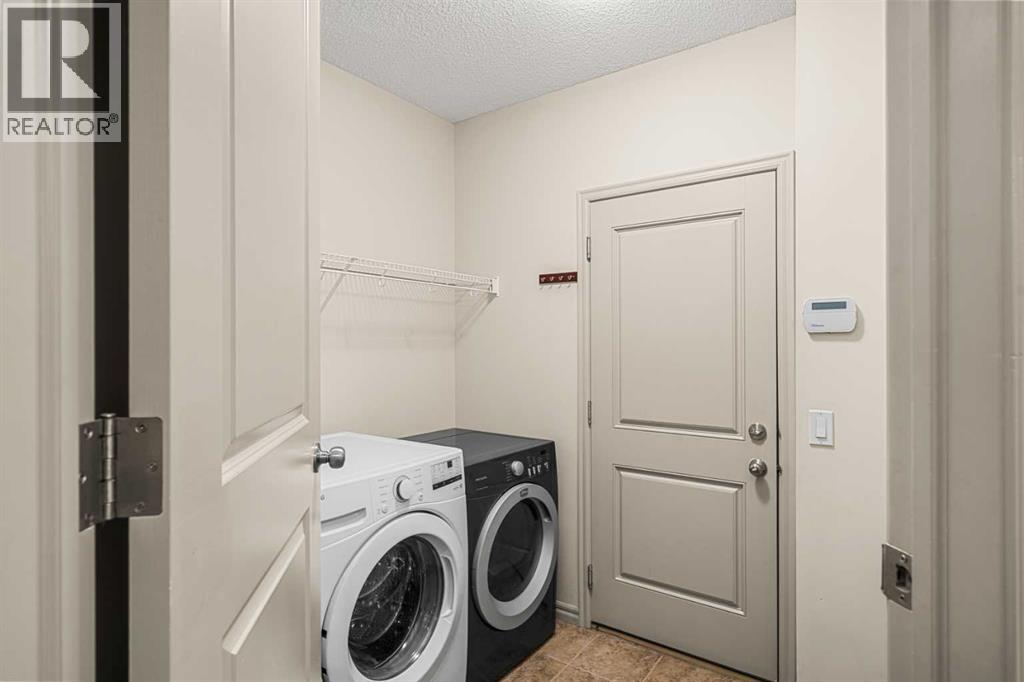
| Appliances : Refrigerator, Dishwasher, Stove, Window Coverings, Garage Door Opener, Washer & Dryer |
| Basement Development : Unfinished |
| Basement Type : Full (unfinished) |
| Constructed Date : 2010 |
| Construction Material : Wood Frame |
| Construction Style Attachment : Detached |
| Cooling Type : None |
| Exterior Finish : Vinyl Siding |
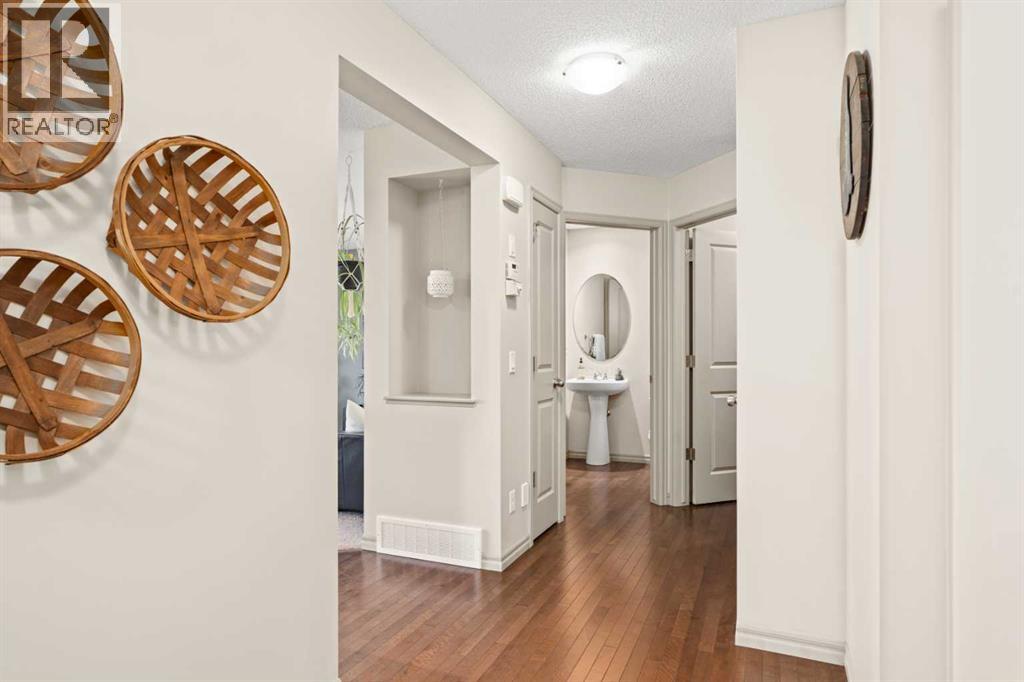
| Flooring Type : Carpeted, Ceramic Tile, Hardwood |
| Foundation Type : Poured Concrete |
| Half Bath Total : 1 |
| Heating Type : Forced Air |
| Stories Total : 2 |
| Size Interior : 1665 Sqft |
| Total Finished Area : 1664.76 Sqft |
| Type : House |
Land
| Size Total : 367 M2|0-4,050 Sqft |
| Size Total Text : 367 M2|0-4,050 Sqft |
| Size Frontage : 10.42 M |
| Acreage : No |
| Land Amenities : Park, Playground, Schools, Shopping |
| Fence Type : Fence |
| Landscape Features : Landscaped, Lawn |
| Size Irregular : 367.00 |
| Zoning Description : R-g |
Rooms
| Level | Type | Dimensions |
|---|---|---|
| Main Level | Kitchen | 7.83 Ft x 10.83 Ft |
| Main Level | Dining Room | 10.92 Ft x 10.17 Ft |
| Main Level | Living Room | 17.08 Ft x 15.00 Ft |
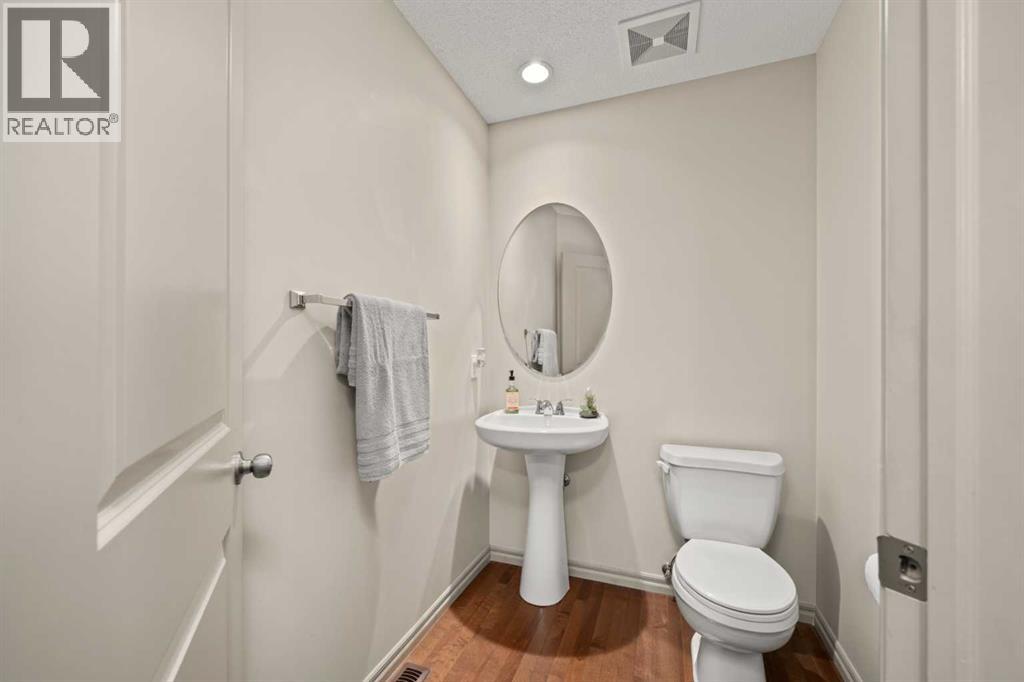
| Main Level | 2pc Bathroom | Measurements not available |
| Upper Level | Primary Bedroom | 11.92 Ft x 12.92 Ft |
| Upper Level | Bedroom | 9.00 Ft x 12.75 Ft |
| Upper Level | Bedroom | 9.50 Ft x 11.83 Ft |
| Upper Level | Bonus Room | 14.00 Ft x 15.00 Ft |
| Upper Level | 4pc Bathroom | Measurements not available |
| Upper Level | 4pc Bathroom | Measurements not available |
Map
Agents and Offices
- Mark A. Lockhart
- Jocelyn Legault
- Office: Sotheby's International Realty Canada