House

Year Built: 2014

Area: 2110 sqft

Bedrooms: 4

Bathrooms: 4

Fireplaces: 1

Car Parking: 4
277 Jumping Pound Terrace Cochrane, Alberta T4C 0K4 New
$749,000
Description
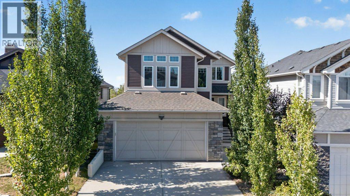
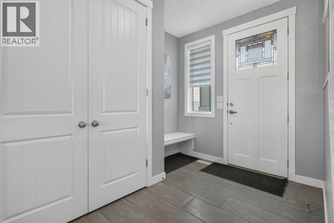
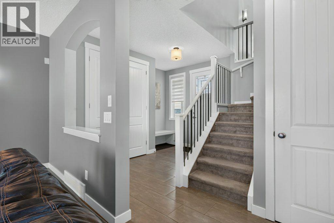
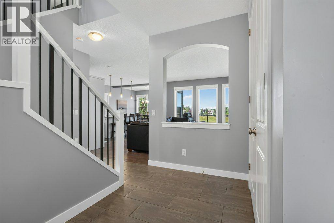
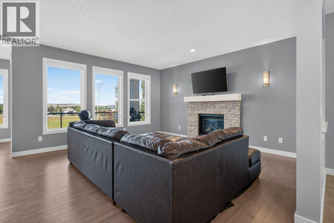
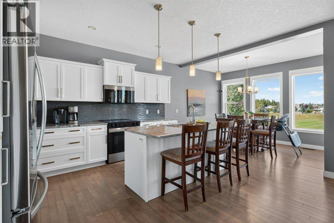
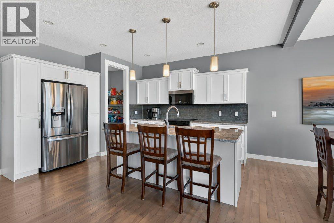
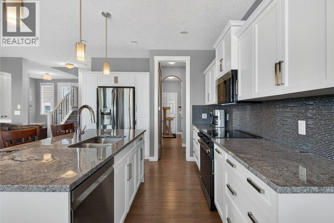
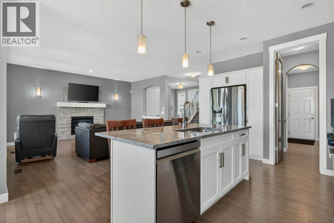
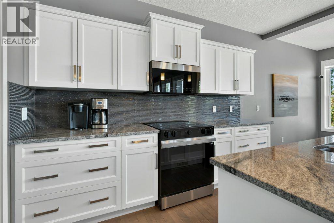
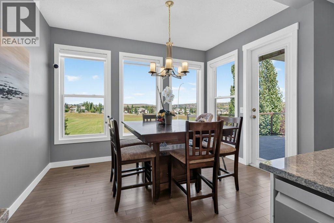
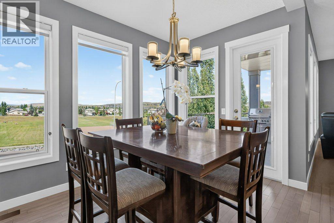
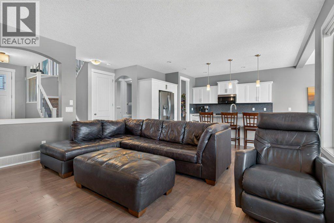
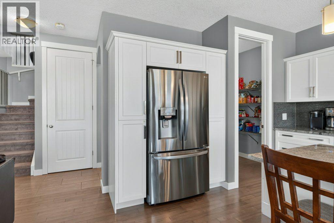
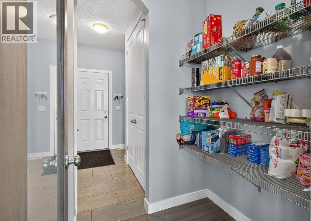
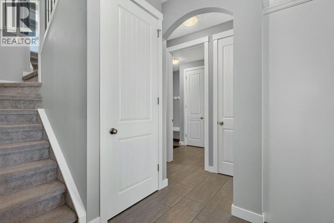
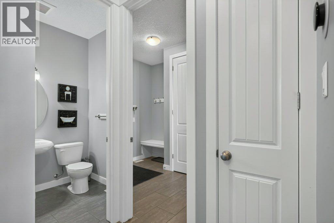
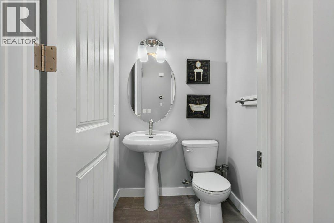
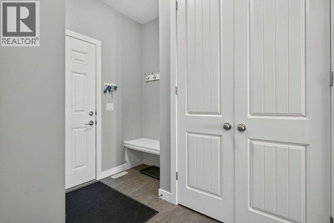
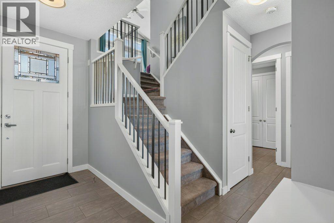
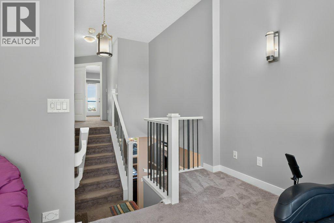
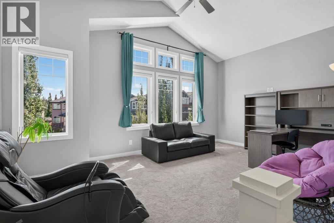
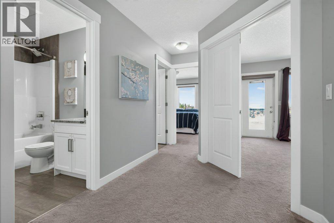
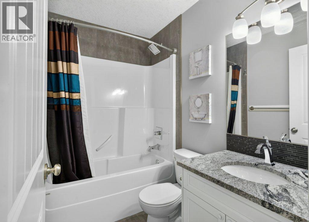
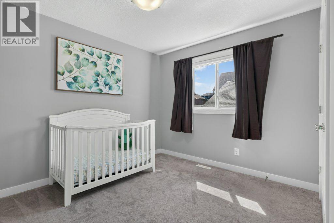
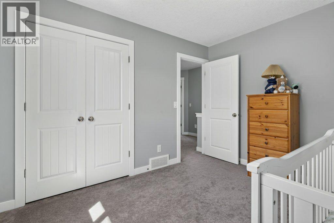
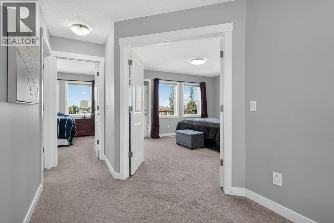
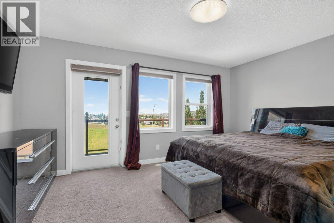
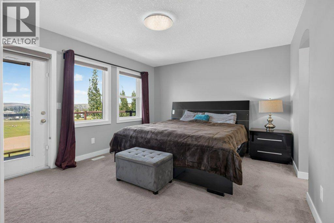
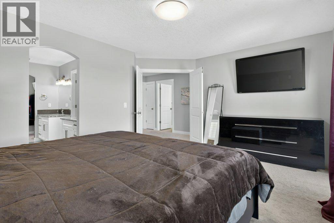
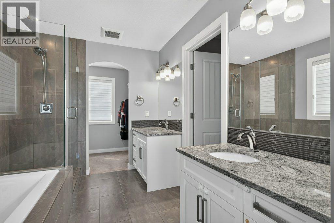
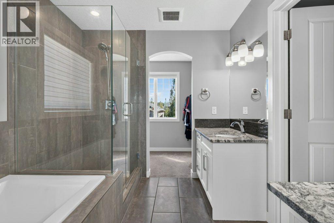
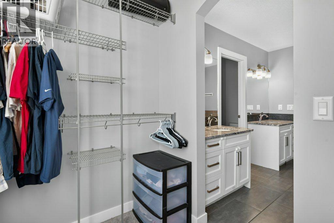
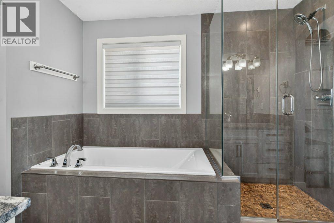
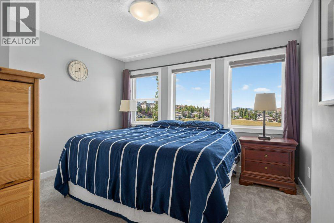
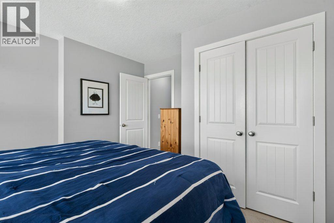
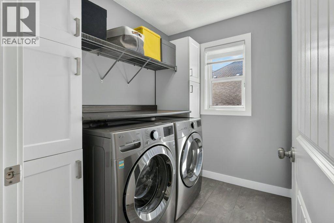
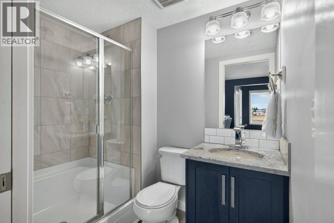
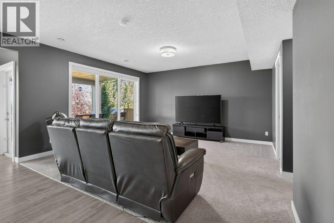
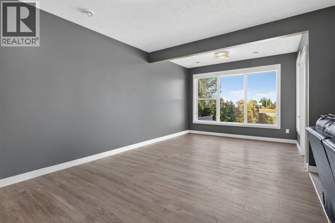
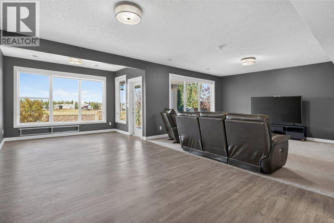
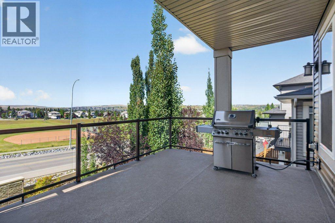
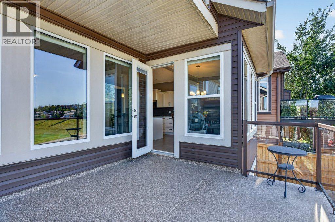
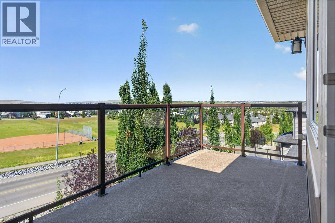
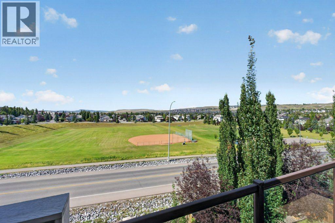
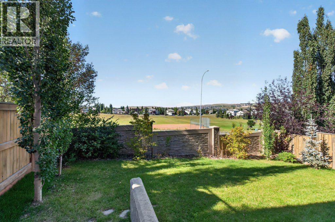
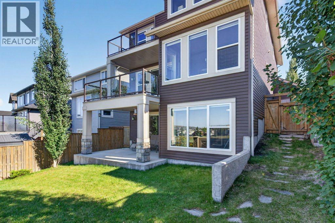
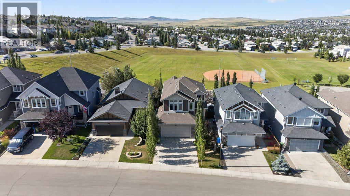
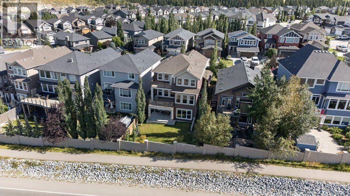
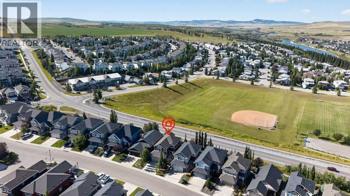
Welcome to 277 Jumping Pound Terrace, a beautifully maintained two-storey home in the desirable community of Jumping Pound Ridge, Cochrane. Situated on a landscaped 4,754 sq. ft. lot with no neighbours behind, this 2014-built home offers 2,110 sq. ft. of above-grade living space, four bedrooms, three and a half bathrooms, and a fully finished walk-out basement.The main floor features an inviting open-concept layout with hardwood flooring, a spacious living room with a gas fireplace, a bright dining area, and a well-appointed kitchen with quartz countertops, a large island, pantry, and included appliances, dishwasher, stove and microwave hood fan were replaced an year ago. A convenient mudroom, two-piece bathroom, and access to the deck and private fenced backyard complete this level.Upstairs, the spacious primary bedroom includes a walk-in closet and a luxurious five-piece ensuite with double vanity. Two additional bedrooms, a four-piece bathroom, an expansive family room, and an upper-level laundry room provide excellent comfort and functionality for the entire family.The fully finished walk-out basement offers a large game room, an additional bedroom, and a three-piece bathroom, making it ideal for guests, teenagers, or extended family. Additional features include central air conditioning, central vacuum, a water softener, hot water tank was replaced on2019, a BBQ gas line, a private yard, and a double attached garage. Located close to parks, playgrounds, schools, shopping, sidewalks, and walking and biking paths, this exceptional home is ready to welcome its next owners. (id:51913)
Property Details
| Amenities Near By : Park, Playground, Schools, Shopping |
| Features : No Neighbours Behind, No Smoking Home, Gas Bbq Hookup |
| Parking Space Total : 4 |
| Plan : 0812467 |
| Structure : Deck |
| MLS® Number : A2340277 |
| Property Type : Single Family |
| Community Name : Jumping Pound Ridge |
Building
| Bathroom Total : 4 |
| Bedrooms Above Ground : 3 |
| Bedrooms Below Ground : 1 |
| Bedrooms Total : 4 |
| Appliances : Washer, Refrigerator, Water Softener, Range - Electric, Dishwasher, Dryer, Microwave Range Hood Combo, Window Coverings, Garage Door Opener |
| Basement Development : Finished |
| Basement Features : Separate Entrance, Walk Out |
| Basement Type : Full (finished) |
| Constructed Date : 2014 |
| Construction Material : Wood Frame |
| Construction Style Attachment : Detached |
| Cooling Type : Central Air Conditioning |
| Fireplace Present : Yes |
| Fireplace Total : 1 |
| Flooring Type : Carpeted, Ceramic Tile, Hardwood |
| Foundation Type : Poured Concrete |
| Half Bath Total : 1 |
| Heating Fuel : Natural Gas |
| Heating Type : Other, Forced Air |
| Stories Total : 2 |
| Size Interior : 2110 Sqft |
| Total Finished Area : 2110 Sqft |
| Type : House |
Land
| Size Total : 441.71 M2|4,051 - 7,250 Sqft |
| Size Total Text : 441.71 M2|4,051 - 7,250 Sqft |
| Size Frontage : 11.86 M |
| Acreage : No |
| Land Amenities : Park, Playground, Schools, Shopping |
| Fence Type : Fence |
| Landscape Features : Landscaped |
| Size Irregular : 441.71 |
| Zoning Description : R-ld |
Rooms
| Level | Type | Dimensions |
|---|---|---|
| Second Level | 4pc Bathroom | 7.67 Ft x 5.00 Ft |
| Second Level | 5pc Bathroom | 11.25 Ft x 10.08 Ft |
| Second Level | Bedroom | 11.25 Ft x 9.67 Ft |
| Second Level | Bedroom | 12.00 Ft x 12.00 Ft |
| Second Level | Family Room | 19.00 Ft x 15.33 Ft |
| Second Level | Laundry Room | 7.75 Ft x 6.25 Ft |
| Second Level | Primary Bedroom | 15.42 Ft x 13.17 Ft |
| Second Level | Other | 8.25 Ft x 5.33 Ft |
| Basement | 3pc Bathroom | 7.67 Ft x 5.00 Ft |
| Basement | Bedroom | 7.67 Ft x 11.67 Ft |
| Basement | Recreational, Games Room | 25.75 Ft x 28.00 Ft |
| Basement | Furnace | 17.83 Ft x 11.75 Ft |
| Main Level | 2pc Bathroom | 4.75 Ft x 5.08 Ft |
| Main Level | Dining Room | 12.00 Ft x 8.00 Ft |
| Main Level | Foyer | 8.25 Ft x 11.50 Ft |
| Main Level | Kitchen | 11.58 Ft x 15.67 Ft |
| Main Level | Living Room | 15.50 Ft x 15.00 Ft |
| Main Level | Other | 7.83 Ft x 9.08 Ft |
Map
Agents and Offices
- Chan Hu
- Office: Royal LePage Mission Real Estate