


House

Year Built: 2016

Area: 2024 sqft

Bedrooms: 4

Bathrooms: 3

Fireplaces: 1

Car Parking: 4
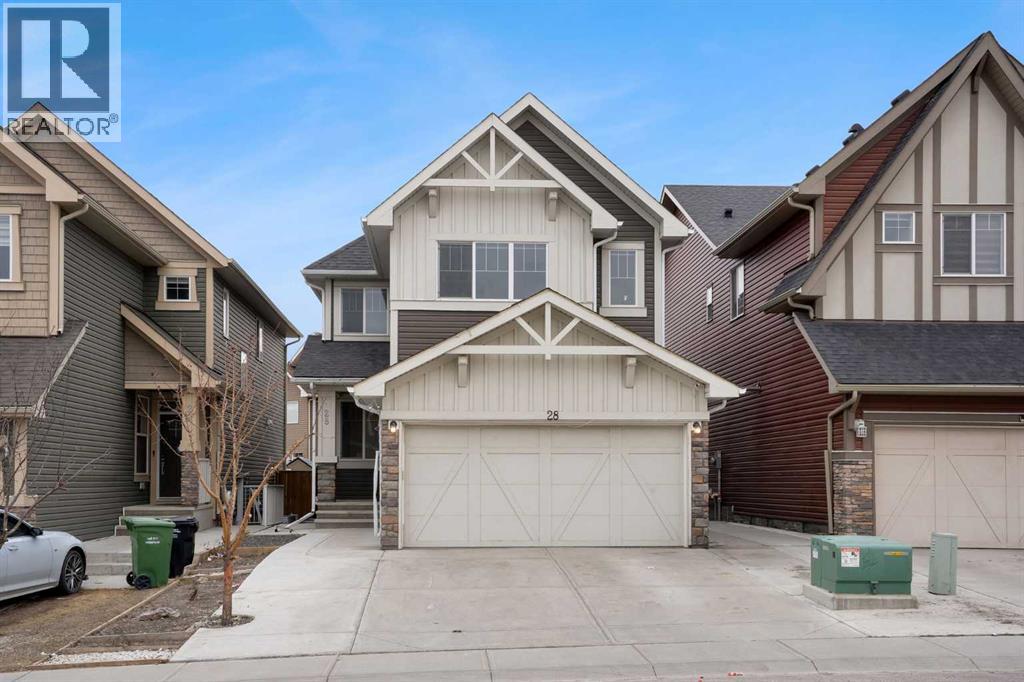
28 Saddlelake Common Ne Calgary, Alberta T3J 0W2
$709,900
Description
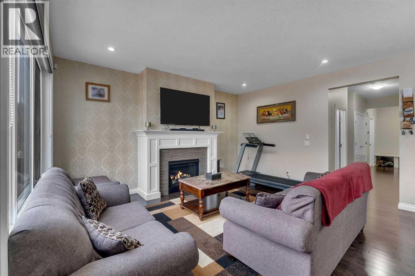
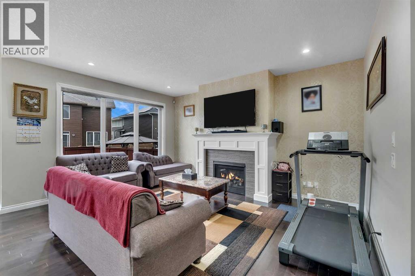
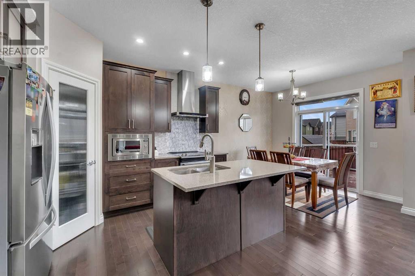
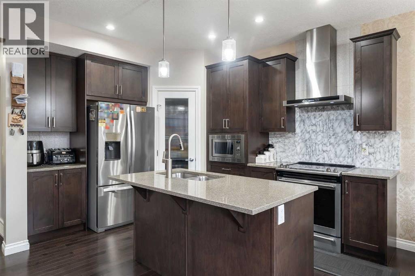
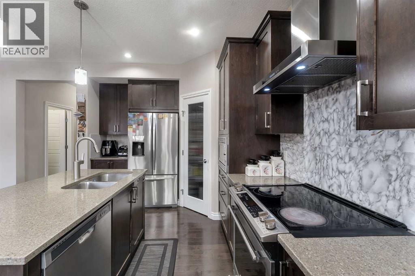
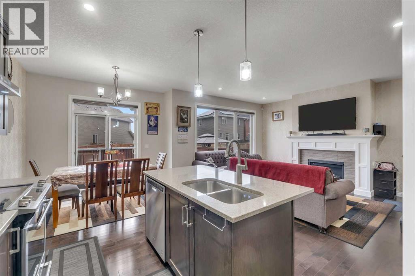
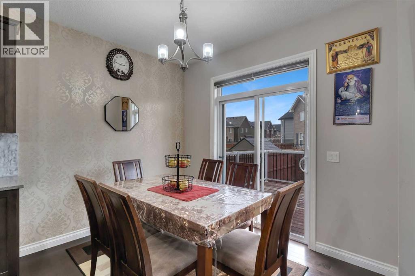
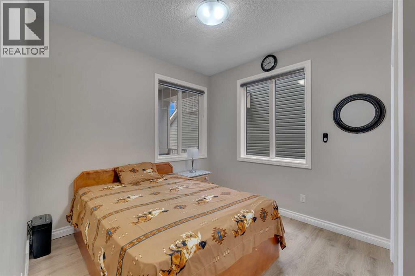
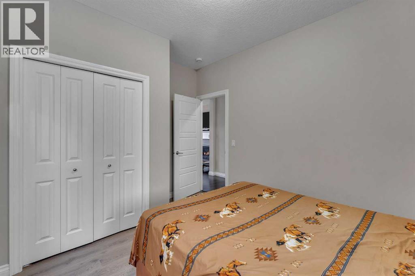
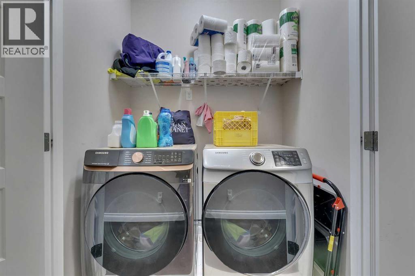
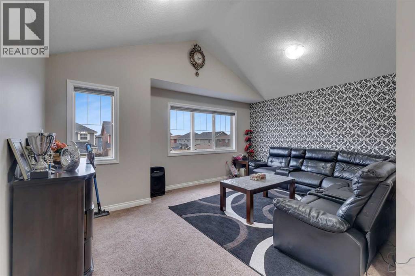
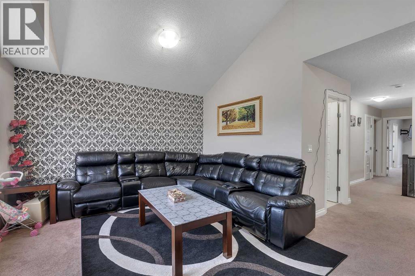
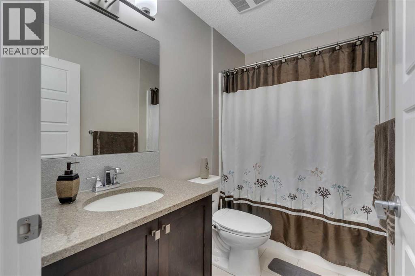
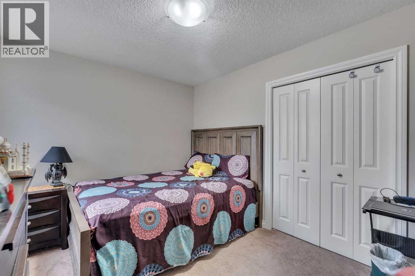
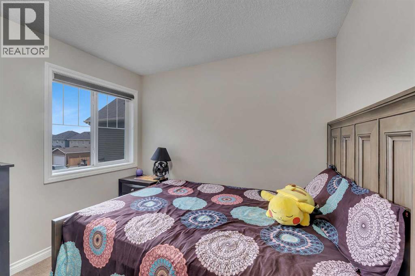
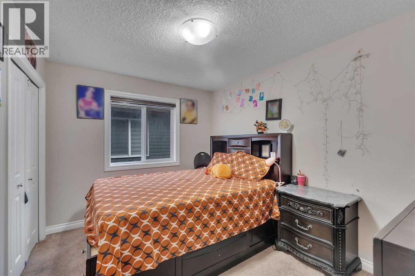
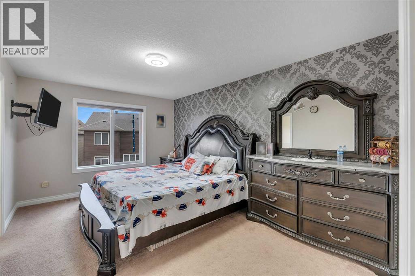
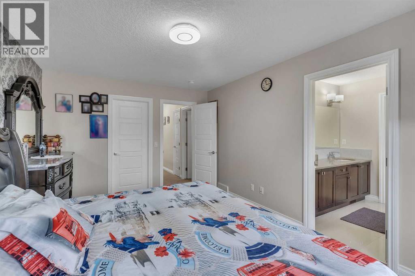
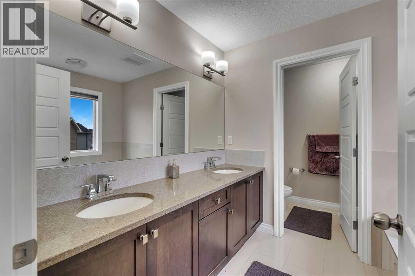
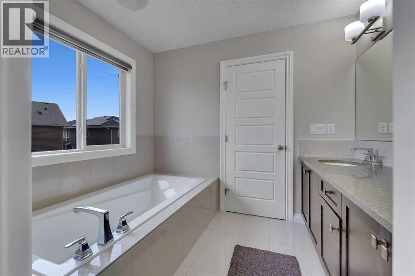
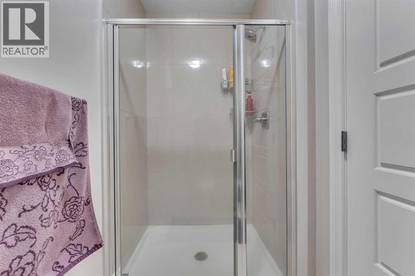
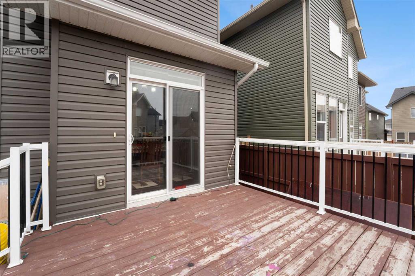
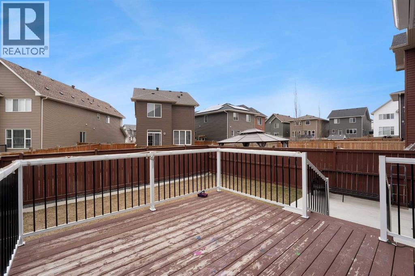
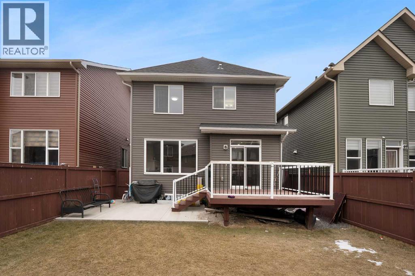
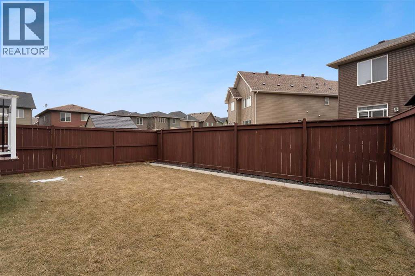
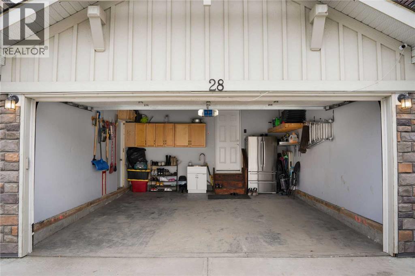
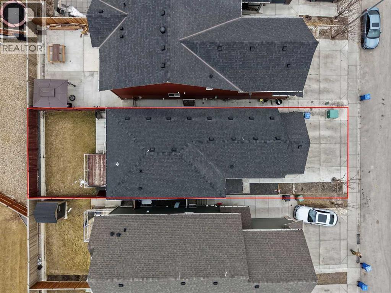
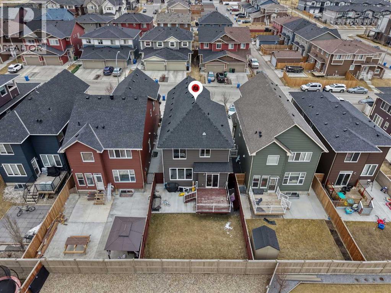
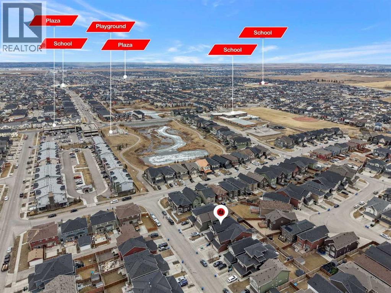
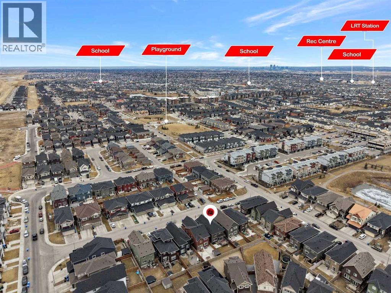
Welcome to an exceptional opportunity in the heart of Saddle Ridge — a beautifully maintained 2-storey home offering 2,024 sq ft of thoughtfully designed living space, 4 bedrooms, 3 full bathrooms, and the flexibility today’s families are looking for.From the moment you step inside, the home feels bright, warm, and inviting. Large windows flood the main floor with natural light, while the open-concept layout creates an effortless flow between the living, dining, and kitchen areas. A stylish fireplace anchors the living room, creating the perfect setting for both relaxed family evenings and entertaining guests.The kitchen is designed to be the true heart of the home, featuring rich cabinetry, quality appliances, a tiled backsplash, generous counter space, and a large central island with seating. The adjacent dining area opens directly to the rear deck, making indoor-outdoor entertaining easy.One of the home’s biggest advantages is the highly desirable main-floor bedroom and full bathroom — ideal for parents, extended family, overnight guests, or anyone seeking added privacy and convenience. A main-floor laundry room further enhances the functional layout.Upstairs, a spacious bonus room provides the perfect second living area, media space, playroom, or family retreat. The primary suite is generously sized and complemented by a luxurious 5-piece ensuite with dual sinks, a deep soaker tub, and separate shower. The additional bedrooms are bright, comfortable, and well proportioned.Adding even more versatility, the garage features an additional kitchen setup complete with cabinetry, sink, and refrigerator — a valuable bonus rarely found in comparable homes.Set on a 3,592 sq ft lot and ideally located close to schools, shopping, parks, transit, and everyday amenities, this move-in-ready Saddle Ridge home delivers the space, flexibility, and convenience families want.Homes with this combination of layout, condition, and location are hard to find. Book your pri vate showing and experience it for yourself. (id:51913)
Property Details
| Amenities Near By : Schools |
| Parking Space Total : 4 |
| Plan : 1612237 |
| Structure : Deck |
| MLS® Number : A2344765 |
| Property Type : Single Family |
| Community Name : Saddle Ridge |
Building
| Bathroom Total : 3 |
| Bedrooms Above Ground : 4 |
| Bedrooms Total : 4 |
| Appliances : Refrigerator, Range - Electric, Dishwasher, Microwave, Hood Fan, Window Coverings, Garage Door Opener, Washer & Dryer |
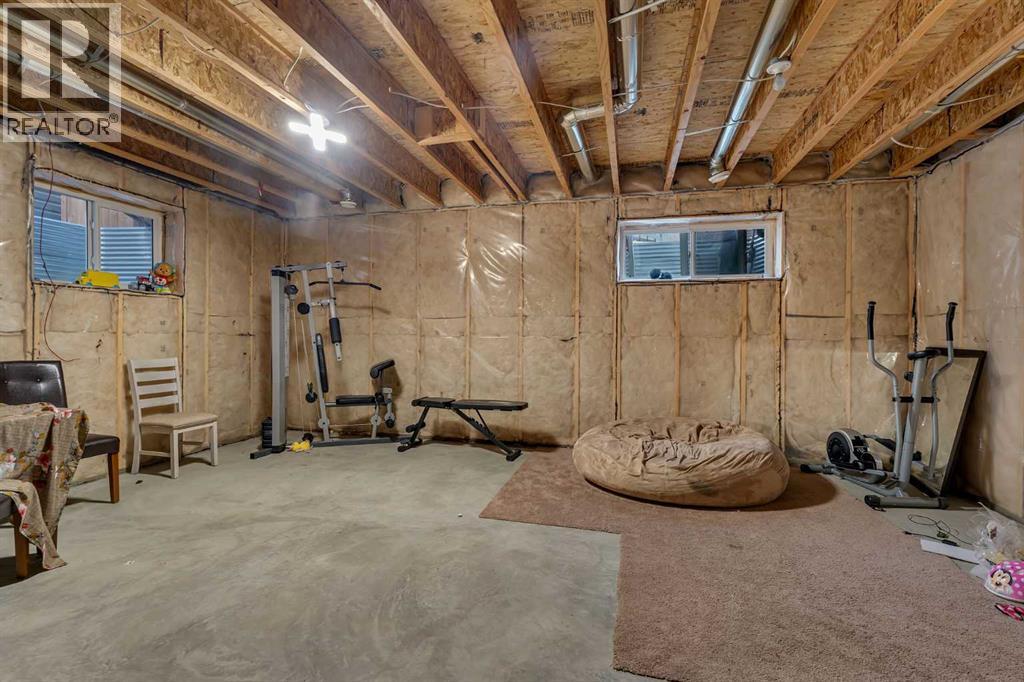
| Basement Development : Unfinished |
| Basement Features : Separate Entrance |
| Basement Type : Full (unfinished) |
| Constructed Date : 2016 |
| Construction Material : Wood Frame |
| Construction Style Attachment : Detached |
| Cooling Type : None |
| Exterior Finish : Vinyl Siding |
| Fireplace Present : Yes |
| Fireplace Total : 1 |
| Flooring Type : Carpeted, Hardwood |
| Foundation Type : Poured Concrete |
| Heating Fuel : Natural Gas |
| Heating Type : Central Heating |
| Stories Total : 2 |
| Size Interior : 2024 Sqft |
| Total Finished Area : 2024 Sqft |
| Type : House |
Land
| Size Total : 343 M2|0-4,050 Sqft |
| Size Total Text : 343 M2|0-4,050 Sqft |
| Size Frontage : 9.51 M |
| Acreage : No |
| Land Amenities : Schools |
| Fence Type : Fence |
| Size Depth : 35.96 M |
| Size Irregular : 343.00 |
| Zoning Description : R-g |
Rooms
| Level | Type | Dimensions |
|---|---|---|
| Main Level | Bedroom | 10.00 Ft x 12.17 Ft |
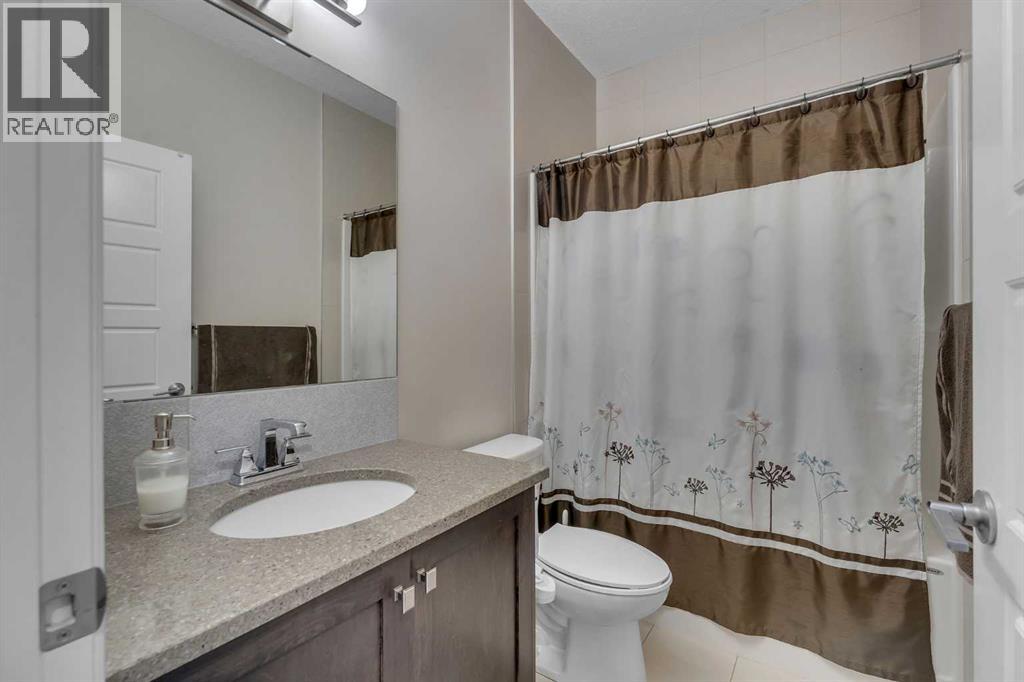
| Main Level | 4pc Bathroom | 8.25 Ft x 4.92 Ft |
| Upper Level | Primary Bedroom | 10.92 Ft x 15.42 Ft |
| Upper Level | Bedroom | 12.58 Ft x 9.42 Ft |
| Upper Level | Bedroom | 12.58 Ft x 9.42 Ft |
| Upper Level | Bonus Room | 17.08 Ft x 12.33 Ft |
| Upper Level | 5pc Bathroom | 11.67 Ft x 8.92 Ft |
| Upper Level | 4pc Bathroom | 8.67 Ft x 4.92 Ft |
Map
Agents and Offices
- Harvinder Hehar
- Office: Real Broker

Latest Listing

112 Chaparral Valley View Se
$629,900
106 Arbour Ridge Close Nw
$759,900