House

Year Built: 1995

Area: 3111 sqft

Bedrooms: 4

Bathrooms: 3
280142, 241a Township Road Road Chestermere, Alberta T1X 0M5 New
$1,030,000
Description
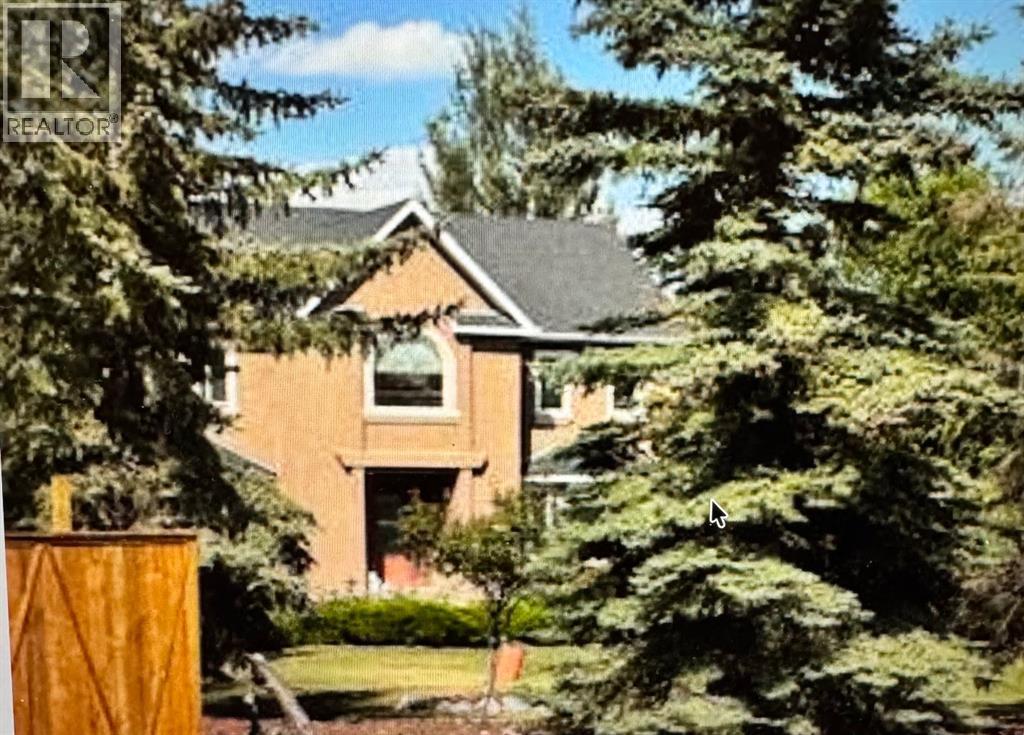
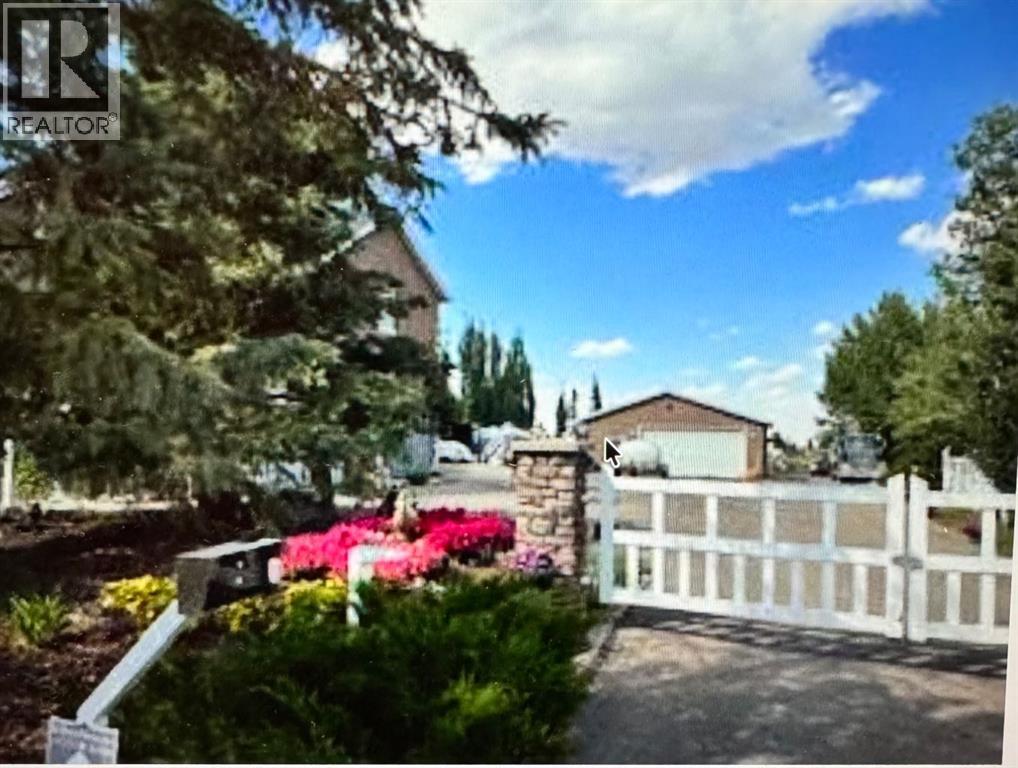
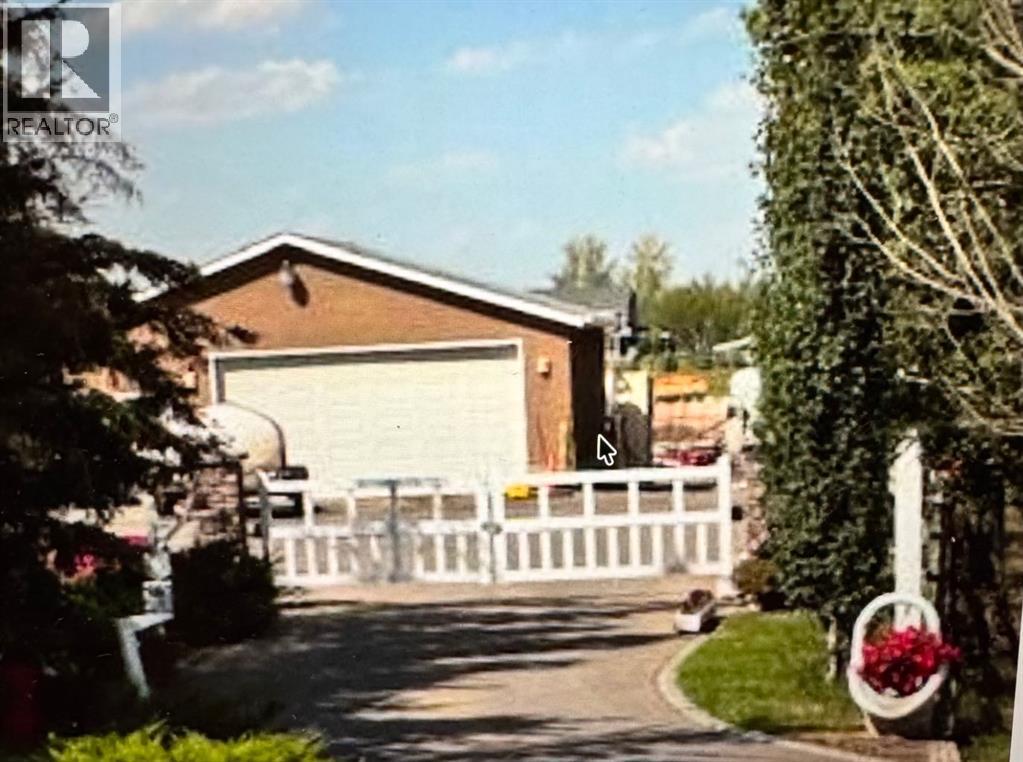
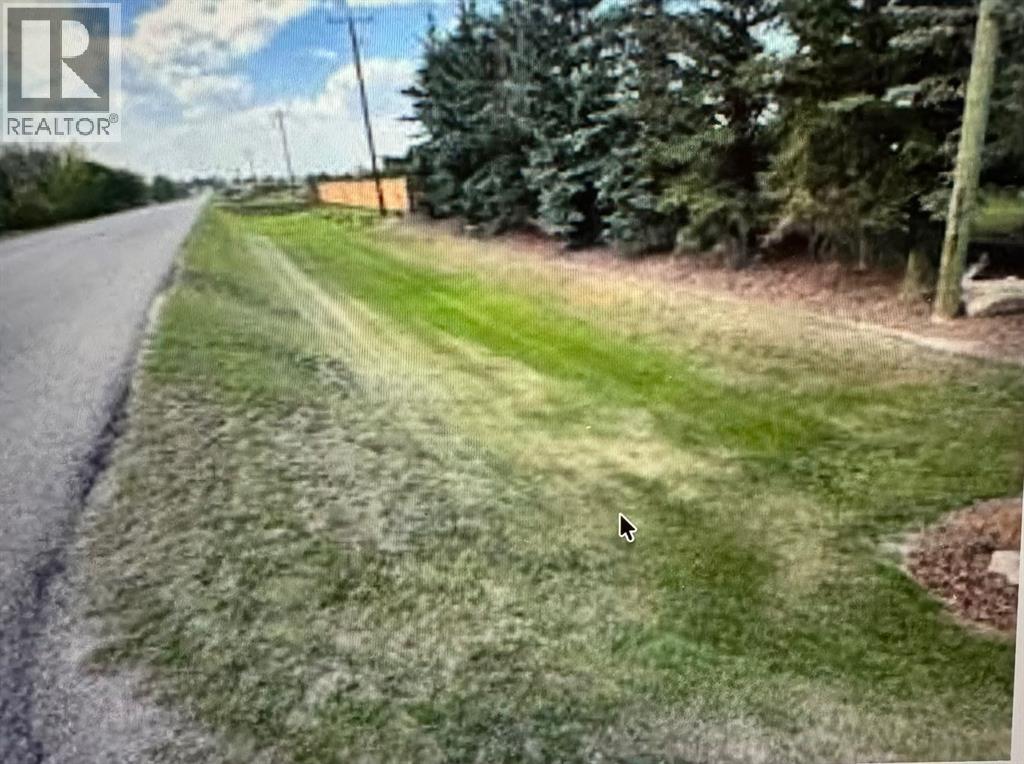
This large 3,111 sq ft, 2-storey home features 5 bedrooms on the 2nd level, 3 bathrooms, and a 2-piece bath on the main floor for your guests. The home has plenty of space for family members to relax. This 4-acre property has sodded yards in front of the dwelling and in the back, with many mature evergreen trees around the front yard and along the perimeter, creating privacy. Wood fencing separates the rear yard from the driveway and detached garage. The home is near amenities and schools. (id:51913)
Property Details
| Amenities Near By : Schools |
| Plan : 8911763 |
| Structure : None |
| MLS® Number : A2340751 |
| Property Type : Single Family |
| Community Name : East Chestermere |
Building
| Bathroom Total : 3 |
| Bedrooms Above Ground : 4 |
| Bedrooms Total : 4 |
| Appliances : See Remarks |
| Basement Development : Unfinished |
| Basement Type : Full (unfinished) |
| Constructed Date : 1995 |
| Construction Material : Wood Frame |
| Construction Style Attachment : Detached |
| Cooling Type : None |
| Exterior Finish : Stucco |
| Flooring Type : Carpeted, Hardwood |
| Foundation Type : Poured Concrete |
| Half Bath Total : 1 |
| Heating Type : Forced Air |
| Stories Total : 2 |
| Size Interior : 3111 Sqft |
| Total Finished Area : 3111 Sqft |
| Type : House |
Land
| Size Total : 4 Ac|2 - 4.99 Acres |
| Size Total Text : 4 Ac|2 - 4.99 Acres |
| Acreage : Yes |
| Land Amenities : Schools |
| Fence Type : Fence |
| Landscape Features : Garden Area, Lawn |
| Size Irregular : 4.00 |
| Zoning Description : Residential |
Rooms
| Level | Type | Dimensions |
|---|---|---|
| Second Level | Bedroom | 3.69 M x 4.20 M |
| Second Level | Bedroom | 3.29 M x 3.69 M |
| Second Level | Primary Bedroom | 3.69 M x 5.12 M |
| Second Level | Bedroom | 2.77 M x 3.38 M |
| Second Level | 5pc Bathroom | 1.00 M x 1.00 M |
| Second Level | 4pc Bathroom | 1.00 M x 1.00 M |
| Main Level | Family Room | 3.56 M x 5.55 M |
| Main Level | Living Room | 3.69 M x 7.90 M |
| Main Level | 2pc Bathroom | 1.00 M x 1.00 M |
Map
Agents and Offices
- Adnerys Armstrong
- Office: Cir Realty