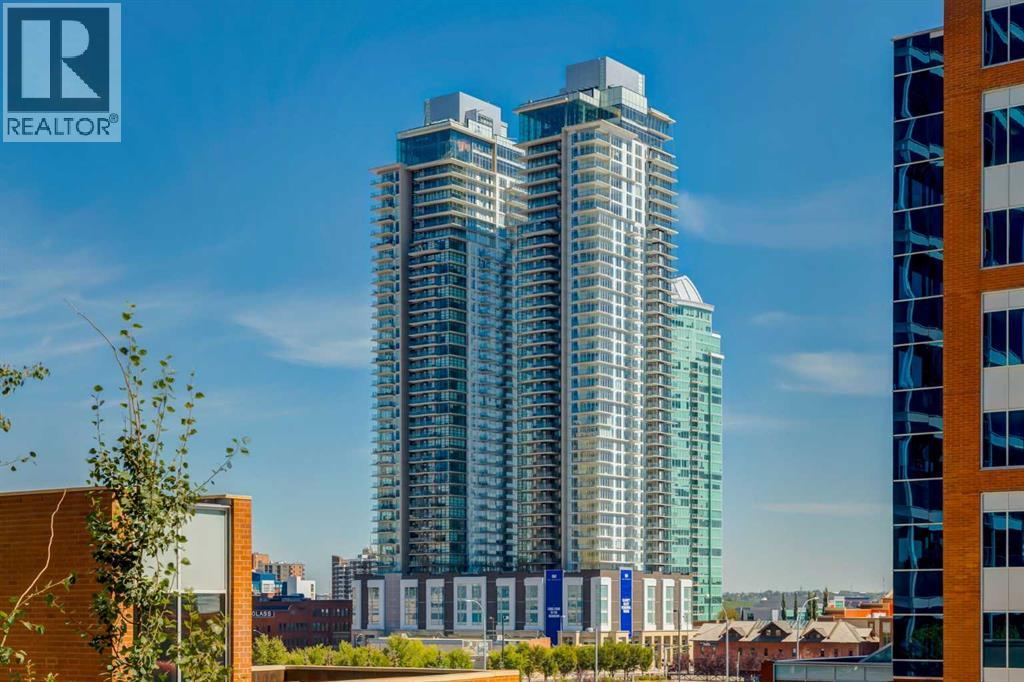
Apartment

Year Built: 2016

Area: 750 sqft

Bedrooms: 2

Bathrooms: 2

Car Parking: 1
2802, 1188 3 Street Se Calgary, Alberta T2G 1H8
$450,000
Description
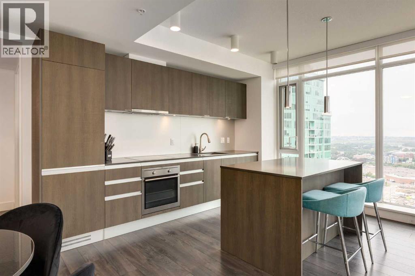
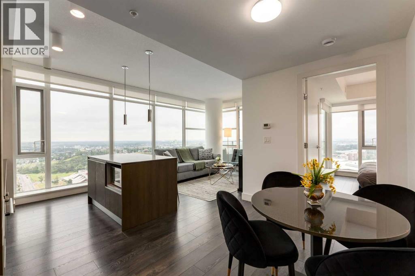
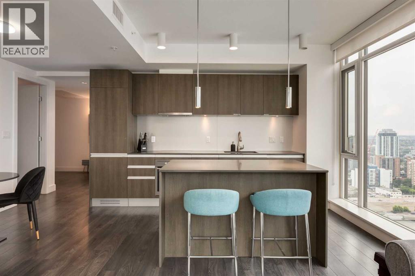
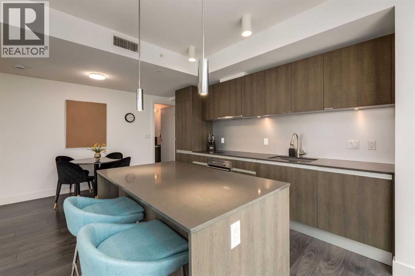
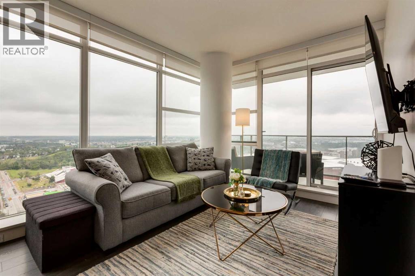
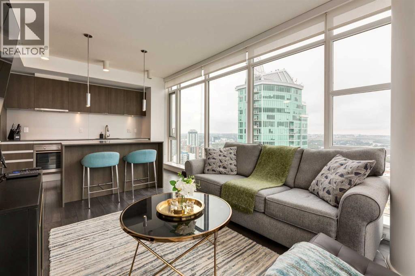
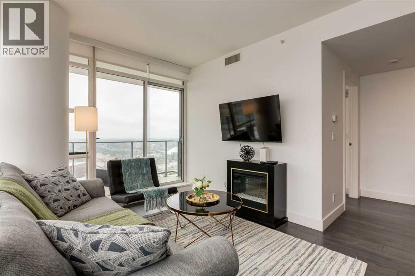
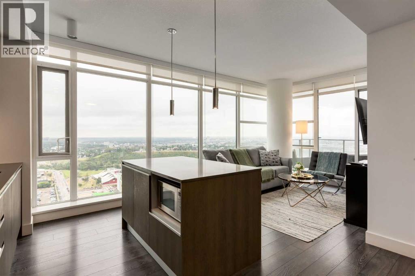
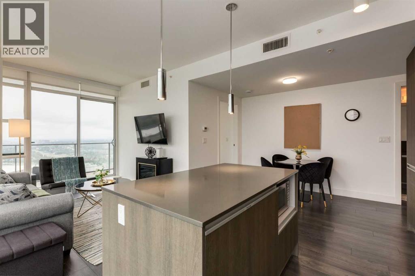
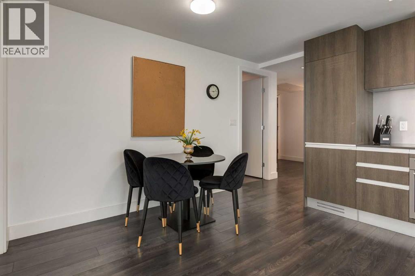
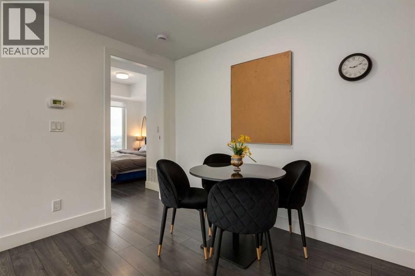
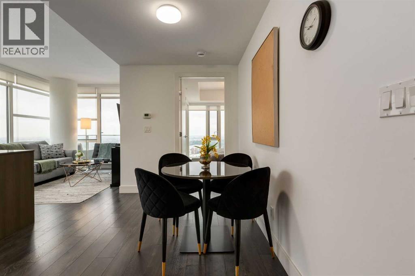
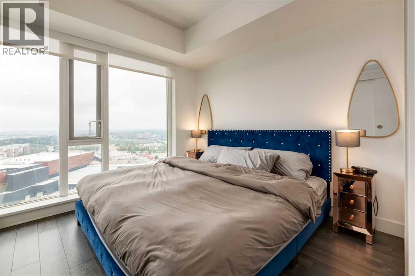
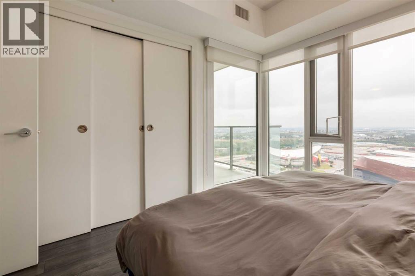
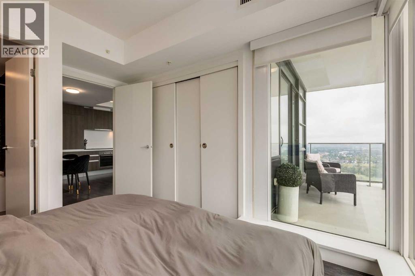
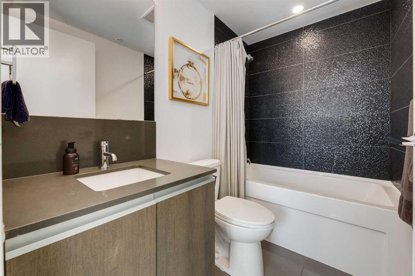
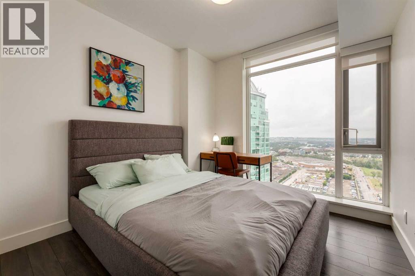
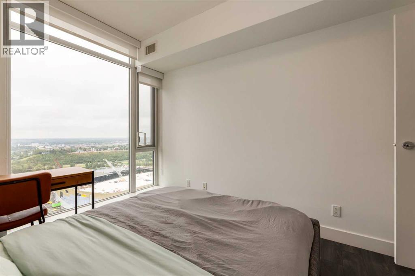
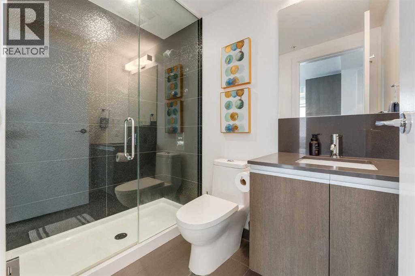
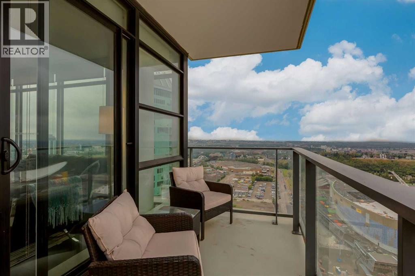
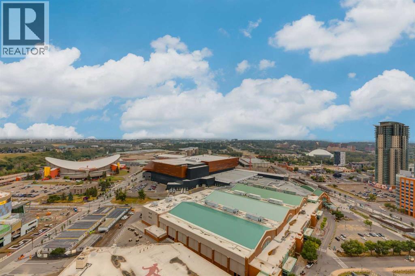
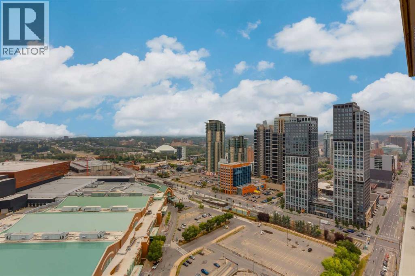
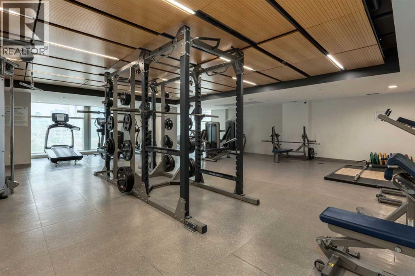
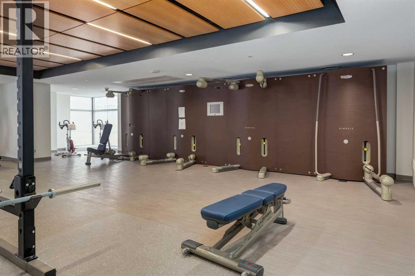
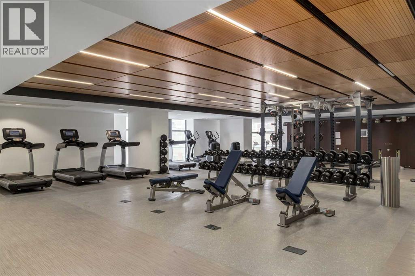
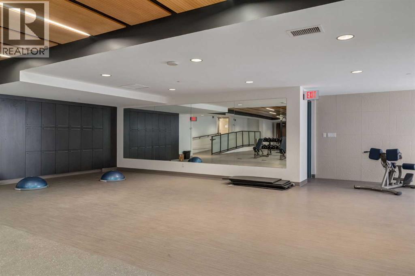
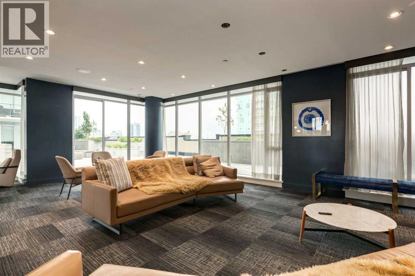
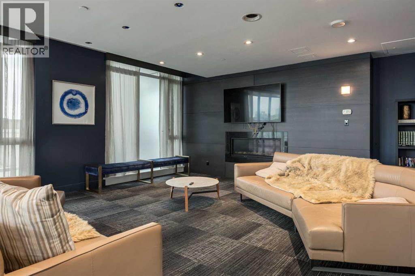
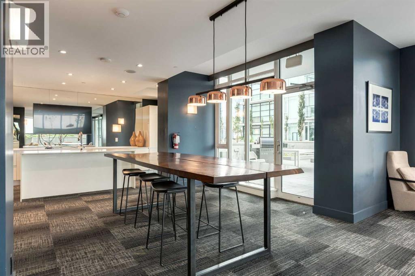
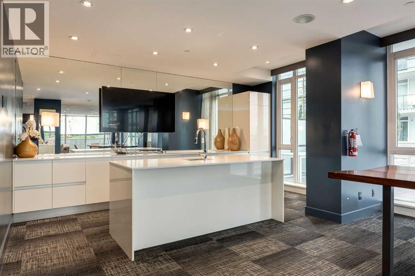
Luxury Living with Unobstructed Calgary Views Experience elevated downtown living in this stunning 2-bedroom, 2-bathroom residence in the highly sought-after Guardian South II. Perched high above Calgary on the 28th floor, this exceptional home captures sweeping panoramic views - An impressive backdrop throughout the day and an unforgettable setting. The bright, open-concept interior features floor-to-ceiling windows that flood the space with natural light, while the modern kitchen provides a stylish and functional hub for everyday living and entertaining. Step outside to your private balcony and take in the expansive city views or enjoy the spectacular Stampede fireworks from the comfort of home. The spacious primary bedroom offers a private ensuite, while the second bedroom provides excellent flexibility for guests, family, or a home office. Residents also have access to an impressive selection of amenities, including a fully equipped fitness centre, social lounge, and 24-hour concierge service. A titled underground parking stall adds valuable convenience. Ideally positioned in Calgary’s vibrant downtown core, this home puts you within easy reach of the Central Library, Studio Bell, East Village, Inglewood, the Saddledome, BMO Centre, restaurants, shopping, entertainment, and public transportation. Whether you’re looking for a stylish urban residence, a revenue property, or an investment opportunity, this condo offers an exceptional combination of views, amenities, and location. A rare opportunity to own a sophisticated downtown home with some of Calgary’s most iconic landmarks right outside your window. (id:51913)
Property Details
| Amenities Near By : Park, Playground, Shopping |
| Community Features : Pets Allowed With Restrictions |
| Features : See Remarks, Other, Elevator, No Animal Home, No Smoking Home, Parking |
| Parking Space Total : 1 |
| Plan : 1611563 |
| Structure : See Remarks |
| MLS® Number : A2337281 |
| Property Type : Single Family |
| Community Name : Beltline |
Building
| Bathroom Total : 2 |
| Bedrooms Above Ground : 2 |
| Bedrooms Total : 2 |
| Amenities : Exercise Centre, Party Room |
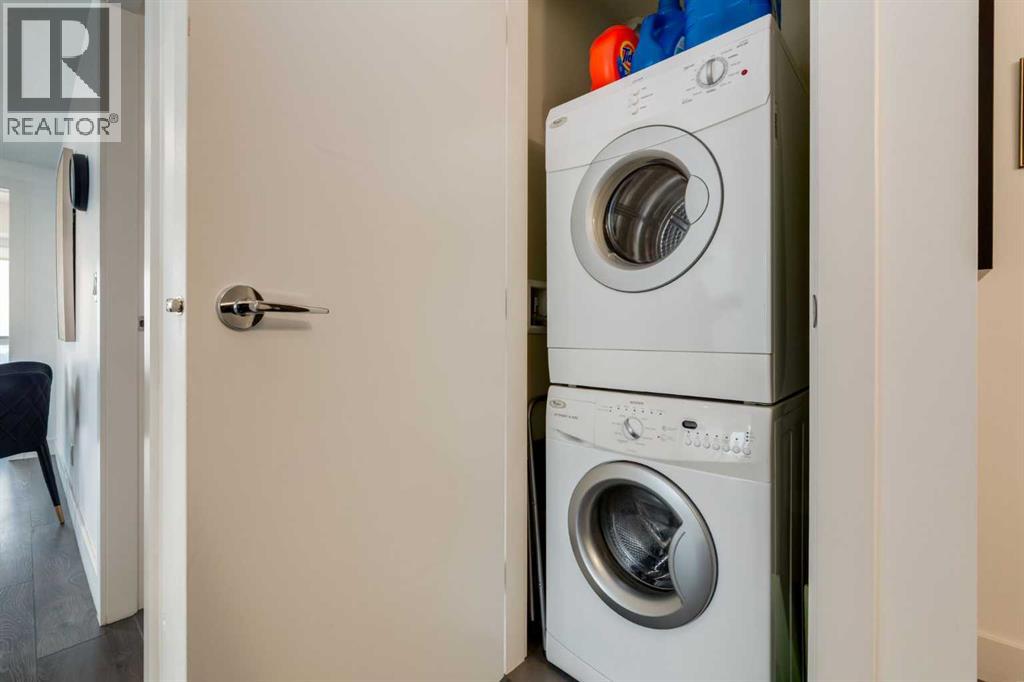
| Appliances : Refrigerator, Cooktop - Electric, Dishwasher, Oven - Built-in, Washer/dryer Stack-up |
| Constructed Date : 2016 |
| Construction Material : Poured Concrete |
| Construction Style Attachment : Attached |
| Cooling Type : Central Air Conditioning |
| Exterior Finish : Concrete |
| Flooring Type : Laminate, Tile |
| Stories Total : 44 |
| Size Interior : 750 Sqft |
| Total Finished Area : 750.34 Sqft |
| Type : Apartment |
Land
| Size Total Text : Unknown |
| Acreage : No |
| Land Amenities : Park, Playground, Shopping |
| Zoning Description : Dc (pre 1p2007) |
Rooms
| Level | Type | Dimensions |
|---|---|---|
| Basement | 3pc Bathroom | 4.92 Ft x 7.83 Ft |
| Main Level | 4pc Bathroom | 4.92 Ft x 8.00 Ft |
| Main Level | Other | 12.83 Ft x 5.58 Ft |
| Main Level | Bedroom | 12.83 Ft x 9.50 Ft |
| Main Level | Dining Room | 12.33 Ft x 7.17 Ft |
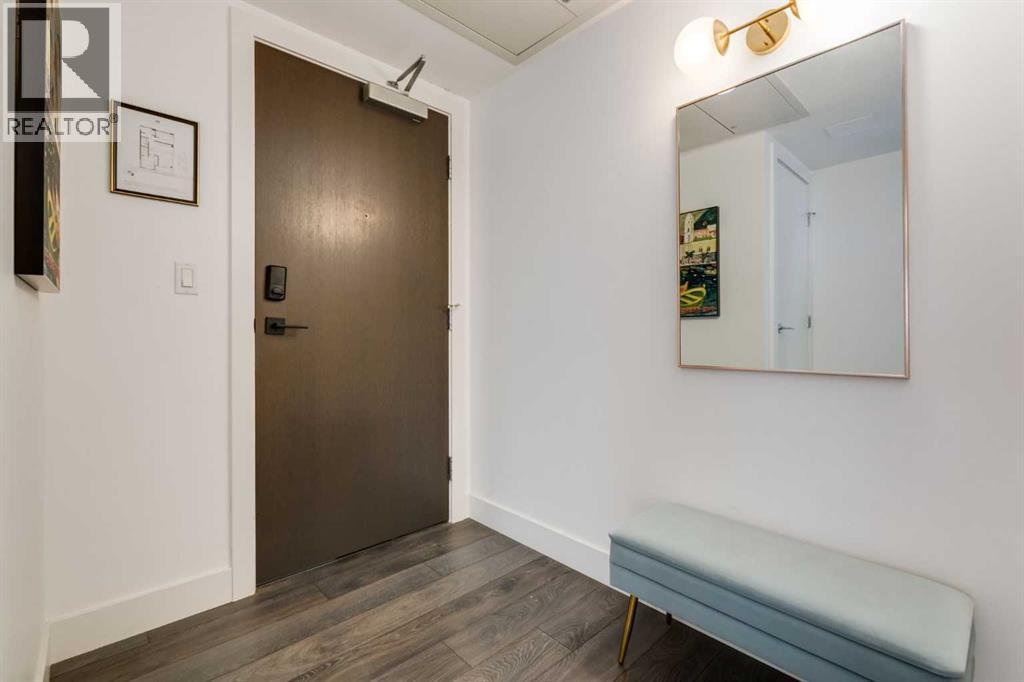
| Main Level | Foyer | 7.33 Ft x 5.50 Ft |
| Main Level | Kitchen | 9.92 Ft x 8.42 Ft |
| Main Level | Living Room | 9.92 Ft x 12.67 Ft |
| Main Level | Laundry Room | 2.75 Ft x 3.00 Ft |
| Main Level | Primary Bedroom | 12.50 Ft x 10.00 Ft |
Map
Agents and Offices
- Jimmy Diep
- Office: RE/MAX Innovations