House

Year Built: 1953

Area: 1894 sqft

Bedrooms: 8

Bathrooms: 3

Fireplaces: 1

Car Parking: 3
2807 32 Street Sw Calgary, Alberta T3E 2S1
$895,000
Description
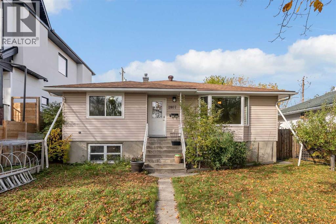
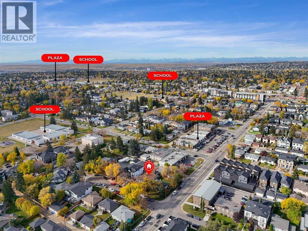
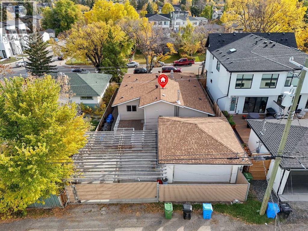
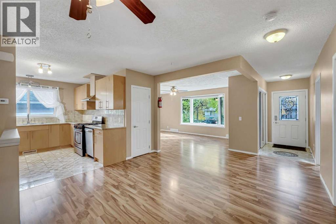
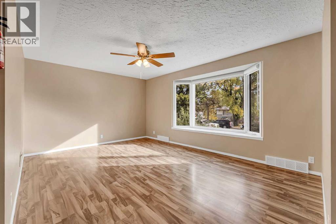
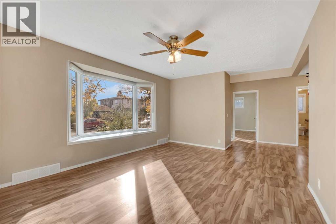
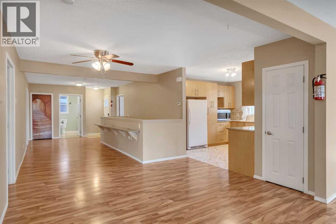
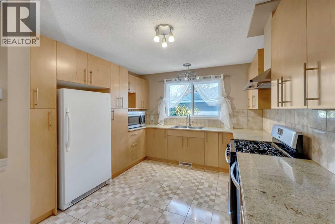
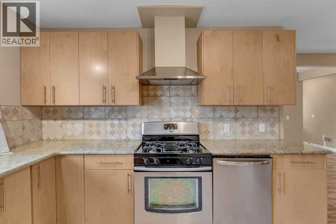
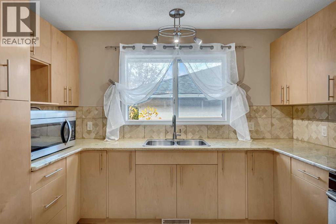
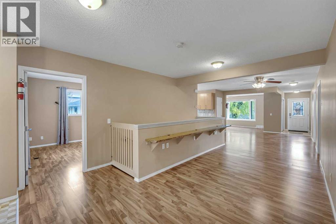
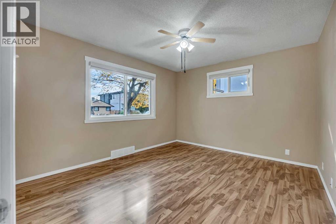
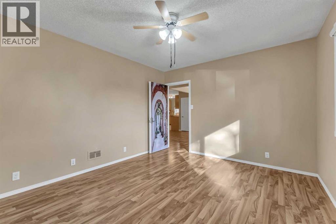
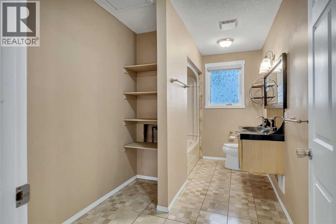
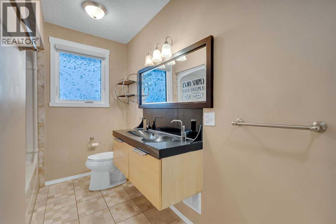
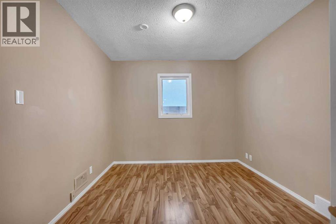
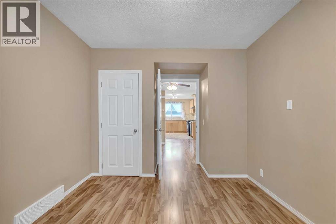
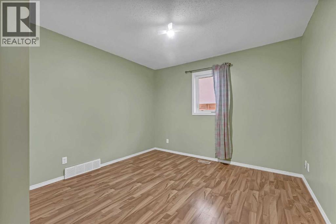
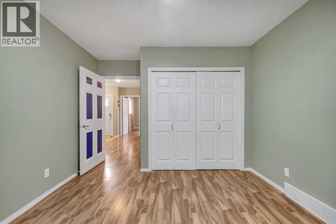
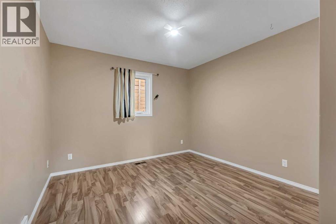
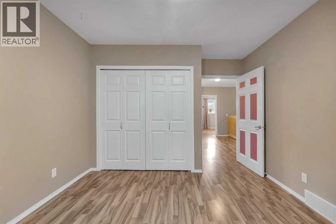
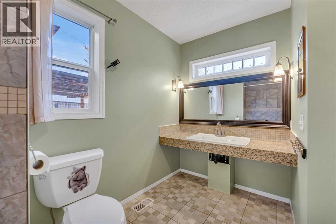
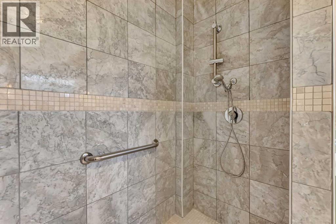
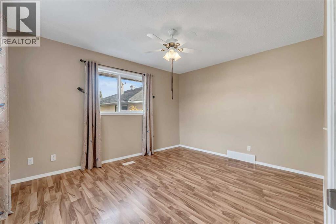
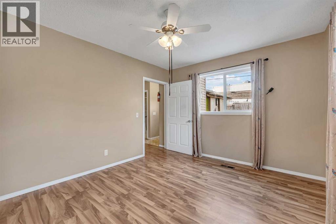
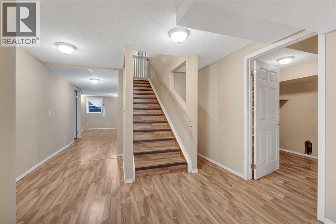
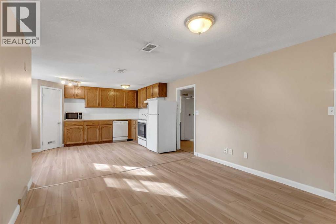
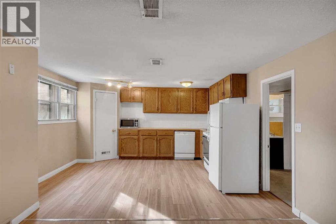
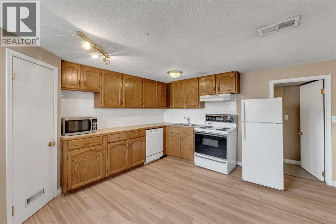
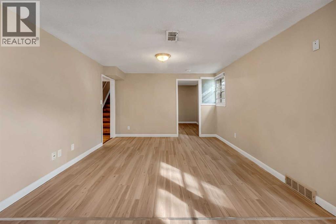
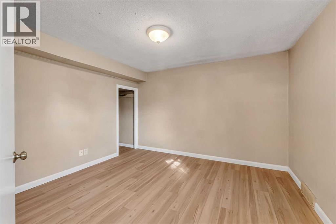
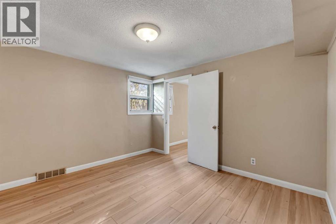
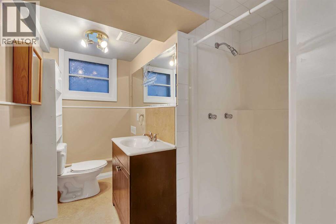
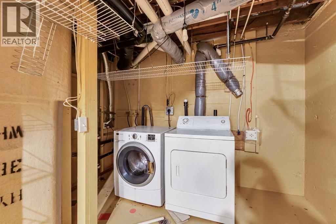
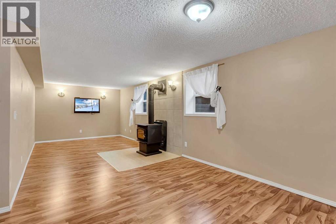
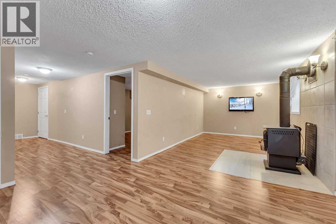
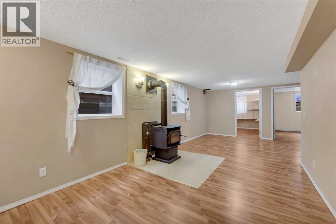
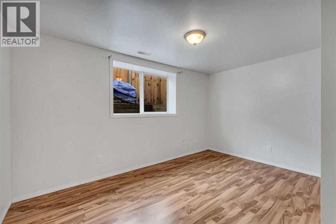
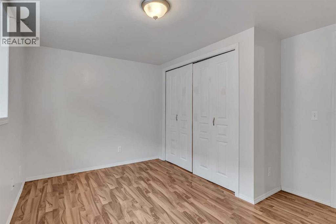
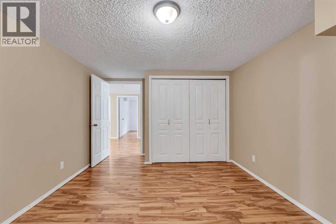
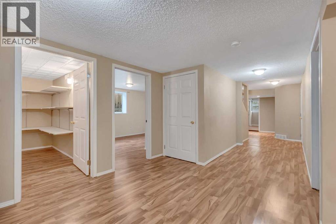
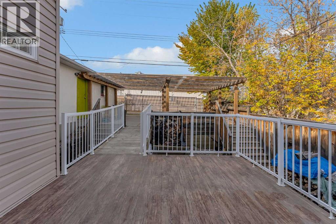
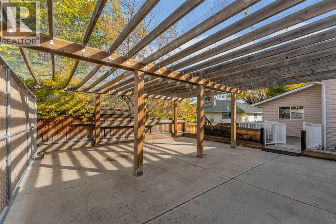
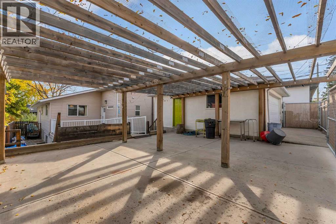
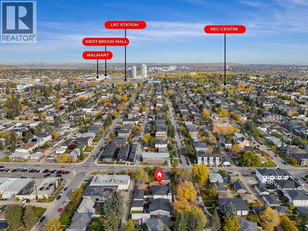
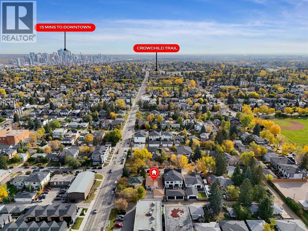
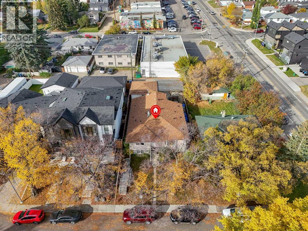
Discover a uniquely functional and remarkably well-maintained property in the heart of inner-city SW Killarney.Successfully operated for 15 years as a private group home for developmentally delayed individuals, this turn-key residence offers a proven, fully realized layout ideal for continued care facility operations, supportive housing, or customized multi-generational living.The main floor is bright, open and accessible, designed for simple navigation and group living, and offers four spacious bedrooms plus a dedicated main-floor office.Accessible bathing:One full 5-piece bathrooms, along with a separate 3-piece roll-in accessible shower designed specifically for mobility needs.Downstairs, three additional bedrooms provide flexible living quarters or administrative space, complemented by a 3-piece bathroom dedicated to the lower level and ample storage and utility configurations throughout. Separate side entry for the basement for easy access.What truly sets this property apart is the infrastructure already in place.A custom rear ramp, engineered specifically for safe, comfortable client drop-offs and pick-ups, makes daily arrivals and departures easy, while an established Access Calgary route brings direct door-to-door transit service to the property daily, transporting residents to and from local day programs. Situated in a vibrant, highly walkable neighbourhood with quick access to downtown, transit corridors and local amenities, Killarney remains one of Calgary's most sought-after inner-city communities. Purpose-built properties like this are a rare find in today's market.Book your private showing today! (id:51913)
Property Details
| Amenities Near By : Park, Playground, Schools, Shopping |
| Features : Cul-de-sac |
| Parking Space Total : 3 |
| Plan : 732gn |
| Structure : Deck |
| MLS® Number : A2350440 |
| Property Type : Single Family |
| Community Name : Killarney/Glengarry |
Building
| Bathroom Total : 3 |
| Bedrooms Above Ground : 5 |
| Bedrooms Below Ground : 3 |
| Bedrooms Total : 8 |
| Appliances : Washer, Refrigerator, Range - Gas, Range - Electric, Dishwasher, Oven, Dryer, Microwave, Hood Fan |
| Architectural Style : Bungalow |
| Basement Development : Finished |
| Basement Features : Separate Entrance, Suite |
| Basement Type : Full (finished) |
| Constructed Date : 1953 |
| Construction Material : Poured Concrete |
| Construction Style Attachment : Detached |
| Cooling Type : None |
| Exterior Finish : Concrete, Vinyl Siding |
| Fireplace Present : Yes |
| Fireplace Total : 1 |
| Flooring Type : Laminate, Tile, Vinyl Plank |
| Foundation Type : Poured Concrete |
| Heating Type : Central Heating, Other |
| Stories Total : 1 |
| Size Interior : 1894 Sqft |
| Total Finished Area : 1894.05 Sqft |
| Type : House |
Land
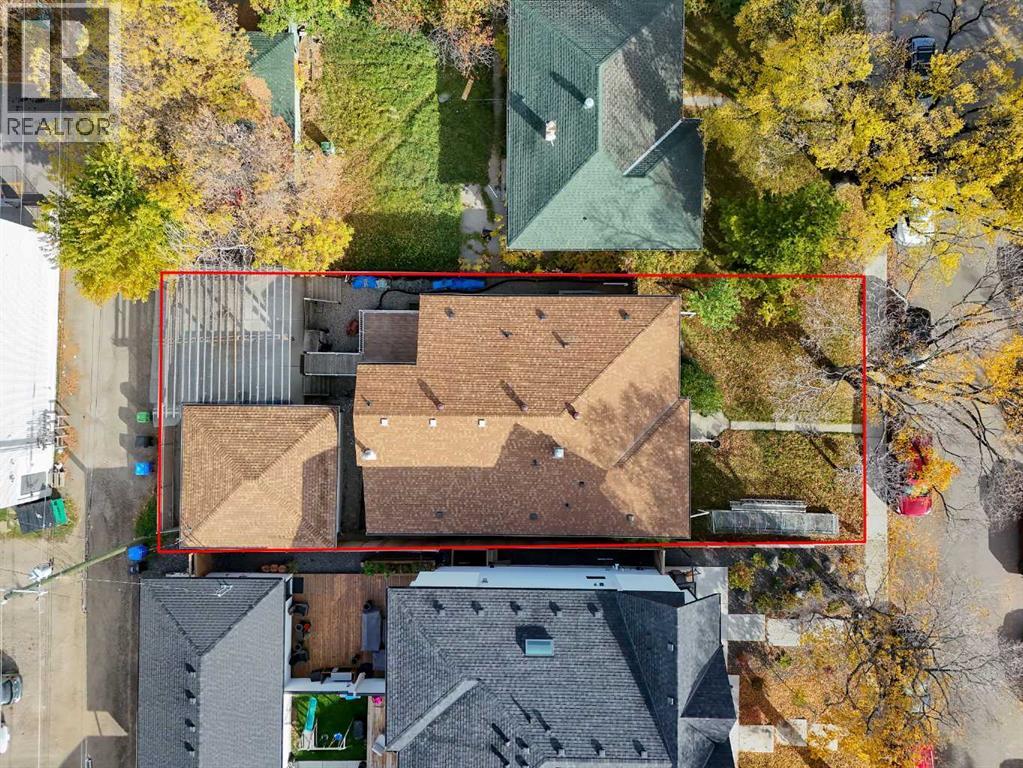
| Size Total : 5995 Sqft|4,051 - 7,250 Sqft |
| Size Total Text : 5995 Sqft|4,051 - 7,250 Sqft |
| Size Frontage : 15.24 M |
| Acreage : No |
| Land Amenities : Park, Playground, Schools, Shopping |
| Fence Type : Fence |
| Size Depth : 36.57 M |
| Size Irregular : 5995.00 |
| Zoning Description : Dc (pre 1p2007) |
Rooms
| Level | Type | Dimensions |
|---|---|---|
| Basement | Kitchen | 13.58 Ft x 13.17 Ft |
| Basement | 3pc Bathroom | 7.17 Ft x 13.33 Ft |
| Basement | Furnace | 14.25 Ft x 18.33 Ft |
| Basement | Bedroom | 10.92 Ft x 15.08 Ft |
| Basement | Dining Room | 11.58 Ft x 11.92 Ft |
| Basement | Recreational, Games Room | 13.50 Ft x 25.00 Ft |
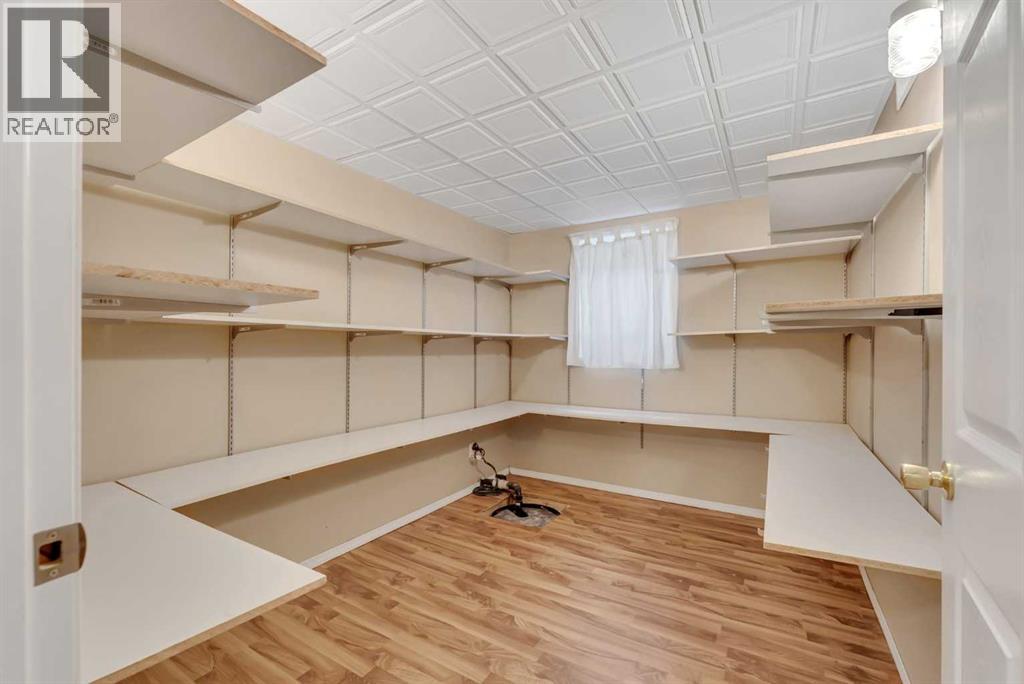
| Basement | Storage | 8.00 Ft x 10.50 Ft |
| Basement | Bedroom | 13.08 Ft x 10.50 Ft |
| Basement | Storage | 10.75 Ft x 8.08 Ft |
| Basement | Bedroom | 11.58 Ft x 10.92 Ft |
| Main Level | Bedroom | 11.42 Ft x 13.25 Ft |
| Main Level | Bedroom | 9.92 Ft x 13.25 Ft |
| Main Level | 5pc Bathroom | 9.58 Ft x 13.25 Ft |
| Main Level | Bedroom | 11.17 Ft x 13.25 Ft |
| Main Level | Bedroom | 11.08 Ft x 13.25 Ft |
| Main Level | Dining Room | 16.08 Ft x 12.58 Ft |
| Main Level | 3pc Bathroom | 7.75 Ft x 11.17 Ft |
| Main Level | Living Room | 12.33 Ft x 19.67 Ft |
| Main Level | Kitchen | 11.17 Ft x 11.17 Ft |
| Main Level | Primary Bedroom | 13.42 Ft x 11.08 Ft |
Map
Agents and Offices
- Hardeep Singh Sohee
- Office: Exp Realty