


House

Year Built: 2004

Area: 1905 sqft

Bedrooms: 4

Bathrooms: 4

Fireplaces: 1

Car Parking: 4
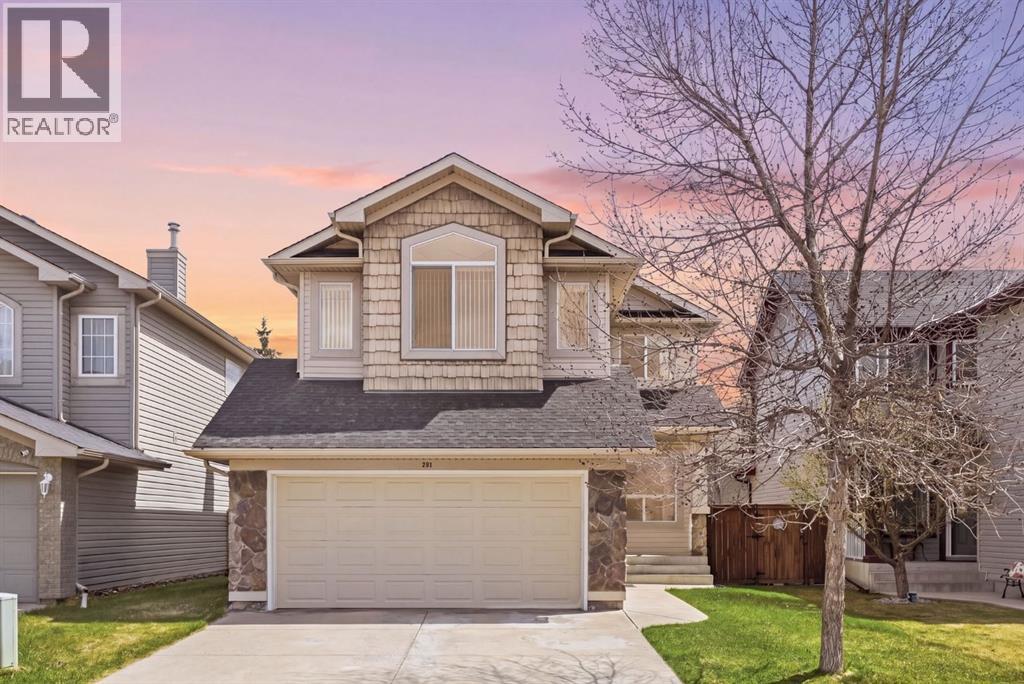
281 Bridlemeadows Common Sw Calgary, Alberta T2Y 4V4
$719,000
Description
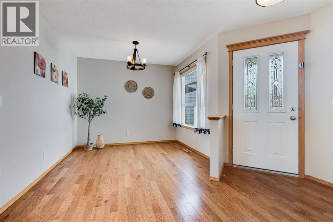
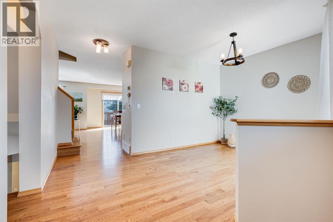
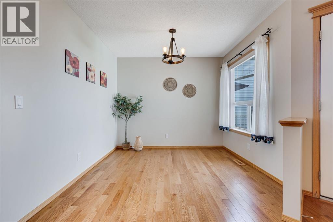
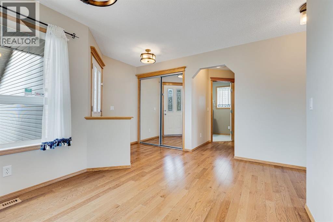
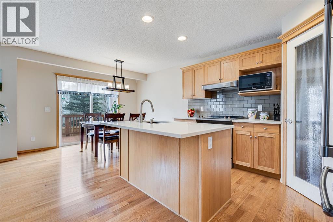
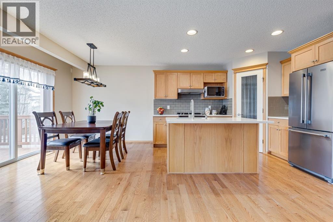
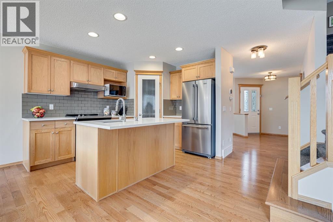
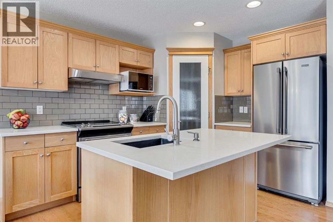
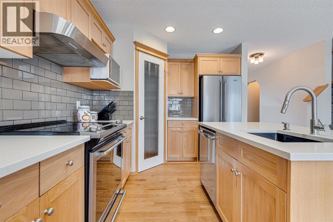
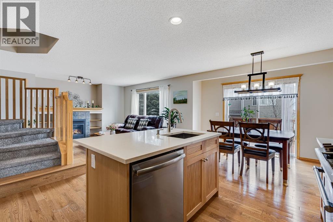
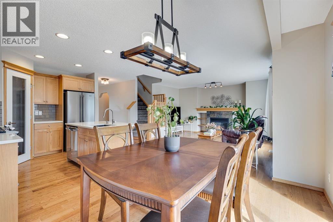
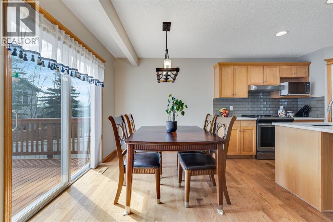
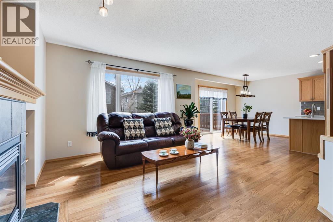
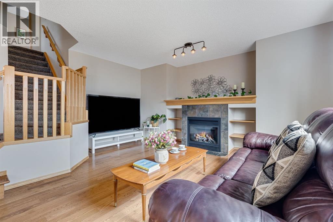
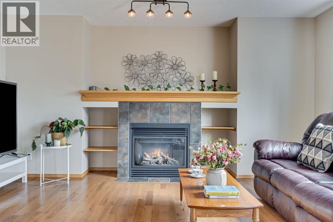
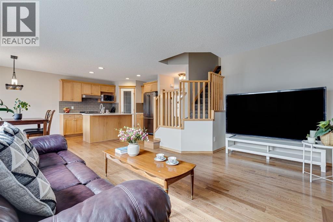
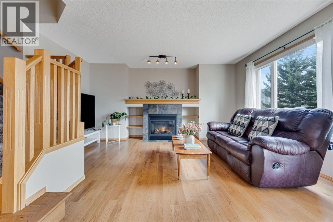
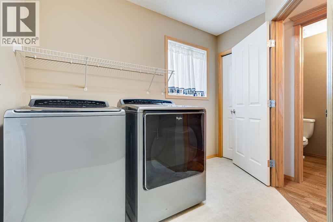
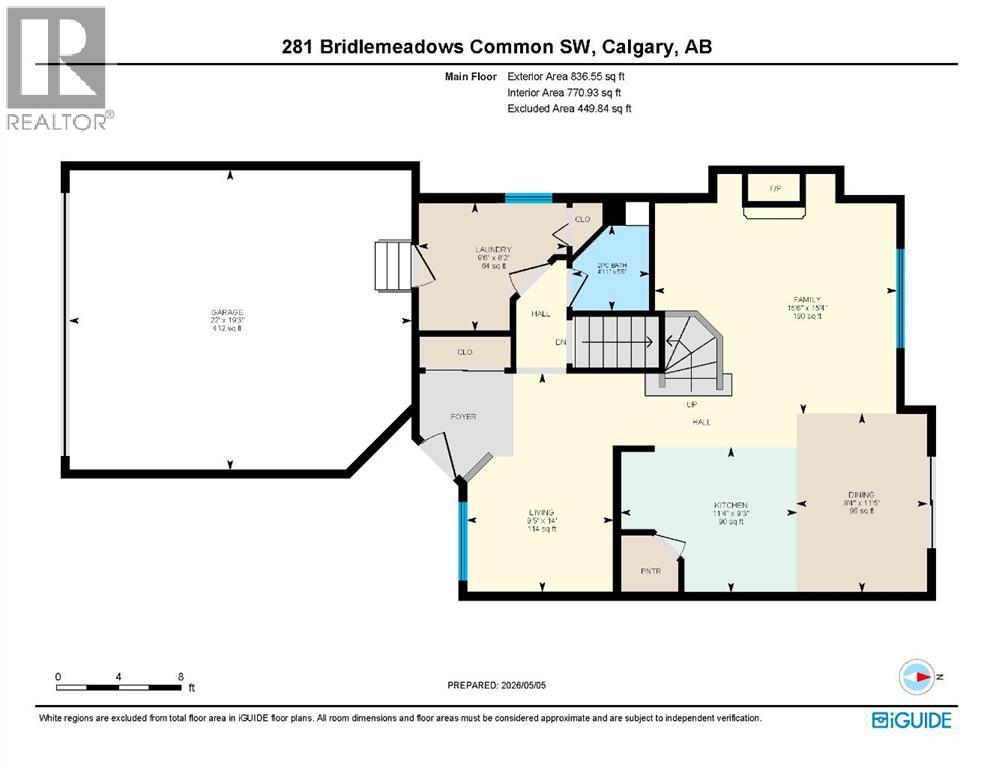
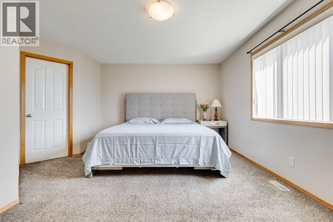
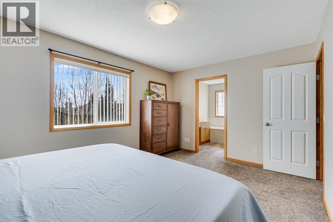
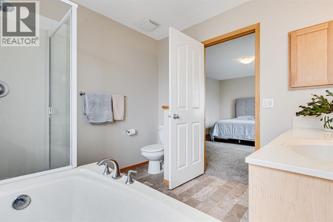
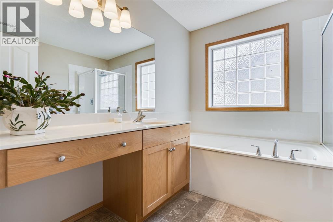
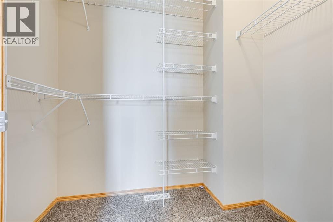
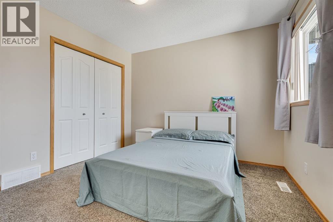
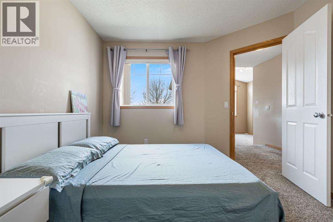
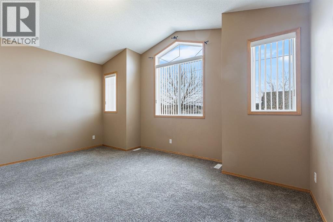
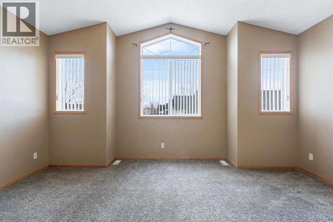
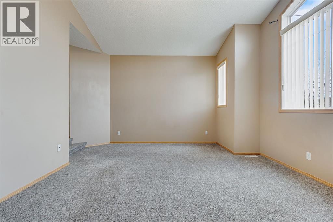
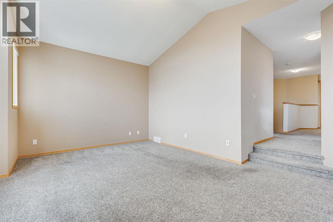
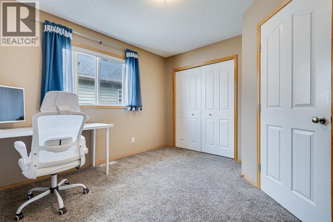
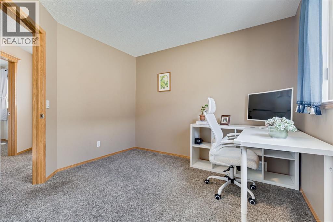
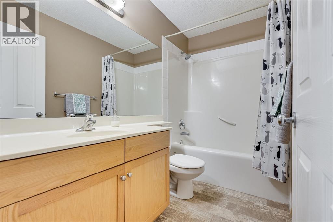
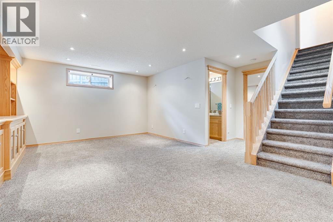
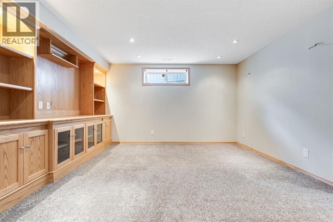
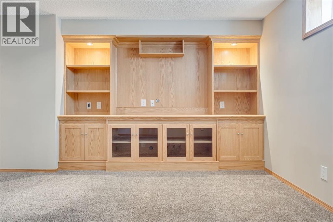
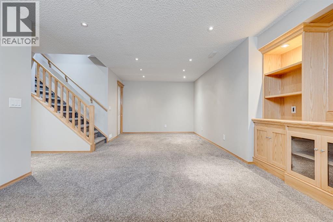
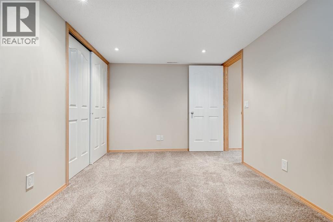
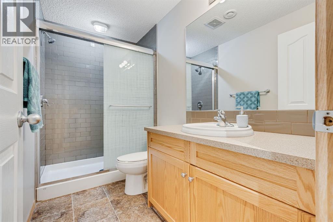
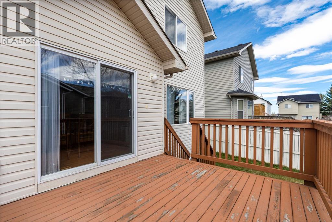
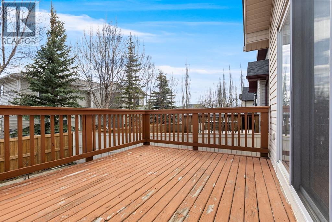
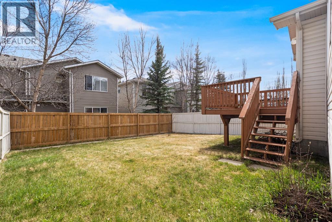
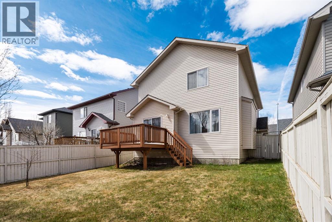
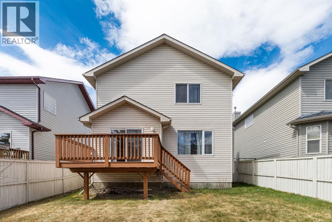
Tucked away on a quiet cul-de-sac in the sought-after community of Bridlewood, this beautifully maintained two-storey home offers the perfect blend of space, comfort, and functionality for growing families. With over 2,665 sq ft of developed living space including the finished basement, this home features 4 bedrooms, 3.5 bathrooms, a double attached garage, and the warm, welcoming feel buyers are searching for. Adding even more value and peace of mind, the home has been pre inspected and also features brand new roof shingles. From the moment you step inside, you will appreciate the abundance of natural light flowing throughout the home, enhanced by large windows and an inviting open-concept layout designed for everyday living. The main floor offers a spacious front living area, rich hardwood flooring, convenient main floor laundry, and a cozy family room anchored by a gas fireplace and custom built-in entertainment wall. The kitchen is both functional and inviting, featuring stainless steel appliances, a central island, corner pantry, ample cabinetry, and a bright dining area perfect for family dinners or entertaining guests. Sliding patio doors lead directly to the large rear deck and fully fenced backyard, creating an ideal setup for summer BBQs, kids, and pets. Upstairs, the standout vaulted bonus room provides exceptional additional living space and is one of the homeowners’ favourite features of the property. Whether used as a media room, playroom, or home office, the soaring ceilings and oversized windows make this space feel bright and open. The upper level also includes 3 spacious bedrooms, including the primary retreat complete with a walk-in closet and private ensuite featuring a relaxing soaker tub and separate shower.The fully finished basement adds even more versatility with a large recreation room, fourth bedroom, and a full 3-piece bathroom, offering the perfect setup for guests, teens, or extended family.Located in the family-friendly community of Bridlewood, this home is surrounded by parks, playgrounds, pathways, schools, shopping, and convenient access to major roadways including Stoney Trail and Macleod Trail. Residents love the established feel of the neighbourhood, nearby green spaces, and quick access to Fish Creek Park and Spruce Meadows. This is the complete package in one of southwest Calgary’s most welcoming communities. (id:51913)
Property Details
| Amenities Near By : Park, Playground, Schools, Shopping |
| Features : Closet Organizers |
| Parking Space Total : 4 |
| Plan : 0410786 |
| Structure : Deck |
| MLS® Number : A2308354 |
| Property Type : Single Family |
| Community Name : Bridlewood |
Building
| Bathroom Total : 4 |
| Bedrooms Above Ground : 3 |
| Bedrooms Below Ground : 1 |
| Bedrooms Total : 4 |
| Appliances : Washer, Refrigerator, Cooktop - Electric, Dishwasher, Dryer, Microwave, Oven - Built-in, Hood Fan, Window Coverings |
| Basement Development : Finished |
| Basement Type : Full (finished) |
| Constructed Date : 2004 |
| Construction Material : Wood Frame |
| Construction Style Attachment : Detached |
| Cooling Type : None |
| Exterior Finish : Vinyl Siding |
| Fireplace Present : Yes |
| Fireplace Total : 1 |
| Flooring Type : Carpeted, Hardwood, Linoleum |
| Foundation Type : Poured Concrete |
| Half Bath Total : 1 |
| Heating Type : Forced Air |
| Stories Total : 2 |
| Size Interior : 1905 Sqft |
| Total Finished Area : 1905.21 Sqft |
| Type : House |
Land
| Size Total : 376 M2|0-4,050 Sqft |
| Size Total Text : 376 M2|0-4,050 Sqft |
| Size Frontage : 11.6 M |
| Acreage : No |
| Land Amenities : Park, Playground, Schools, Shopping |
| Fence Type : Fence |
| Landscape Features : Landscaped, Lawn |
| Size Depth : 32.47 M |
| Size Irregular : 376.00 |
| Zoning Description : R-g |
Rooms
| Level | Type | Dimensions |
|---|---|---|
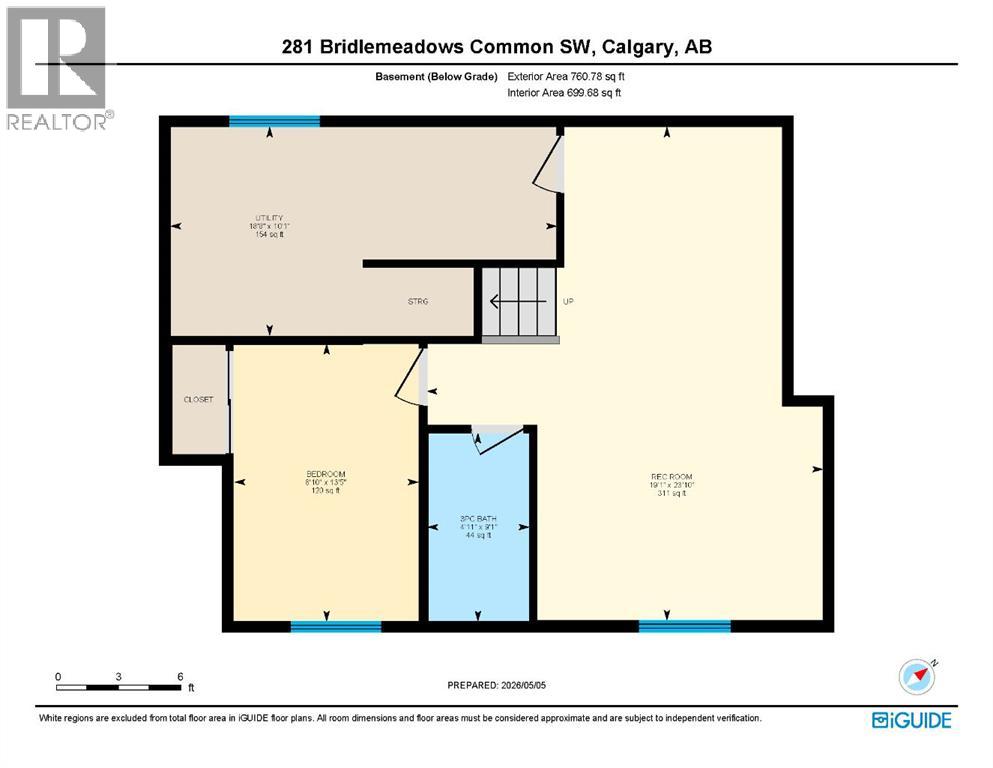
| Basement | 3pc Bathroom | 9.08 Ft x 4.92 Ft |
| Basement | Bedroom | 13.42 Ft x 8.83 Ft |
| Basement | Recreational, Games Room | 23.83 Ft x 19.08 Ft |
| Basement | Furnace | 10.08 Ft x 18.67 Ft |
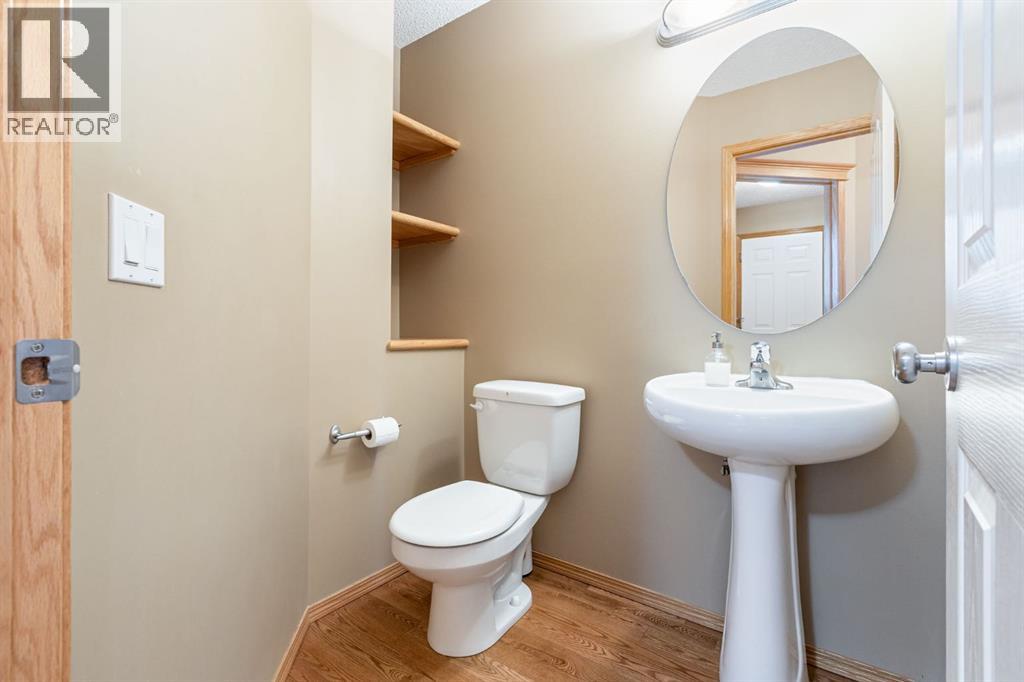
| Main Level | 2pc Bathroom | 5.50 Ft x 4.92 Ft |
| Main Level | Dining Room | 11.42 Ft x 8.33 Ft |
| Main Level | Family Room | 15.33 Ft x 15.50 Ft |
| Main Level | Kitchen | 9.25 Ft x 11.33 Ft |
| Main Level | Laundry Room | 8.17 Ft x 9.50 Ft |
| Main Level | Living Room | 14.00 Ft x 9.42 Ft |
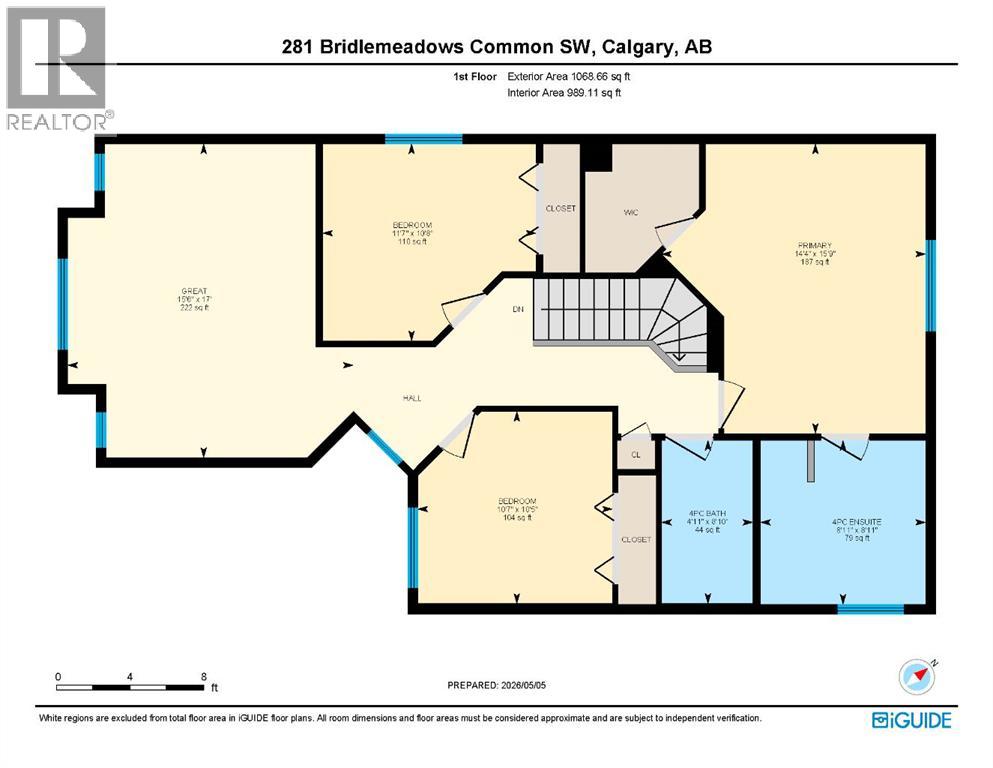
| Upper Level | 4pc Bathroom | 8.83 Ft x 4.92 Ft |
| Upper Level | 4pc Bathroom | 8.92 Ft x 8.92 Ft |
| Upper Level | Bedroom | 10.67 Ft x 11.58 Ft |
| Upper Level | Bedroom | 10.42 Ft x 10.58 Ft |
| Upper Level | Primary Bedroom | 15.75 Ft x 14.33 Ft |
| Upper Level | Great Room | 17.00 Ft x 15.50 Ft |
Map
Agents and Offices
- Melissa Kost
- Stephanie Benoit
- Office: Cir Realty

Latest Listing

2101, 10 Market Boulevard Se
$255,000
270168 Range Road 283
$3,199,900