House

Year Built: 2017

Area: 2397 sqft

Bedrooms: 5

Bathrooms: 4

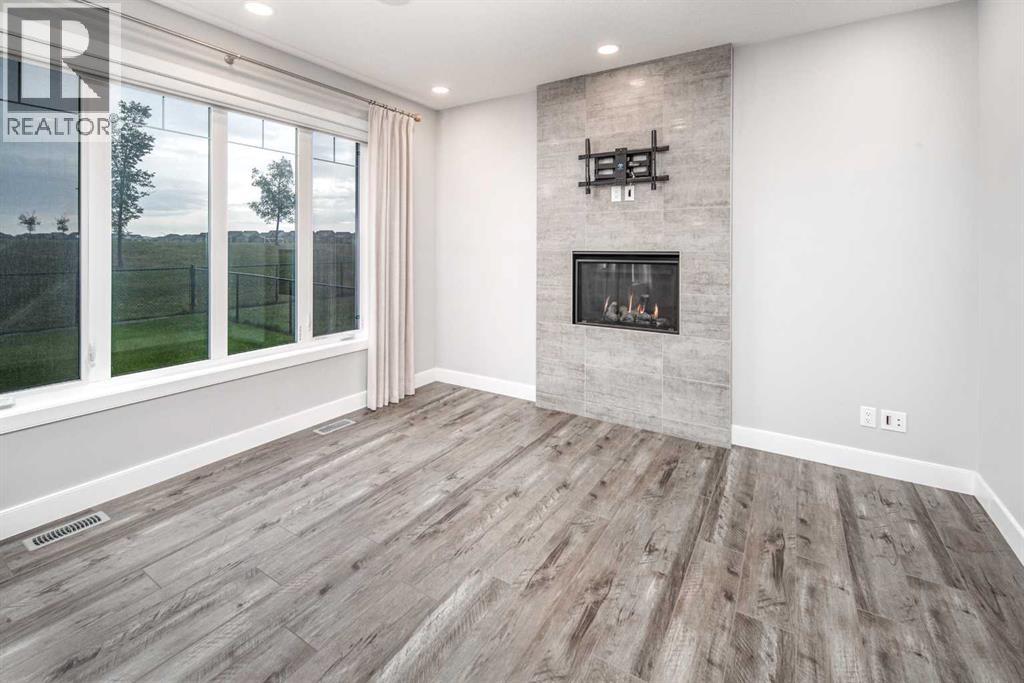
Fireplaces: 1

Car Parking: 4
282 Masters Avenue Se Calgary, Alberta T3M 2C1
$899,900
Description
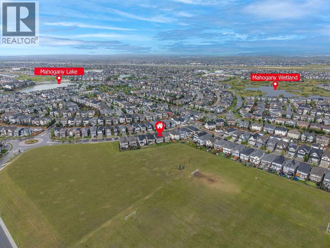
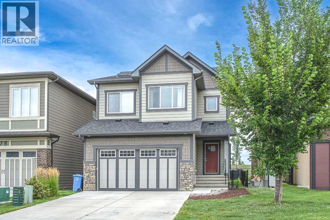
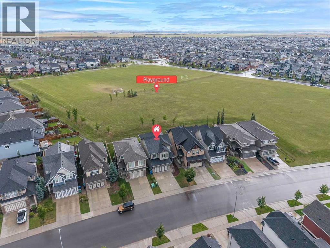
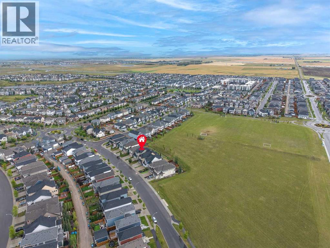
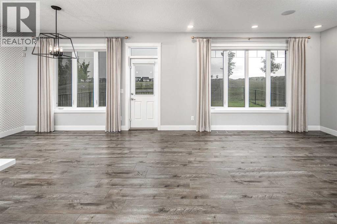
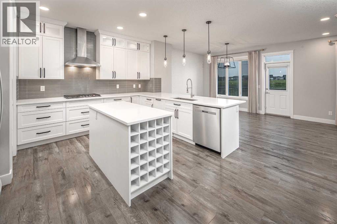
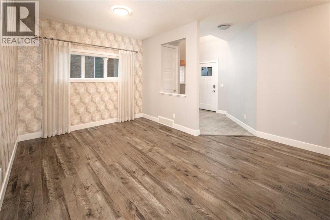
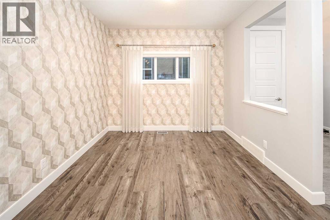
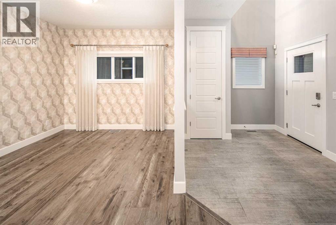
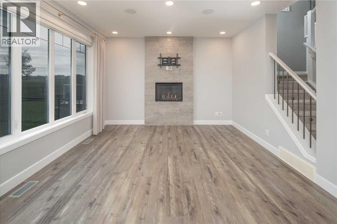
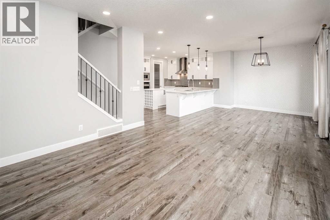
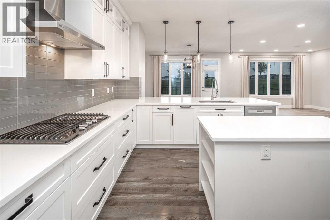
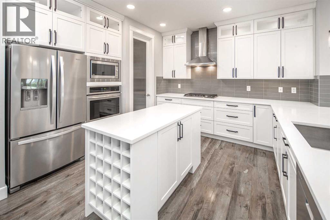
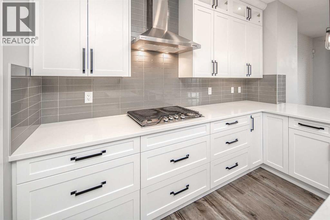
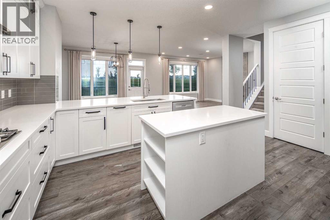
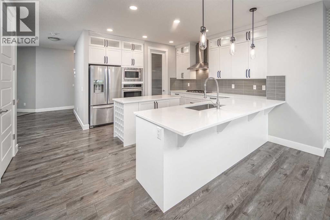
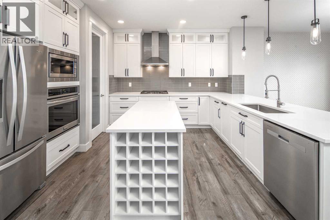
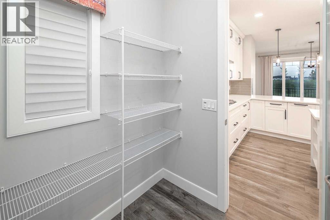
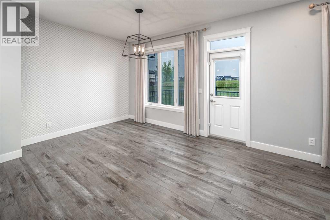
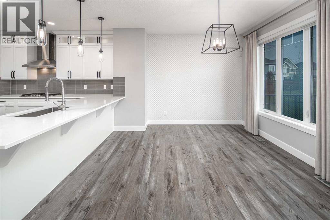
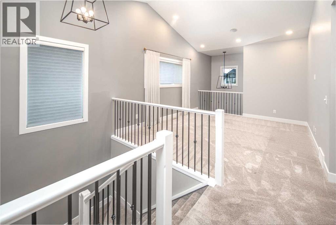
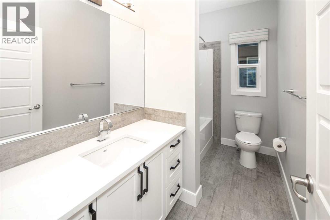
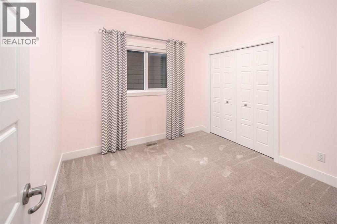
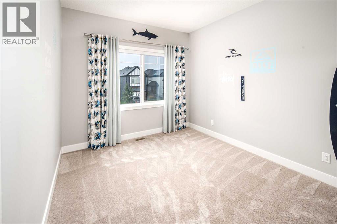
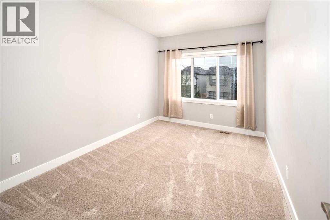
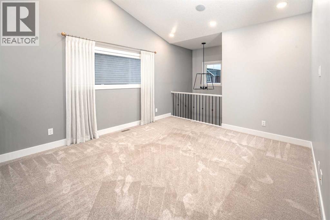
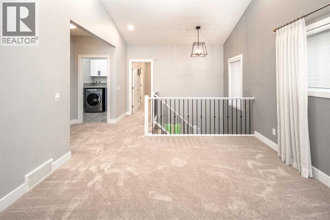
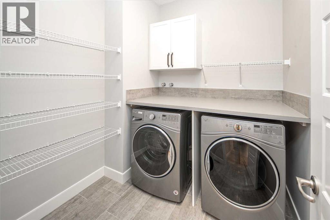
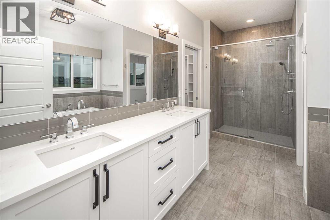
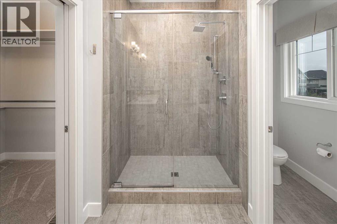
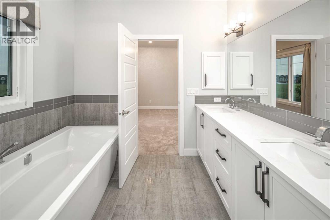
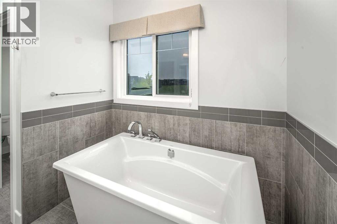
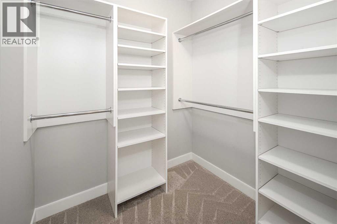
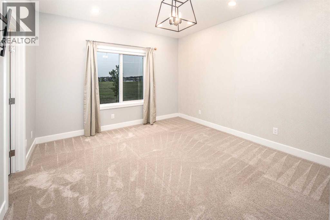
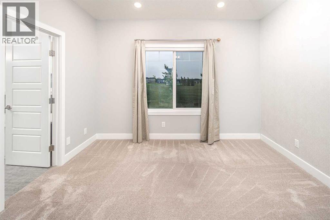
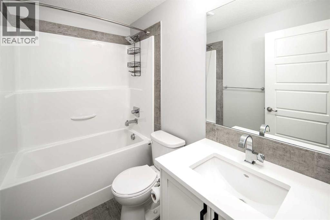
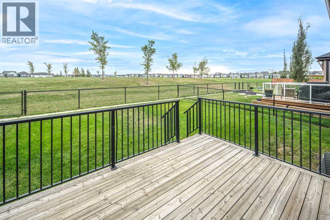
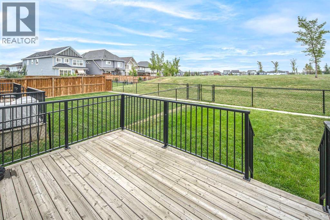
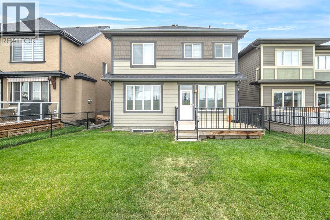
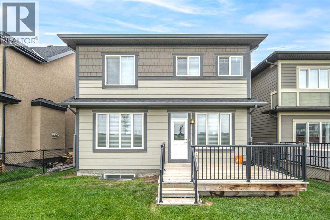
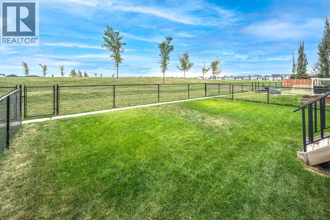
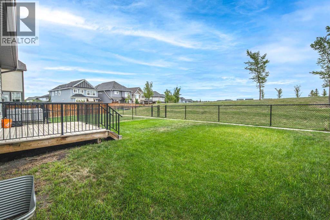
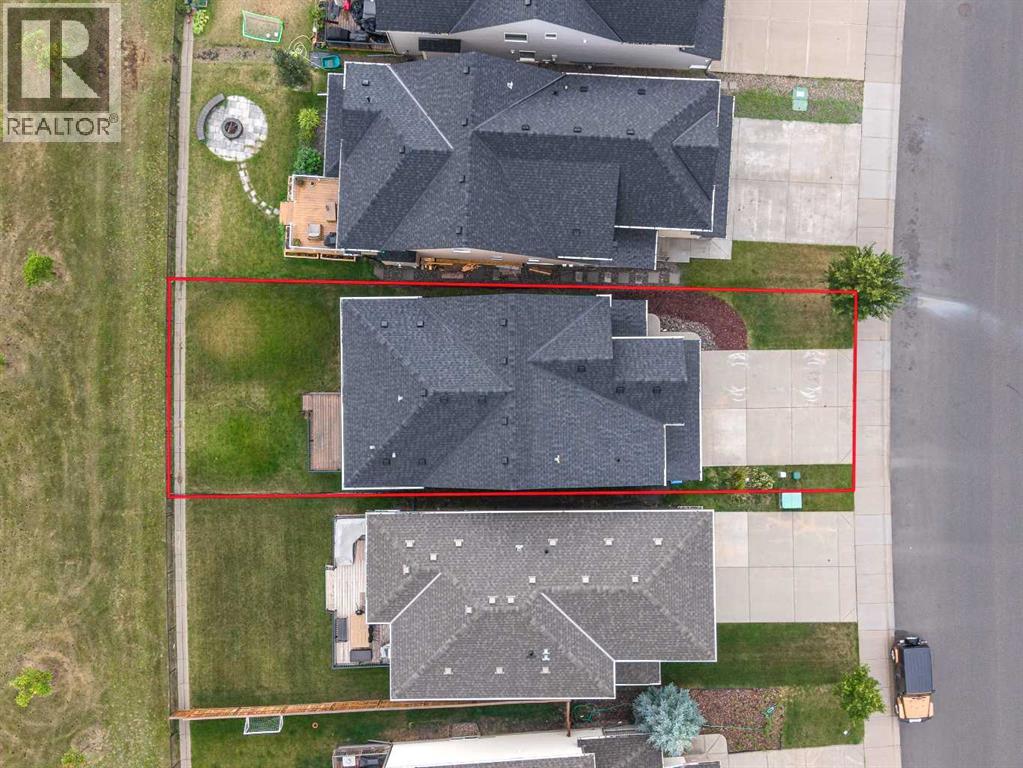
Welcome to this exceptional former showhome, ideally positioned with a beautiful, expansive green playground directly behind the backyard—offering an open, unobstructed backdrop and a wonderful sense of space. With no homes immediately behind, this is a truly special setting for families to enjoy year-round.Offering 2,394 sq ft of wide-open living space, this extensively upgraded home combines thoughtful design, premium finishes, and exceptional functionality. The main and second floors feature 9’ knockdown ceilings, stunning wide-plank laminate flooring, and central air conditioning for year-round comfort.The beautifully upgraded island kitchen is the heart of the home, featuring illuminated accent cabinetry, stainless steel appliances, engineered stone countertops, wine storage, and a convenient walk-through pantry. The main floor also offers a spacious great room, generous dining nook, and versatile front flex room—perfect for a home office, playroom, or additional living space.Upstairs, you’ll find four spacious bedrooms, including an impressive primary retreat with a luxurious 5-piece ensuite featuring a freestanding soaker tub. A family-sized bonus room with vaulted ceiling creates the perfect space for movie nights and family gatherings, while the upper laundry room offers added convenience with a folding counter.The upgrades continue throughout with stone countertops in all bathrooms, a gas line to the BBQ and stove, and a deck already in place. Every detail has been thoughtfully considered, and the list of upgrades goes on!Located in a sought-after lake community, residents enjoy access to the lake and beach, with year-round recreational opportunities including skating on the lake in winter. Add the rare green playground backdrop, extensive showhome upgrades, and exceptional floor plan, and you have a home that truly stands apart.This is more than just a beautiful home—it’s an exceptional lifestyle opportunity. Come see why you’ll fall in love! (id:51913)
Property Details
| Amenities Near By : Park, Playground, Schools, Shopping, Water Nearby |
| Community Features : Lake Privileges, Fishing |
| Features : No Animal Home, No Smoking Home |
| Parking Space Total : 4 |
| Plan : 1810048 |
| Structure : Deck |
| MLS® Number : A2343207 |
| Property Type : Single Family |
| Community Name : Mahogany |
Building
| Bathroom Total : 4 |
| Bedrooms Above Ground : 4 |
| Bedrooms Below Ground : 1 |
| Bedrooms Total : 5 |
| Amenities : Clubhouse |
| Appliances : Refrigerator, Dishwasher, Stove, Hood Fan, Washer & Dryer |
| Basement Development : Finished |
| Basement Type : Full (finished) |
| Constructed Date : 2017 |
| Construction Material : Wood Frame |
| Construction Style Attachment : Detached |
| Cooling Type : Central Air Conditioning |
| Exterior Finish : Composite Siding |
| Fireplace Present : Yes |
| Fireplace Total : 1 |
| Flooring Type : Carpeted, Hardwood, Tile |
| Foundation Type : Poured Concrete |
| Half Bath Total : 1 |
| Heating Fuel : Natural Gas |
| Heating Type : Other, Forced Air |
| Stories Total : 2 |
| Size Interior : 2397 Sqft |
| Total Finished Area : 2397 Sqft |
| Type : House |
Land
| Size Total : 393 M2|4,051 - 7,250 Sqft |
| Size Total Text : 393 M2|4,051 - 7,250 Sqft |
| Size Frontage : 10.72 M |
| Acreage : No |
| Land Amenities : Park, Playground, Schools, Shopping, Water Nearby |
| Fence Type : Fence |
| Landscape Features : Landscaped |
| Size Depth : 35.02 M |
| Size Irregular : 393.00 |
| Zoning Description : R-g |
Rooms
| Level | Type | Dimensions |
|---|---|---|
| Second Level | Primary Bedroom | 12.33 Ft x 13.33 Ft |
| Second Level | Bedroom | 10.17 Ft x 9.92 Ft |
| Second Level | Laundry Room | 7.50 Ft x 7.17 Ft |
| Second Level | Bonus Room | 14.17 Ft x 12.33 Ft |
| Second Level | 5pc Bathroom | Measurements not available |
| Second Level | 4pc Bathroom | Measurements not available |
| Second Level | Bedroom | 14.17 Ft x 9.67 Ft |
| Second Level | Bedroom | 11.08 Ft x 10.00 Ft |
| Basement | 4pc Bathroom | .00 Ft x .00 Ft |
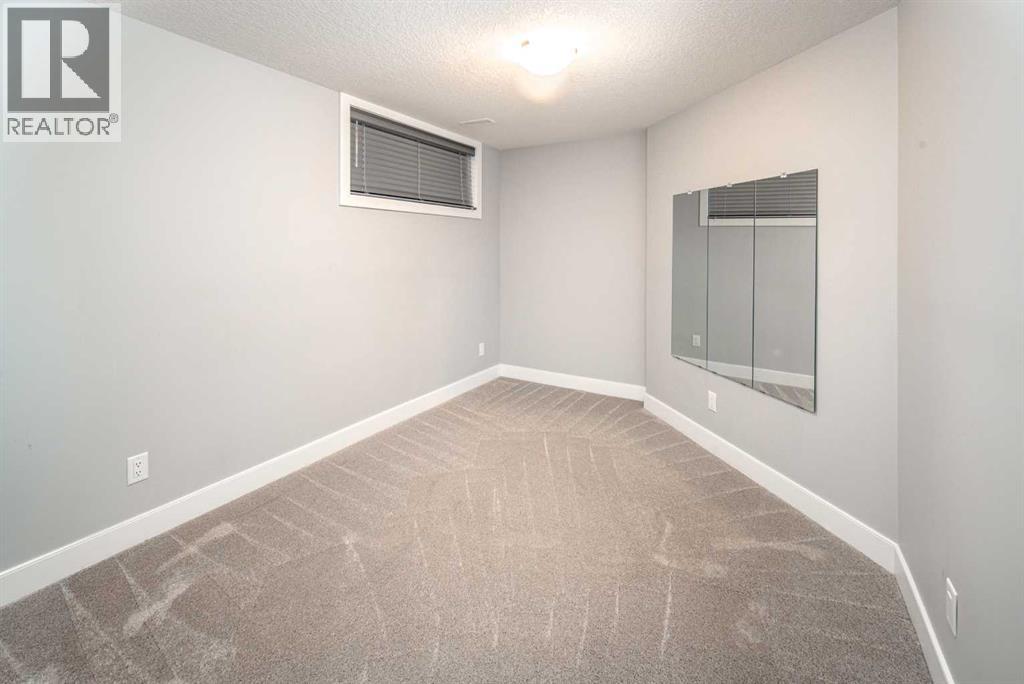
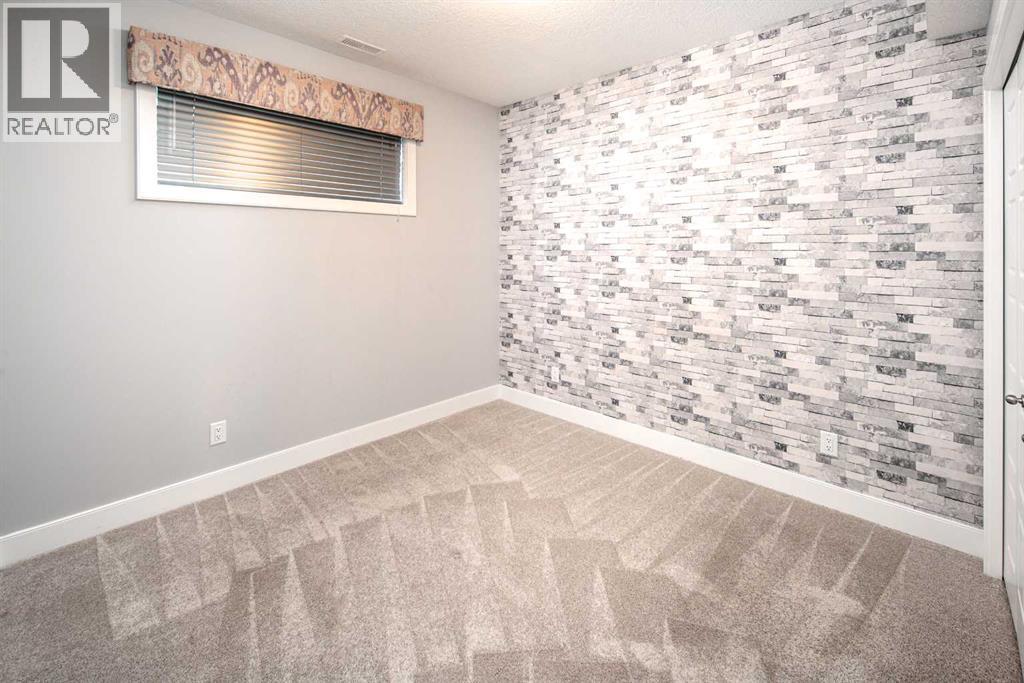
| Basement | Bedroom | 13.25 Ft x 9.58 Ft |
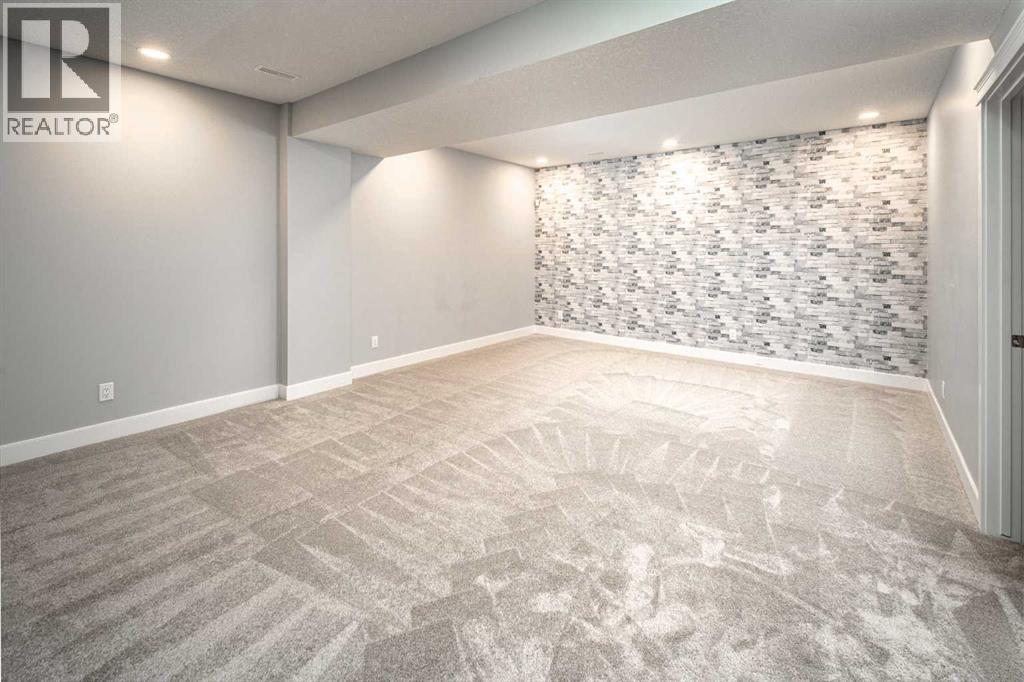
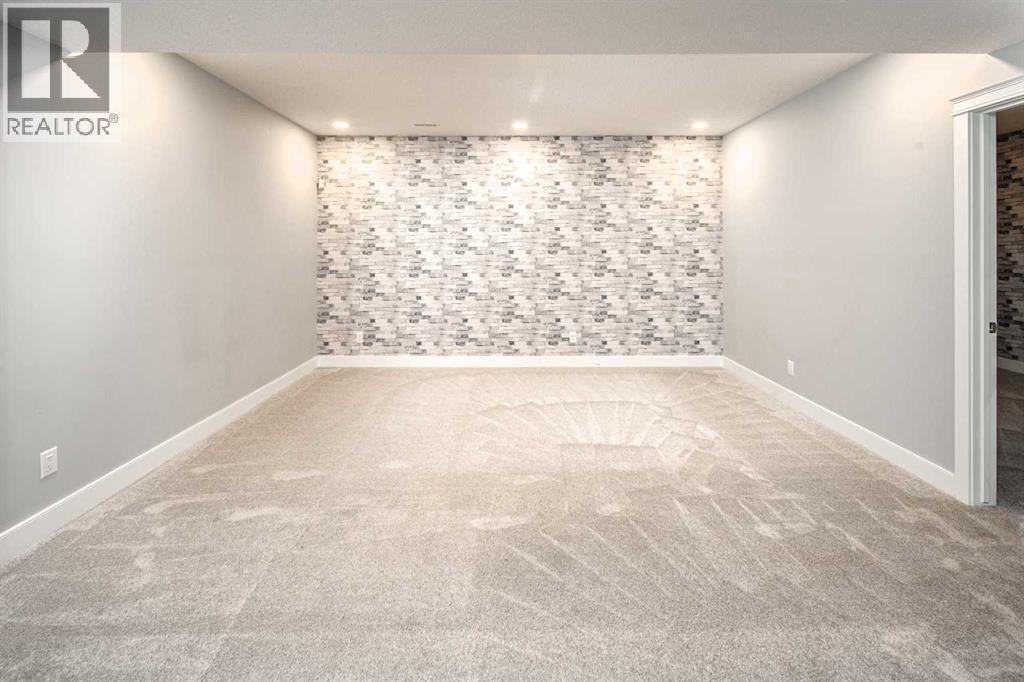
| Basement | Recreational, Games Room | 19.83 Ft x 15.17 Ft |
| Main Level | Kitchen | 12.17 Ft x 11.83 Ft |
| Main Level | Dining Room | 11.17 Ft x 10.00 Ft |
| Main Level | Pantry | 5.08 Ft x 5.42 Ft |
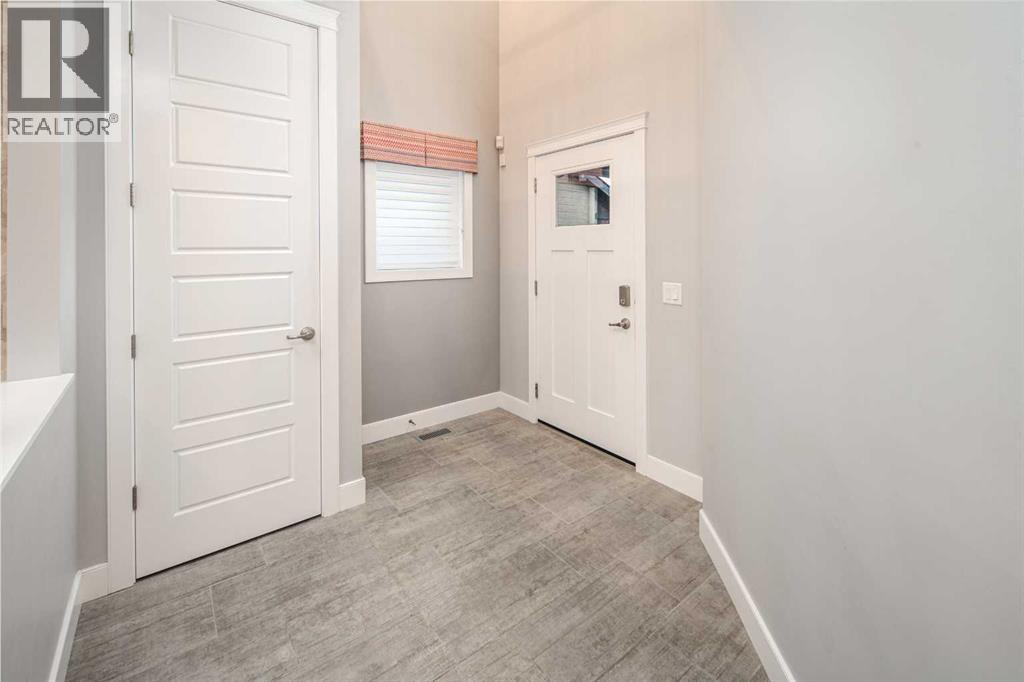
| Main Level | Other | 5.75 Ft x 5.50 Ft |
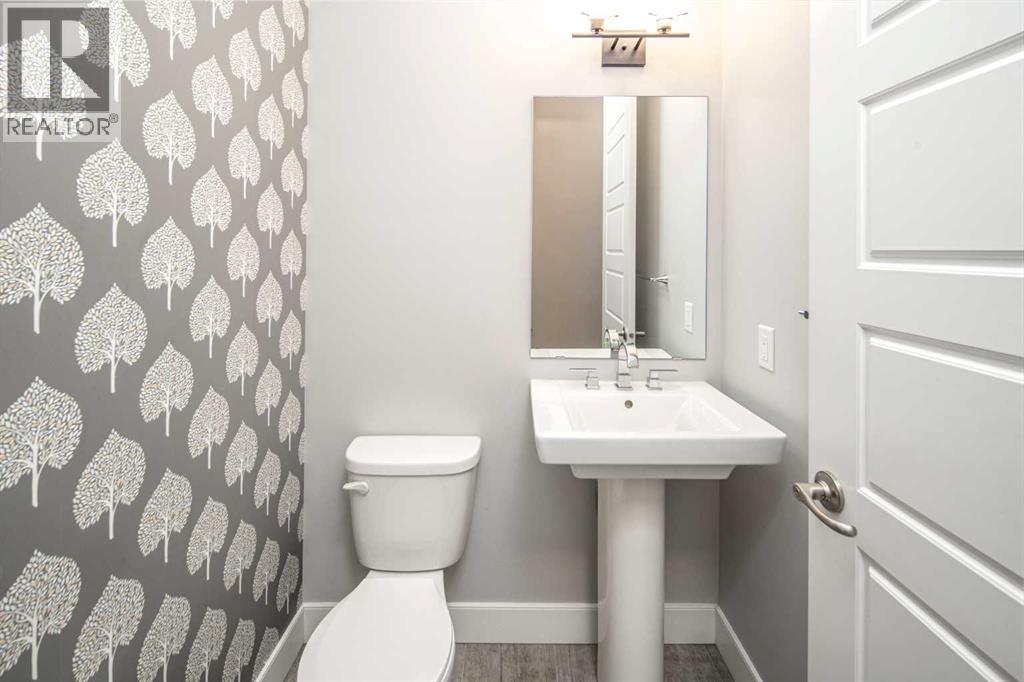
| Main Level | 2pc Bathroom | Measurements not available |
| Main Level | Family Room | 17.00 Ft x 13.42 Ft |
| Main Level | Living Room | 14.92 Ft x 10.25 Ft |
Map
Agents and Offices
- Emily Liu
- Office: Homecare Realty Ltd.