House

Year Built: 2002

Area: 1443 sqft

Bedrooms: 4

Bathrooms: 3

Fireplaces: 1

Car Parking: 2
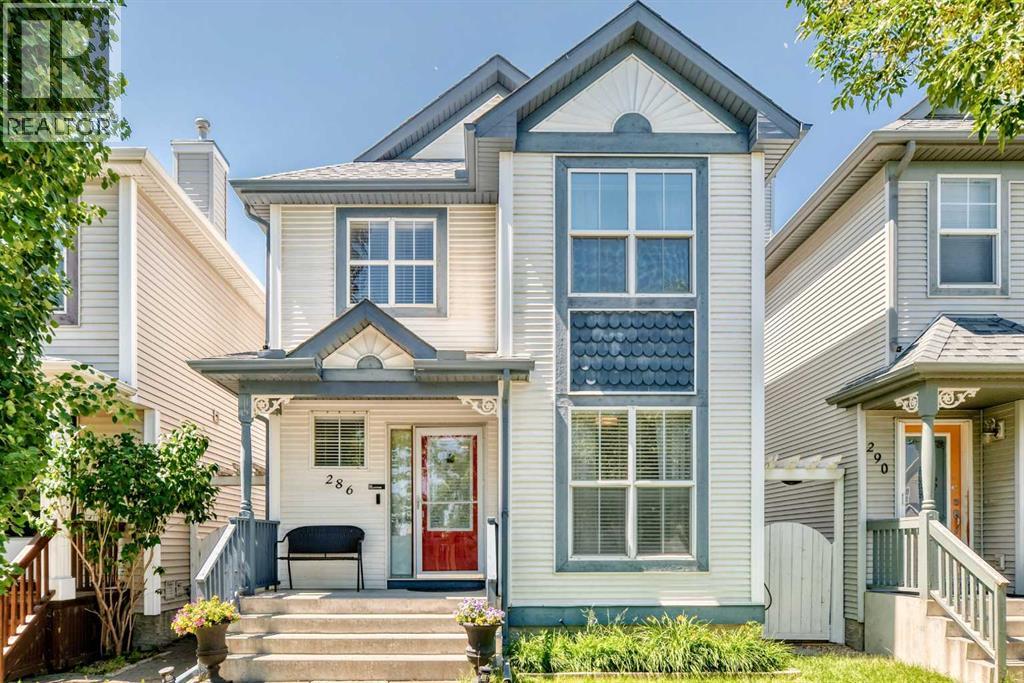
286 Prestwick Circle Se Calgary, Alberta T2Z 3X4
$590,000
Description
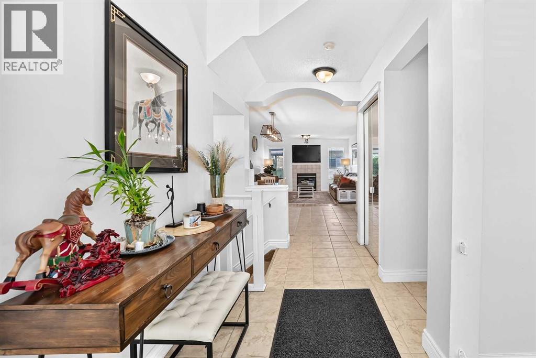
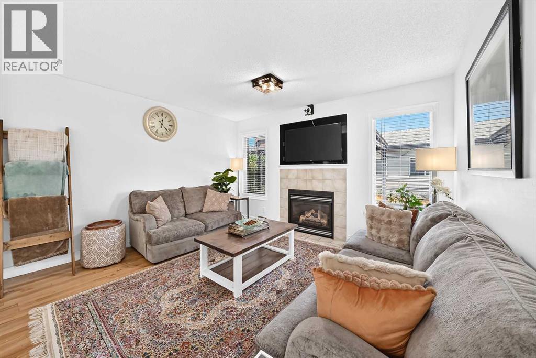
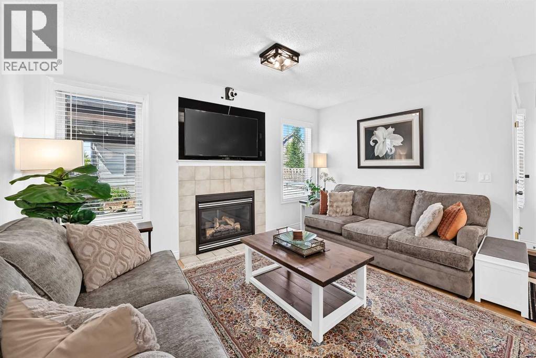
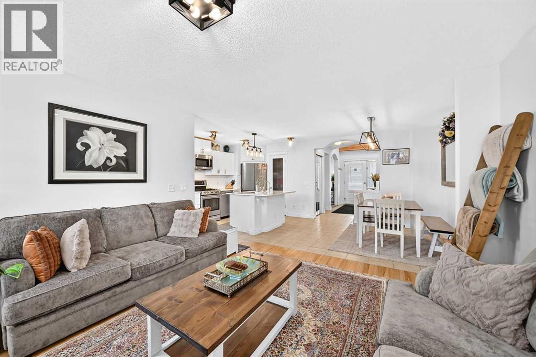
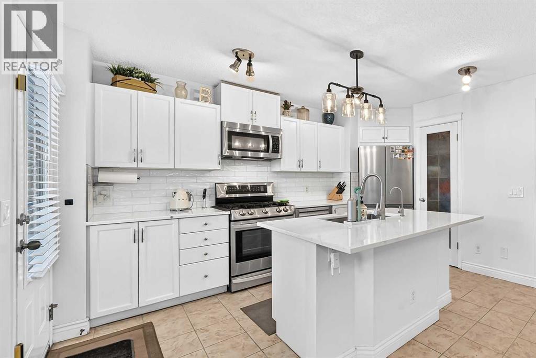
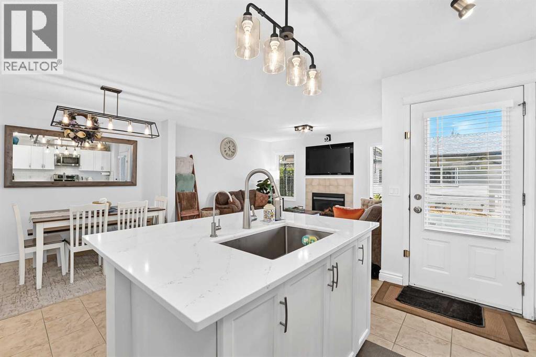
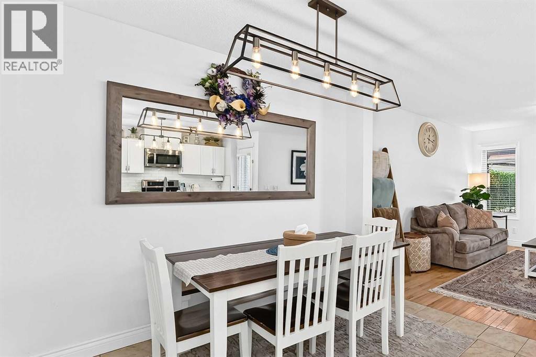
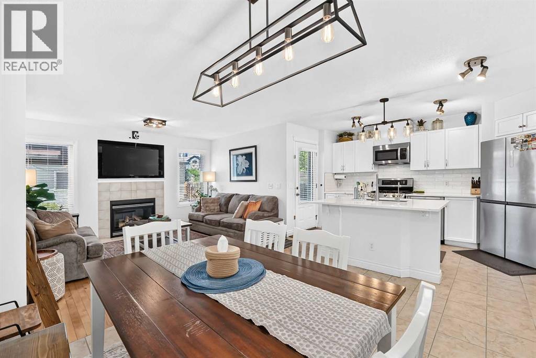
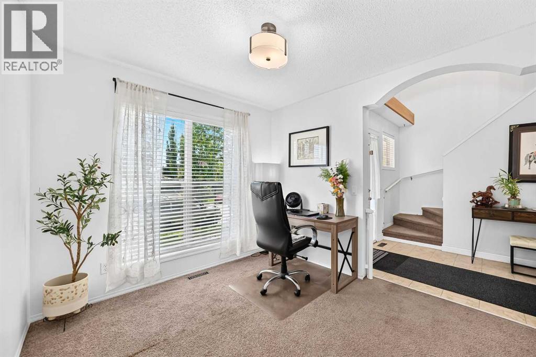
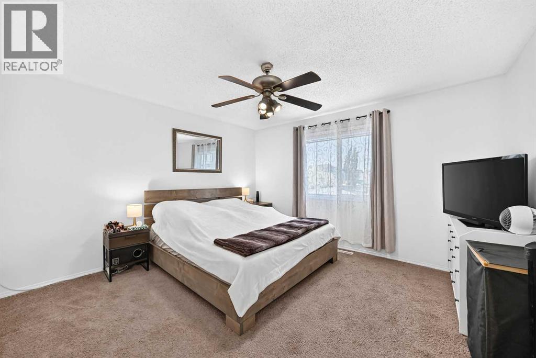
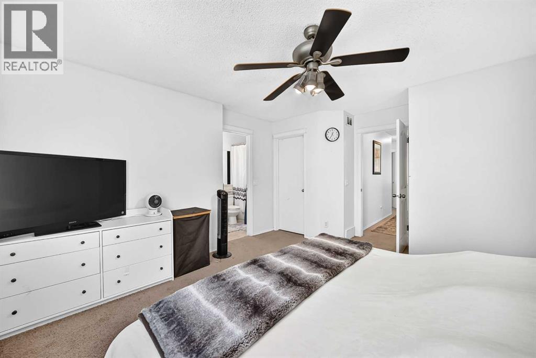
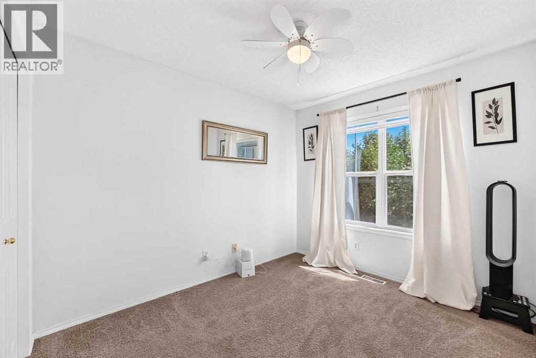
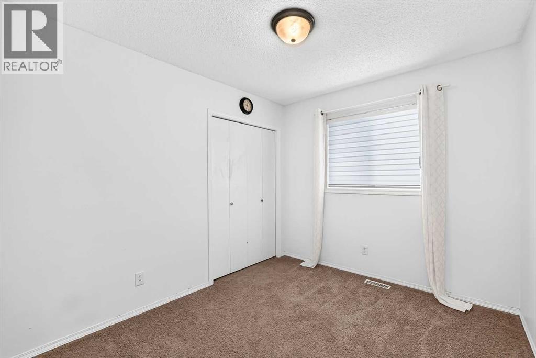
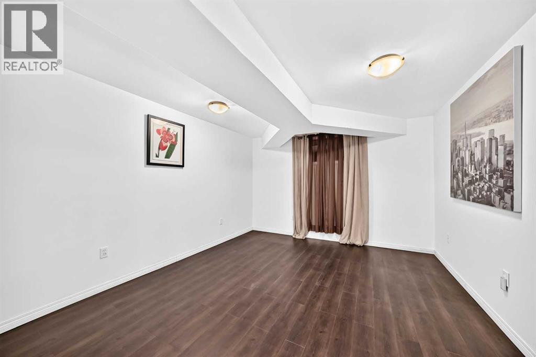
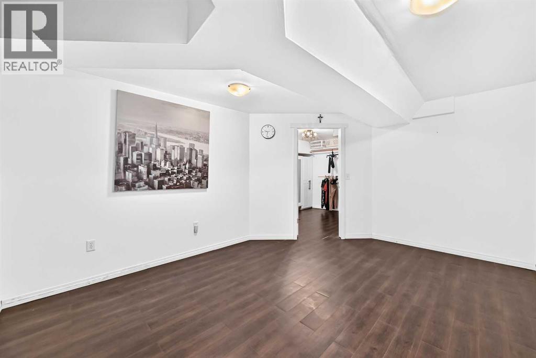
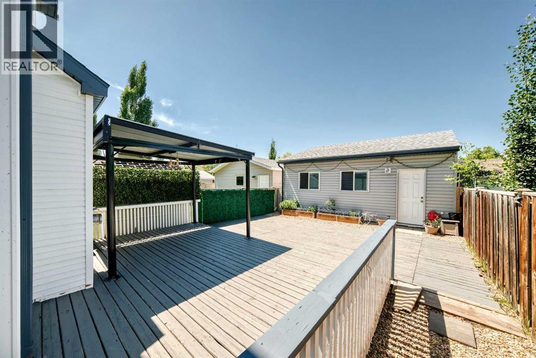
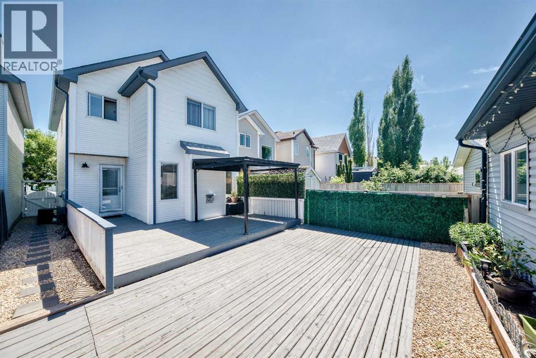
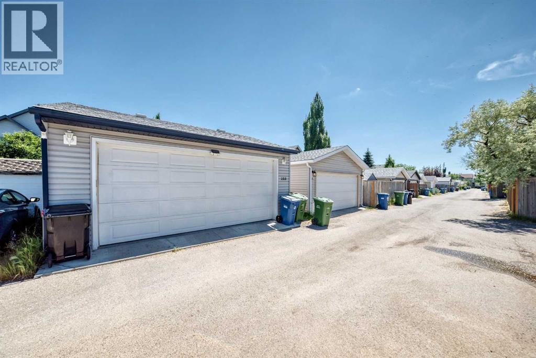
Welcome to this bright and inviting 2-storey home offering 1,443 sq. ft. of well-designed living space in a fantastic family-friendly community. With 3 spacious bedrooms upstairs and a fourth bedroom in the finished basement, this home offers plenty of room for growing families, guests, or a home office.The open-concept main floor is filled with natural light and features a functional layout that seamlessly connects the living, dining, and kitchen areas—perfect for everyday living and entertaining . Outside, you'll love massive sunny deck in the evenings, the oversized 24' x 23' double detached garage, providing ample space for vehicles, storage, and projects. The property is ideally located close to schools, parks, shopping, and other everyday amenities, making daily life both convenient and enjoyable. (id:51913)
Property Details
| Amenities Near By : Playground, Schools, Shopping |
| Features : Back Lane, No Smoking Home |
| Parking Space Total : 2 |
| Plan : 0212934 |
| Structure : Deck |
| MLS® Number : A2330103 |
| Property Type : Single Family |
| Community Name : McKenzie Towne |
Building
| Bathroom Total : 3 |
| Bedrooms Above Ground : 3 |
| Bedrooms Below Ground : 1 |
| Bedrooms Total : 4 |
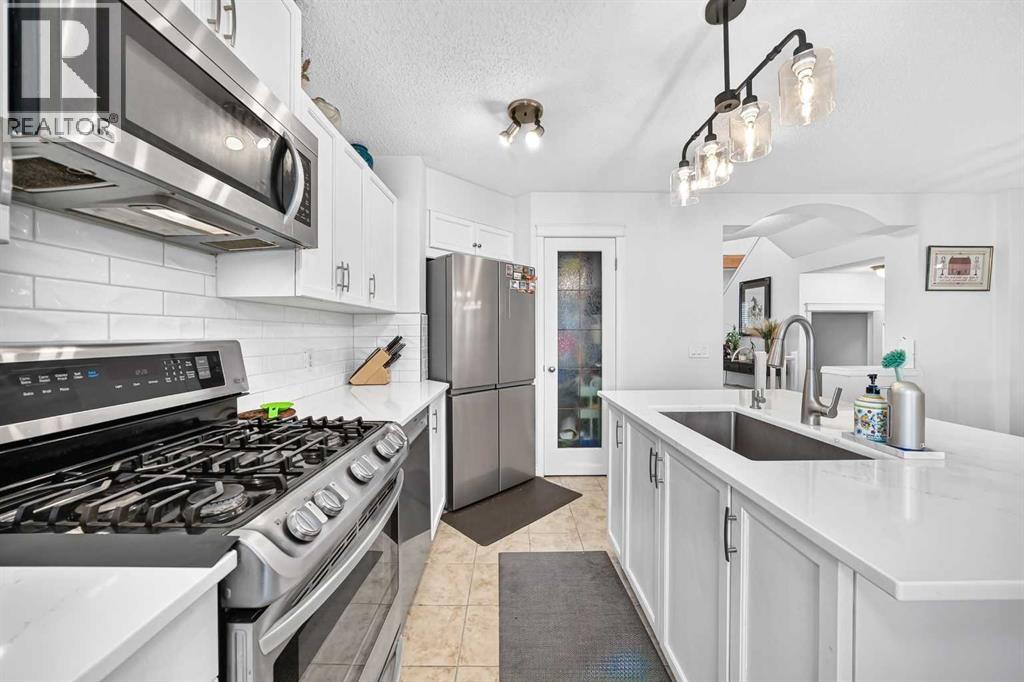
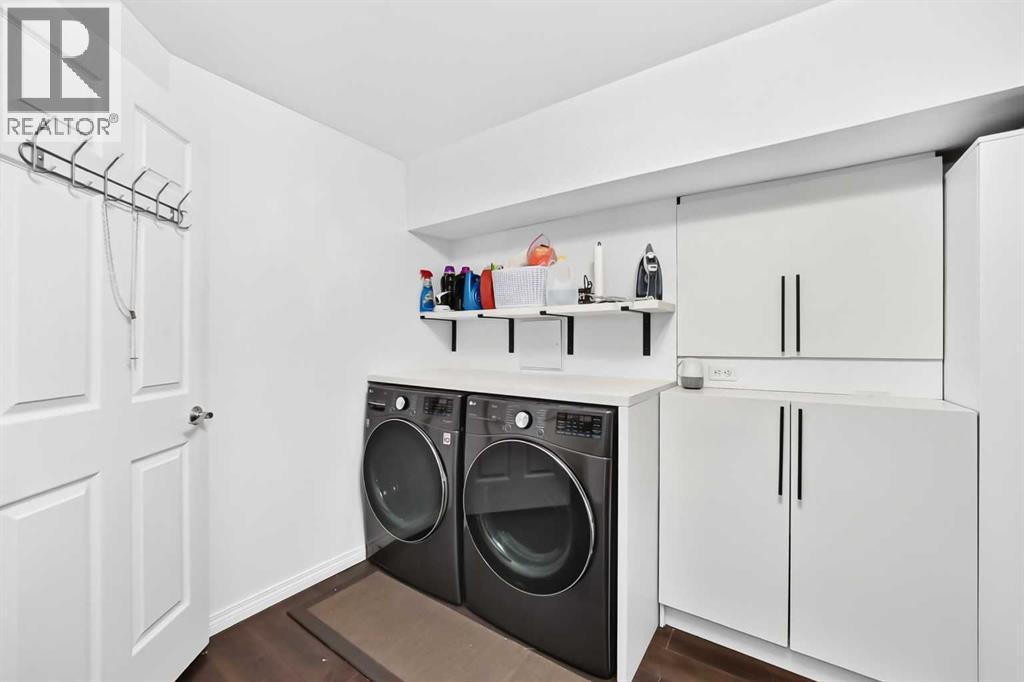
| Appliances : Washer, Refrigerator, Gas Stove(s), Dishwasher, Dryer, Microwave Range Hood Combo |
| Basement Development : Finished |
| Basement Type : Full (finished) |
| Constructed Date : 2002 |
| Construction Material : Wood Frame |
| Construction Style Attachment : Detached |
| Cooling Type : Central Air Conditioning |
| Exterior Finish : Vinyl Siding |
| Fireplace Present : Yes |
| Fireplace Total : 1 |
| Flooring Type : Carpeted, Ceramic Tile, Wood |
| Foundation Type : Poured Concrete |
| Half Bath Total : 1 |
| Heating Fuel : Natural Gas |
| Heating Type : Forced Air |
| Stories Total : 2 |
| Size Interior : 1443 Sqft |
| Total Finished Area : 1443 Sqft |
| Type : House |
Land
| Size Total : 260 M2|0-4,050 Sqft |
| Size Total Text : 260 M2|0-4,050 Sqft |
| Size Frontage : 7.67 M |
| Acreage : No |
| Land Amenities : Playground, Schools, Shopping |
| Fence Type : Cross Fenced |
| Size Depth : 34 M |
| Size Irregular : 260.00 |
| Zoning Description : R-g |
Rooms
| Level | Type | Dimensions |
|---|---|---|
| Basement | Bedroom | 11.83 Ft x 14.92 Ft |
| Basement | Laundry Room | 13.25 Ft x 12.58 Ft |
| Basement | Storage | 7.00 Ft x 7.25 Ft |
| Basement | Storage | 7.92 Ft x 9.42 Ft |
| Main Level | Living Room | 12.75 Ft x 12.92 Ft |
| Main Level | Dining Room | 10.08 Ft x 10.00 Ft |
| Main Level | Kitchen | 9.42 Ft x 12.67 Ft |
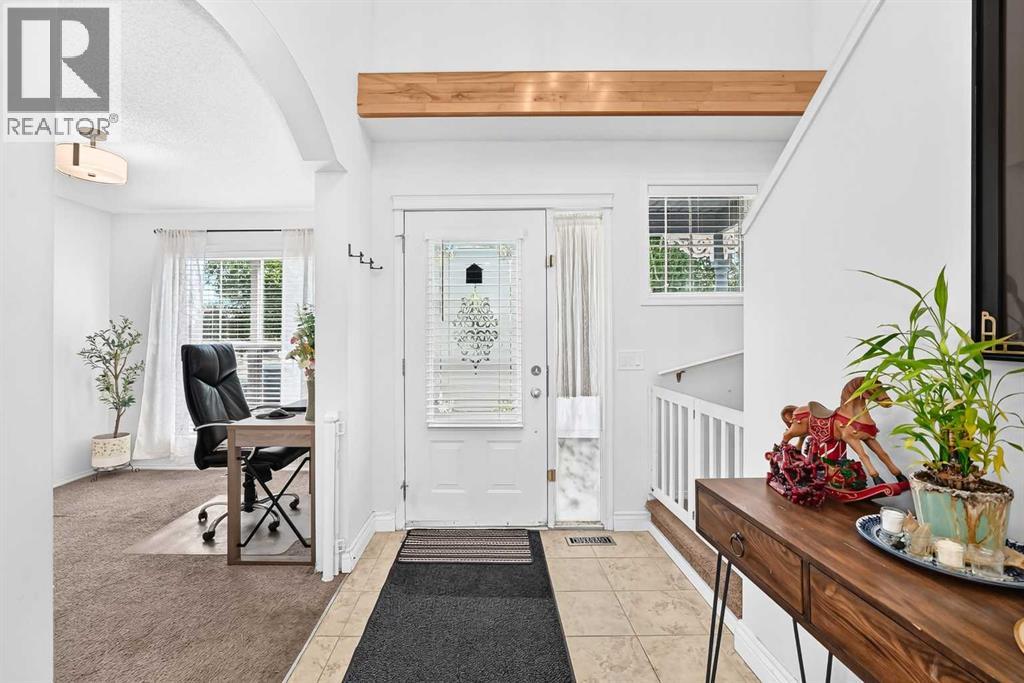
| Main Level | Den | 8.92 Ft x 10.92 Ft |
| Main Level | 2pc Bathroom | 6.25 Ft x 4.17 Ft |
| Upper Level | Primary Bedroom | 12.92 Ft x 13.00 Ft |
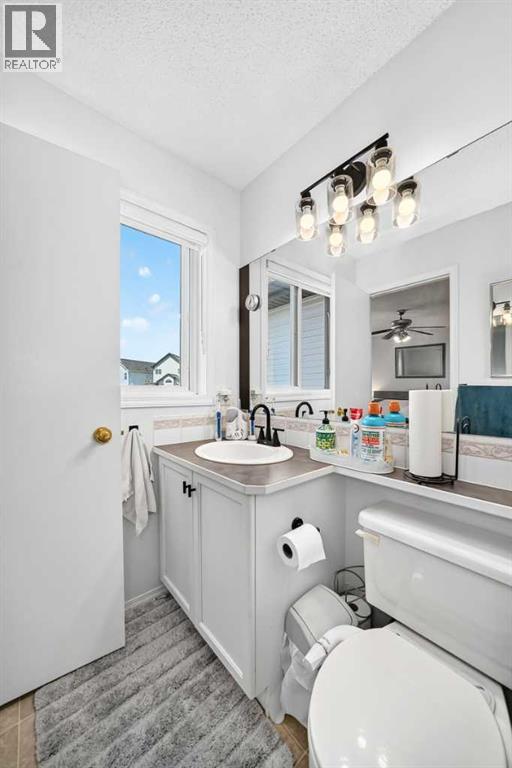
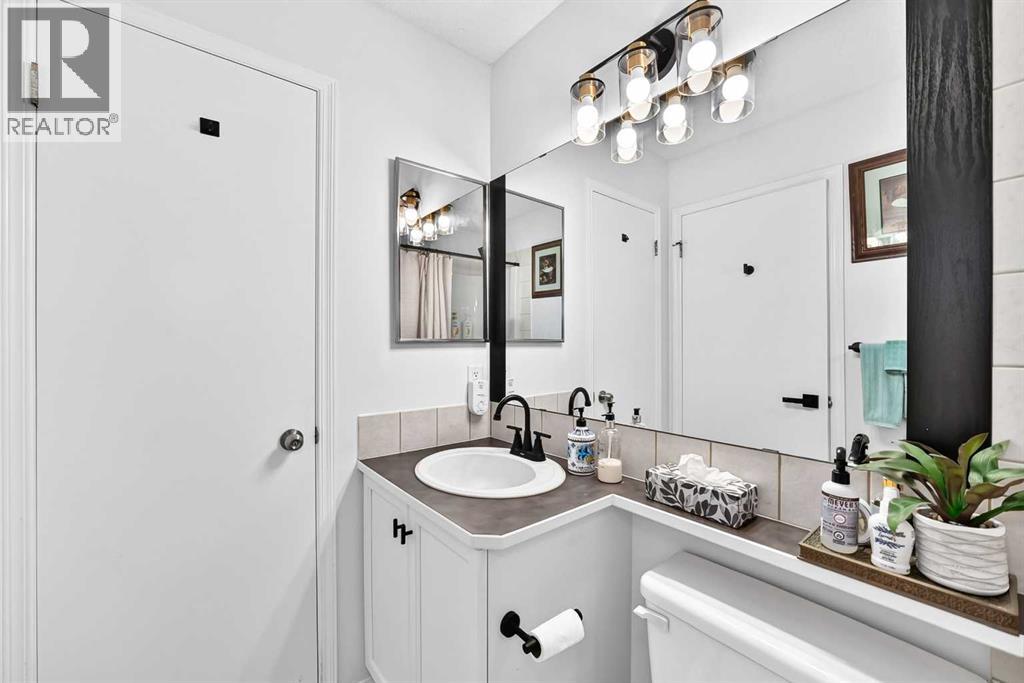
| Upper Level | 4pc Bathroom | 4.92 Ft x 8.17 Ft |
| Upper Level | Bedroom | 8.92 Ft x 12.58 Ft |
| Upper Level | Bedroom | 9.75 Ft x 10.17 Ft |
| Upper Level | 4pc Bathroom | 4.92 Ft x 7.67 Ft |
Map
Agents and Offices
- Kris Holt
- Office: Maxwell Capital Realty