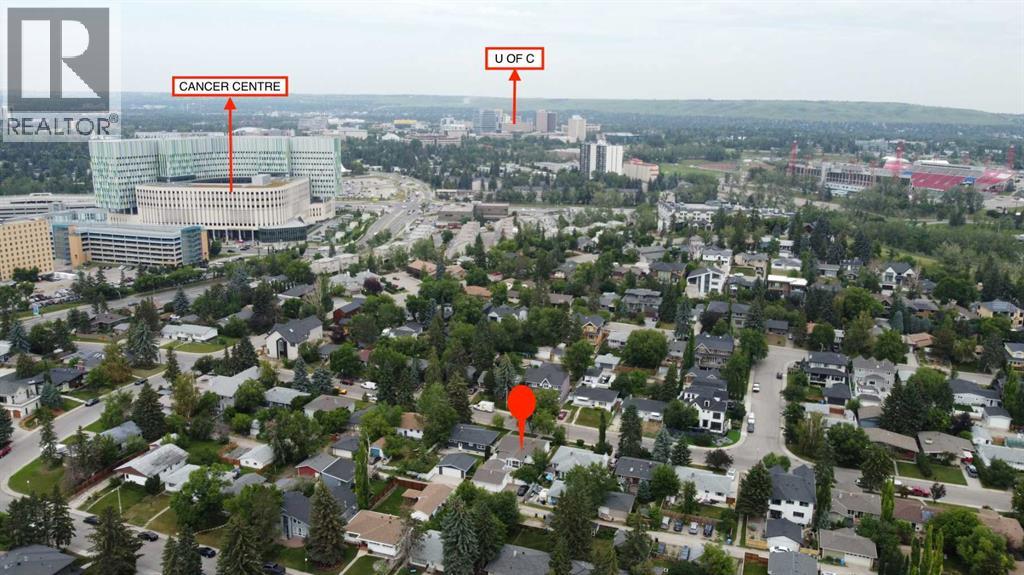
House

Year Built: 1954

Area: 1254 sqft

Bedrooms: 4

Bathrooms: 2

Car Parking: 4
2915 13 Avenue Nw Calgary, Alberta T2N 1M1
$950,000
Description
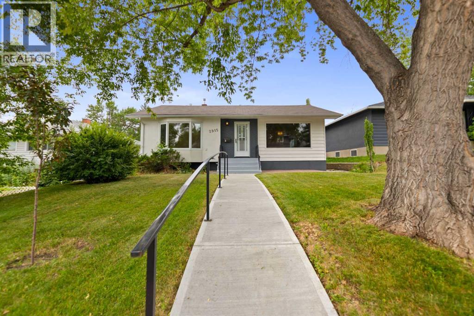
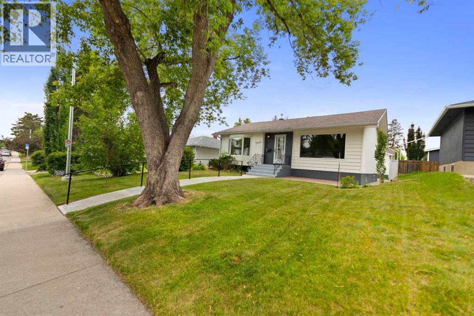
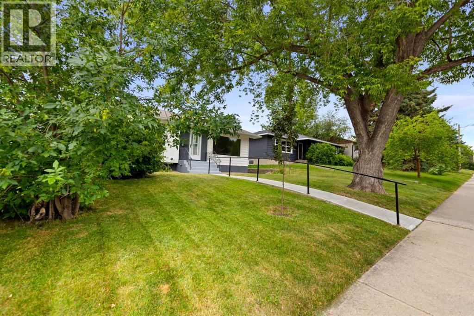
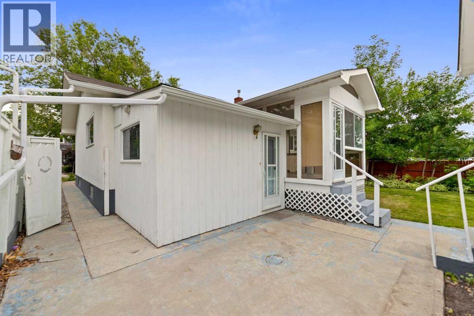
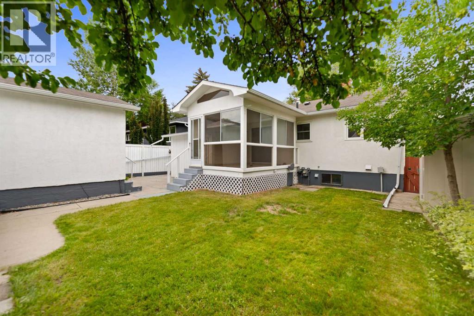
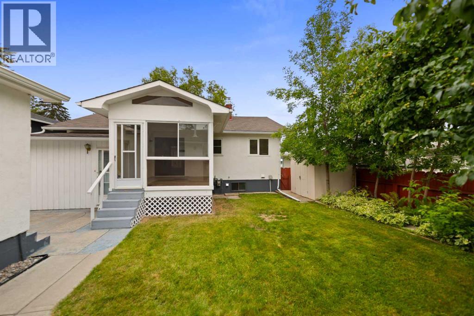
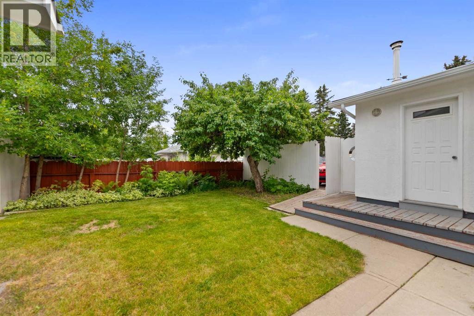
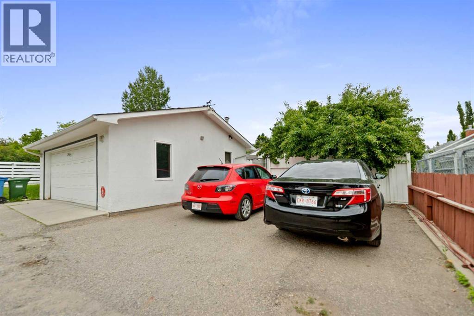
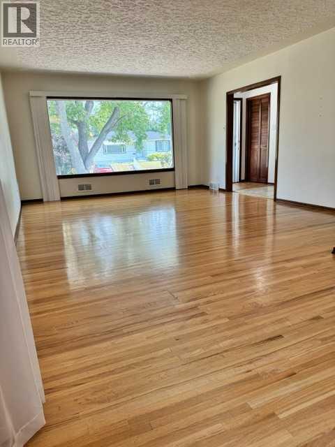
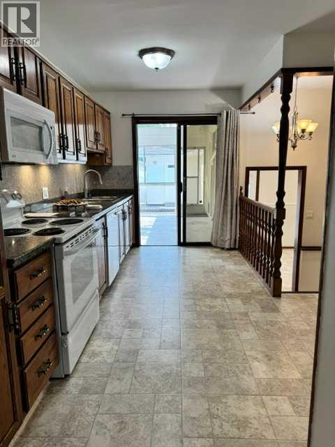
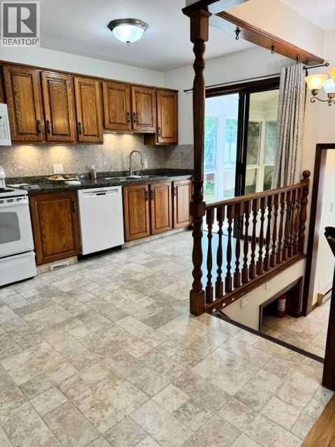
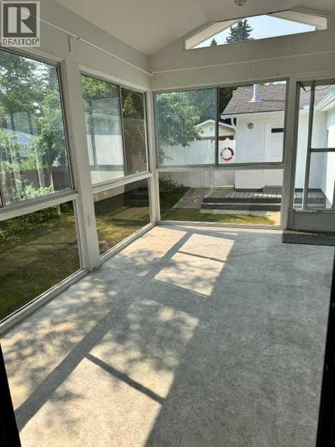
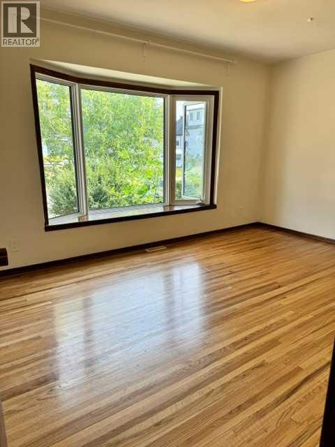
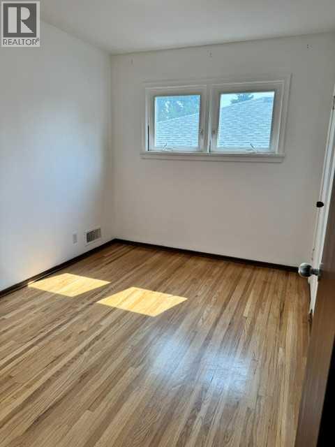
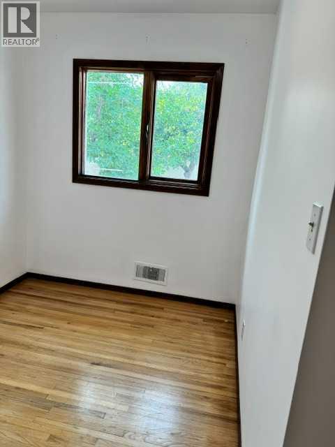
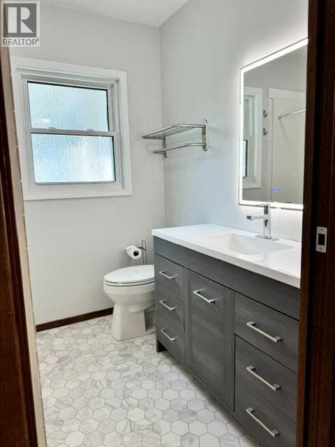
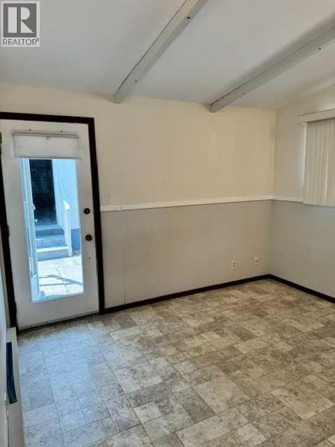
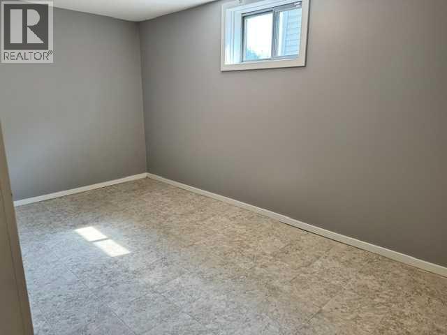
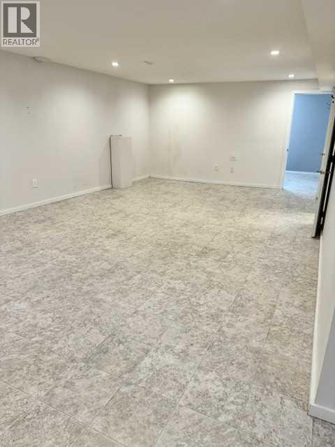
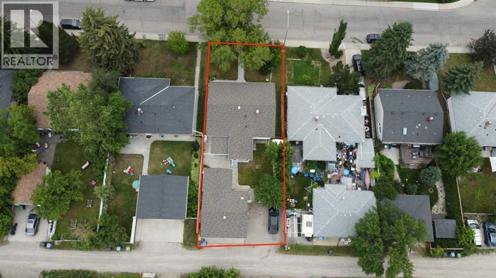
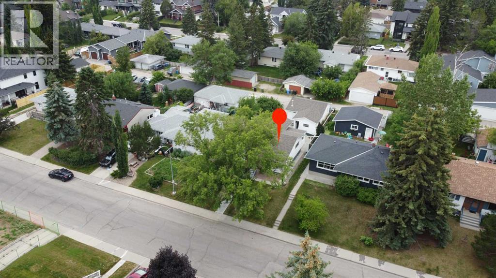
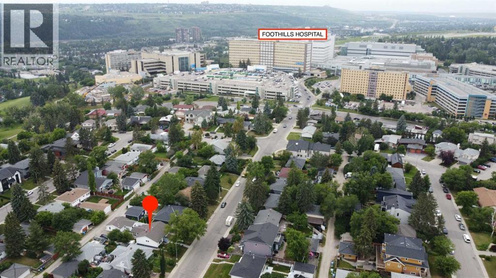
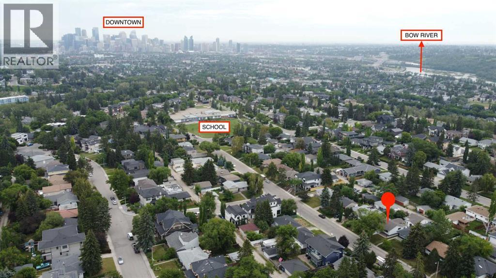
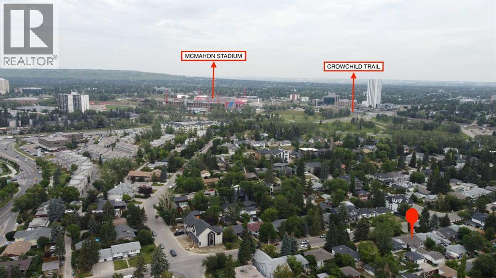
A very rare inner-city opportunity, St. Andrews Heights is a small, established community perched above the Bow River — minutes from downtown, a short drive to the University of Calgary, Market Mall and Alberta Children's Hospital, and just a 4-minute walk to Foothills Medical Centre and 10-minute walk to McMahon Stadium. Unlike most of its NW neighbours, it has remained built out almost entirely with single-family homes, giving the area a low-density, established character that's increasingly hard to find this close to the core — and making this 1954 bungalow, set on a sunny, south-facing 49' x 120' rectangular lot with back lane access, and two mature trees, a rare find in a community defined by scarcity rather than turnover: Live in it immediately, renovate at your own pace, or as the foundation for something new.The home itself is genuinely move-in ready. The main floor opens into a bright, generously sized living room with large windows, flowing into a dining area built for family gatherings and a kitchen with granite counters, plenty of cabinetry, and a sunny solarium/breakfast nook off it — ideal for a morning coffee or an evening glass of wine. Three bedrooms, including the primary, share the main level along with a 3-piece bath and a flexible office just off the rear entrance. Downstairs, a 2016 basement renovation added a large recreation/games room, a fourth bedroom, a 3-piece bath, laundry, and ample storage. Outside, a fenced, south-facing backyard and patio are ready for entertaining, backed by a dreamy double detached garage with bonus storage/work area and a double parking pad — four vehicle spaces in total, another rarity.For builders and developers, the appeal runs just as deep: a full-width lot in an established, low-turnover community that has almost remained overwhelmingly single-family, offering flexibility to hold, renovate, or redevelop on your own timeline (buyer/developer to confirm specific development potential with the City of Calga ry). Whether the plan is to move in this year or build for the future, this address offers a rare combination of livability today and long-term upside that St. Andrews Heights seldom puts on the market. (id:51913)
Property Details
| Amenities Near By : Park, Playground, Schools, Shopping |
| Features : Back Lane |
| Parking Space Total : 4 |
| Plan : 7527gn |
| MLS® Number : A2330680 |
| Property Type : Single Family |
| Community Name : St Andrews Heights |
Building
| Bathroom Total : 2 |
| Bedrooms Above Ground : 3 |
| Bedrooms Below Ground : 1 |
| Bedrooms Total : 4 |
| Appliances : Washer, Refrigerator, Water Purifier, Dishwasher, Stove, Dryer, Microwave Range Hood Combo, Window Coverings |
| Architectural Style : Bungalow |
| Basement Development : Finished |
| Basement Type : Full (finished) |
| Constructed Date : 1954 |
| Construction Material : Wood Frame |
| Construction Style Attachment : Detached |
| Cooling Type : None |
| Exterior Finish : Stucco, Vinyl Siding, Wood Siding |
| Flooring Type : Hardwood, Linoleum |
| Foundation Type : Poured Concrete |
| Heating Fuel : Natural Gas |
| Heating Type : Baseboard Heaters, Forced Air |
| Stories Total : 1 |
| Size Interior : 1254 Sqft |
| Total Finished Area : 1254 Sqft |
| Type : House |
Land
| Size Total : 546 M2|4,051 - 7,250 Sqft |
| Size Total Text : 546 M2|4,051 - 7,250 Sqft |
| Size Frontage : 14.95 M |
| Acreage : No |
| Land Amenities : Park, Playground, Schools, Shopping |
| Fence Type : Fence |
| Landscape Features : Fruit Trees |
| Size Depth : 36.68 M |
| Size Irregular : 546.00 |
| Zoning Description : R-cg |
Rooms
| Level | Type | Dimensions |
|---|---|---|
| Basement | Family Room | 25.58 Ft x 14.00 Ft |
| Basement | Bedroom | 14.17 Ft x 8.08 Ft |
| Basement | 3pc Bathroom | 6.83 Ft x 5.83 Ft |
| Basement | Furnace | 13.33 Ft x 9.75 Ft |
| Main Level | Primary Bedroom | 14.25 Ft x 9.92 Ft |
| Main Level | Bedroom | 10.75 Ft x 8.42 Ft |
| Main Level | Bedroom | 9.92 Ft x 7.00 Ft |
| Main Level | 3pc Bathroom | 6.75 Ft x 6.42 Ft |
| Main Level | Kitchen | 16.83 Ft x 11.00 Ft |
| Main Level | Dining Room | 9.67 Ft x 8.92 Ft |
| Main Level | Living Room | 16.75 Ft x 13.83 Ft |
| Main Level | Sunroom | 14.17 Ft x 9.75 Ft |
| Main Level | Office | 11.33 Ft x 9.58 Ft |
| Main Level | Foyer | 9.00 Ft x 4.00 Ft |
Map
Agents and Offices
- Marlowe Vance
- Office: Cir Realty