House

Year Built: 2005

Area: 1718 sqft

Bedrooms: 4

Bathrooms: 4

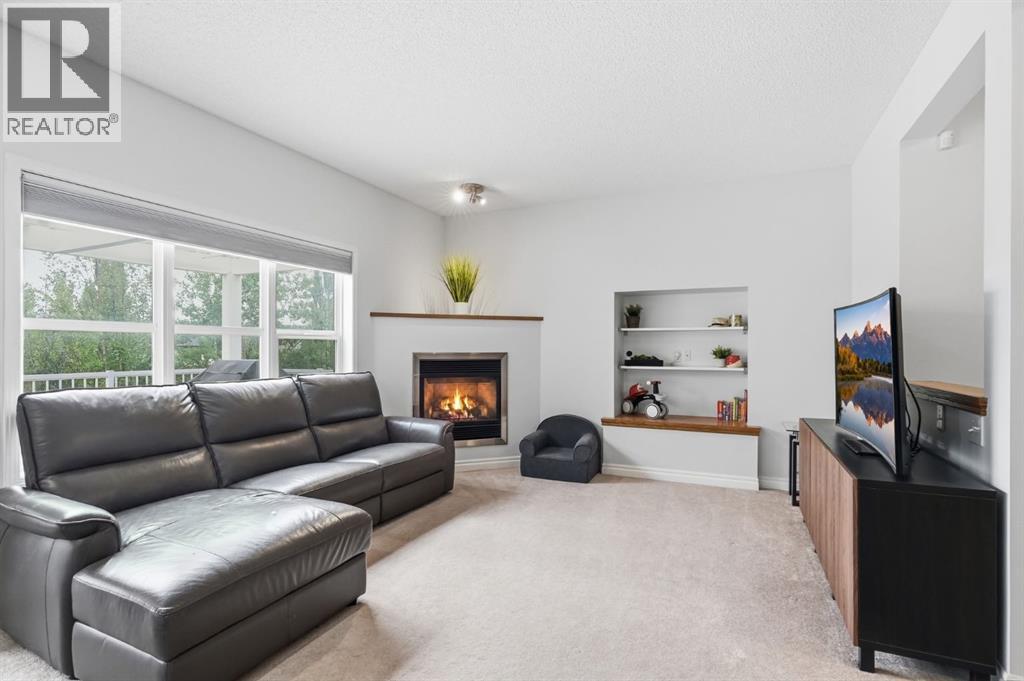
Fireplaces: 1

Car Parking: 4
296 Evansbrooke Way Nw Calgary, Alberta T3P 1H2 New
$669,900
Description
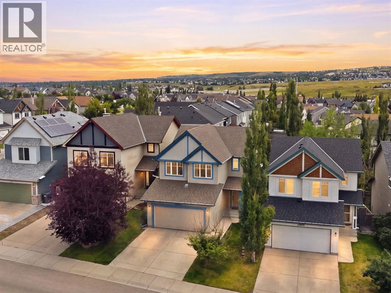
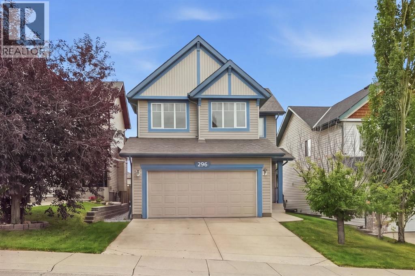
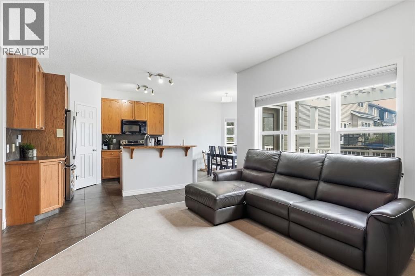
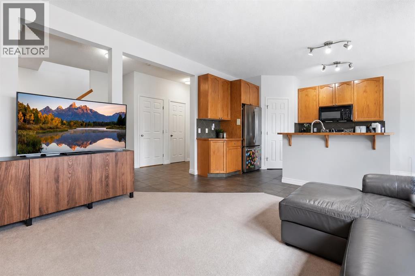
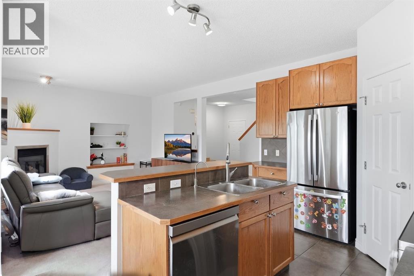
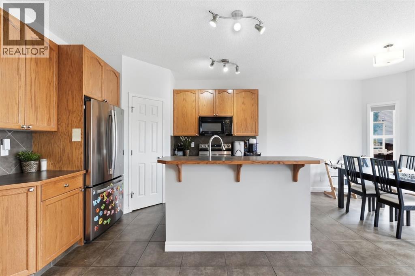
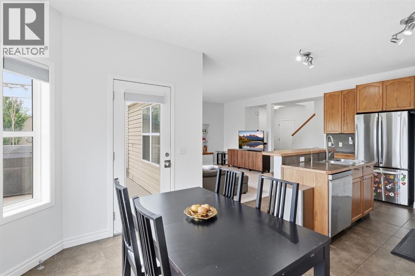
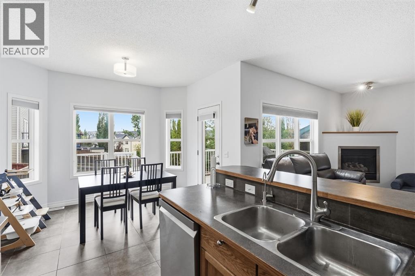
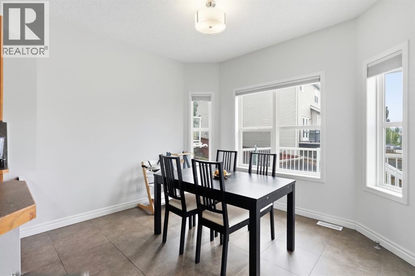
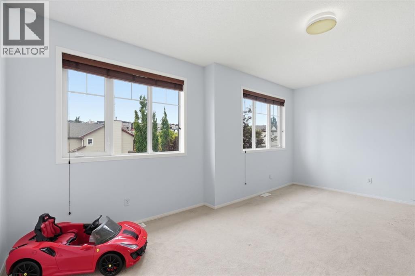
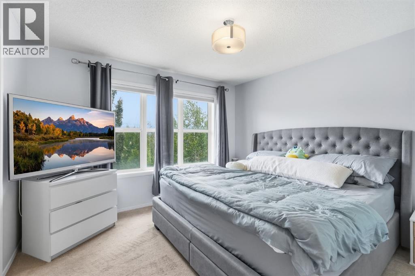
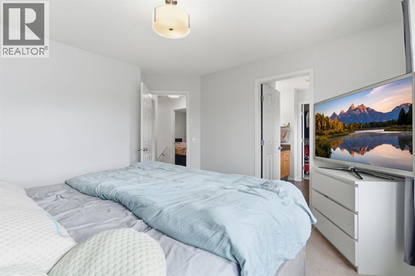
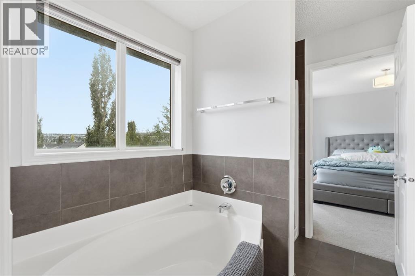
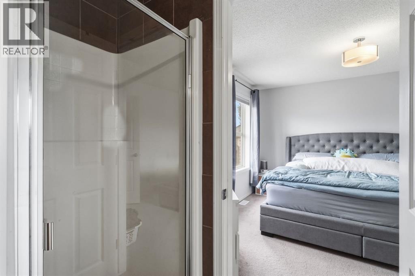
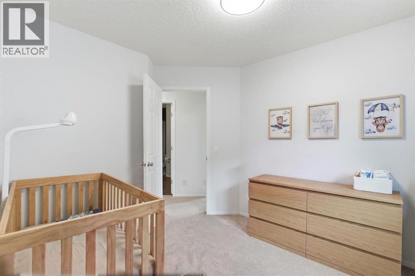
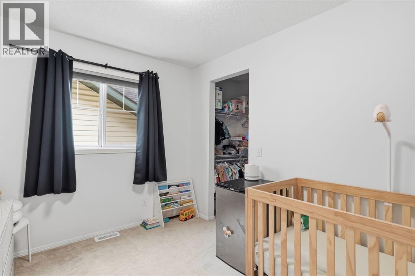
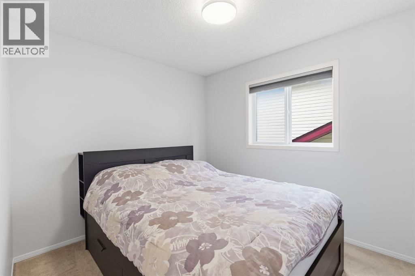
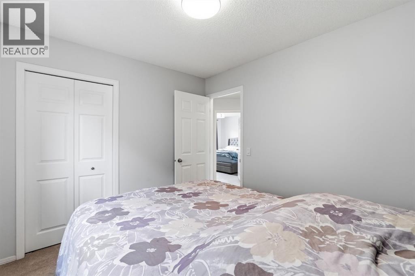
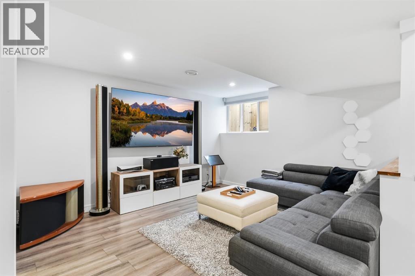
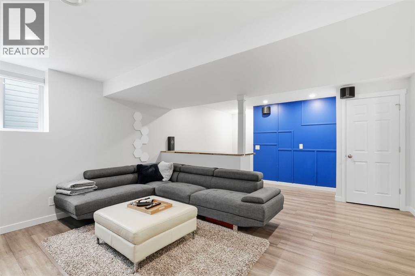
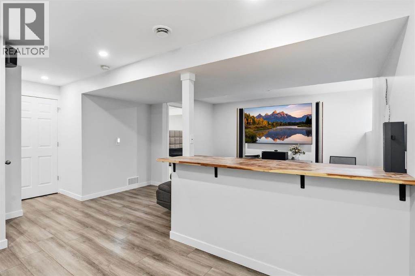
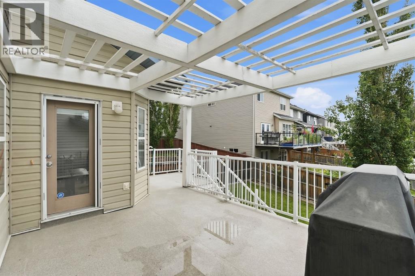
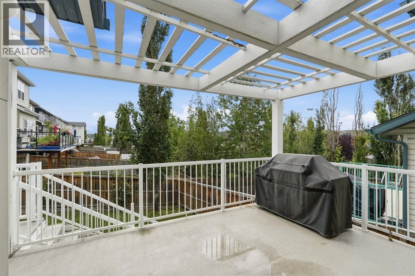
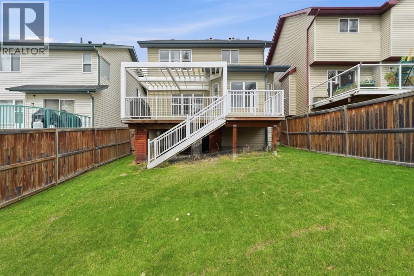
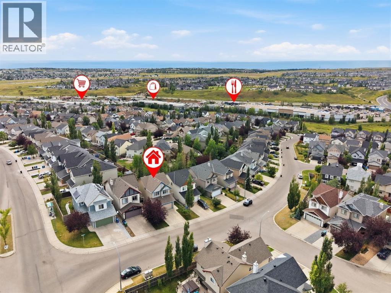
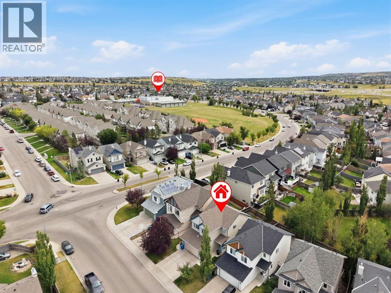
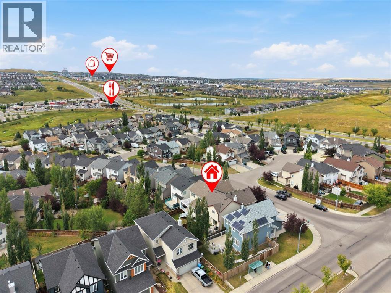
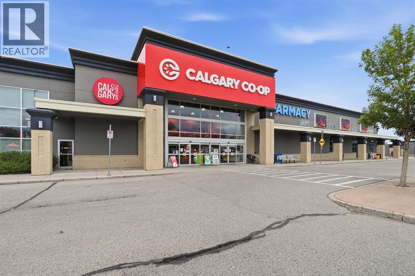
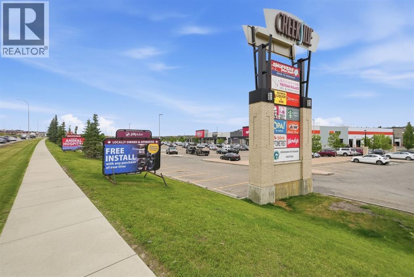
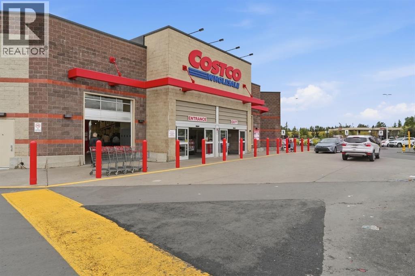
Welcome to comfortable, move-in-ready family living in the heart of Evanston. Thoughtfully maintained and updated, this home offers a warm and functional layout with plenty of space for everyday life, family time and entertaining. The permitted developed basement creates the perfect additional living space for movie nights, a kids’ play area or hosting friends, while central A/C, an Ecobee smart thermostat, water softener, reverse osmosis system, newer appliances and a newer garage door opener add comfort and convenience. Fresh paint, new LED lighting and numerous completed repairs provide added peace of mind, allowing you to simply move in and enjoy. Located close to schools, parks, pathways, shopping and everyday amenities, this is a welcoming family home in one of NW Calgary’s most popular communities. Come take a look with your favourite REALTOR® today! (id:51913)
Property Details
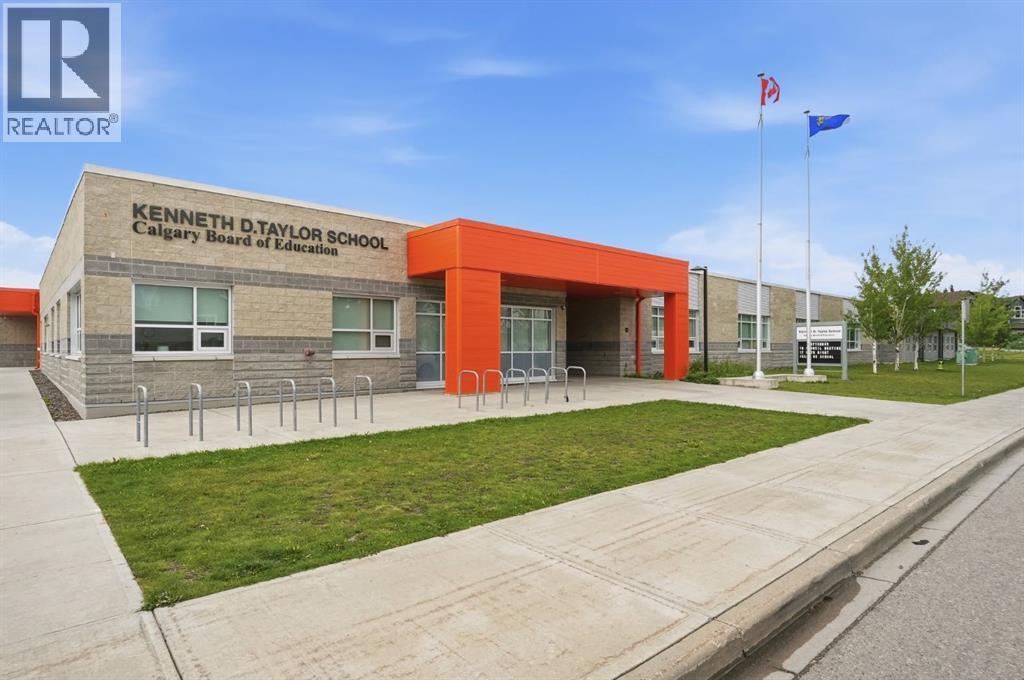
| Amenities Near By : Park, Playground, Schools |
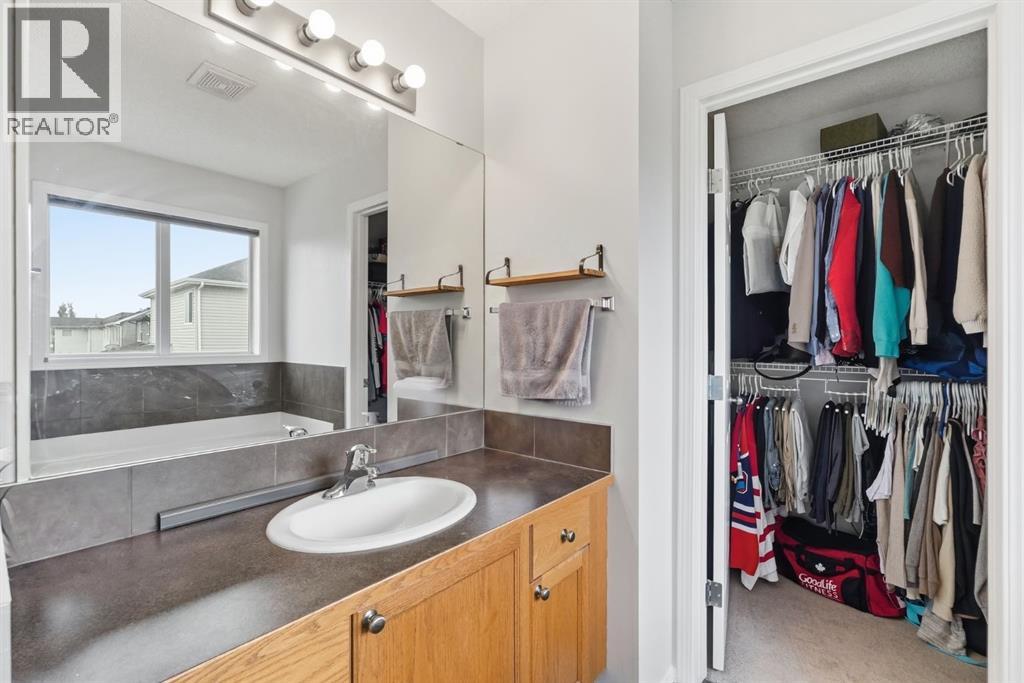
| Features : Closet Organizers, No Animal Home, No Smoking Home, Level, Gas Bbq Hookup |
| Parking Space Total : 4 |
| Plan : 0510936 |
| Structure : Deck |
| MLS® Number : A2342967 |
| Property Type : Single Family |
| Community Name : Evanston |
Building
| Bathroom Total : 4 |
| Bedrooms Above Ground : 3 |
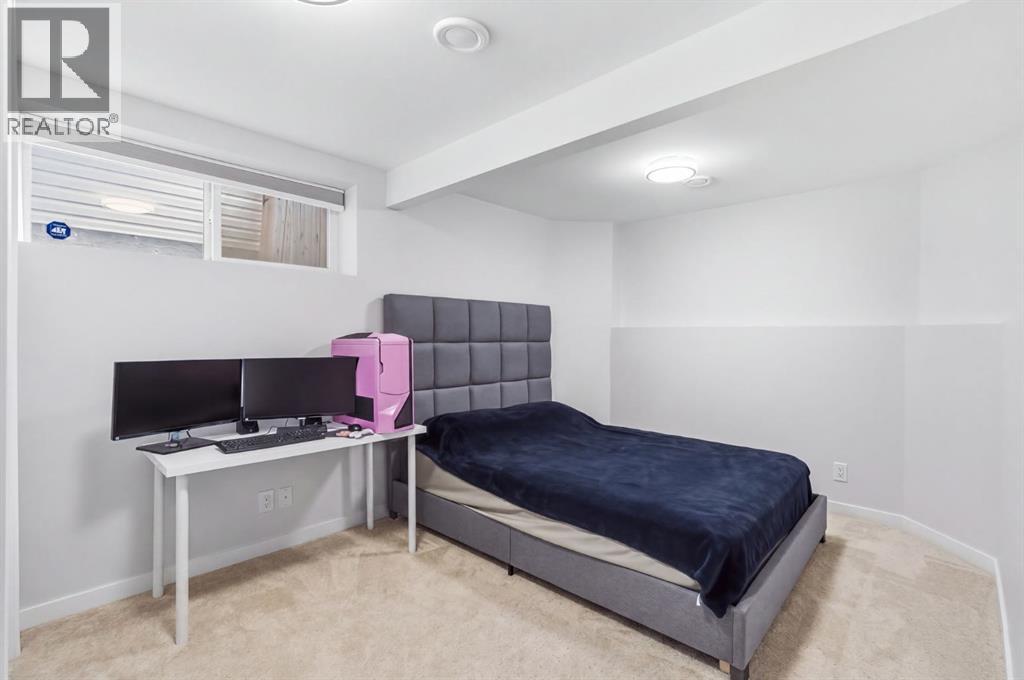
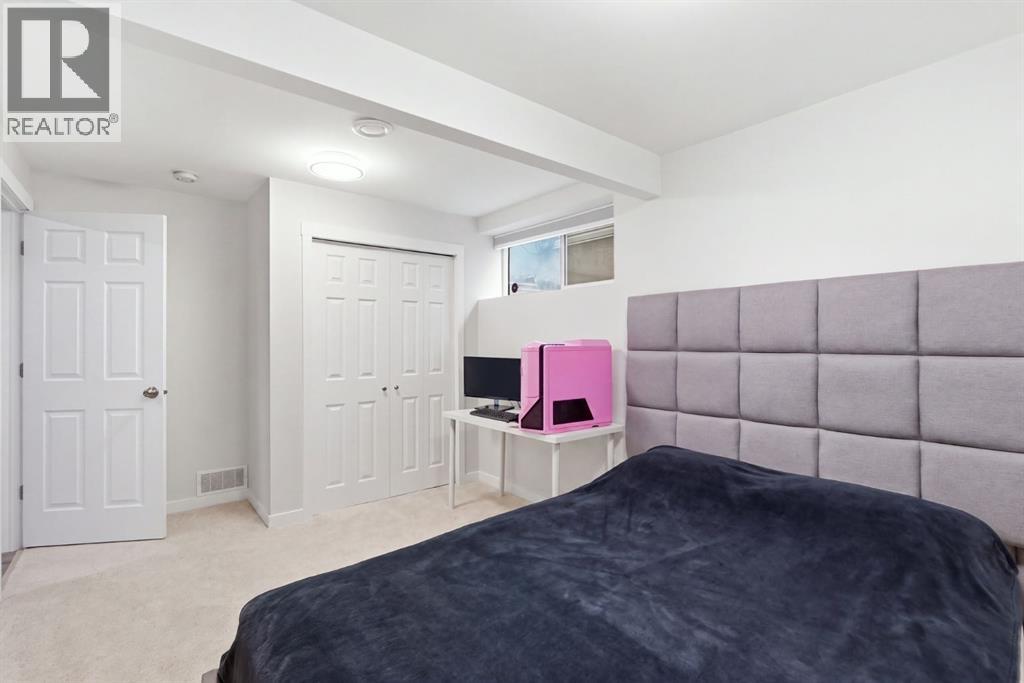
| Bedrooms Below Ground : 1 |
| Bedrooms Total : 4 |
| Appliances : Washer, Refrigerator, Dishwasher, Stove, Dryer, Garburator, Garage Door Opener |
| Basement Development : Finished |
| Basement Type : Full (finished) |
| Constructed Date : 2005 |
| Construction Material : Wood Frame |
| Construction Style Attachment : Detached |
| Cooling Type : Central Air Conditioning |
| Exterior Finish : Vinyl Siding |
| Fireplace Present : Yes |
| Fireplace Total : 1 |
| Flooring Type : Carpeted, Ceramic Tile, Hardwood |
| Foundation Type : Poured Concrete |
| Half Bath Total : 1 |
| Heating Fuel : Natural Gas |
| Heating Type : Forced Air |
| Stories Total : 2 |
| Size Interior : 1718 Sqft |
| Total Finished Area : 1718 Sqft |
| Type : House |
Land
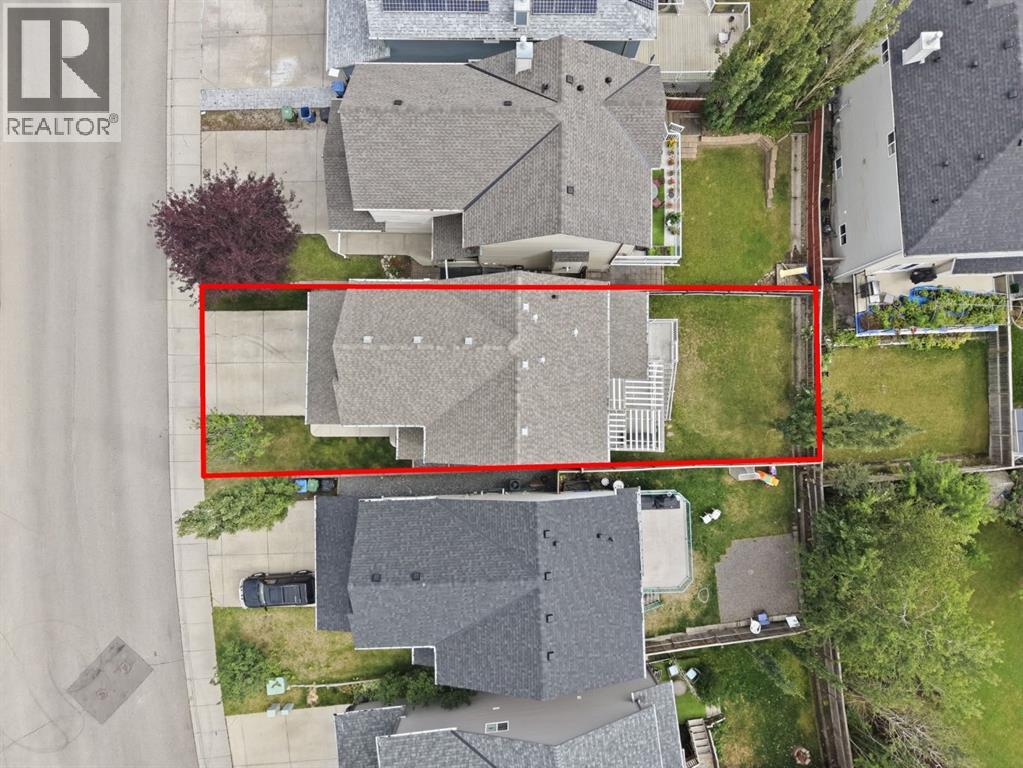
| Size Total : 353 M2|0-4,050 Sqft |
| Size Total Text : 353 M2|0-4,050 Sqft |
| Size Frontage : 11.16 M |
| Acreage : No |
| Land Amenities : Park, Playground, Schools |
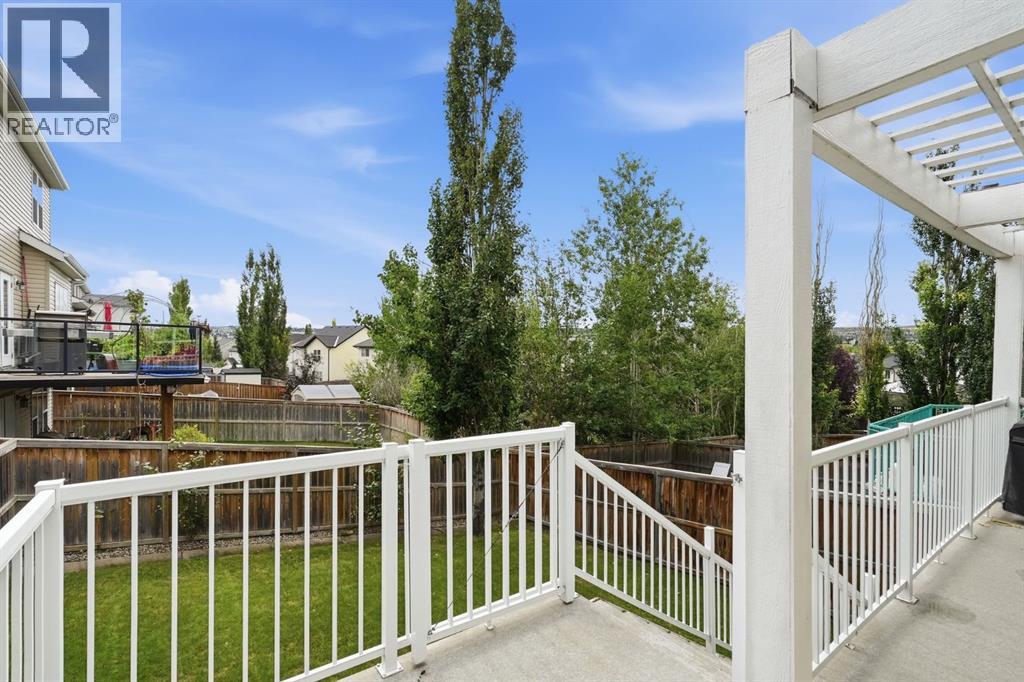
| Fence Type : Fence |
| Landscape Features : Landscaped, Lawn |
| Size Depth : 33.57 M |
| Size Irregular : 353.00 |
| Zoning Description : R-1n |
Rooms
| Level | Type | Dimensions |
|---|---|---|
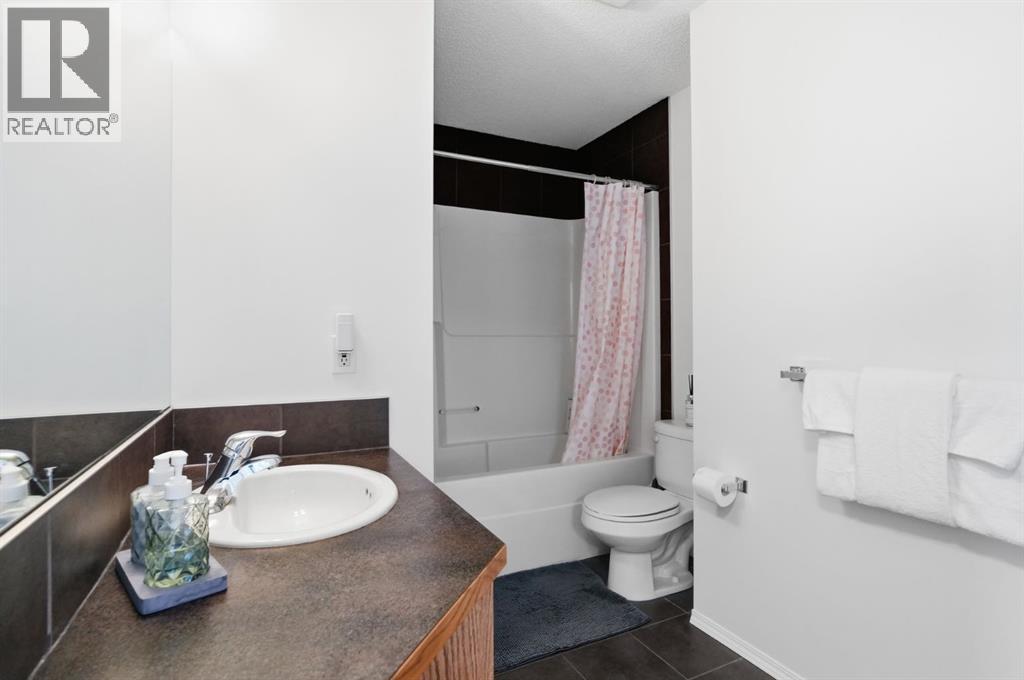
| Second Level | 4pc Bathroom | 11.25 Ft x 7.25 Ft |
| Second Level | 4pc Bathroom | 8.17 Ft x 10.25 Ft |
| Second Level | Bedroom | 11.42 Ft x 8.92 Ft |
| Second Level | Bedroom | 9.00 Ft x 10.33 Ft |
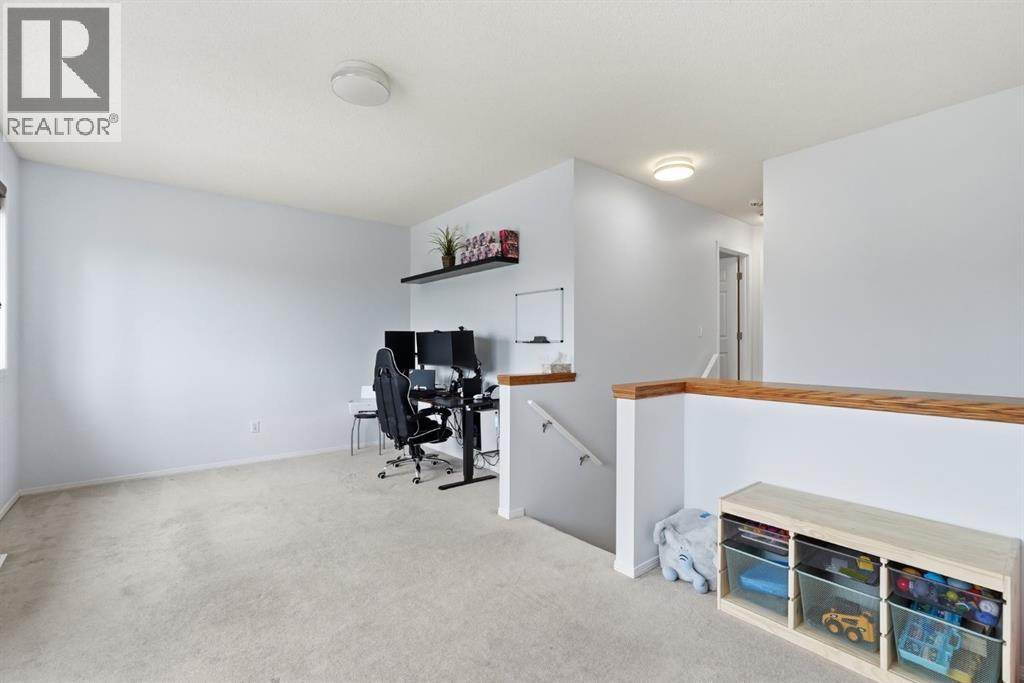
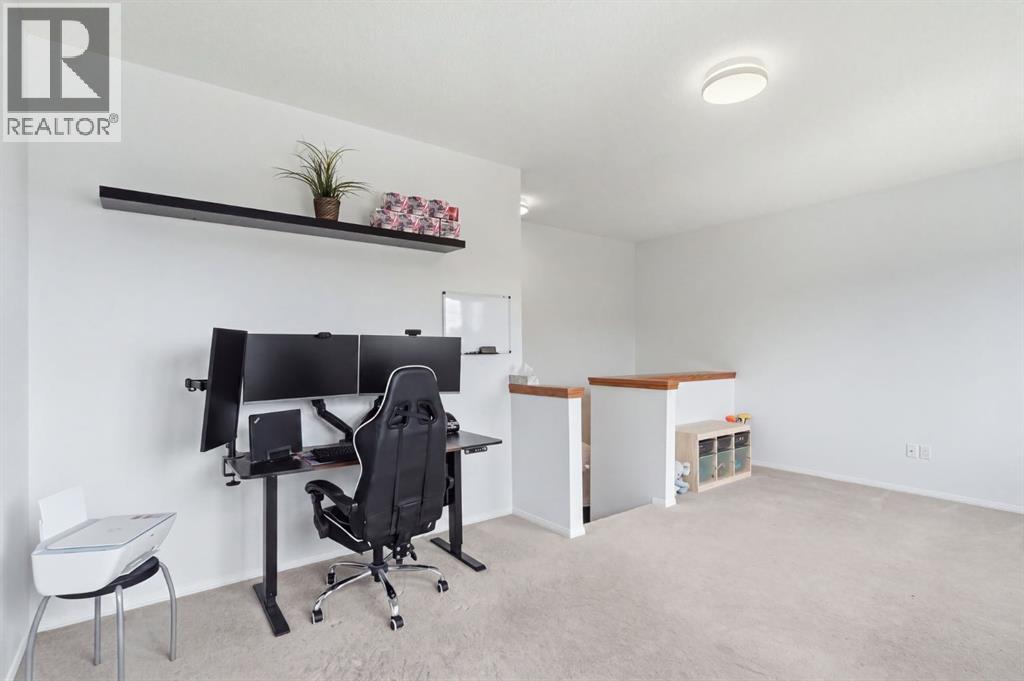
| Second Level | Family Room | 19.00 Ft x 12.92 Ft |
| Second Level | Primary Bedroom | 11.92 Ft x 12.67 Ft |
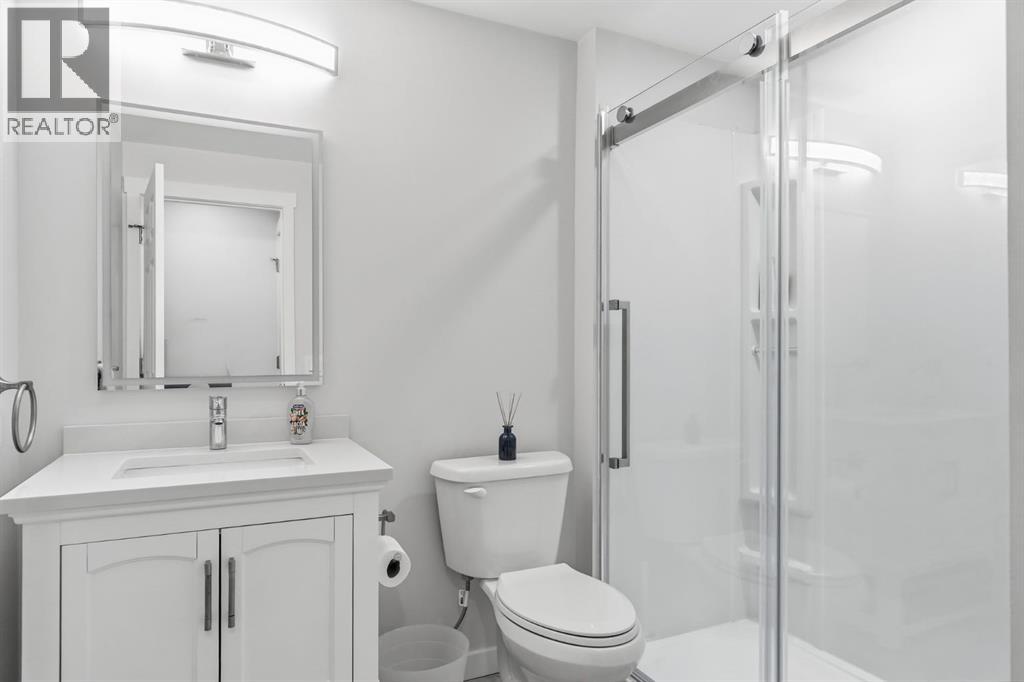
| Basement | 3pc Bathroom | 8.42 Ft x 7.25 Ft |
| Basement | Bedroom | 9.67 Ft x 7.08 Ft |
| Basement | Living Room | 18.42 Ft x 23.83 Ft |
| Basement | Furnace | 8.33 Ft x 10.42 Ft |
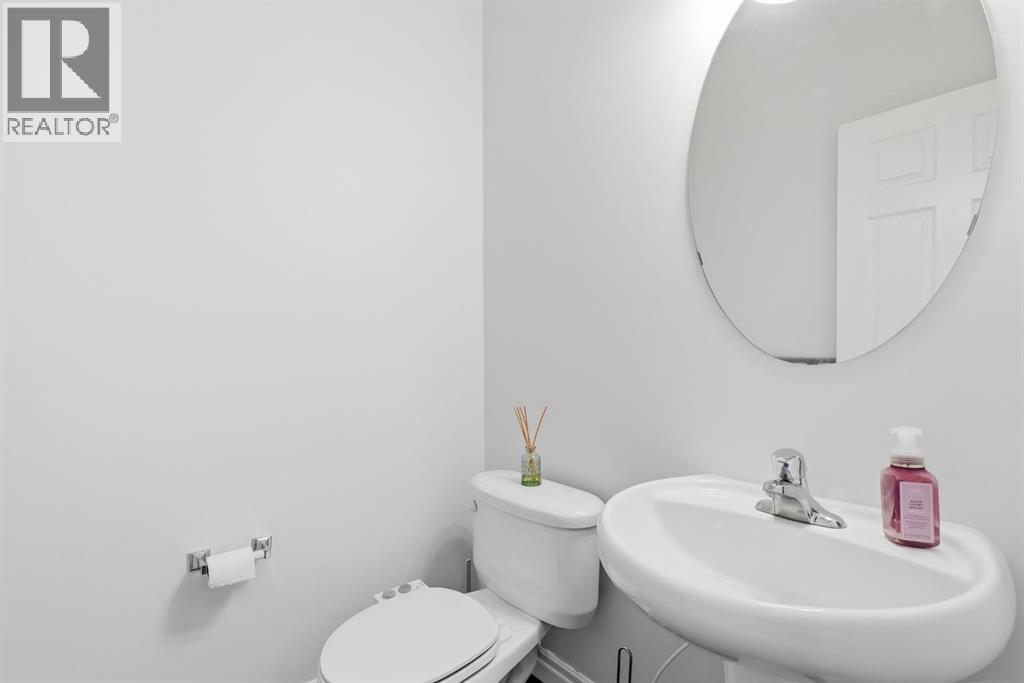
| Main Level | 2pc Bathroom | 5.00 Ft x 5.08 Ft |
| Main Level | Dining Room | 10.92 Ft x 8.08 Ft |
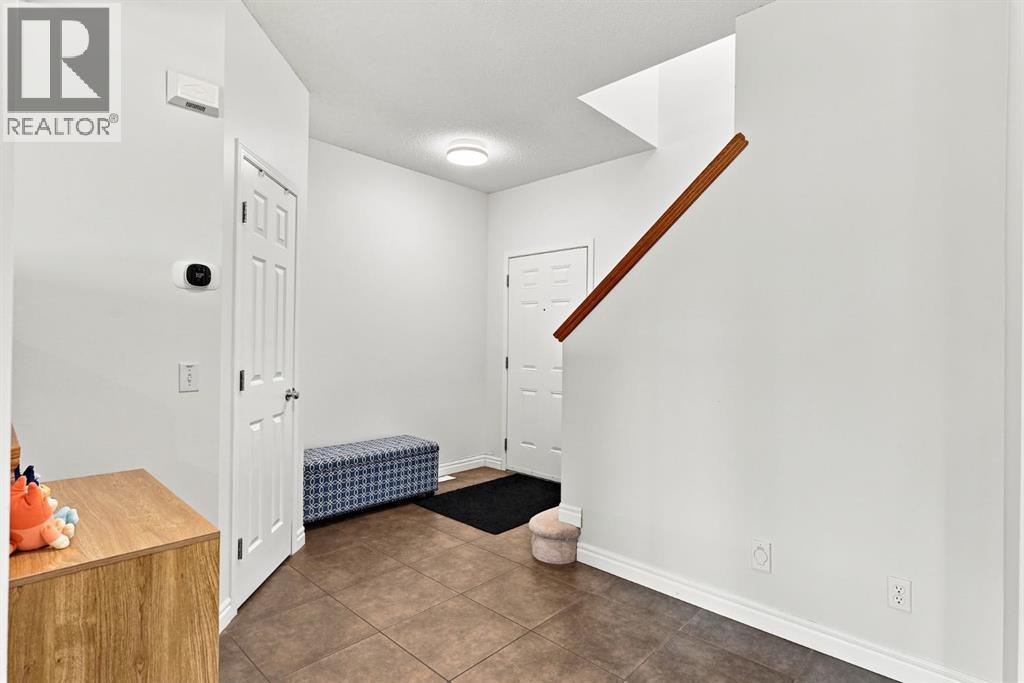
| Main Level | Foyer | 5.67 Ft x 9.33 Ft |
| Main Level | Kitchen | 16.33 Ft x 12.92 Ft |
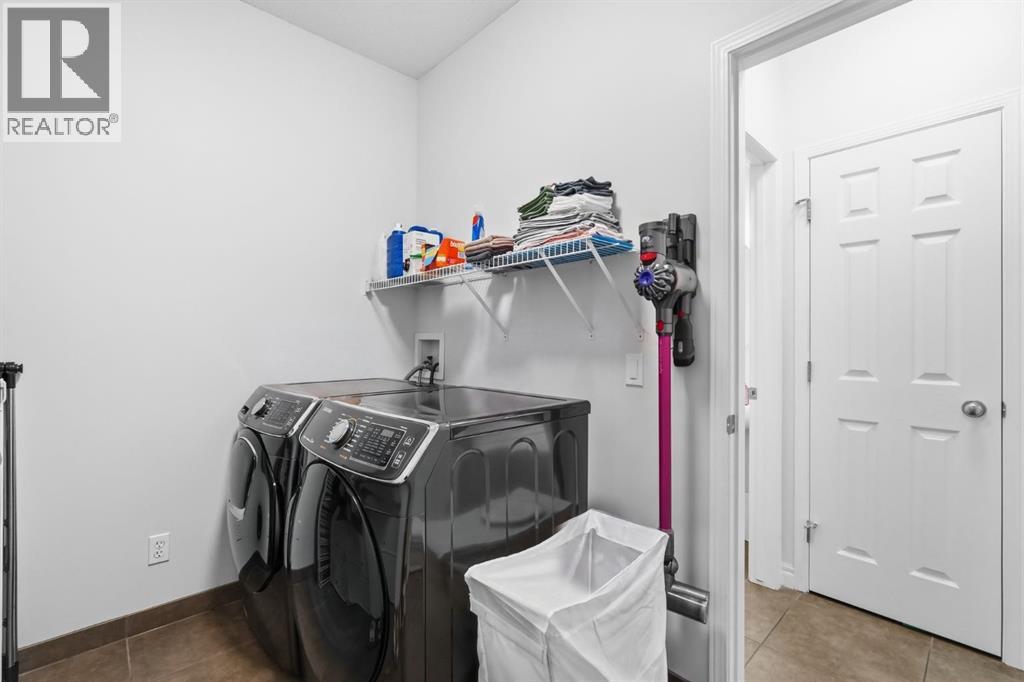
| Main Level | Laundry Room | 9.00 Ft x 6.00 Ft |
| Main Level | Living Room | 14.08 Ft x 12.92 Ft |
Map
Agents and Offices
- Rebecca Akinde
- Office: Maxwell Capital Realty