


Row / Townhouse

Year Built: 2011

Area: 1557 sqft

Bedrooms: 2

Bathrooms: 3

Fireplaces: 1

Car Parking: 1
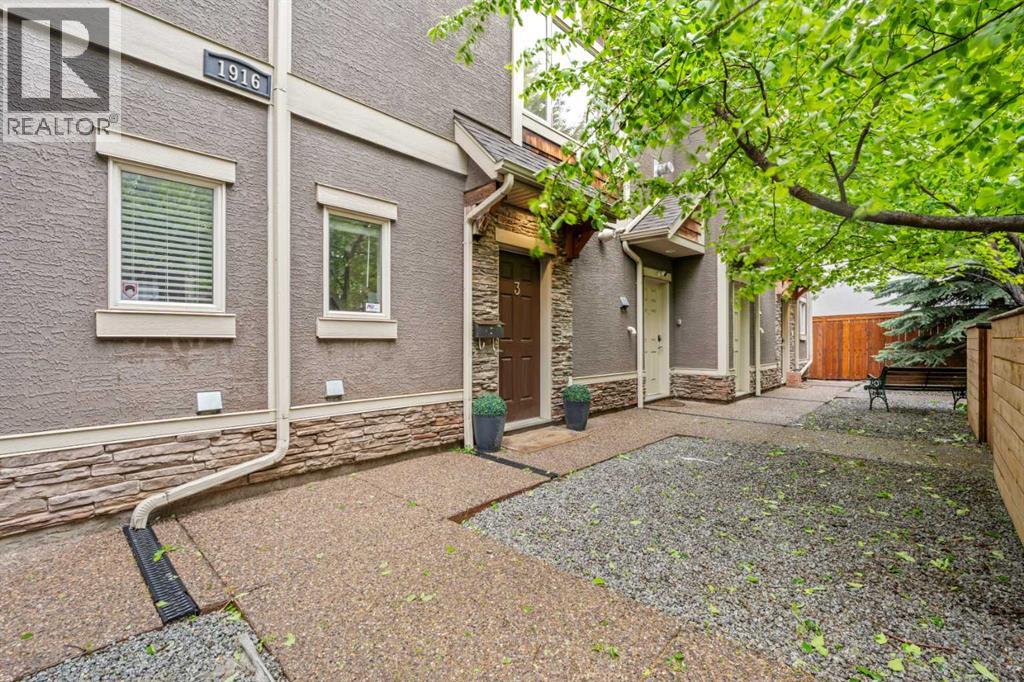
3, 1916 36 Street Sw Calgary, Alberta T3E 2Y9
$499,900
Description
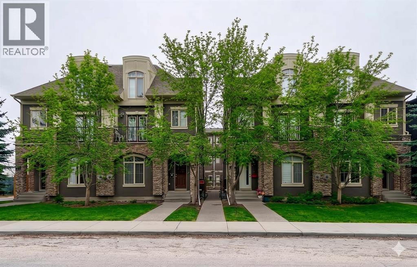
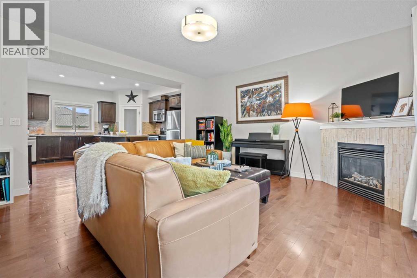
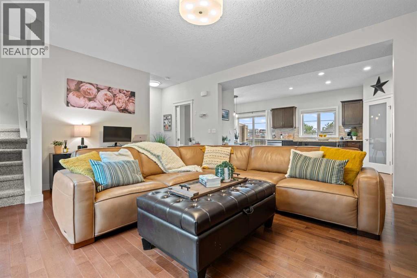
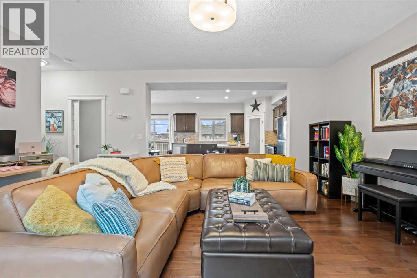
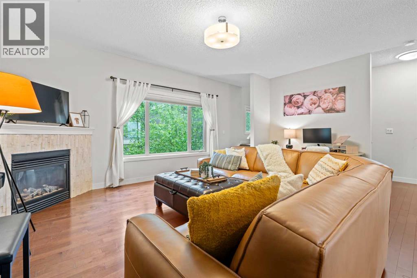
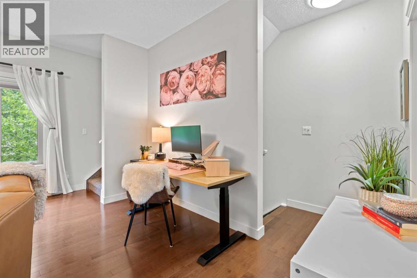
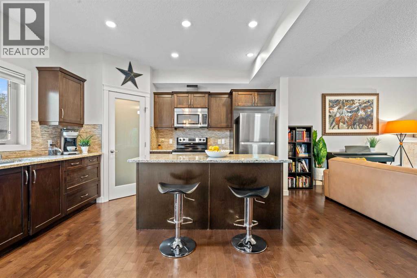
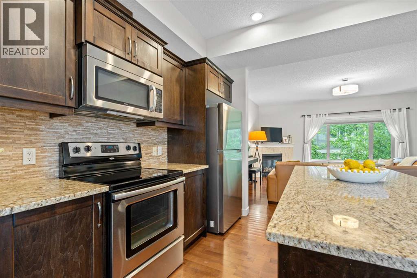
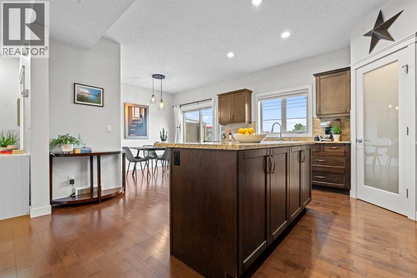
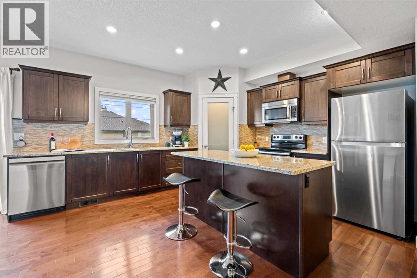
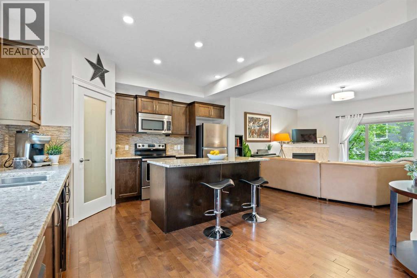
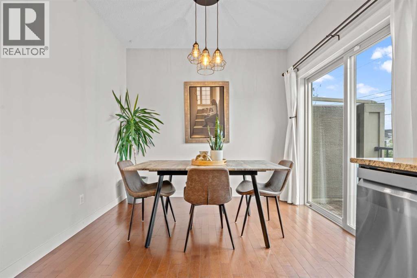
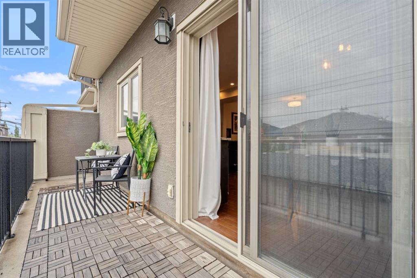
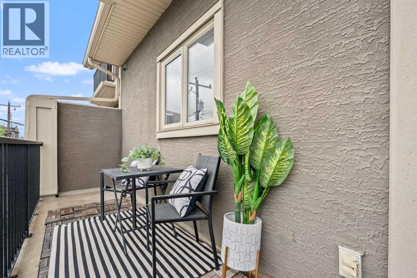
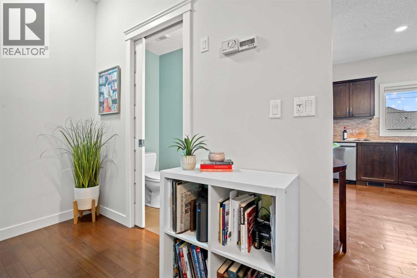
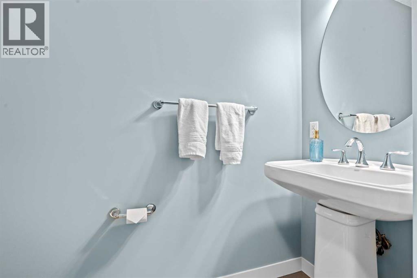
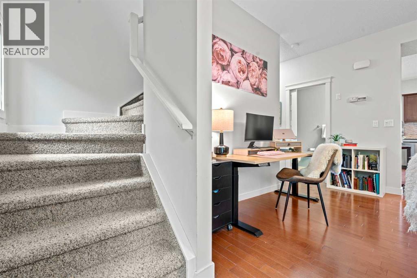
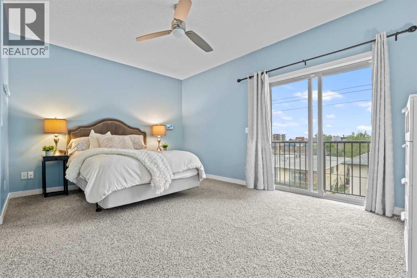
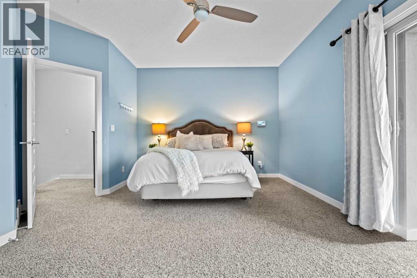
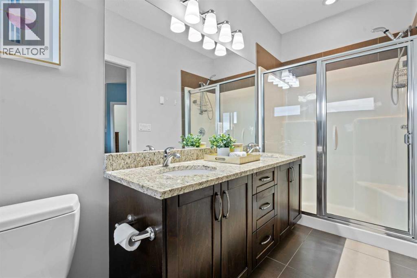
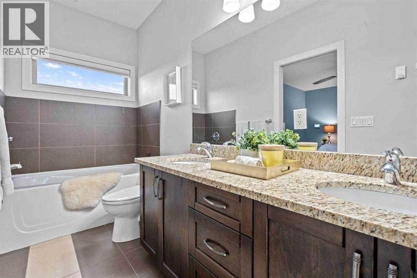
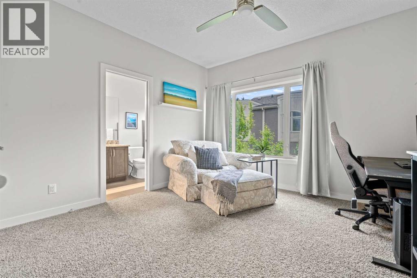
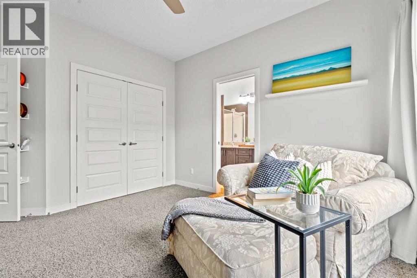
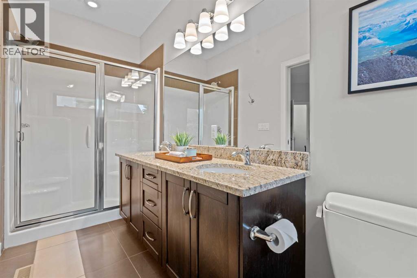
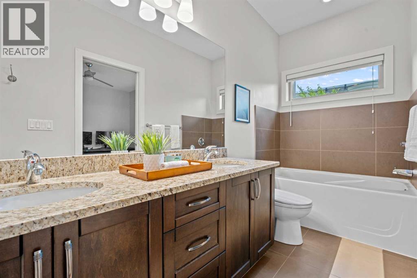
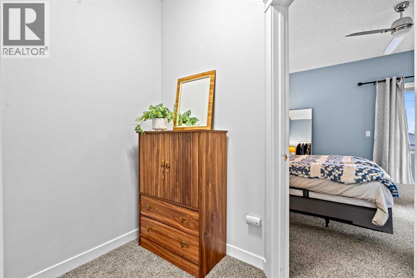
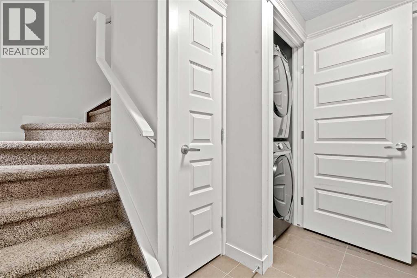
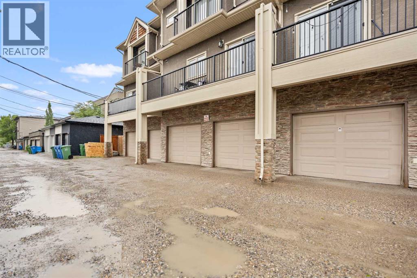
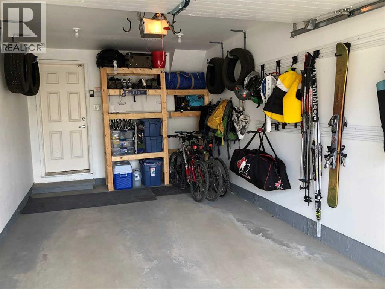
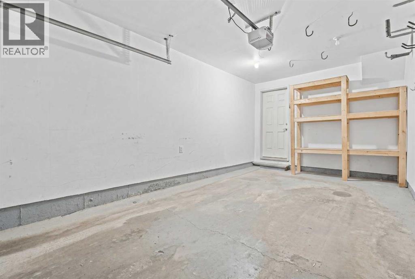
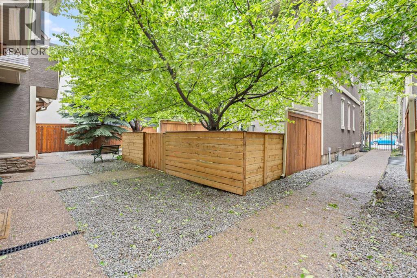
OPEN HOUSE SUNDAY AUG 2nd from 2:00-4:00pm. Welcome to this beautifully maintained 2 bedroom, 2.5 bathroom townhouse in the heart of Killarney with over 1,500 Sq Ft of living space, offering exceptional inner city value with a low condo fee of just $145 per month. Thoughtfully designed across three levels, this bright and inviting home features desirable east and west exposure, filling the space with natural light throughout the day. The open concept main floor showcases rich hardwood flooring, 9 foot ceilings, fireplace, and a spacious living area that flows seamlessly into the well appointed kitchen. Complete with stainless steel appliances, a functional island, abundant cabinetry, and a dedicated pantry, the space is perfectly suited for both everyday living and entertaining. A private patio with convenient gas BBQ hookup provides an easy outdoor space for grilling, container gardening, or enjoying your morning coffee. Upstairs, both bedrooms are oversized and feature their own private 5 piece ensuite bathrooms with dual sinks, creating a highly sought after dual primary layout ideal for professionals, guests, roommates, or a home office setup. Additional highlights include in-suite laundry, a single attached garage, and extra storage space for bikes, seasonal gear, and everyday essentials. The well managed complex offers true low maintenance living, with landscaping and snow removal included. Located just minutes from downtown, the C-Train, and Westbrook Mall, this home delivers the perfect combination of convenience, lifestyle, and affordability in one of Calgary's most desirable neighbourhoods. Whether you're a first time buyer, investor, or looking to simplify without compromise, this turnkey property is a rare opportunity to secure premiu m inner city living at an exceptional value. (id:51913)
Property Details
| Amenities Near By : Golf Course, Playground, Shopping |
| Community Features : Golf Course Development, Pets Allowed |
| Features : Other, Back Lane, Pvc Window, Closet Organizers, Level |
| Parking Space Total : 1 |
| Plan : 1110012 |
| MLS® Number : A2317301 |
| Property Type : Single Family |
| Community Name : Killarney/Glengarry |
Building
| Bathroom Total : 3 |
| Bedrooms Above Ground : 2 |
| Bedrooms Total : 2 |
| Amenities : Other |
| Appliances : Washer, Refrigerator, Dishwasher, Stove, Microwave Range Hood Combo, Window Coverings, Garage Door Opener |
| Basement Type : None |
| Constructed Date : 2011 |
| Construction Material : Wood Frame |
| Construction Style Attachment : Attached |
| Cooling Type : None |
| Exterior Finish : Stone, Stucco |
| Fireplace Present : Yes |
| Fireplace Total : 1 |
| Flooring Type : Carpeted, Ceramic Tile, Hardwood |
| Foundation Type : Poured Concrete |
| Half Bath Total : 1 |
| Heating Fuel : Natural Gas |
| Heating Type : Forced Air |
| Stories Total : 3 |
| Size Interior : 1557 Sqft |
| Total Finished Area : 1557 Sqft |
| Type : Row / Townhouse |
Land
| Size Total Text : Unknown |
| Acreage : No |
| Land Amenities : Golf Course, Playground, Shopping |
| Fence Type : Fence |
| Landscape Features : Landscaped |
| Zoning Description : M-c1 |
Rooms
| Level | Type | Dimensions |
|---|---|---|
| Second Level | Kitchen | 14.75 Ft x 13.25 Ft |
| Second Level | Dining Room | 7.50 Ft x 9.75 Ft |
| Second Level | Living Room | 22.25 Ft x 15.17 Ft |
| Second Level | 2pc Bathroom | 7.00 Ft x 3.17 Ft |
| Third Level | Primary Bedroom | 16.42 Ft x 14.08 Ft |
| Third Level | Bedroom | 12.67 Ft x 14.17 Ft |
| Third Level | 5pc Bathroom | 4.92 Ft x 14.08 Ft |
| Third Level | 5pc Bathroom | 4.92 Ft x 14.33 Ft |
| Main Level | Other | 5.83 Ft x 6.92 Ft |
Map
Agents and Offices
- Justin Warthe
- Karth Sahadevan
- Office: Real Broker

Latest Listing

27, 10910 Bonaventure Drive Se
$424,900
103, 2422 Erlton Street Sw
$399,900