Row / Townhouse

Year Built: 2012

Area: 1965 sqft

Bedrooms: 4

Bathrooms: 4

Fireplaces: 2

Car Parking: 1
3, 2428 30 Street Sw Calgary, Alberta T3E 2M1 New
$699,900
Description
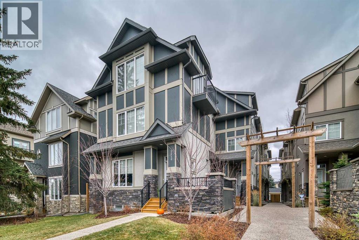
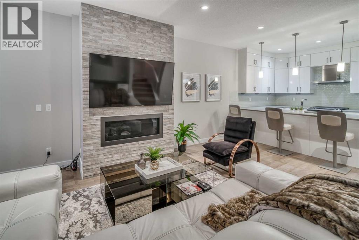
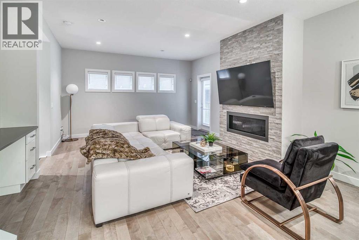
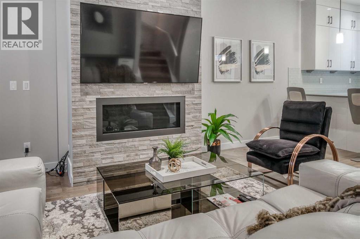
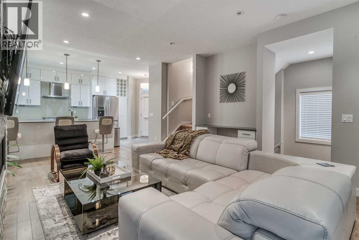
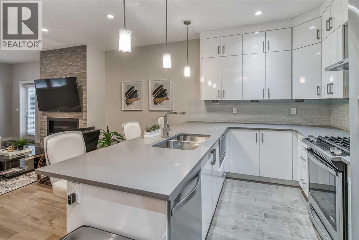
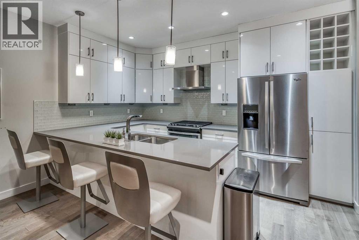
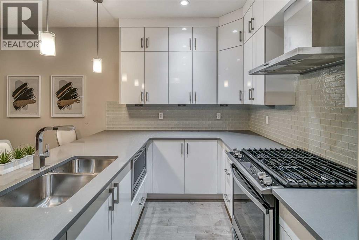
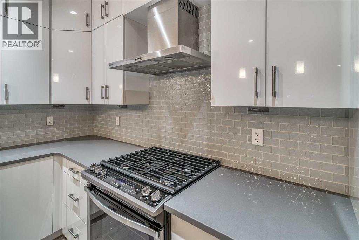
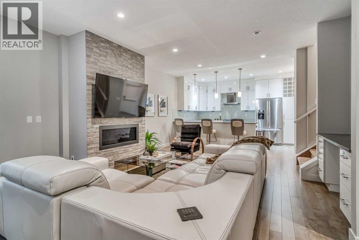
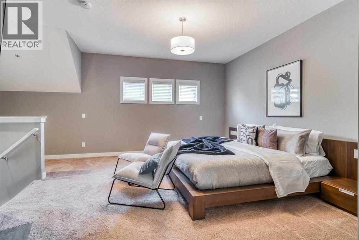
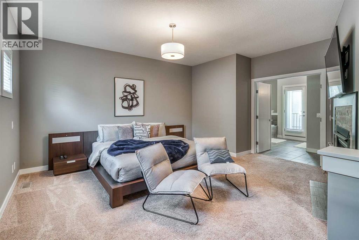
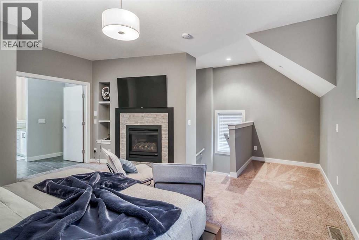
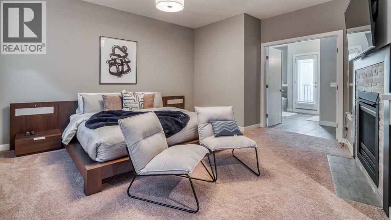
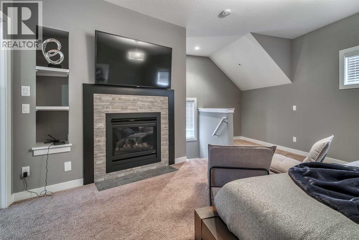
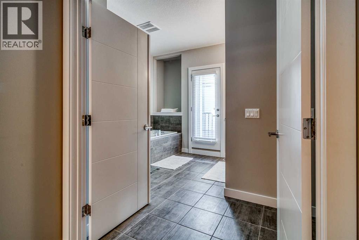
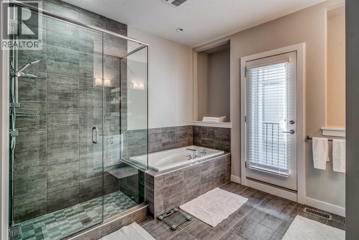
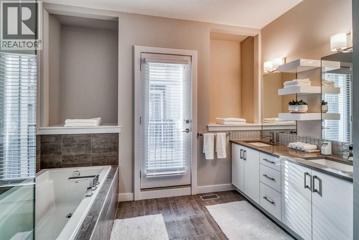
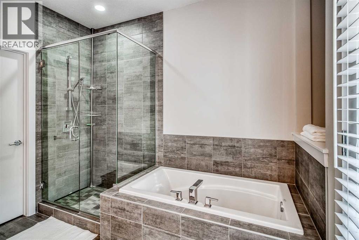
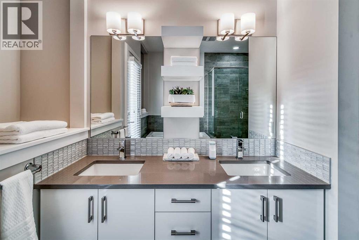
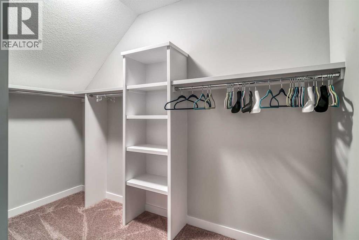
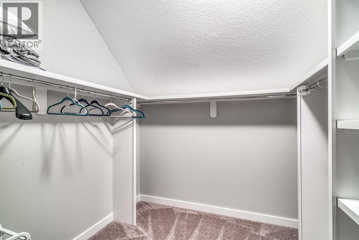
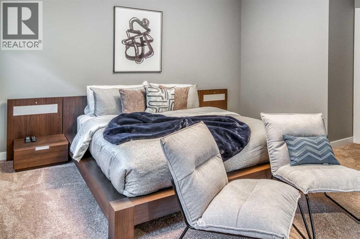
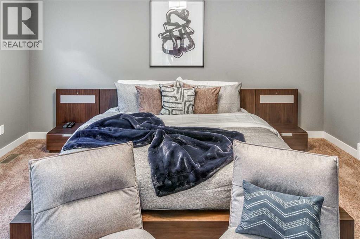
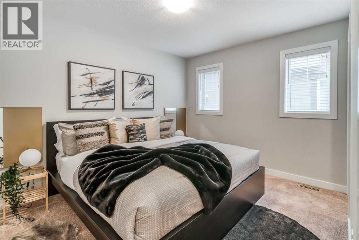
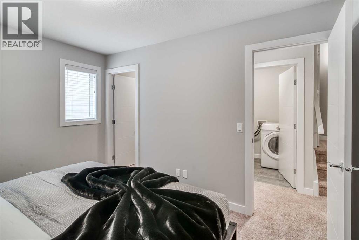
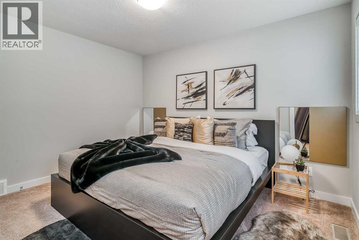
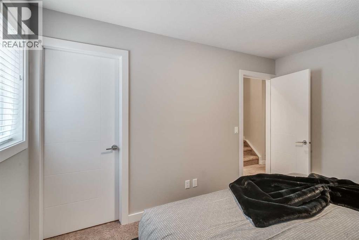
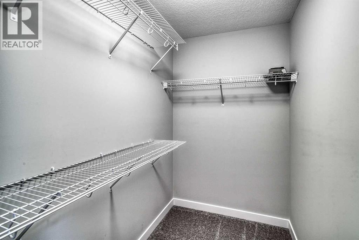
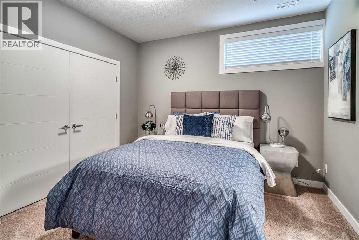
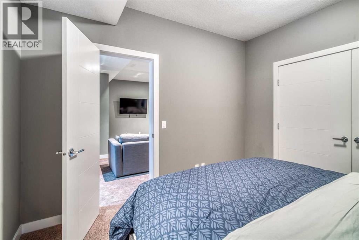
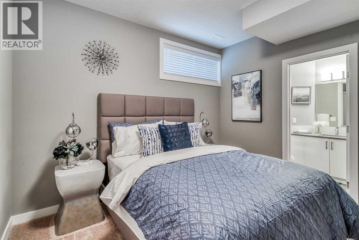
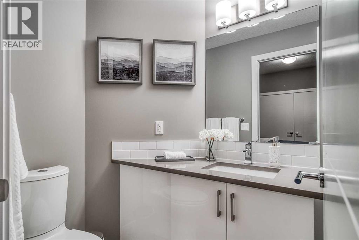
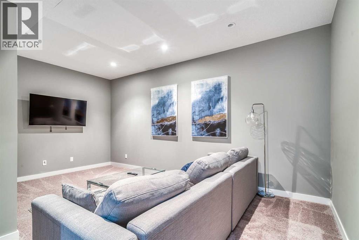
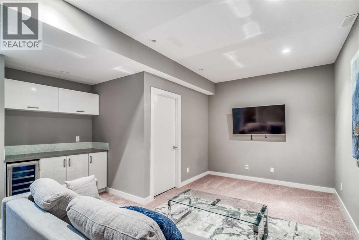
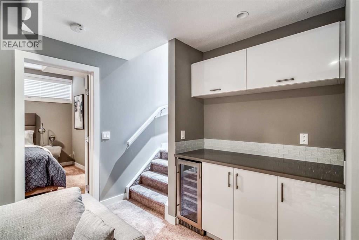
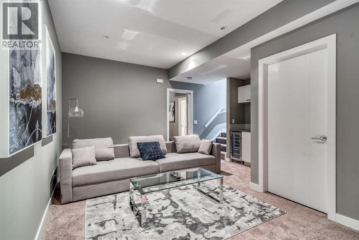
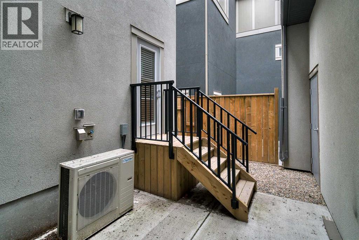
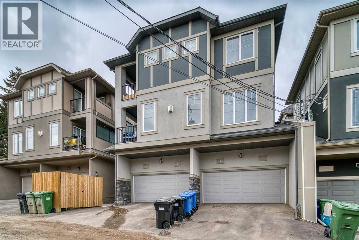
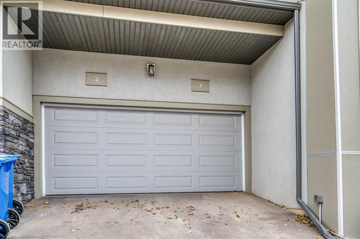
Welcome to Killarney Townes, ideally located on a quiet street just minutes from the CTrain, downtown Calgary, shopping, restaurants, schools and everyday amenities. This stunning new home offers 1,965sqft of thoughtfully designed living space across three fully developed levels. The functional and beautifully floor plan is ideal for both comfortable everyday living and entertaining. The modern kitchen features quartz countertops, high-gloss white cabinetry, upgraded stainless-steel appliances, a walk-in pantry, breakfast bar and adjoining formal dining area. Additional highlights include wide-plank hardwood flooring, a stylish lighting package, 9-foot ceilings and a gas fireplace with a striking floor-to-ceiling stone surround. The upper level is home to an impressive primary retreat complete with a walk-in closet and spa-inspired five-piece ensuite. Two additional spacious bedrooms and a full bathroom complete this level. The fully developed basement provides even more living space with a comfortable family room and an additional bedroom featuring its own ensuite, perfect for guests, older children or a private home office. Complete with a heated single garage and private fenced yard, this move-in-ready home offers an exceptional combination of style, functionality and inner-city convenience. Enjoy a low-maintenance lifestyle in the highly desirable community of Killarney. (id:51913)
Property Details
| Amenities Near By : Park, Playground, Schools, Shopping |
| Community Features : Pets Allowed With Restrictions |
| Features : See Remarks, Other, Parking |
| Parking Space Total : 1 |
| Plan : 1612117 |
| MLS® Number : A2332233 |
| Property Type : Single Family |
| Community Name : Killarney/Glengarry |
Building
| Bathroom Total : 4 |
| Bedrooms Above Ground : 3 |
| Bedrooms Below Ground : 1 |
| Bedrooms Total : 4 |
| Appliances : Washer, Refrigerator, Cooktop - Gas, Dishwasher, Wine Fridge, Dryer, Hood Fan, Garage Door Opener |
| Basement Development : Finished |
| Basement Type : Full (finished) |
| Constructed Date : 2012 |
| Construction Material : Wood Frame |
| Construction Style Attachment : Attached |
| Cooling Type : Central Air Conditioning |
| Exterior Finish : Stone, Stucco |
| Fireplace Present : Yes |
| Fireplace Total : 2 |
| Flooring Type : Carpeted, Ceramic Tile, Hardwood |
| Foundation Type : Poured Concrete |
| Half Bath Total : 1 |
| Heating Type : Forced Air |
| Stories Total : 3 |
| Size Interior : 1965 Sqft |
| Total Finished Area : 1965 Sqft |
| Type : Row / Townhouse |
Land
| Size Total Text : Unknown |
| Acreage : No |
| Land Amenities : Park, Playground, Schools, Shopping |
| Fence Type : Fence |
| Zoning Description : M-cg D72 |
Rooms
| Level | Type | Dimensions |
|---|---|---|
| Basement | Family Room | 17.67 Ft x 9.42 Ft |
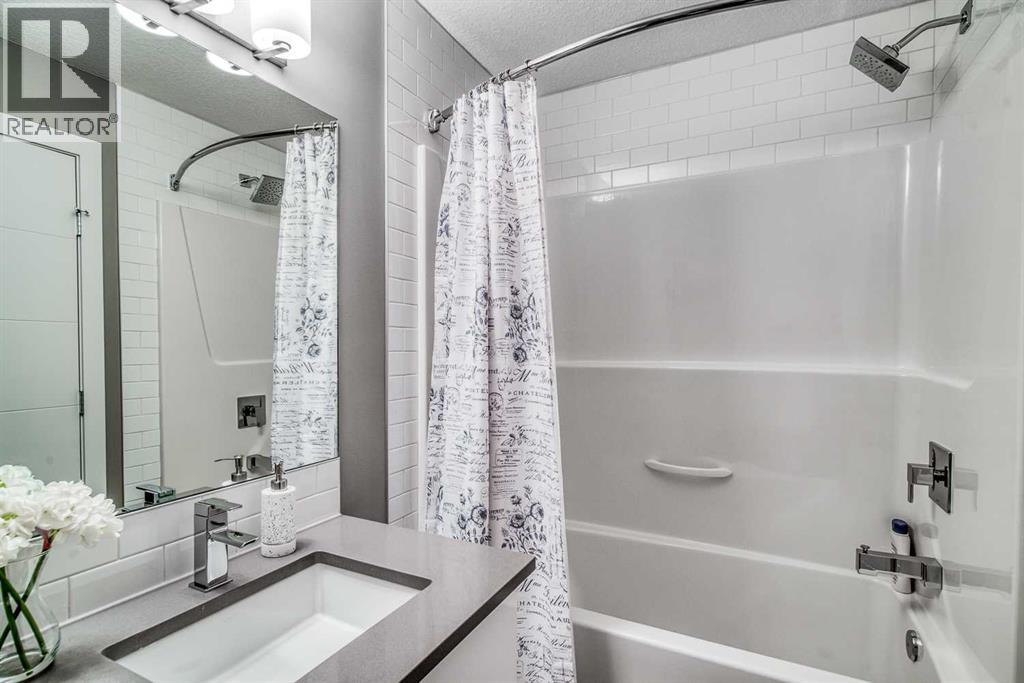
| Basement | 4pc Bathroom | .00 Ft x .00 Ft |
| Basement | Bedroom | 10.58 Ft x 11.33 Ft |
| Main Level | Kitchen | 8.33 Ft x 14.08 Ft |
| Main Level | Dining Room | 7.58 Ft x 13.25 Ft |
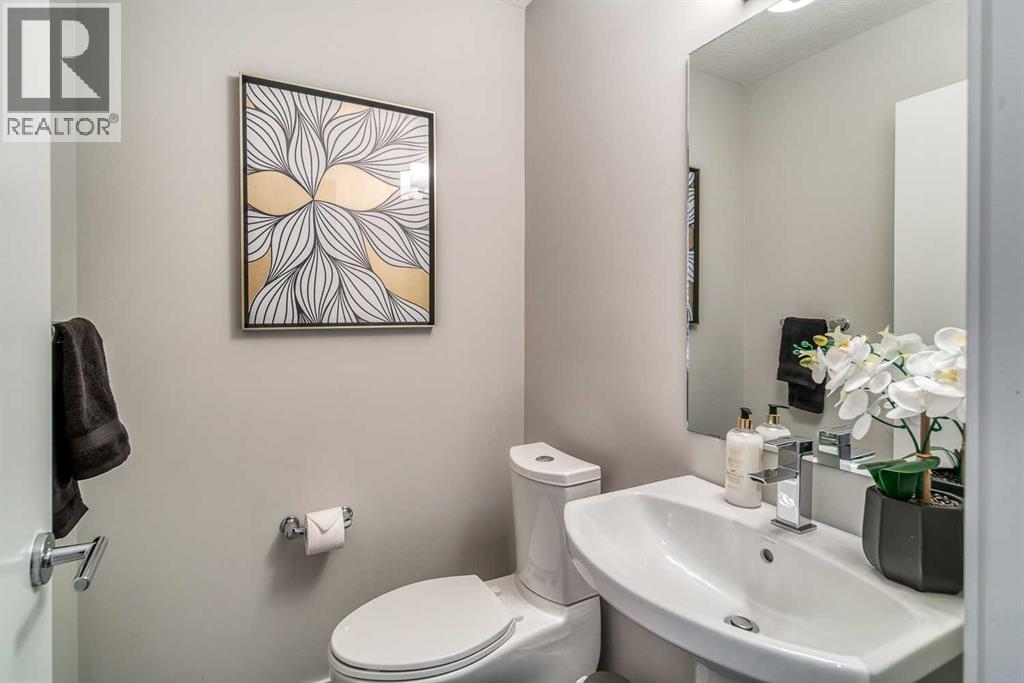
| Main Level | 2pc Bathroom | .00 Ft x .00 Ft |
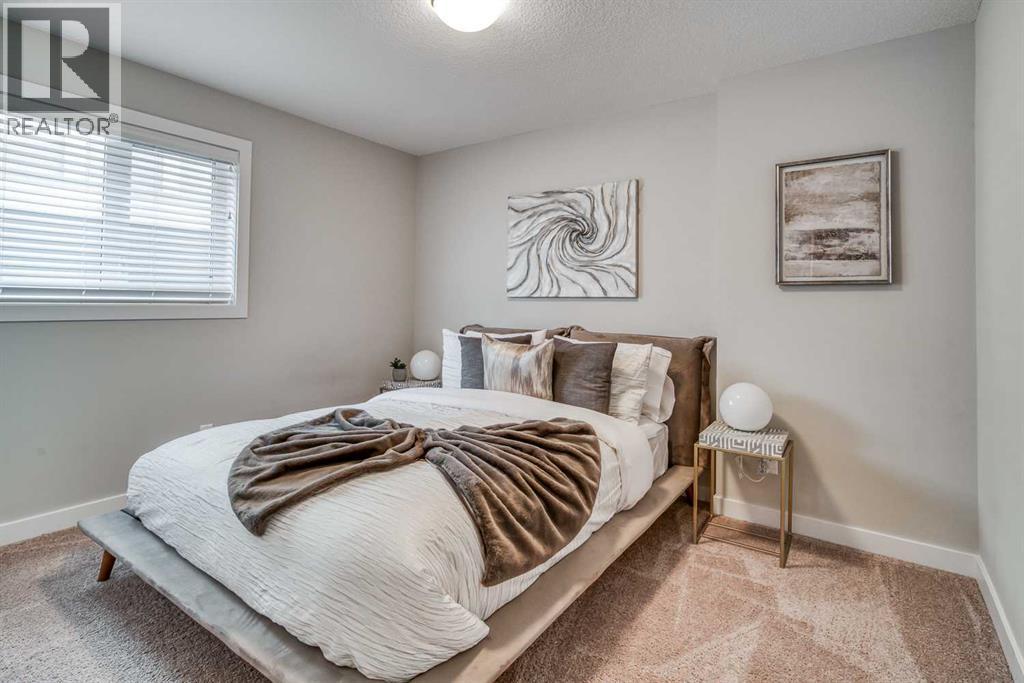
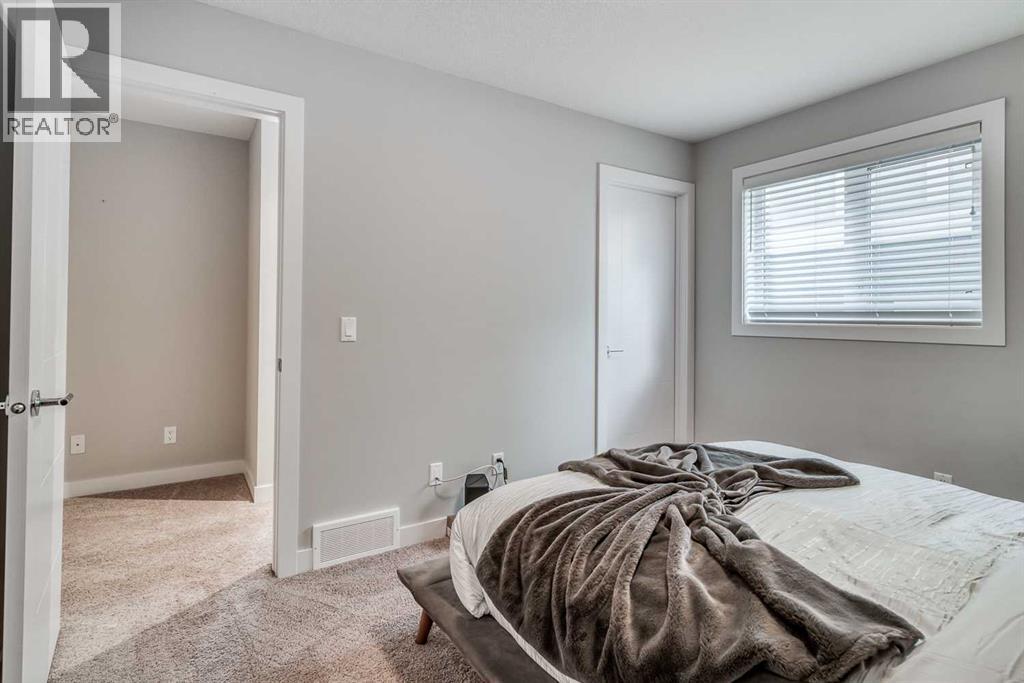
| Upper Level | Bedroom | 11.92 Ft x 10.25 Ft |
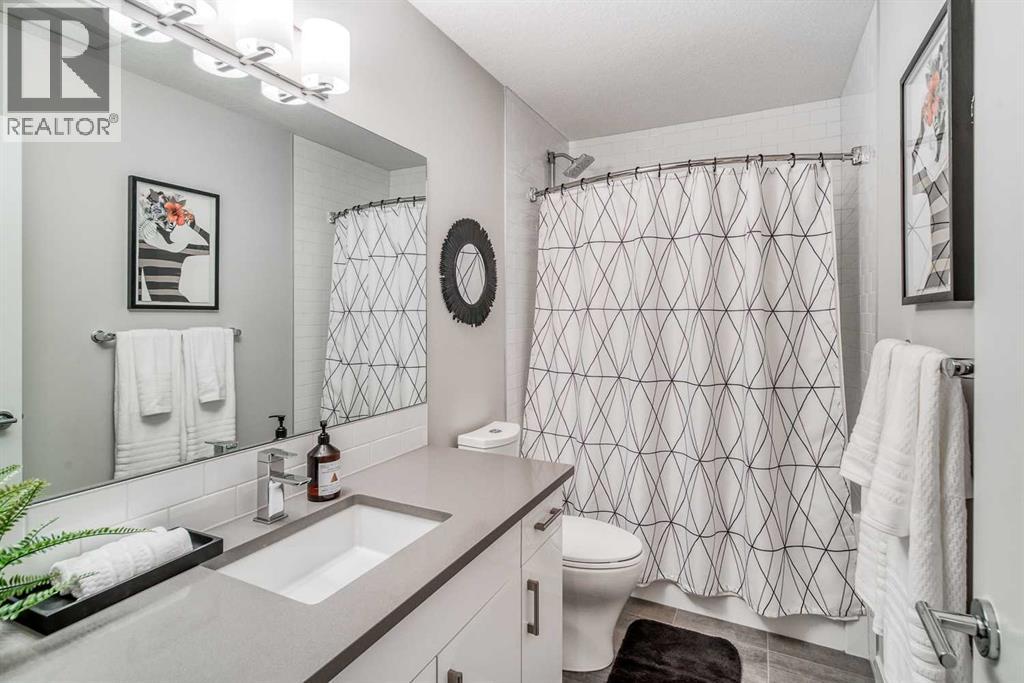
| Upper Level | 4pc Bathroom | .00 Ft x .00 Ft |
| Upper Level | Bedroom | 12.25 Ft x 9.83 Ft |
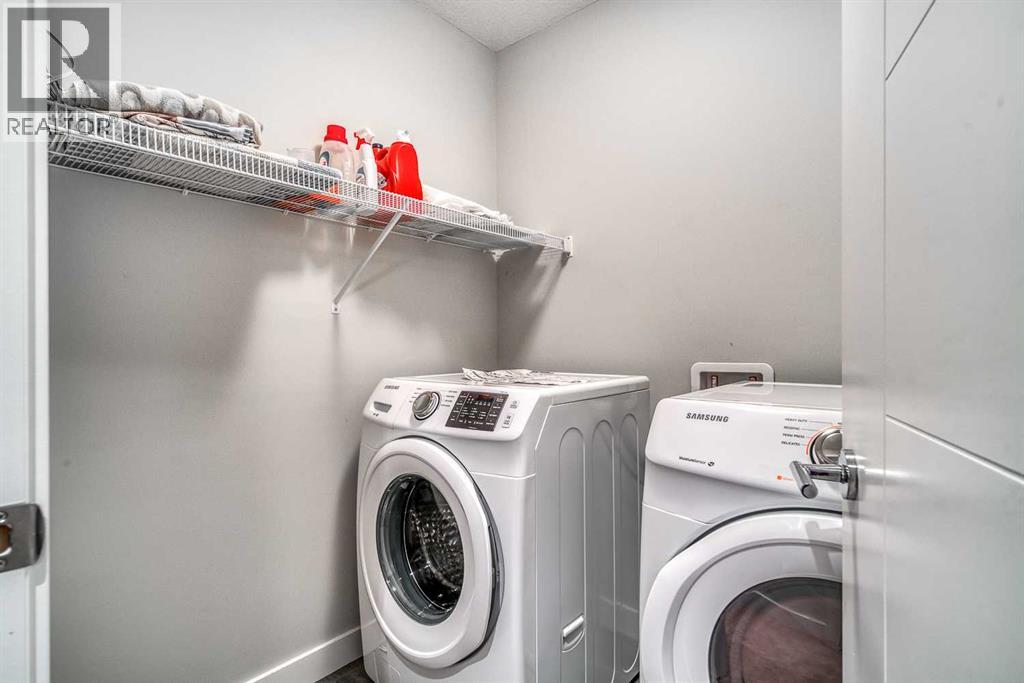
| Upper Level | Laundry Room | .00 Ft x .00 Ft |
| Upper Level | Other | .00 Ft x .00 Ft |
| Upper Level | Other | .00 Ft x .00 Ft |
| Upper Level | Primary Bedroom | 14.50 Ft x 14.33 Ft |
| Upper Level | 5pc Bathroom | .00 Ft x .00 Ft |
| Upper Level | Other | .00 Ft x .00 Ft |
Map
Agents and Offices
- Wale Johnson
- Office: Lpt Realty