Apartment

Year Built: 1974

Area: 711 sqft

Bedrooms: 2

Bathrooms: 1

Car Parking: 1
3, 2815 17 Street Sw Calgary, Alberta T2T 6T5
$238,000
Description
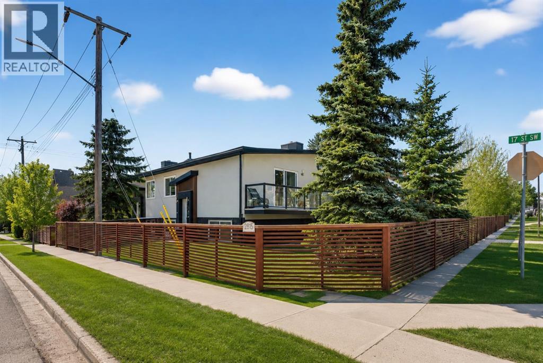
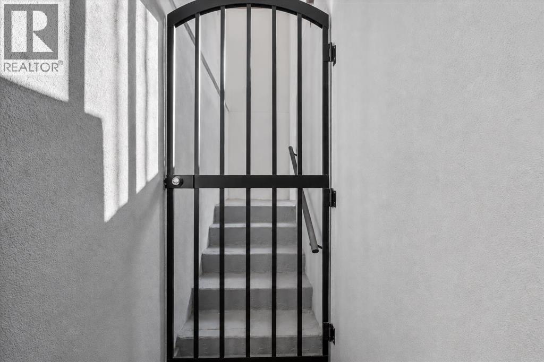
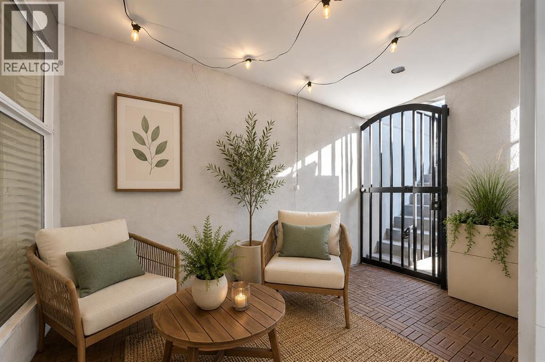
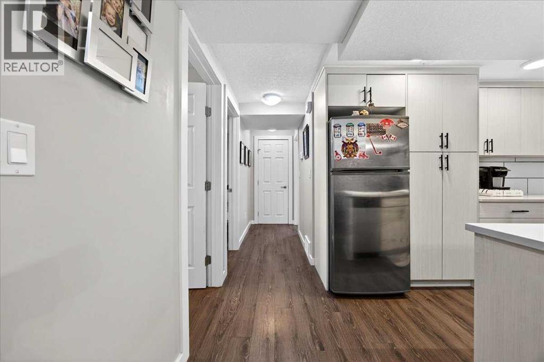
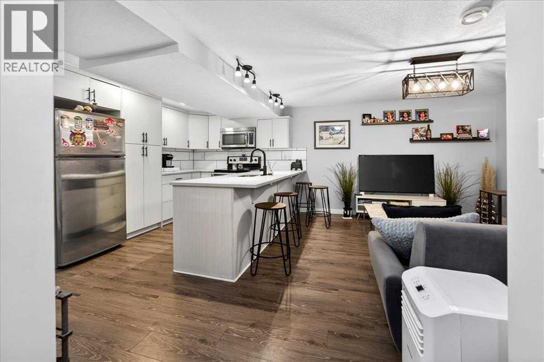
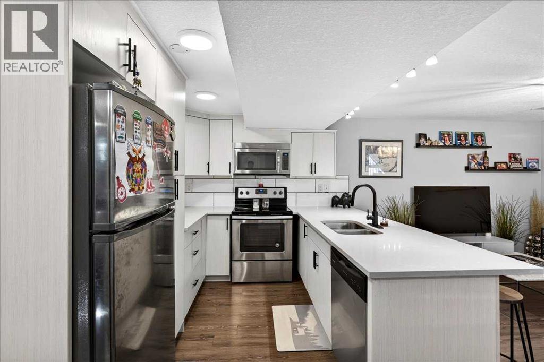
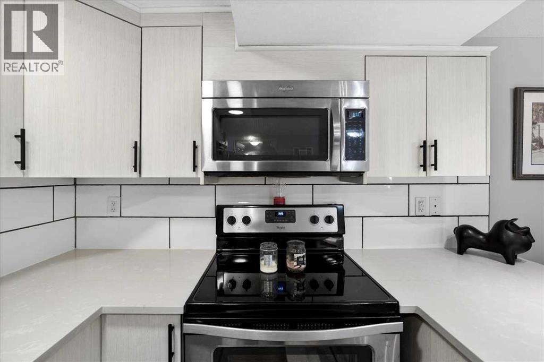
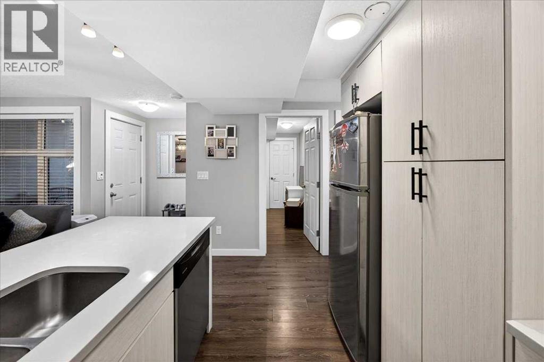
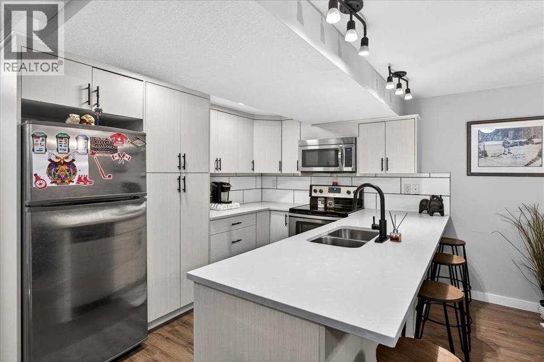
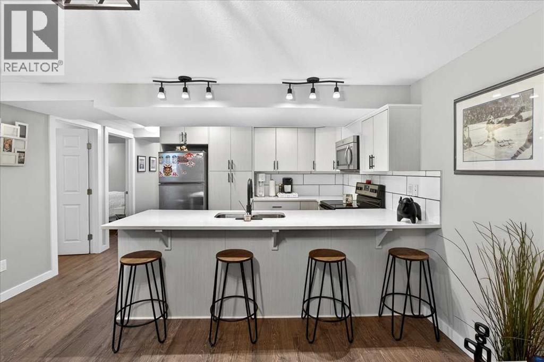
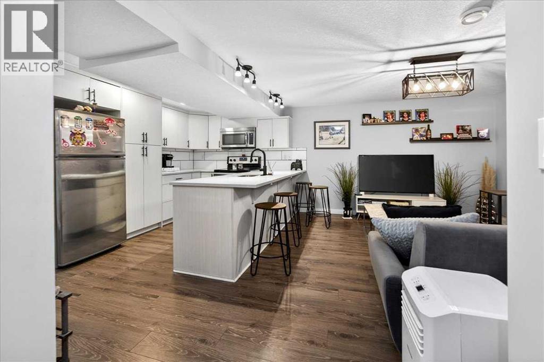
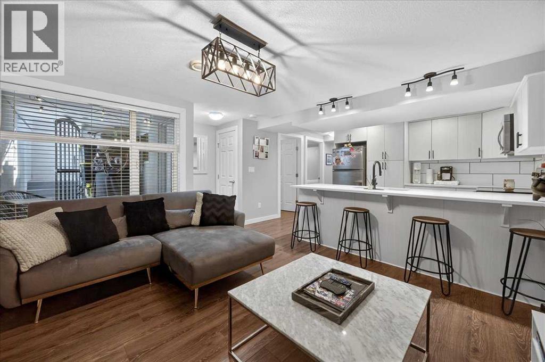
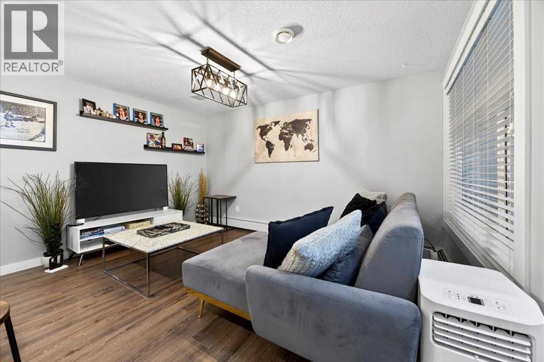
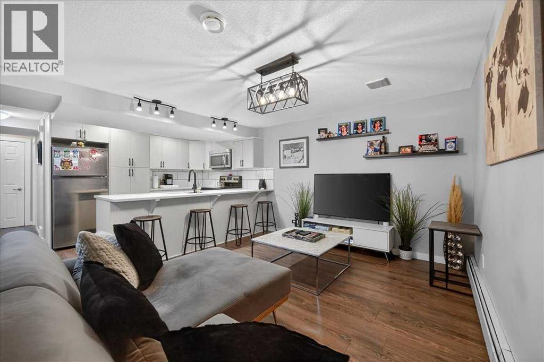
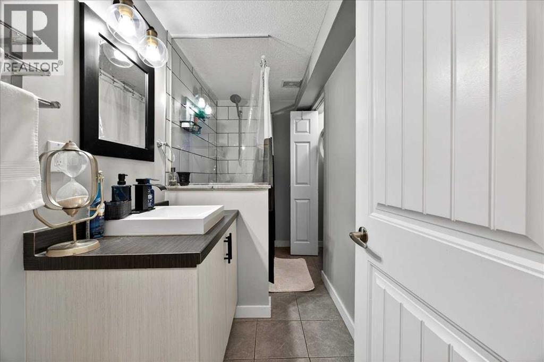
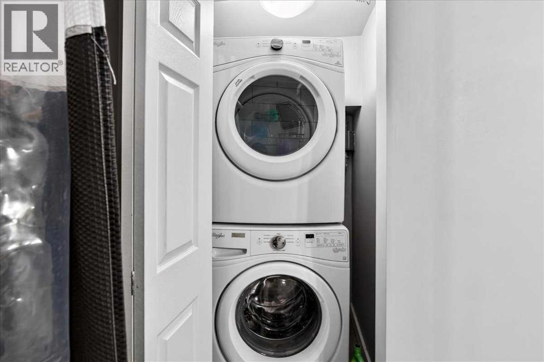
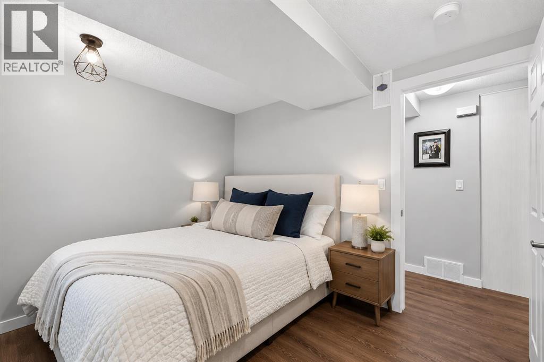
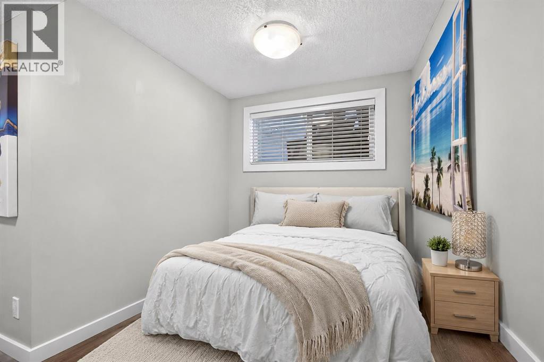
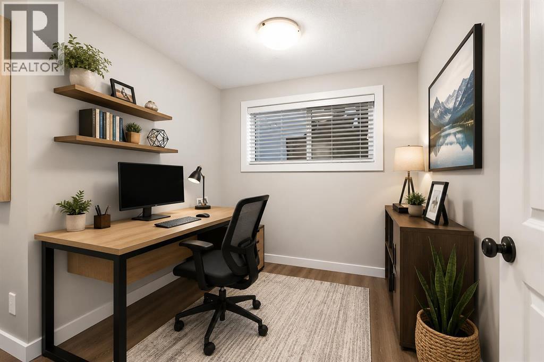
Welcome to this beautiful fully updated 2 bedroom and a full bath condo in the heart of Calgary! This beauty offers unbeatable value to INVESTORS, STUDENTS, OR FIRST-TIME BUYERS. Two generous size bedrooms with neutral tones and soft textures for calm and inviting feel. In-suite laundry for everyday convenience. Enjoy the ambience of peaceful and private patio area perfect for morning coffee or enjoy a relaxing evening. This bright below grade unit combines modern style with comfort and convenience – all within walking distance of Calgary’s most vibrant amenities. Close to Mount Royal University, Trendy cafes, restaurants, and local shops. Easy transit routes and bike paths connecting to downtown. A rare opportunity to a turnkey condo at an accessible price point perfect for those seeking a smart investment or a stylish, affordable home in one of Calgary’s most desirable neighbourhoods. (id:51913)
Property Details
| Amenities Near By : Playground, Schools, Shopping |
| Community Features : Pets Allowed With Restrictions |
| Features : Pvc Window |
| Parking Space Total : 1 |
| Plan : 1612065 |
| MLS® Number : A2321632 |
| Property Type : Single Family |
| Community Name : South Calgary |
Building
| Bathroom Total : 1 |
| Bedrooms Above Ground : 2 |
| Bedrooms Total : 2 |
| Appliances : Washer, Refrigerator, Dishwasher, Stove, Dryer, Microwave Range Hood Combo, Window Coverings |
| Constructed Date : 1974 |
| Construction Material : Poured Concrete, Wood Frame |
| Construction Style Attachment : Attached |
| Cooling Type : None |
| Exterior Finish : Concrete, Stone, Stucco |
| Flooring Type : Ceramic Tile, Laminate |
| Heating Fuel : Electric |
| Heating Type : Baseboard Heaters |
| Stories Total : 2 |
| Size Interior : 711 Sqft |
| Total Finished Area : 711.05 Sqft |
| Type : Apartment |
Land
| Size Total Text : Unknown |
| Acreage : No |
| Land Amenities : Playground, Schools, Shopping |
| Zoning Description : M-c1 |
Rooms
| Level | Type | Dimensions |
|---|---|---|
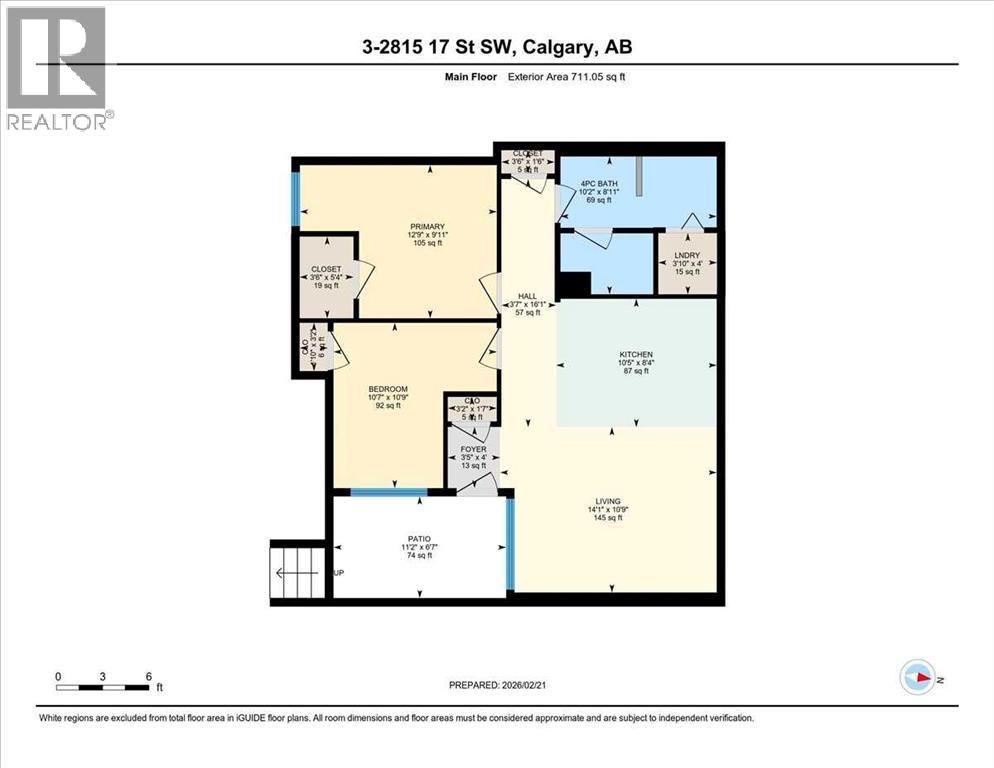
| Main Level | 4pc Bathroom | 10.17 Ft x 8.92 Ft |
| Main Level | Bedroom | 10.58 Ft x 10.75 Ft |
| Main Level | Primary Bedroom | 12.75 Ft x 9.92 Ft |
| Main Level | Kitchen | 10.42 Ft x 8.33 Ft |
| Main Level | Living Room | 14.08 Ft x 10.75 Ft |
Map
Agents and Offices
- Rhonda Campbell
- Office: RE/MAX Complete Realty