House

Year Built: 1998

Area: 2312 sqft

Bedrooms: 6

Bathrooms: 4

Fireplaces: 1

Car Parking: 4
3 Coral Springs Grove Ne Calgary, Alberta T3J 3T7
$799,900
Description
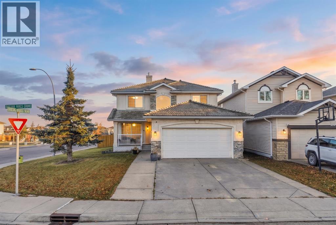
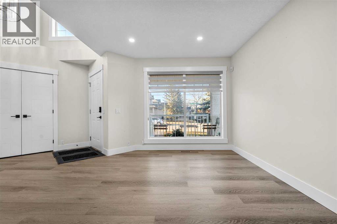
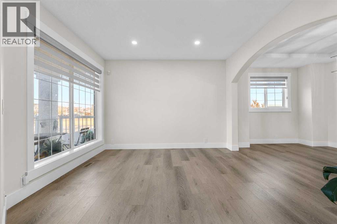
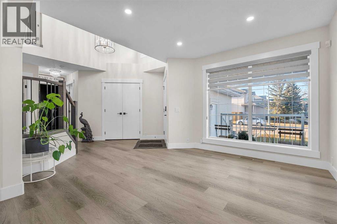
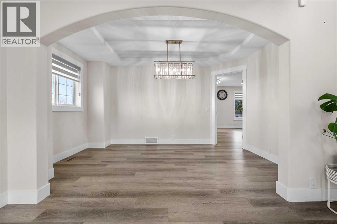
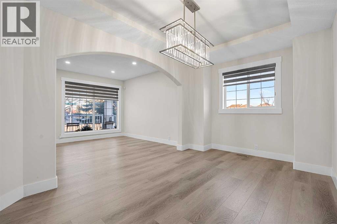
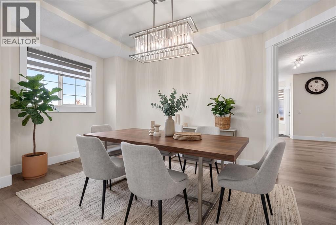
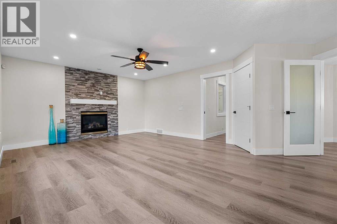
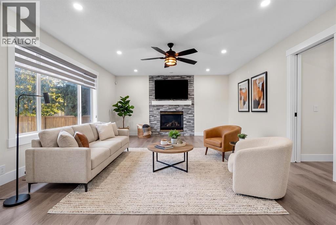
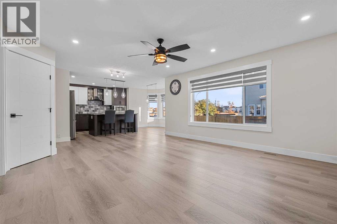
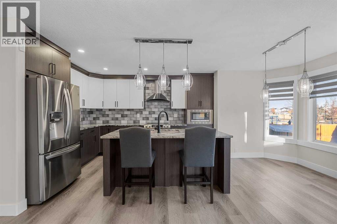
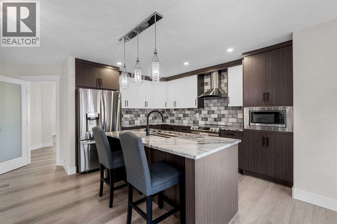
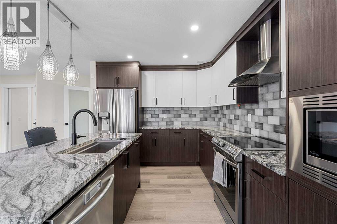
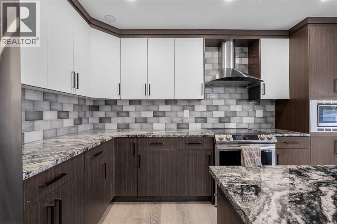
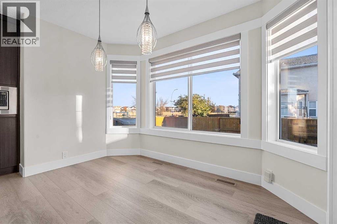
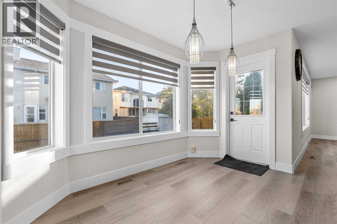
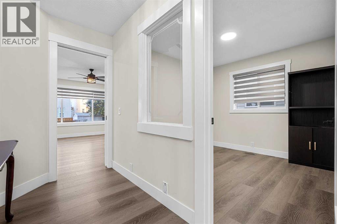
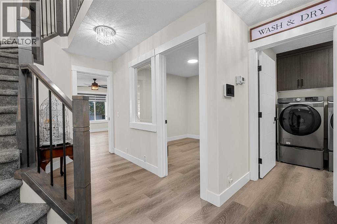
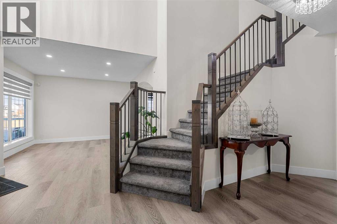
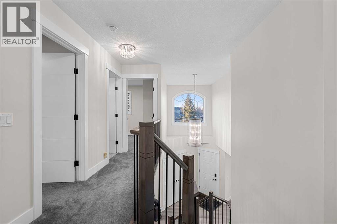
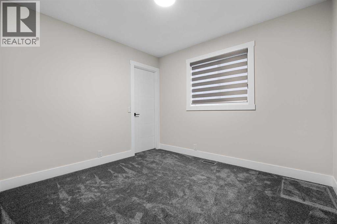
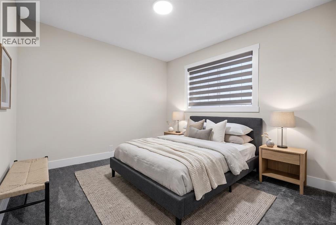
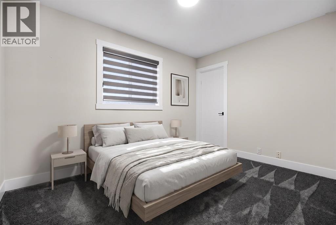
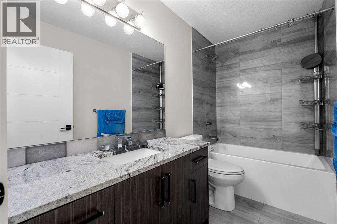
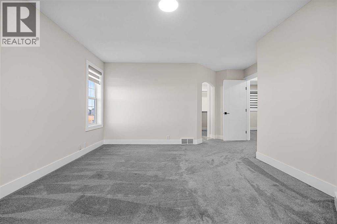
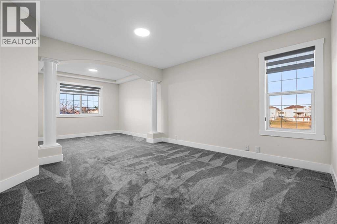
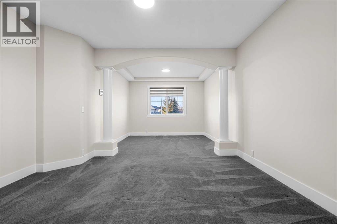
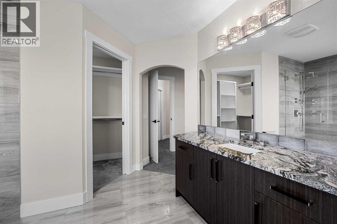
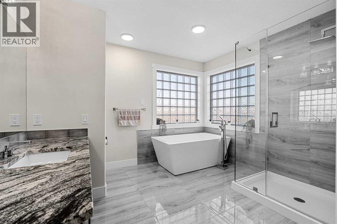
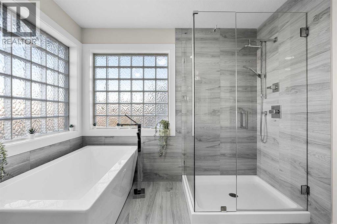
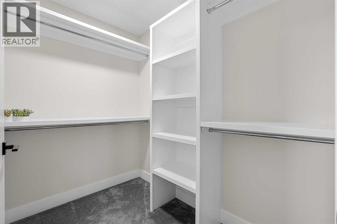
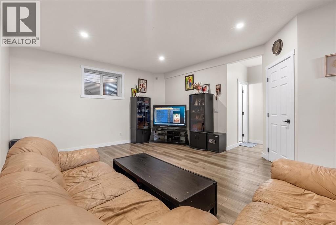
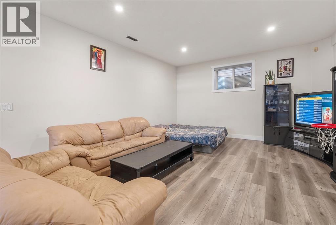
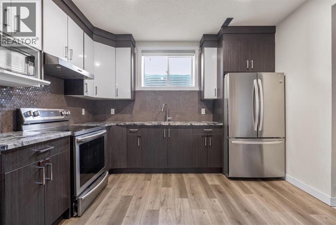
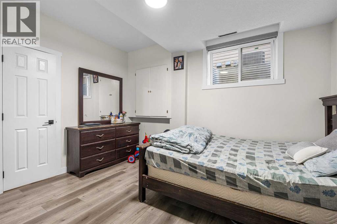
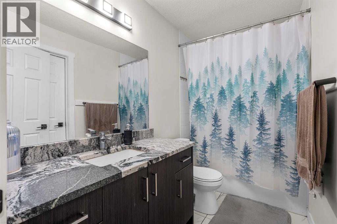
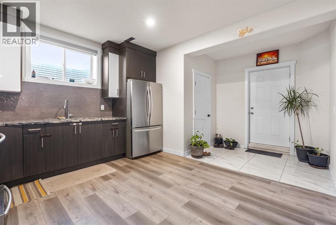
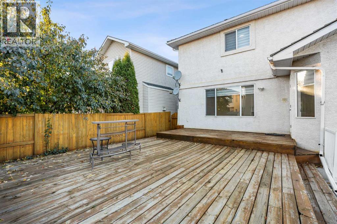
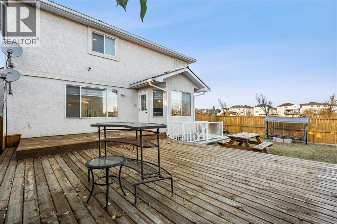
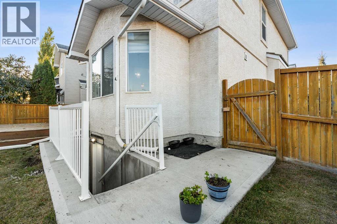
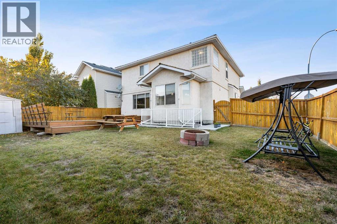
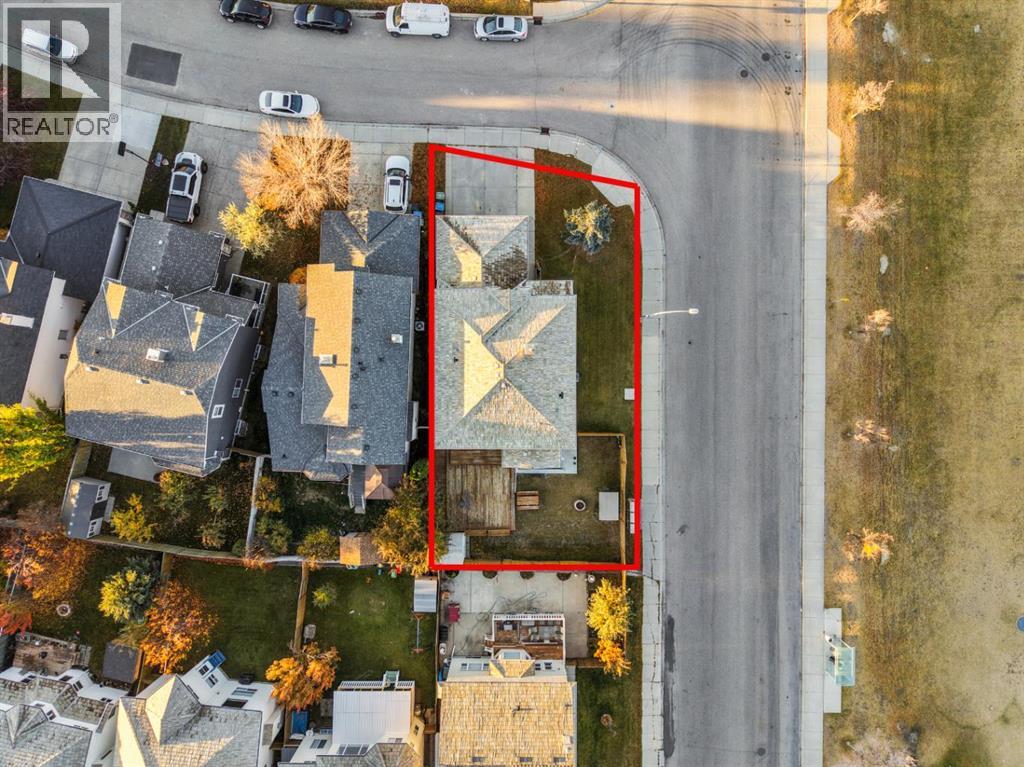
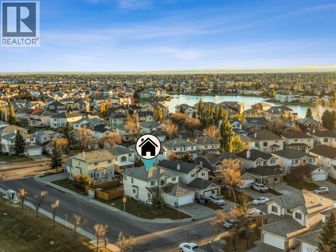
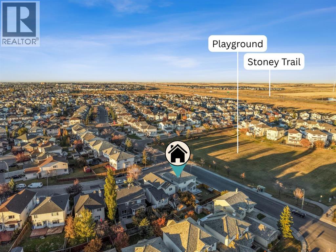
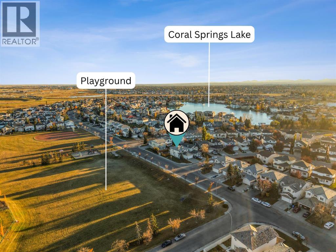
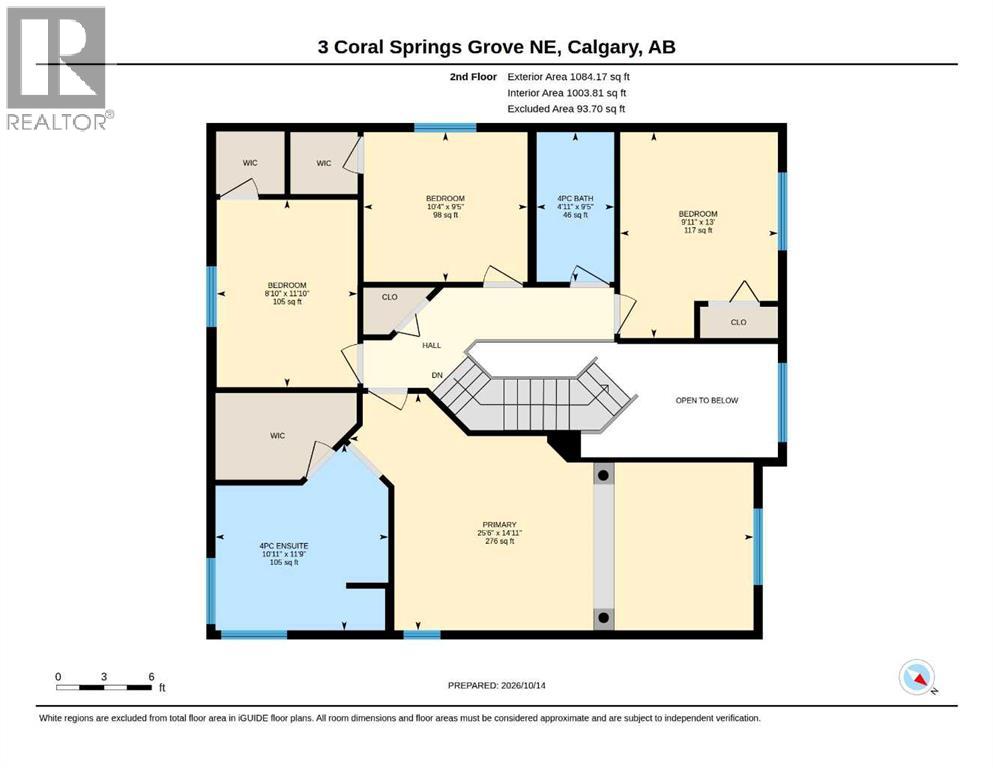
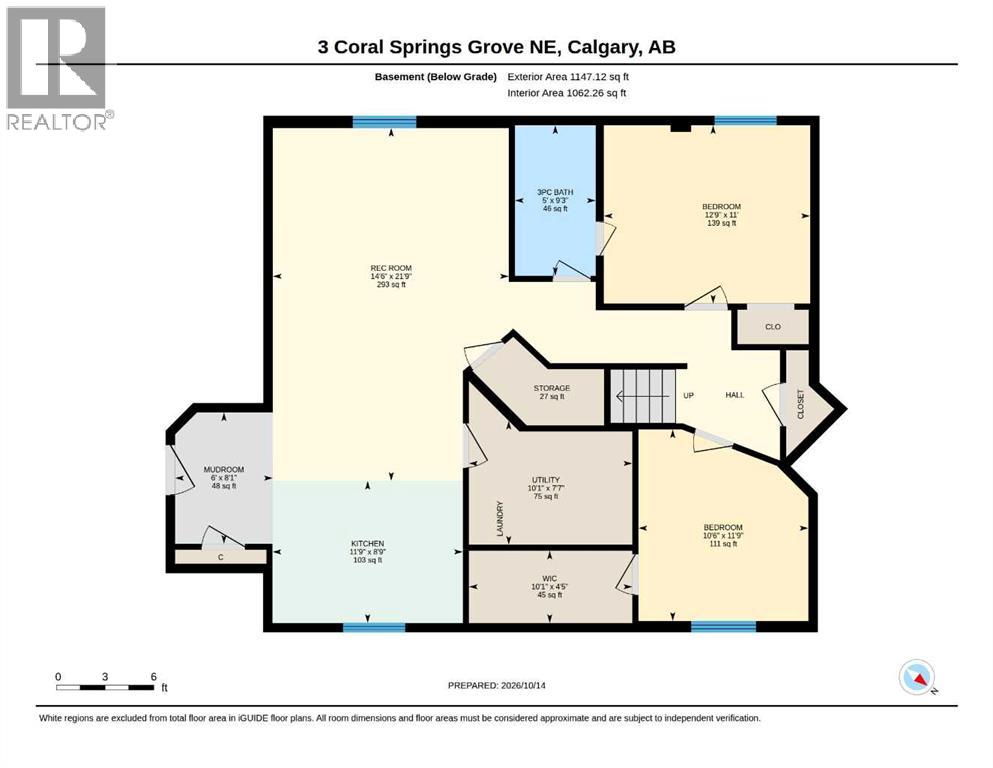
Welcome to 3 Coral Springs Grove NE, a beautifully renovated 2-storey home offering 2,311 sq ft of above-grade living space, 6 bedrooms, and 3.5 bathrooms in the highly sought-after lake community of Coral Springs. Perfectly situated on a desirable corner lot directly across from a park and playground, and within walking distance of Coral Springs Lake, this exceptional property has been extensively renovated from top to bottom, offering the perfect blend of modern elegance, comfort, and functionality.Upon entering, you are greeted by an impressive open-to-above foyer, soaring ceilings, and a beautifully updated staircase featuring new railings and spindles. The bright and spacious main floor showcases new flooring throughout, elegant baseboards and casings, modern interior doors, updated lighting fixtures, and large windows that fill the home with natural light. The welcoming front living room flows into a formal dining room highlighted by a tray ceiling and statement chandelier. The beautifully renovated kitchen is a true showpiece, featuring stylish two-tone cabinetry, striking countertops, a contemporary tiled backsplash, stainless steel appliances, and a generous island with seating and elegant pendant lighting. An adjoining breakfast nook offers the perfect setting for casual dining, while the spacious family room is anchored by a stunning stone-accented fireplace, creating a warm and inviting atmosphere for everyday living and entertaining.Upstairs, you'll find 4 generously sized bedrooms, including a spacious primary retreat with a beautifully renovated, spa-inspired ensuite. This luxurious bathroom features a freestanding soaker tub positioned beneath elegant glass-block windows, an oversized glass-enclosed shower with rainfall fixtures, contemporary tile finishes, and a private water closet. All bathrooms have been tastefully renovated, and a new furnace adds to the home's extensive list of upgrades.The fully developed basement features an illegal 2-b edroom suite, currently tenant-occupied, complete with its own kitchen, living area, and separate rear entrance. With impressive 9-foot ceilings, this lower level offers additional living space and existing rental income.Step outside into your own south-facing backyard oasis, featuring a massive deck perfect for summer entertaining, a fire pit for gathering with family and friends, and a fully fenced yard. A double attached garage adds everyday convenience.Enjoy the exceptional lifestyle of Coral Springs, with access to its private lake, sandy beach, swimming, boating, fishing, and winter skating. With a park and playground directly across the street, scenic pathways, and convenient access to shopping and major routes, this location offers something for everyone.An exceptional opportunity to own a beautifully renovated home with rental income potential in one of Calgary's most desirable lake communities. Book your private showing today! (id:51913)
Property Details
| Amenities Near By : Playground, Schools |
| Community Features : Fishing |
| Features : No Animal Home, No Smoking Home |
| Parking Space Total : 4 |
| Plan : 9712603 |
| Structure : Deck, Porch |
| MLS® Number : A2352492 |
| Property Type : Single Family |
| Community Name : Coral Springs |
Building
| Bathroom Total : 4 |
| Bedrooms Above Ground : 4 |
| Bedrooms Below Ground : 2 |
| Bedrooms Total : 6 |
| Amenities : Clubhouse |
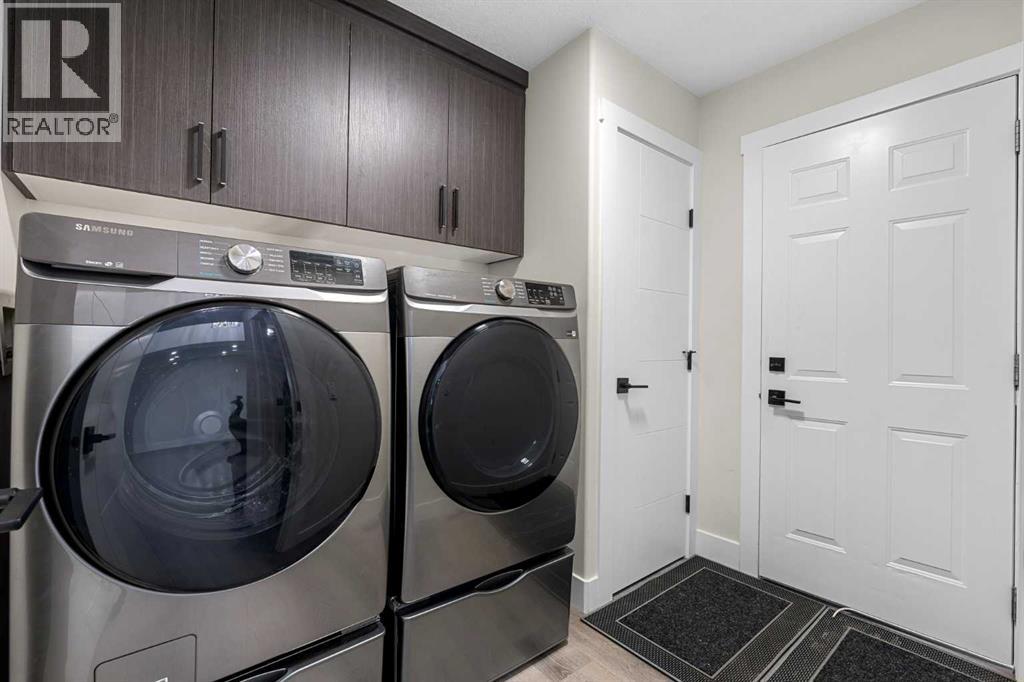
| Appliances : Refrigerator, Dishwasher, Stove, Microwave, Window Coverings, Garage Door Opener, Washer & Dryer |
| Basement Development : Finished |
| Basement Features : Separate Entrance, Walk-up, Suite |
| Basement Type : Full (finished) |
| Constructed Date : 1998 |
| Construction Material : Wood Frame |
| Construction Style Attachment : Detached |
| Cooling Type : Central Air Conditioning |
| Fireplace Present : Yes |
| Fireplace Total : 1 |
| Flooring Type : Carpeted, Tile, Vinyl |
| Foundation Type : Poured Concrete |
| Half Bath Total : 1 |
| Heating Fuel : Natural Gas |
| Heating Type : Forced Air |
| Stories Total : 2 |
| Size Interior : 2312 Sqft |
| Total Finished Area : 2311.87 Sqft |
| Type : House |
Land
| Size Total : 506 M2|4,051 - 7,250 Sqft |
| Size Total Text : 506 M2|4,051 - 7,250 Sqft |
| Size Frontage : 18.86 M |
| Acreage : No |
| Land Amenities : Playground, Schools |
| Fence Type : Fence |
| Size Depth : 34.09 M |
| Size Irregular : 506.00 |
| Zoning Description : R-c1 |
Rooms
| Level | Type | Dimensions |
|---|---|---|
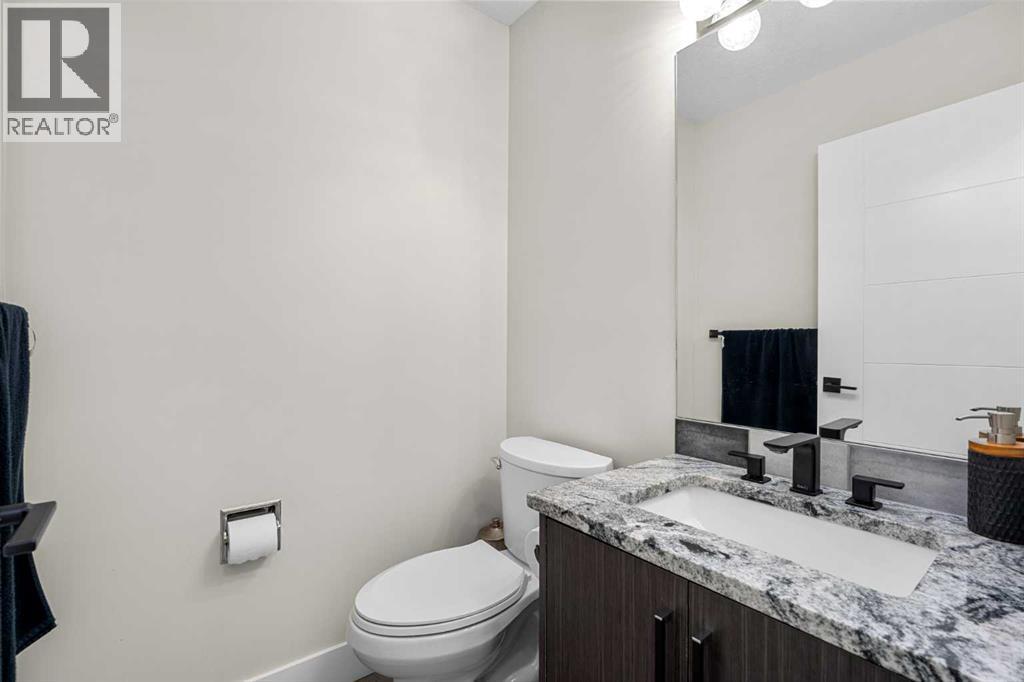
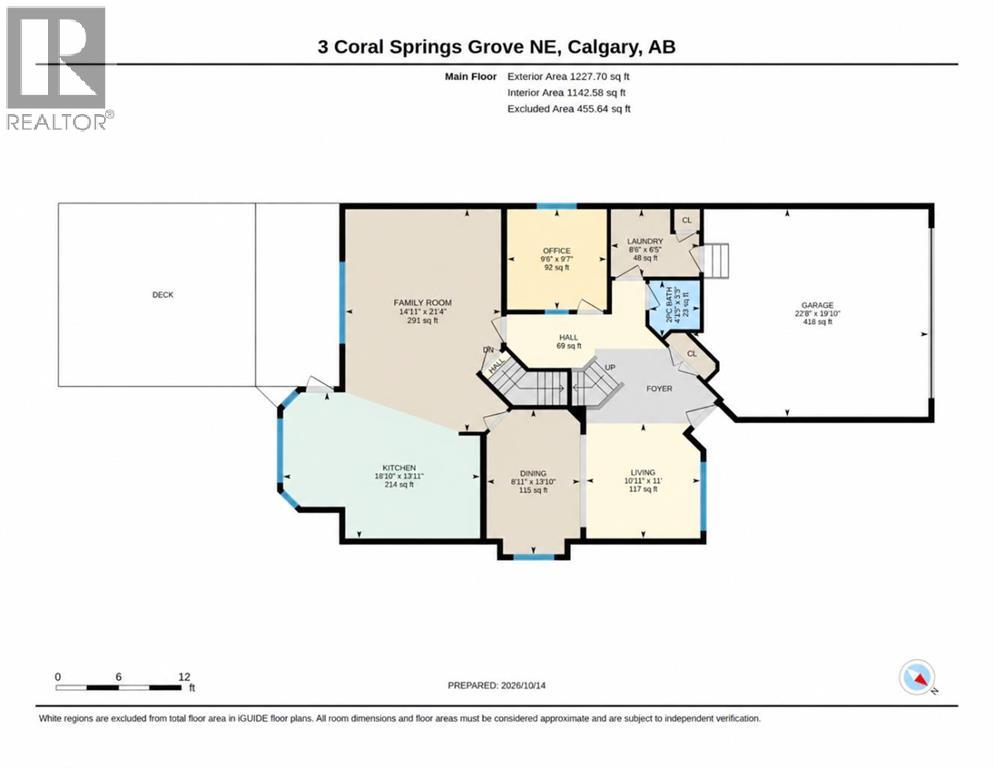
| Main Level | 2pc Bathroom | 5.42 Ft x 4.83 Ft |
| Main Level | Family Room | 21.33 Ft x 14.92 Ft |
| Main Level | Dining Room | 13.83 Ft x 8.92 Ft |
| Main Level | Kitchen | 13.92 Ft x 18.83 Ft |
| Main Level | Laundry Room | 6.42 Ft x 8.50 Ft |
| Main Level | Living Room | 11.00 Ft x 10.92 Ft |
| Main Level | Office | 9.58 Ft x 9.50 Ft |
| Upper Level | 4pc Bathroom | 9.42 Ft x 4.92 Ft |
| Upper Level | 4pc Bathroom | 11.75 Ft x 10.92 Ft |
| Upper Level | Bedroom | 9.42 Ft x 10.33 Ft |
| Upper Level | Bedroom | 13.00 Ft x 9.92 Ft |
| Upper Level | Bedroom | 11.83 Ft x 8.83 Ft |
| Upper Level | Primary Bedroom | 14.92 Ft x 25.50 Ft |
| Unknown | 3pc Bathroom | 9.25 Ft x 5.00 Ft |
| Unknown | Bedroom | 11.75 Ft x 12.75 Ft |
| Unknown | Bedroom | 11.00 Ft x 12.75 Ft |
| Unknown | Kitchen | 8.75 Ft x 11.75 Ft |
| Unknown | Recreational, Games Room | 21.75 Ft x 14.50 Ft |
| Unknown | Furnace | 7.58 Ft x 10.08 Ft |
Map
Agents and Offices
- Anmol Ghattarora
- Office: RE/MAX Innovations