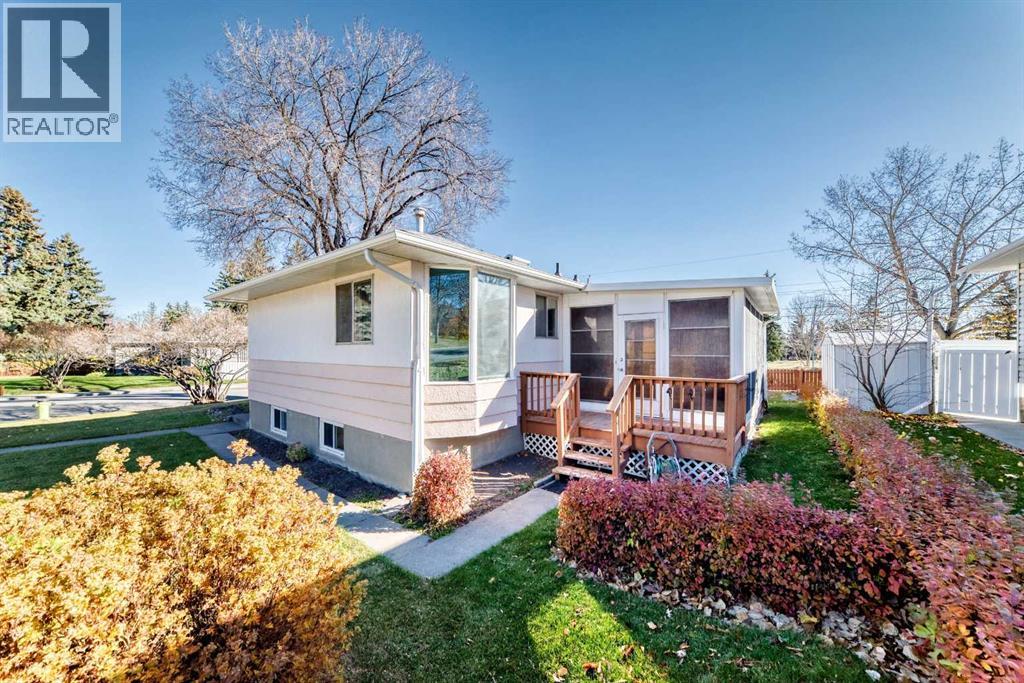
House

Year Built: 1957

Area: 1048 sqft

Bedrooms: 3

Bathrooms: 2

Fireplaces: 1

Car Parking: 3
3 Croydon Road Nw Calgary, Alberta t2k 1s4 New
$685,000
Description
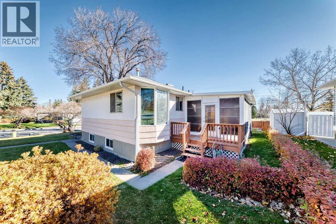
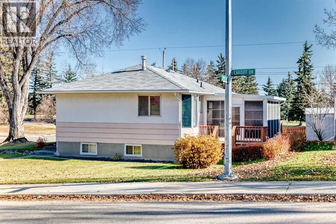
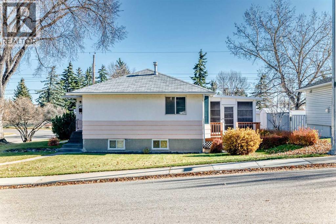
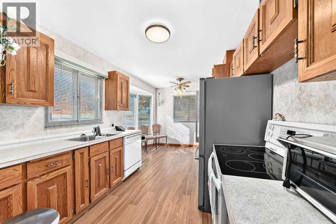
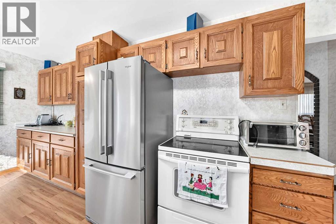
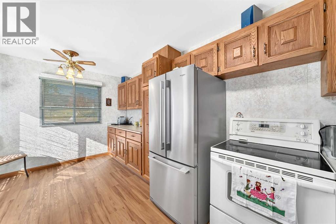
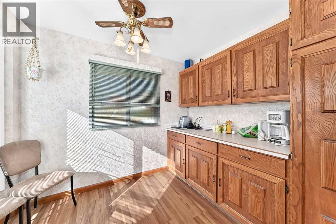
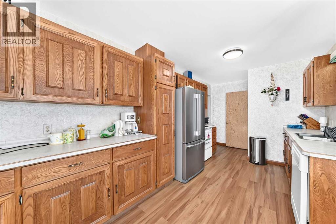
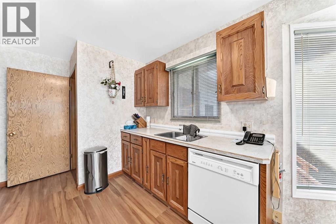
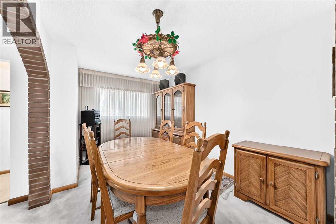
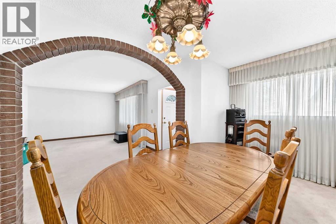
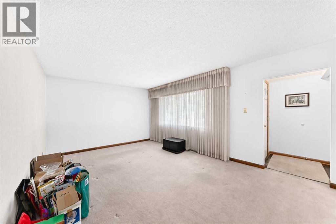
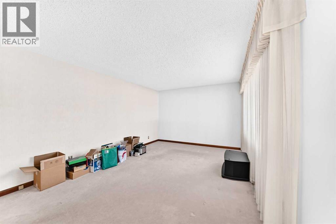
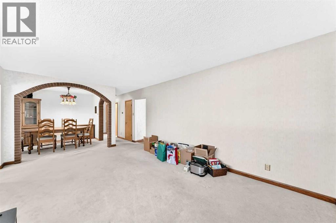
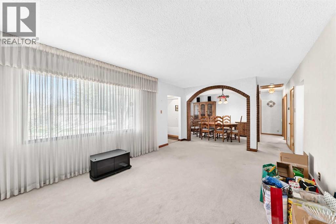
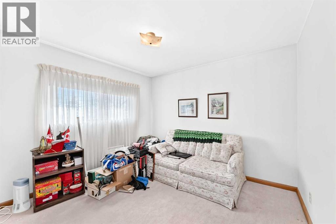
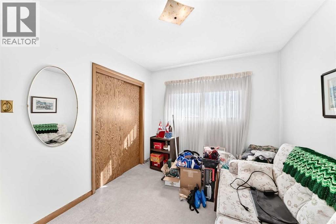
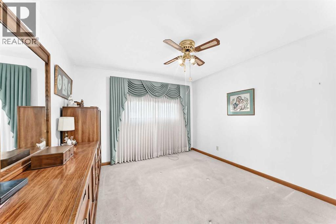
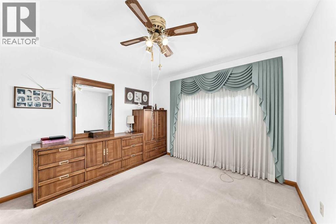
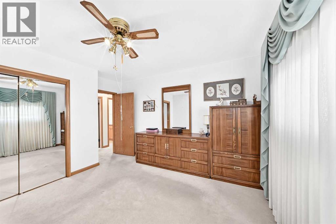
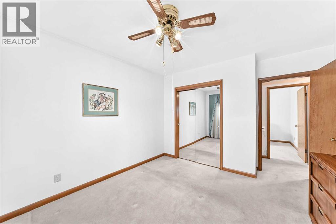
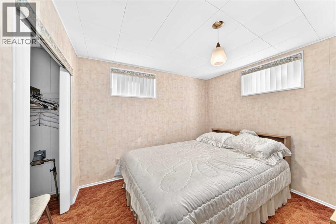
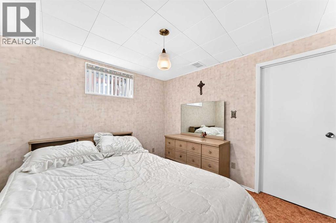
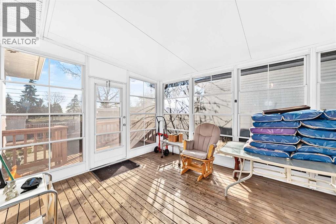
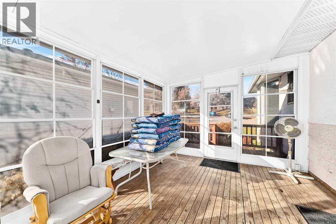
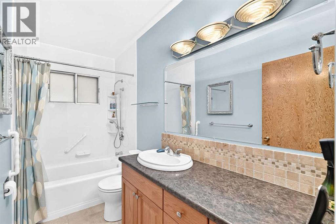
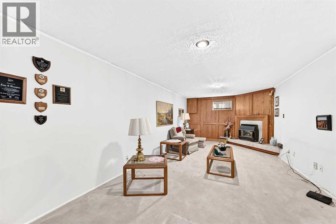
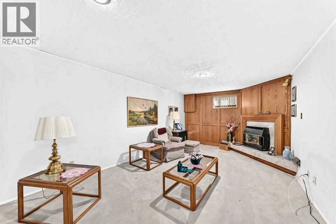
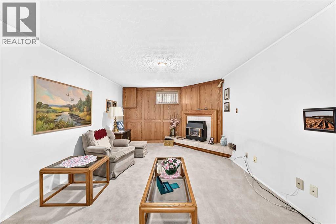
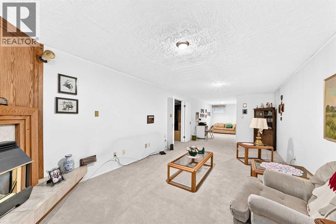
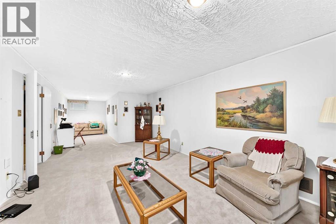
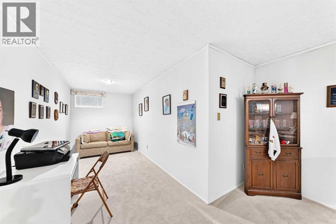
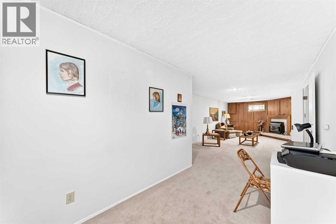
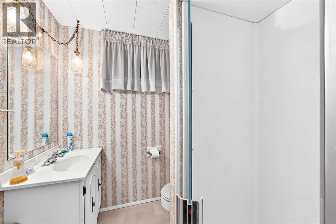
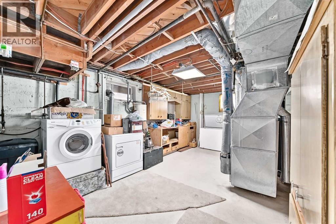
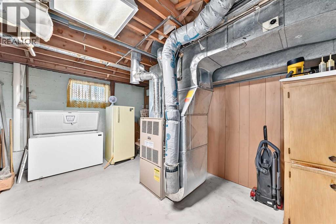
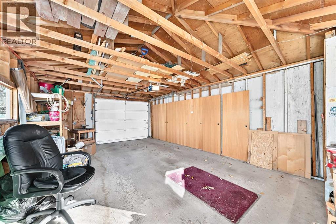
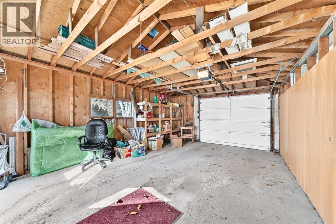
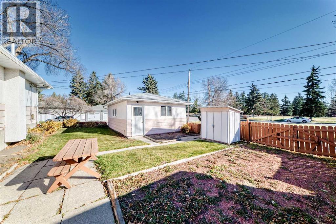
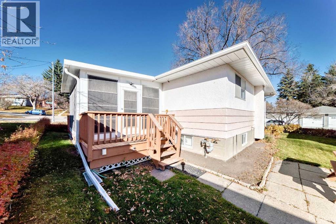
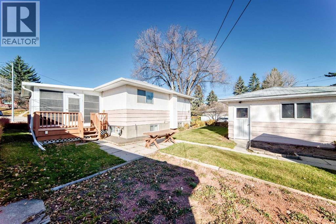
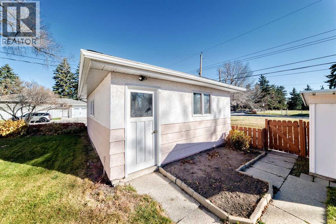
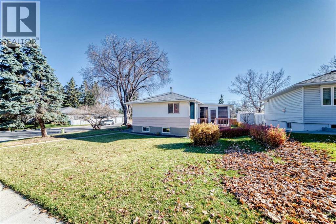
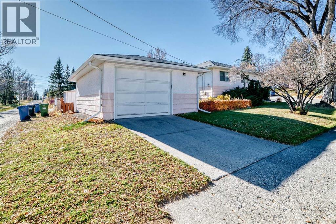
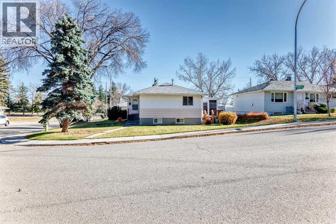
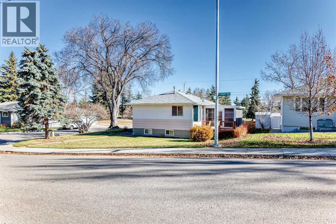
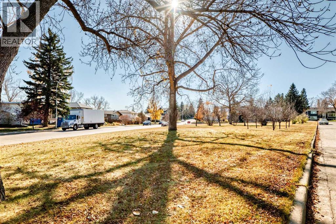
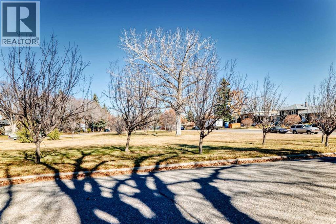
Imagine a large, attractive corner lot being 6000 square feet in the desirable community of Cambrian Heights and close to all compelling amenities!!! Well, here you have it!! Whether your interest is to redevelop and make your dream home, or to construct a building for resale, or to keep it as a rental, this property is very versatile! The home has 2 bedrooms, a full 4 piece bath, and a total of 1048 square feet on the main floor. Let's not forget the kitchen with an eating area and the full compliment of appliances. There is a spacious living room with an adjacent dining room. To relax in a brilliantly sun filled space, check out the sunroom. The basement level includes 1 bedroom, a 3 piece bathroom, a sizeable family room and a convenient laundry / storage room. Being steps to multiple parks, one across the street and Confederation Park about 1 kilometer away, beautiful green space is close at hand. Schools are bountiful whether you have children attending elementary, or junior or senior high. Amenities such as shopping and transit are nearby and downtown is a convenient 15 minute drive. Book your showing now with your favourite realtor to not miss out on this brilliant opportunity!! (id:51913)
Property Details
| Amenities Near By : Park, Playground, Schools, Shopping |
| Features : Treed, See Remarks, Wood Windows, No Animal Home, No Smoking Home, Level |
| Parking Space Total : 3 |
| Plan : 5971hb |
| Structure : See Remarks |
| MLS® Number : A2345642 |
| Property Type : Single Family |
| Community Name : Cambrian Heights |
Building
| Bathroom Total : 2 |
| Bedrooms Above Ground : 2 |
| Bedrooms Below Ground : 1 |
| Bedrooms Total : 3 |
| Appliances : Washer, Refrigerator, Dishwasher, Stove, Dryer, Window Coverings |
| Architectural Style : Bungalow |
| Basement Development : Finished |
| Basement Type : Full (finished) |
| Constructed Date : 1957 |
| Construction Style Attachment : Detached |
| Cooling Type : None |
| Exterior Finish : Stucco |
| Fire Protection : Smoke Detectors |
| Fireplace Present : Yes |
| Fireplace Total : 1 |
| Flooring Type : Carpeted, Vinyl Plank |
| Foundation Type : Poured Concrete |
| Heating Fuel : Natural Gas |
| Heating Type : Forced Air |
| Stories Total : 1 |
| Size Interior : 1048 Sqft |
| Total Finished Area : 1048 Sqft |
| Type : House |
Land
| Size Total : 557 M2|4,051 - 7,250 Sqft |
| Size Total Text : 557 M2|4,051 - 7,250 Sqft |
| Size Frontage : 18.28 M |
| Acreage : No |
| Land Amenities : Park, Playground, Schools, Shopping |
| Fence Type : Partially Fenced |
| Landscape Features : Fruit Trees, Landscaped, Lawn |
| Size Depth : 30.49 M |
| Size Irregular : 557.00 |
| Zoning Description : R-cg |
Rooms
| Level | Type | Dimensions |
|---|---|---|
| Basement | Laundry Room | 18.50 Ft x 12.92 Ft |
| Basement | 3pc Bathroom | 6.58 Ft x 5.92 Ft |
| Basement | Bedroom | 10.00 Ft x 9.67 Ft |
| Basement | Family Room | 37.92 Ft x 11.75 Ft |
| Main Level | Primary Bedroom | 11.58 Ft x 11.17 Ft |
| Main Level | 4pc Bathroom | 9.08 Ft x 4.92 Ft |
| Main Level | Bedroom | 11.33 Ft x 9.17 Ft |
| Main Level | Dining Room | 12.83 Ft x 8.92 Ft |
| Main Level | Other | 5.33 Ft x 4.17 Ft |
| Main Level | Living Room | 18.08 Ft x 12.08 Ft |
| Main Level | Other | 15.17 Ft x 9.08 Ft |
| Main Level | Sunroom | 15.67 Ft x 11.42 Ft |
Map
Agents and Offices
- Angelo Colombo
- Office: Zolo Realty