


House

Year Built: 2017

Area: 2618 sqft

Bedrooms: 3

Bathrooms: 3

Fireplaces: 1

Car Parking: 5
30 Brome Bend Rural Rocky View County, Alberta T3Z 0C6
$1,035,000
Description
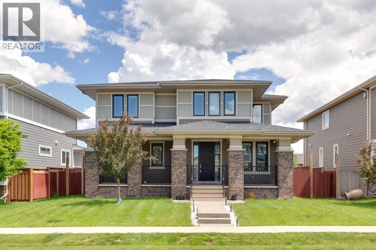
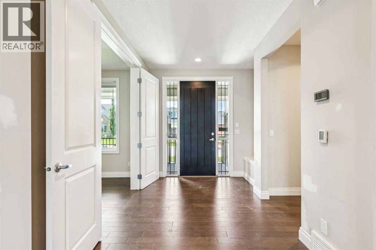
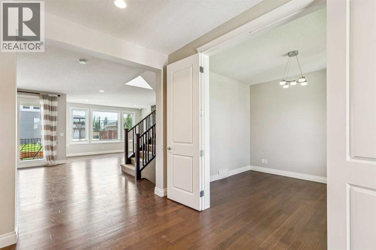
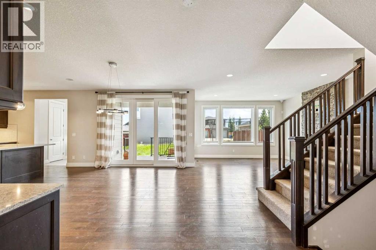
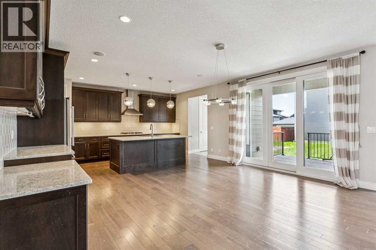
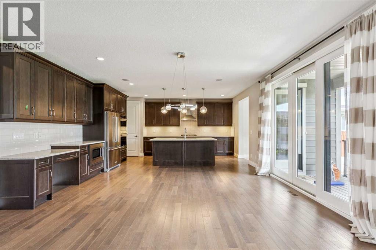
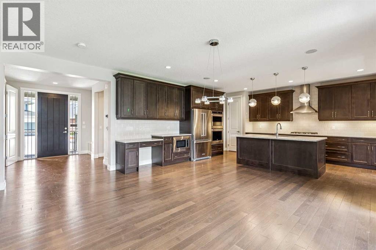
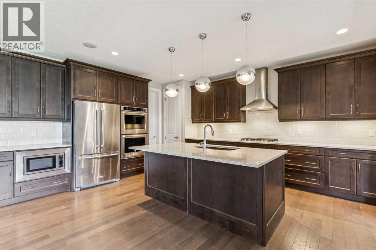
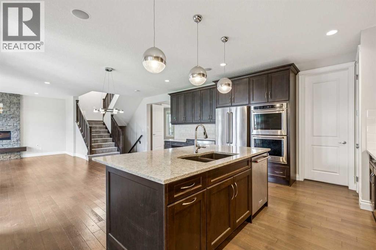
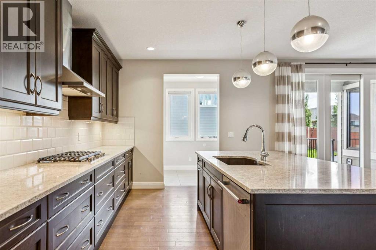
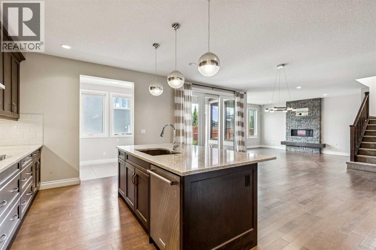
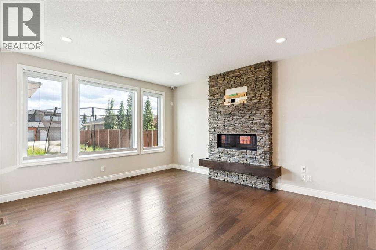
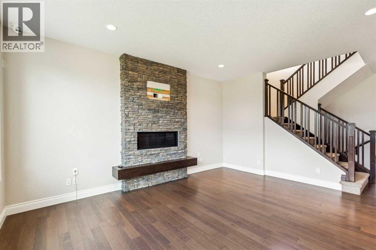
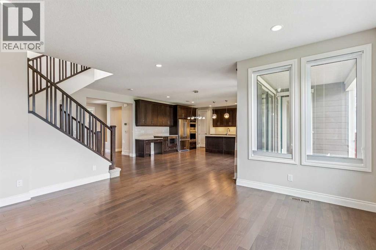
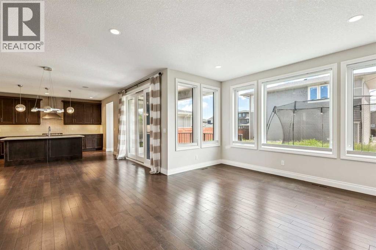
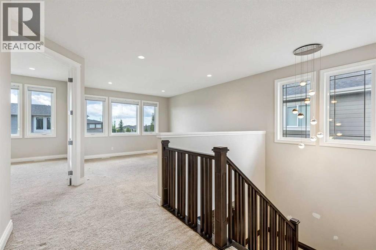
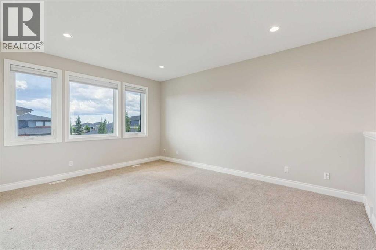
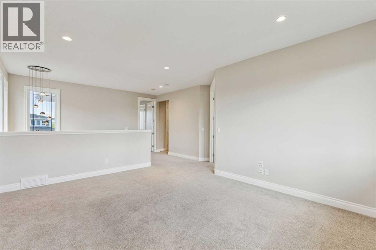
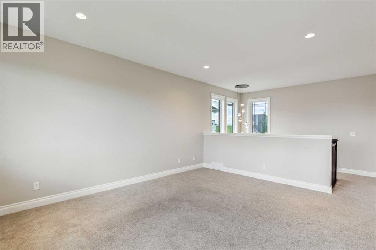
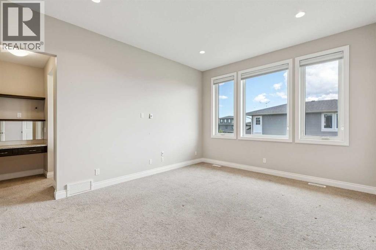
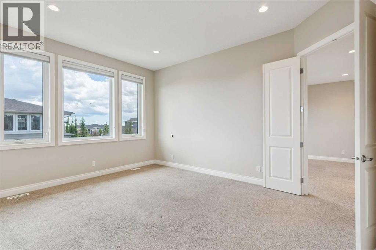
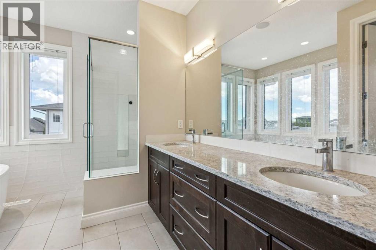
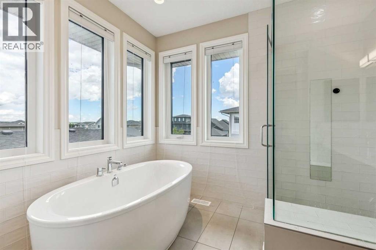
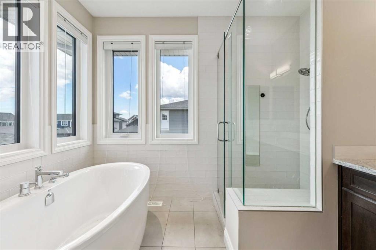
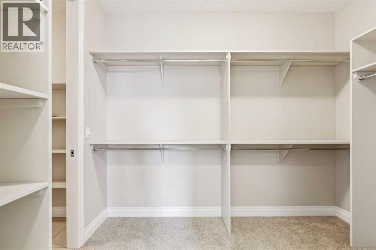
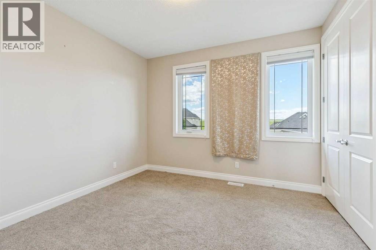
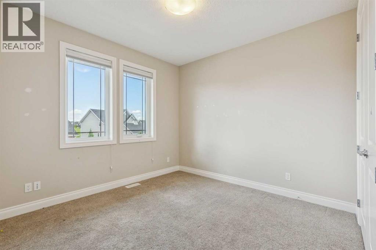
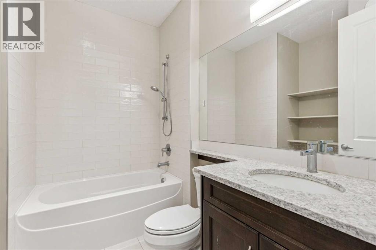
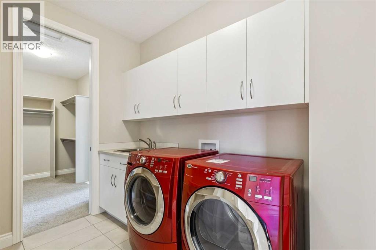
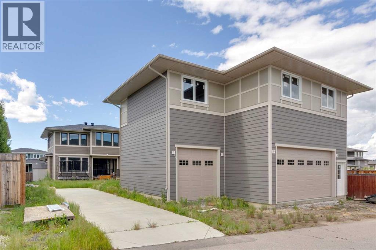
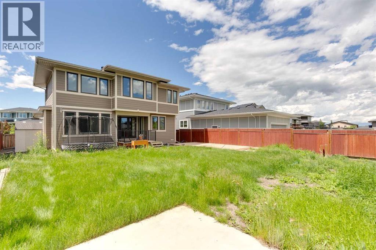
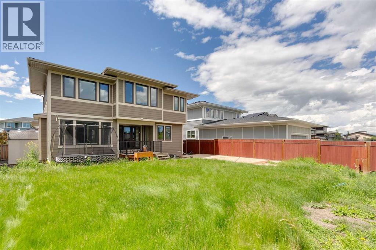
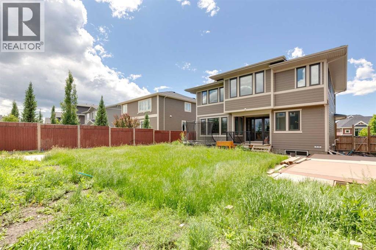
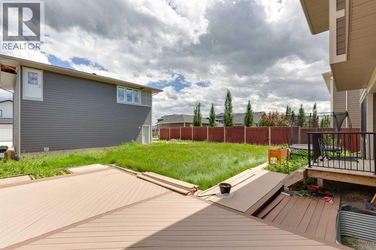
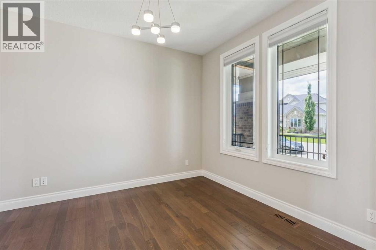
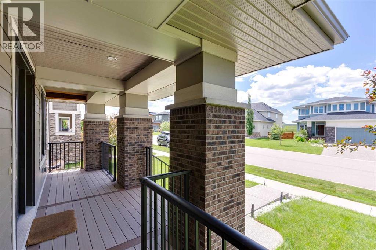
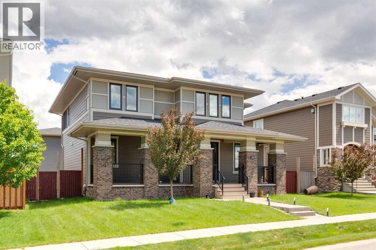
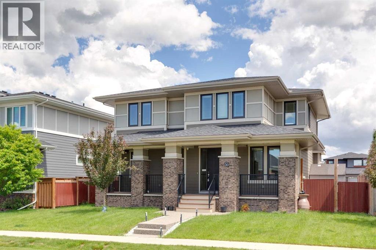
Offering over 2,600 sq. ft. above grade plus a 1,200+ sq. ft. unfinished basement, this beautifully designed home blends luxury, functionality, and exceptional outdoor living potential.The bright, open main floor features a large welcoming foyer, a chef-inspired kitchen with a central island, a spacious living room with a large sliding patio door leading to the deck, a generous dining area, a versatile front den/office ideal for working from home or flex space, and a convenient mudroom.The upper level showcases a spacious primary retreat with a spa-inspired five-piece ensuite and walk-in closet. You'll also find two additional bedrooms, a generously sized loft offering outstanding flexibility, a full four-piece bathroom, and a convenient laundry room.Downstairs offers an unspoiled basement ready for your personal touch. Outdoors, enjoy a huge 10,000+ sq. ft. lot, a triple detached garage, a double tandem parking pad, and plenty of space for RV parking.Located in the award-winning community of Harmony, you'll enjoy Harmony Lake, scenic pathways, spectacular mountain views, and the renowned Mickelson National Golf Club, home to LaunchPad. This exceptional home offers the perfect balance of luxury, lifestyle, and recreation, just minutes west of Calgary. (id:51913)
Property Details
| Amenities Near By : Golf Course, Water Nearby |
| Community Features : Golf Course Development, Lake Privileges |
| Features : See Remarks, Back Lane |
| Parking Space Total : 5 |
| Plan : 1612676 |
| Structure : None |
| MLS® Number : A2327086 |
| Property Type : Single Family |
| Community Name : Harmony |
Building
| Bathroom Total : 3 |
| Bedrooms Above Ground : 3 |
| Bedrooms Total : 3 |
| Appliances : None |
| Basement Development : Unfinished |
| Basement Type : Full (unfinished) |
| Constructed Date : 2017 |
| Construction Style Attachment : Detached |
| Cooling Type : None |
| Exterior Finish : Brick |
| Fireplace Present : Yes |
| Fireplace Total : 1 |
| Flooring Type : Carpeted, Other, Tile |
| Foundation Type : Poured Concrete |
| Half Bath Total : 1 |
| Heating Fuel : Natural Gas |
| Heating Type : Forced Air |
| Stories Total : 2 |
| Size Interior : 2618 Sqft |
| Total Finished Area : 2617.5 Sqft |
| Type : House |
| Utility Water : Private Utility |
Land
| Size Total : 0.23 Ac|7,251 - 10,889 Sqft |
| Size Total Text : 0.23 Ac|7,251 - 10,889 Sqft |
| Size Frontage : 18.34 M |
| Acreage : No |
| Land Amenities : Golf Course, Water Nearby |
| Fence Type : Partially Fenced |
| Sewer : Municipal Sewage System |
| Size Depth : 48.6 M |
| Size Irregular : 0.23 |
| Zoning Description : Dc129 |
Rooms
| Level | Type | Dimensions |
|---|---|---|
| Main Level | Kitchen | 10.00 Ft x 17.25 Ft |
| Main Level | Dining Room | 13.00 Ft x 17.25 Ft |
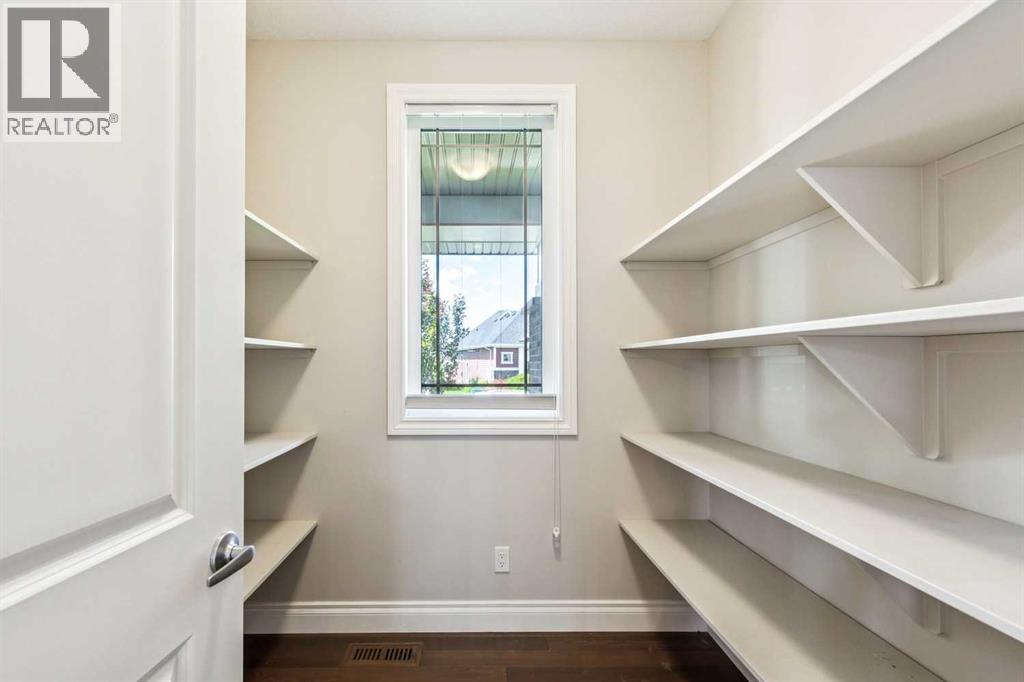
| Main Level | Pantry | 7.25 Ft x 7.00 Ft |
| Main Level | Living Room | 14.00 Ft x 16.33 Ft |
| Main Level | Den | 10.00 Ft x 11.00 Ft |
| Main Level | Foyer | 7.42 Ft x 11.00 Ft |
| Main Level | Other | 7.17 Ft x 6.33 Ft |
| Main Level | Other | 38.00 Ft x 8.00 Ft |
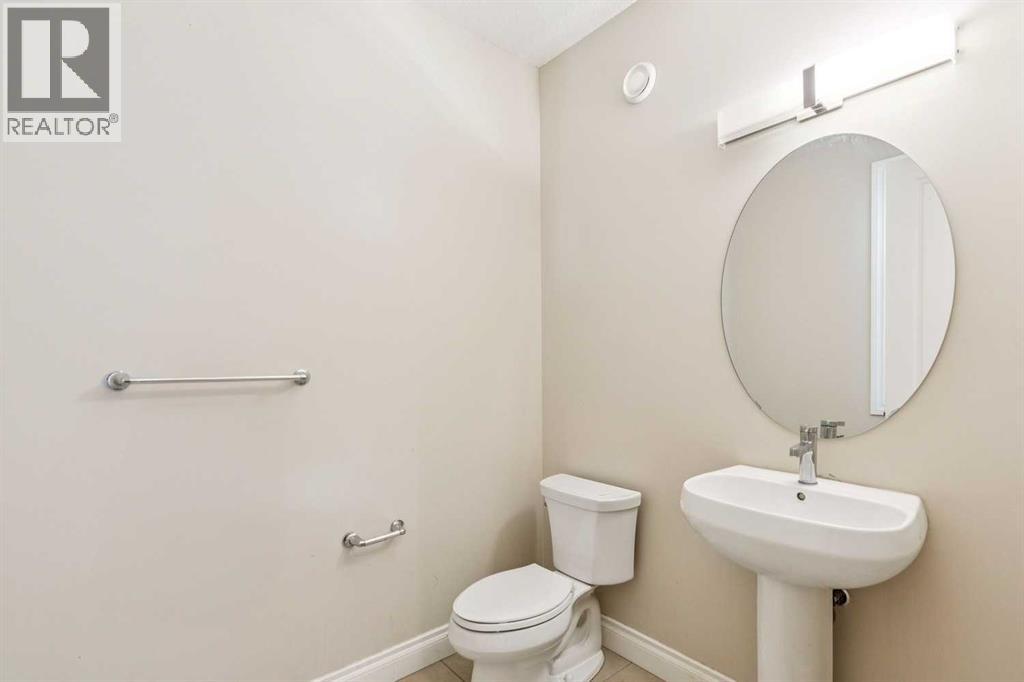
| Main Level | 2pc Bathroom | 5.83 Ft x 7.00 Ft |
| Upper Level | Loft | 13.08 Ft x 16.25 Ft |
| Upper Level | Laundry Room | 10.00 Ft x 6.83 Ft |
| Upper Level | Primary Bedroom | 12.92 Ft x 15.83 Ft |
| Upper Level | Bedroom | 10.83 Ft x 10.92 Ft |
| Upper Level | Bedroom | 11.50 Ft x 11.25 Ft |
| Upper Level | Other | 10.08 Ft x 6.83 Ft |
| Upper Level | 4pc Bathroom | 7.67 Ft x 8.25 Ft |
| Upper Level | 5pc Bathroom | 10.08 Ft x 11.33 Ft |
Map
Agents and Offices
- Mel Star
- Office: RE/MAX House Of Real Estate

Latest Listing

6140 Dalmarnock Crescent Nw
$725,000
5632 Dalhousie Drive Nw
$730,000