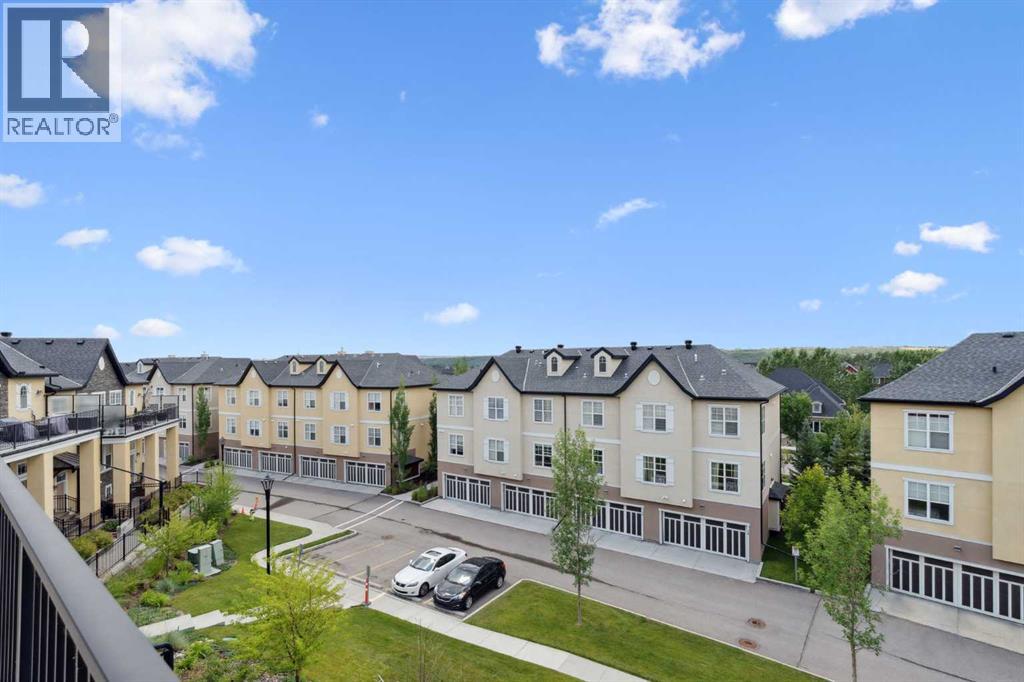
Row / Townhouse

Year Built: 2017

Area: 1679 sqft

Bedrooms: 3

Bathrooms: 2

Fireplaces: 1

Car Parking: 2
30 Cranbrook Villas Se Calgary, Alberta t3m 1z3
$600,000
Description
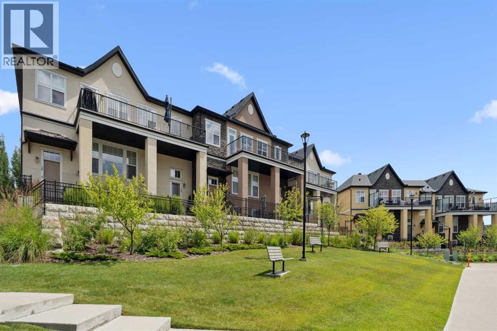
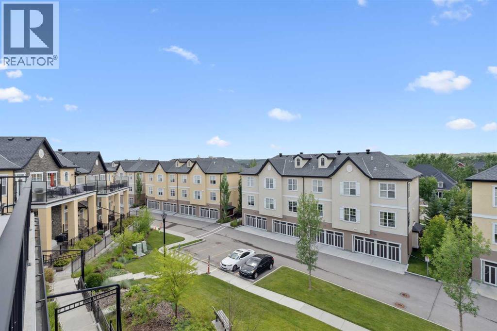
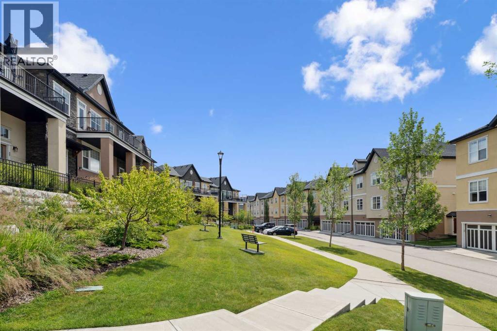
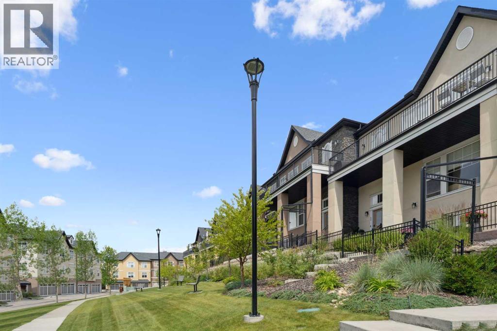
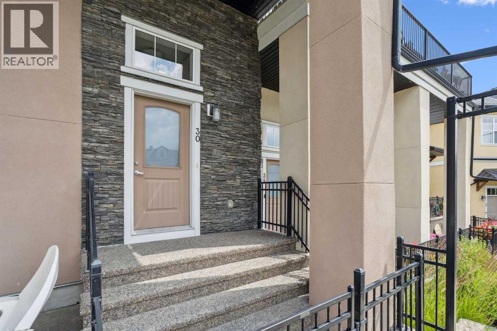
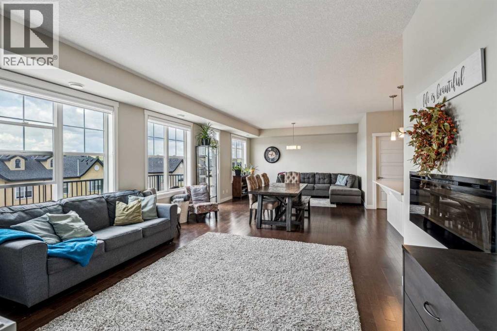
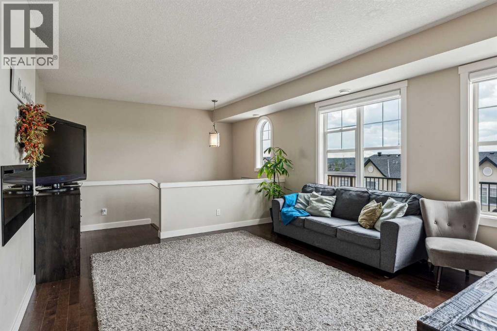
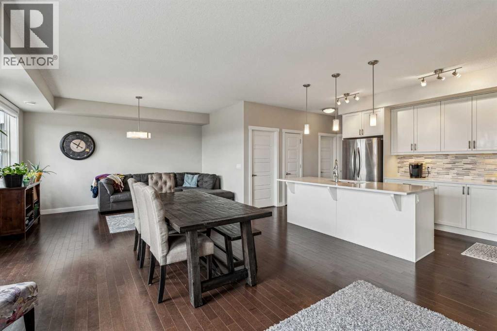
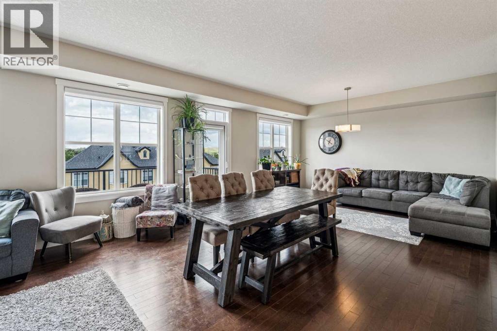
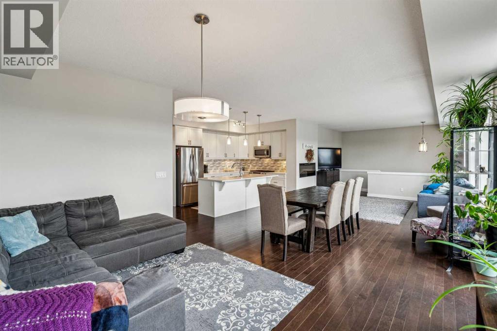
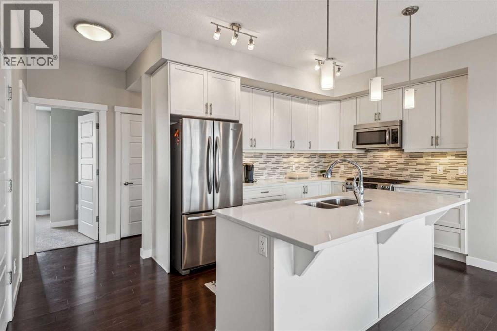
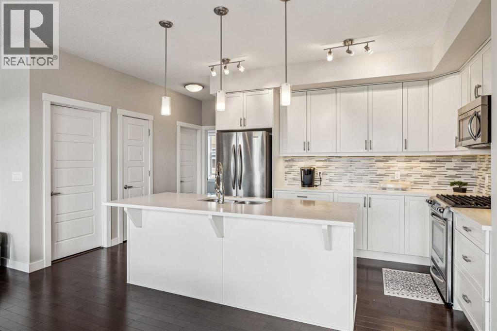
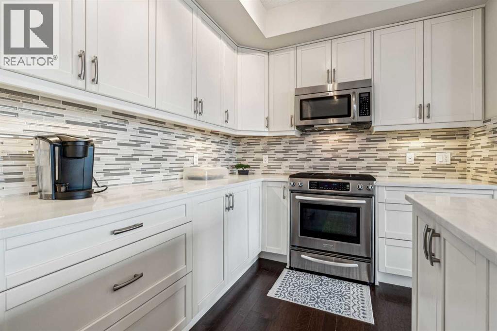
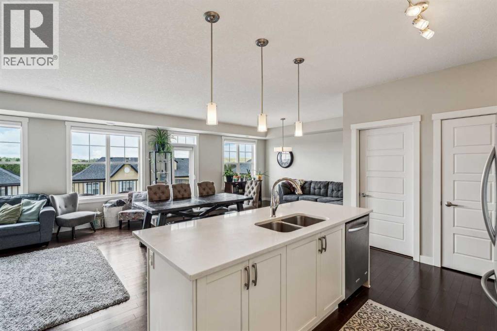
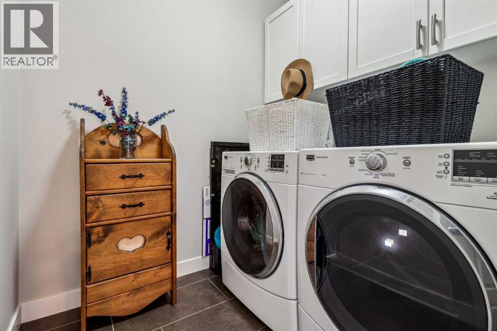
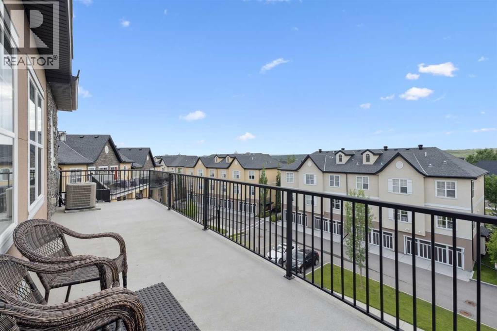
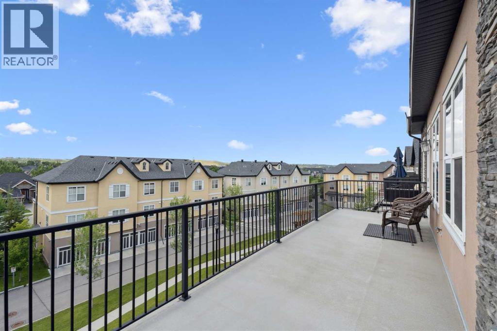
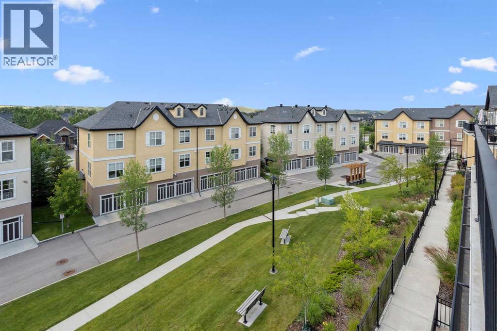
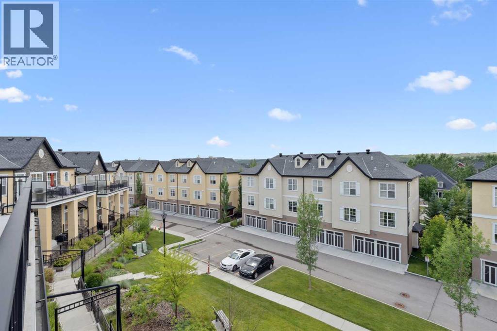
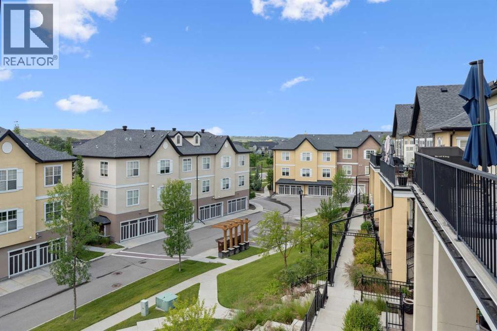
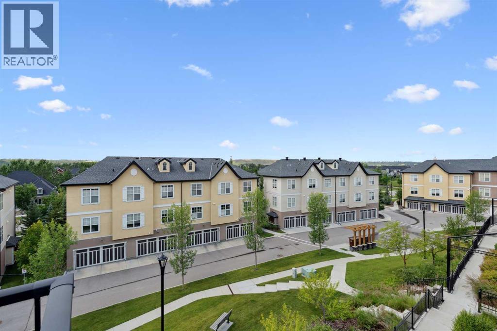
Welcome to Cranston’s Riverstone, where serenity meets sophistication. If you love peace and quiet but still enjoy everything the city has to offer, this exclusive residence delivers the perfect balance. Perched above the community, this rare luxury bungalow style townhome in the sky offers a lifestyle unlike anything else in Riverstone, especially as the only townhomes ever built on the south side.Designed for those who value comfort and refinement, this home has undergone thoughtful upgrades between 2025 and 2026. Improvements include new toilets and faucets throughout, a fully serviced A/C and furnace with replaced components, and a complete suite of new appliances, including a premium washer and dryer. A new hot water tank and a top of the line water softener with carbon filtration elevate everyday living, providing not just softened water but purified water throughout the home.Whether you’re enjoying the quiet surroundings, taking in the elevated views, or relaxing in your beautifully updated interior, this residence offers a true sense of retreat. Don’t miss your opportunity to own a little piece of paradise in one of Calgary’s most sought after communities. (id:51913)
Property Details
| Amenities Near By : Schools, Shopping |
| Community Features : Fishing, Pets Allowed |
| Features : Pvc Window, No Animal Home, No Smoking Home |
| Parking Space Total : 2 |
| Plan : 1412952 |
| View Type : View |
| MLS® Number : A2323265 |
| Property Type : Single Family |
| Community Name : Cranston |
Building
| Bathroom Total : 2 |
| Bedrooms Above Ground : 3 |
| Bedrooms Total : 3 |
| Appliances : Washer, Cooktop - Gas, Dishwasher, Oven, Dryer, Microwave Range Hood Combo, Garage Door Opener |
| Basement Development : Partially Finished |
| Basement Type : Partial (partially Finished) |
| Constructed Date : 2017 |
| Construction Material : Wood Frame |
| Construction Style Attachment : Attached |
| Cooling Type : Central Air Conditioning |
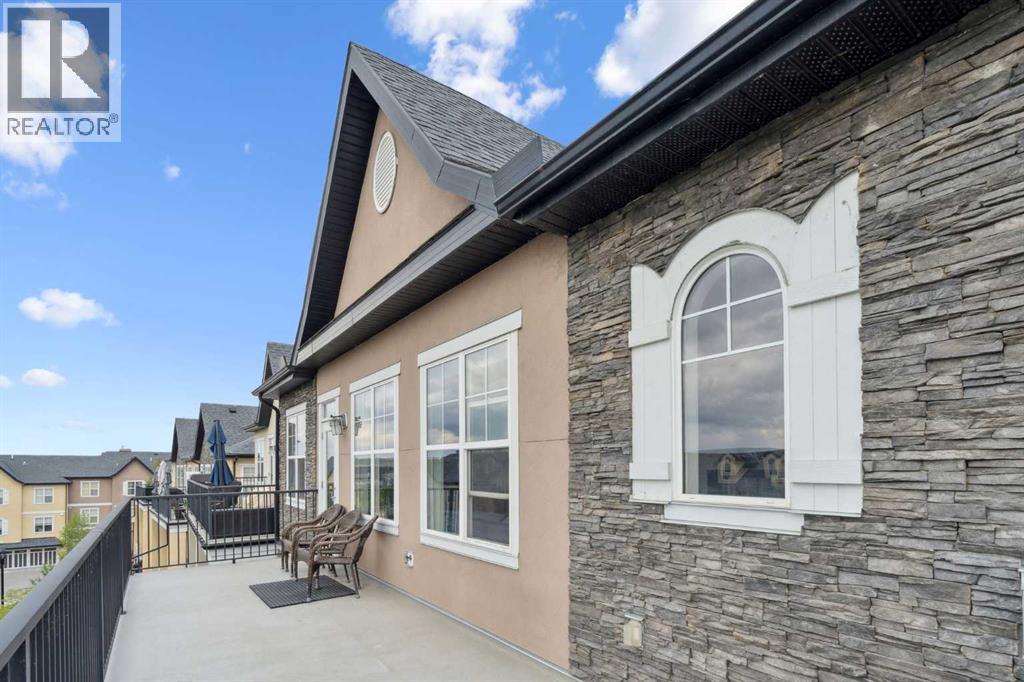
| Exterior Finish : Stone, Stucco |
| Fireplace Present : Yes |
| Fireplace Total : 1 |
| Flooring Type : Carpeted, Ceramic Tile, Hardwood |
| Foundation Type : Poured Concrete |
| Heating Fuel : Natural Gas |
| Heating Type : Forced Air |
| Stories Total : 2 |
| Size Interior : 1679 Sqft |
| Total Finished Area : 1679.13 Sqft |
| Type : Row / Townhouse |
Land
| Size Total Text : Unknown |
| Acreage : No |
| Land Amenities : Schools, Shopping |
| Fence Type : Fence |
| Zoning Description : M-g D39 |
Rooms
| Level | Type | Dimensions |
|---|---|---|
| Basement | Furnace | 13.83 Ft x 11.33 Ft |
| Main Level | Kitchen | 12.33 Ft x 9.17 Ft |
| Main Level | Dining Room | 14.50 Ft x 8.50 Ft |
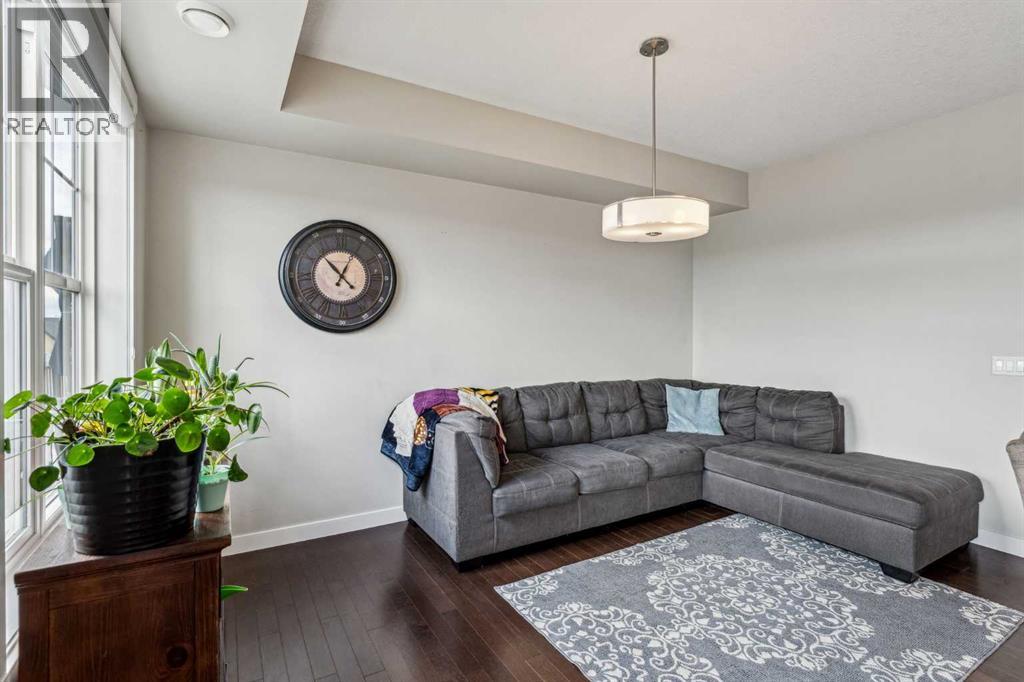
| Main Level | Living Room | 18.92 Ft x 14.50 Ft |
| Main Level | Laundry Room | 8.08 Ft x 6.42 Ft |
| Main Level | Other | 29.92 Ft x 8.17 Ft |
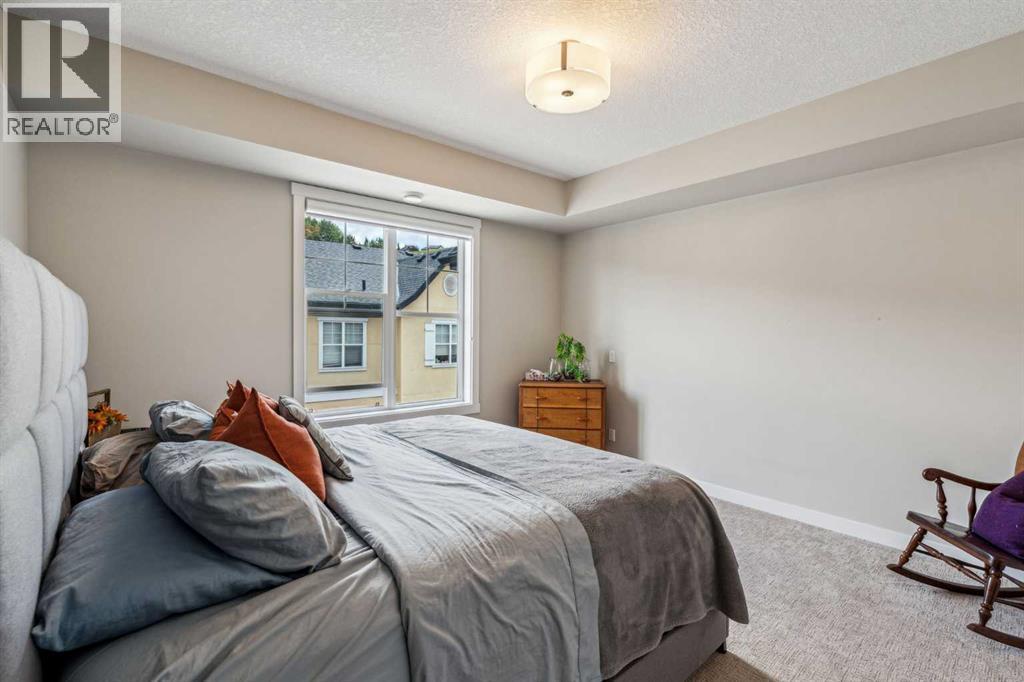
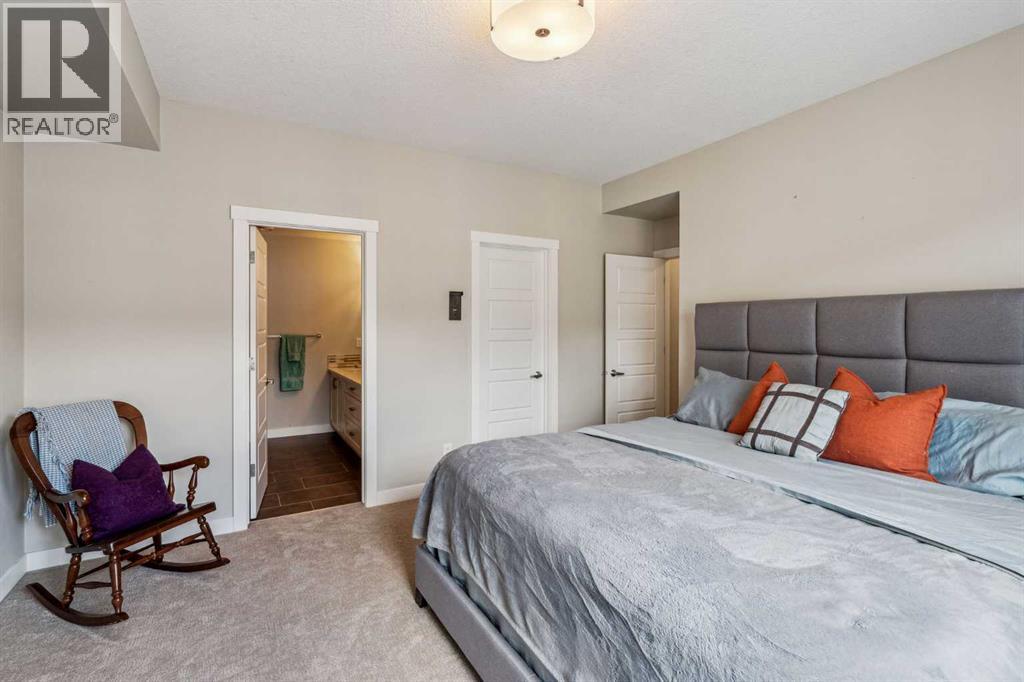
| Main Level | Primary Bedroom | 13.67 Ft x 13.17 Ft |
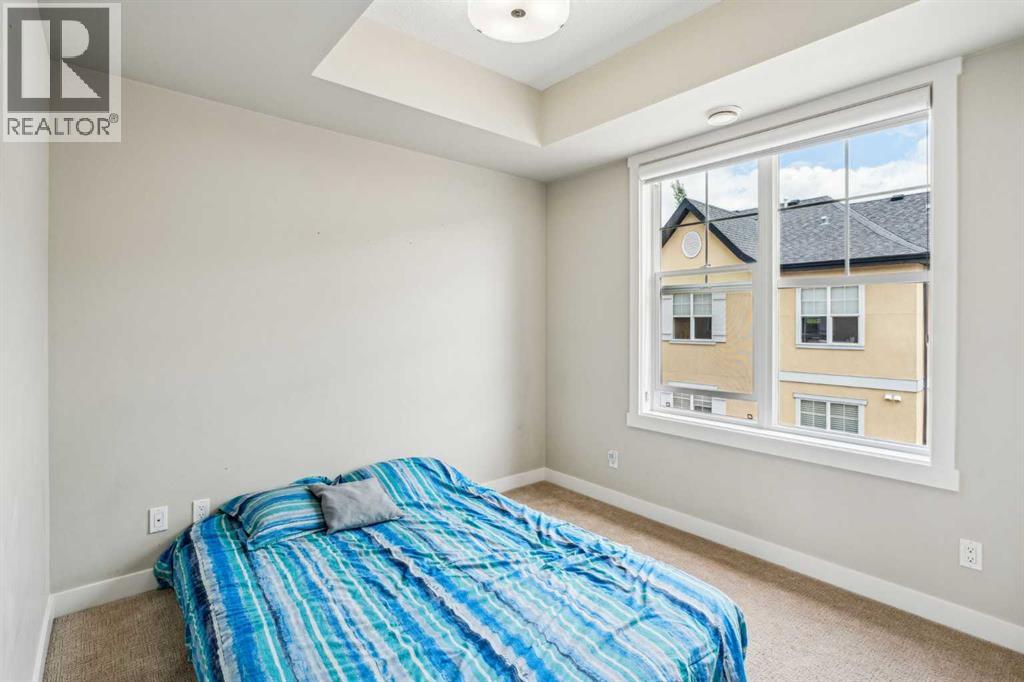
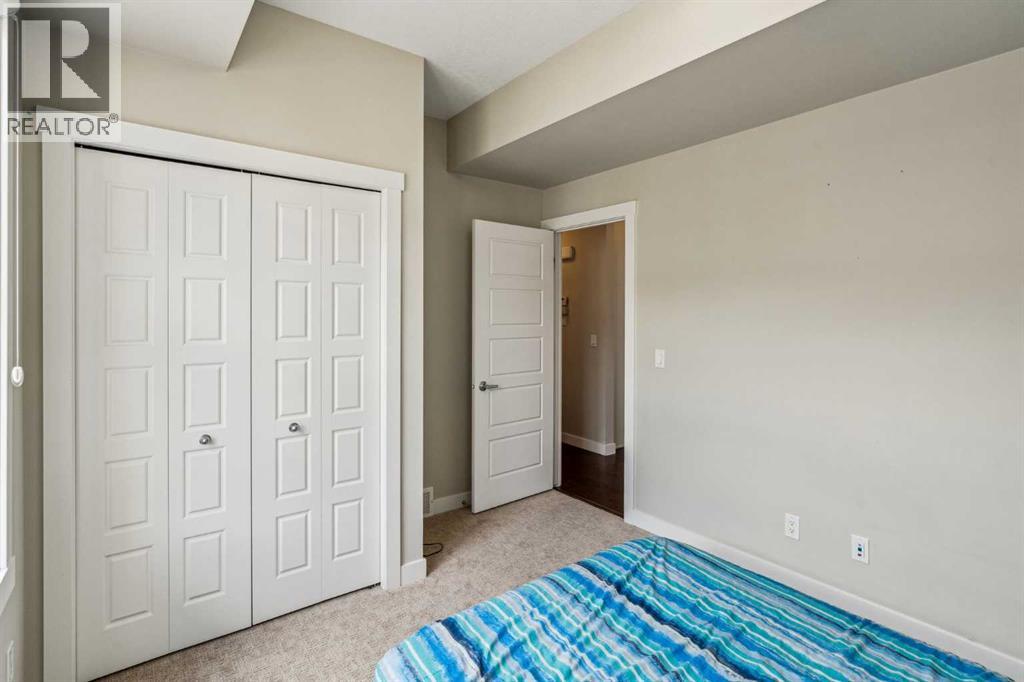
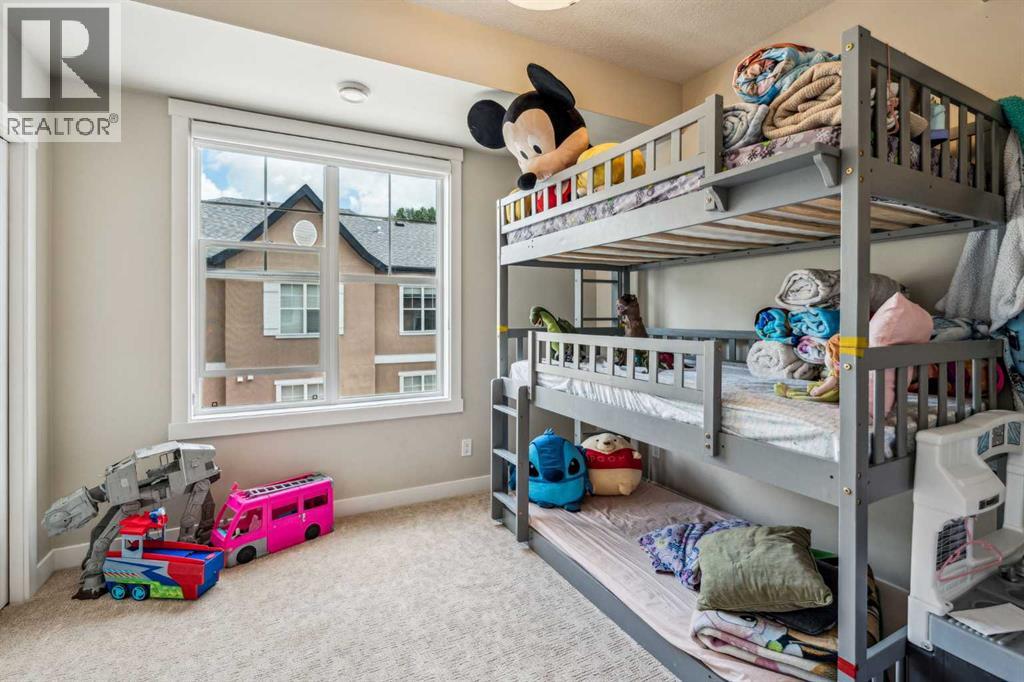
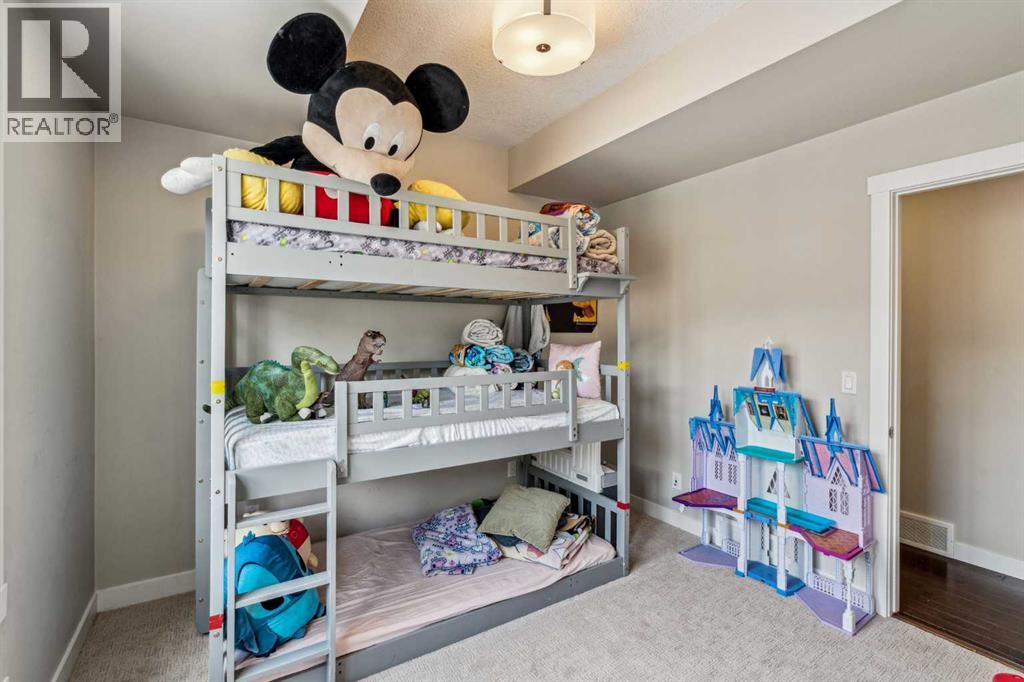
| Main Level | Bedroom | 10.92 Ft x 10.67 Ft |
| Main Level | Bedroom | 9.67 Ft x 9.25 Ft |
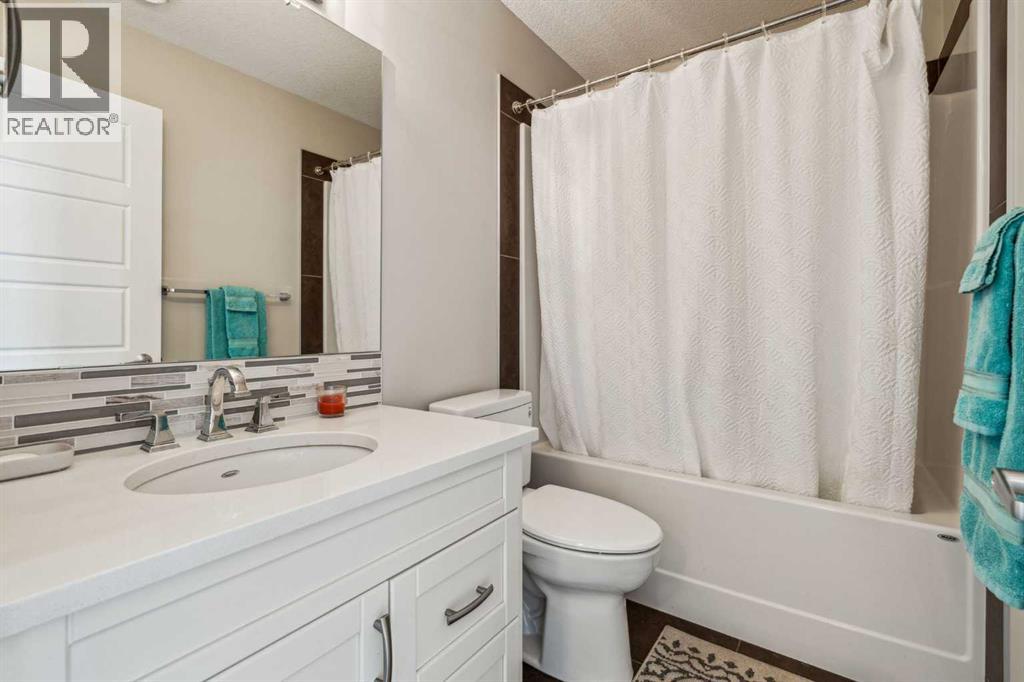
| Main Level | 4pc Bathroom | 8.08 Ft x 4.92 Ft |
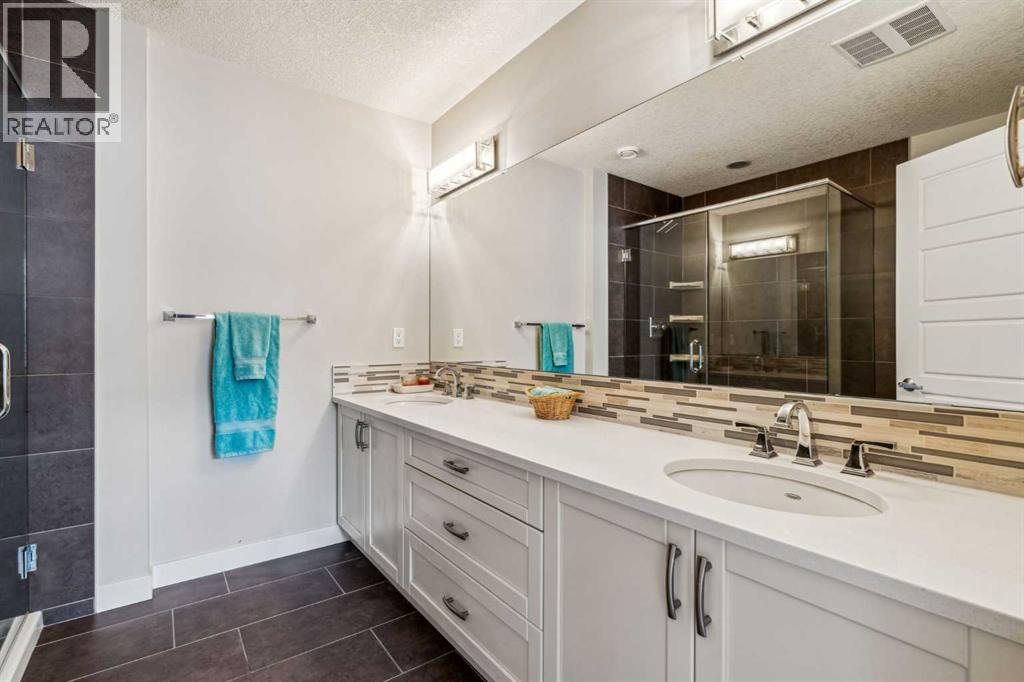
| Main Level | 4pc Bathroom | 8.50 Ft x 8.42 Ft |
Map
Agents and Offices
- Jesse Paul Sklar
- Office: Real Broker