Apartment

Year Built: 1981

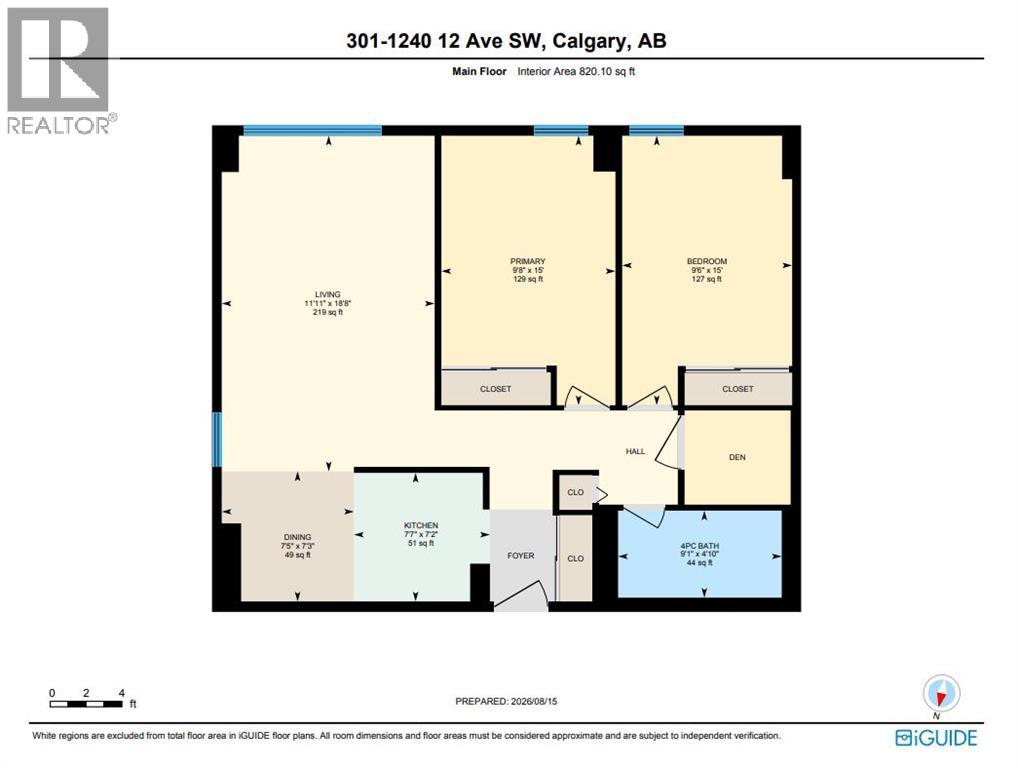
Area: 820 sqft

Bedrooms: 2

Bathrooms: 1

Car Parking: 1
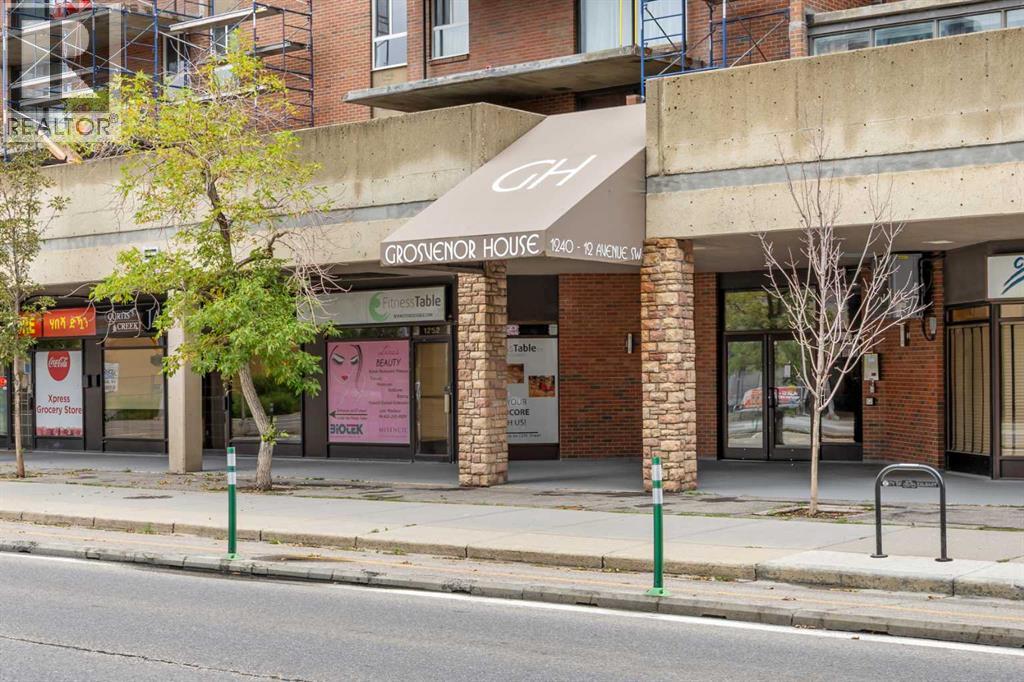
301, 1240 12 Avenue Sw Calgary, Alberta T3C 0P3
$199,900
Description
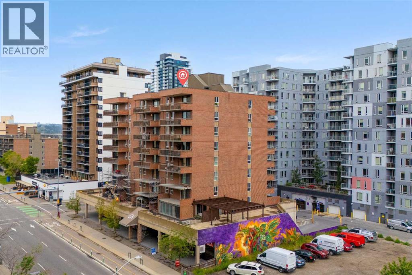
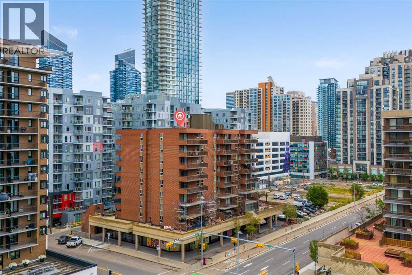
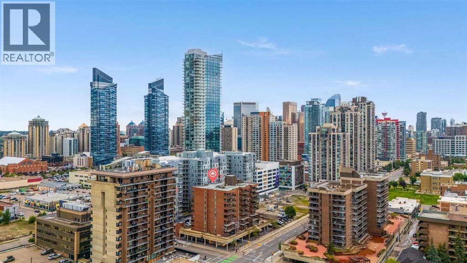
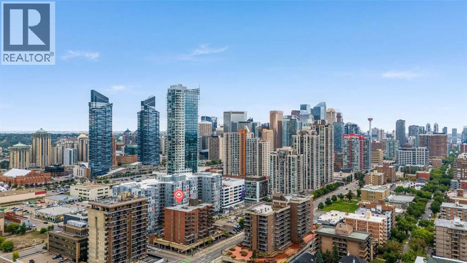
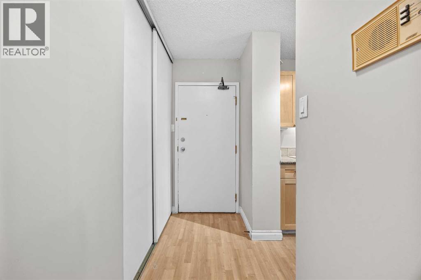
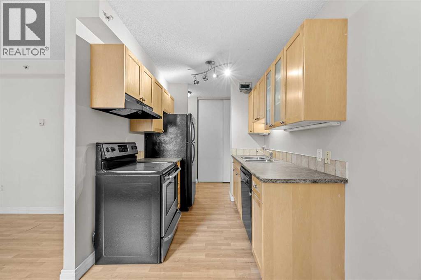
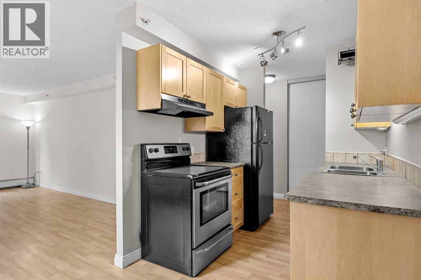
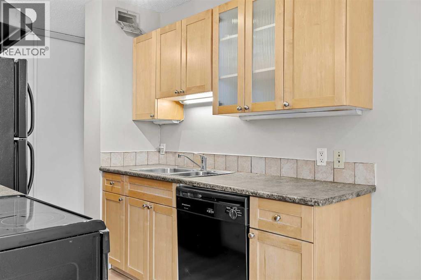
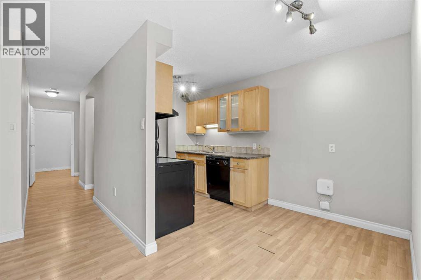
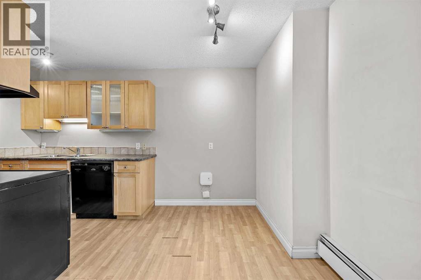
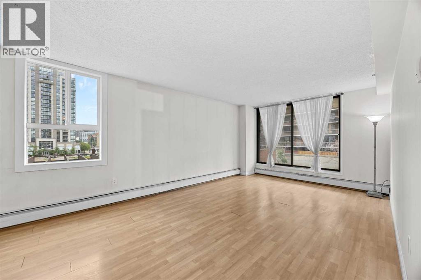
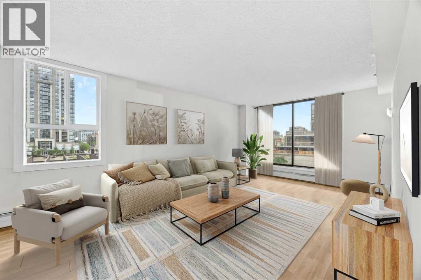
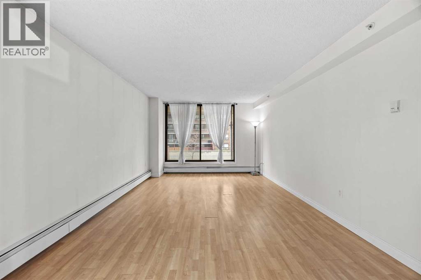
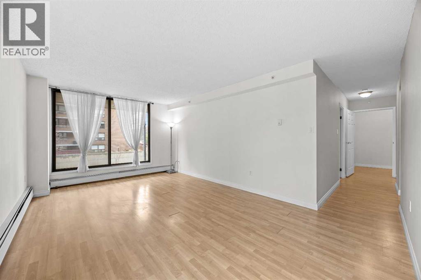
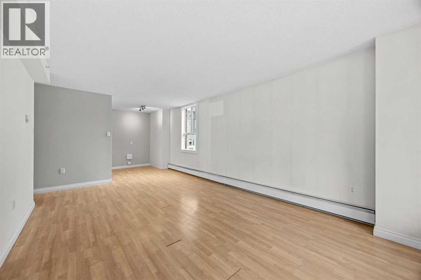
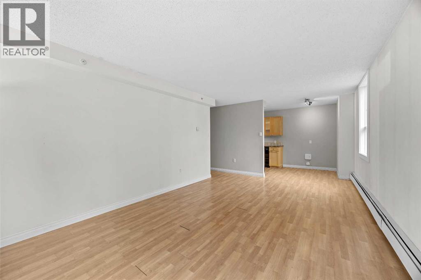
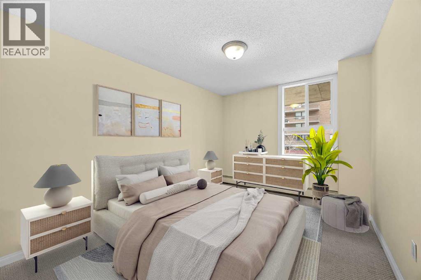
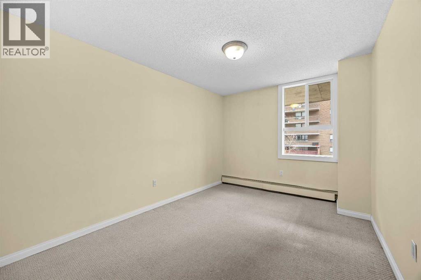
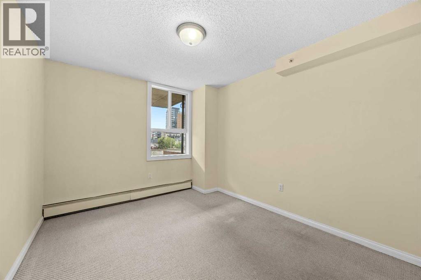
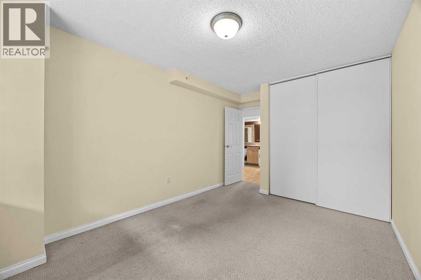
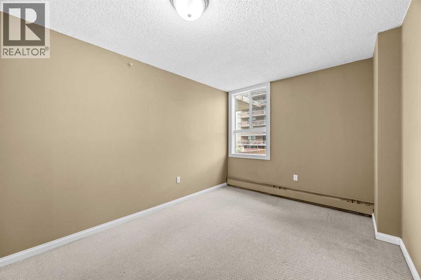
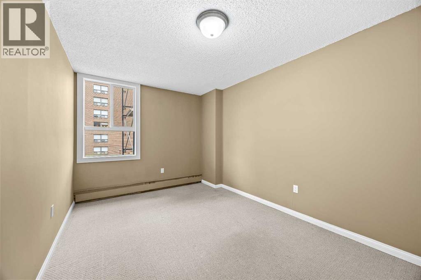
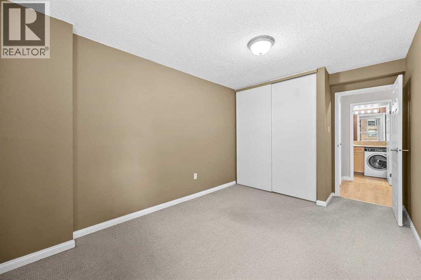
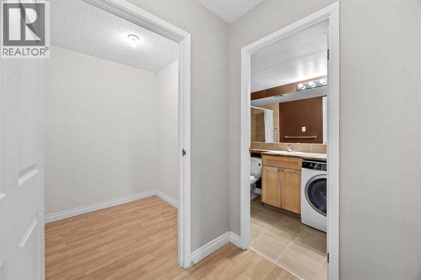
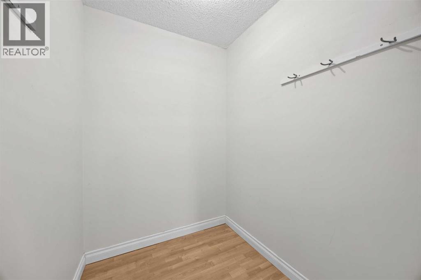
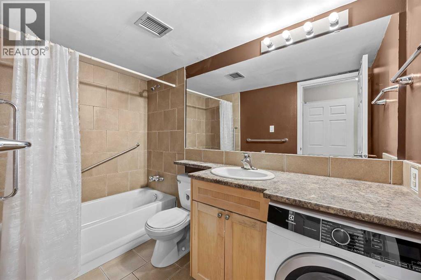
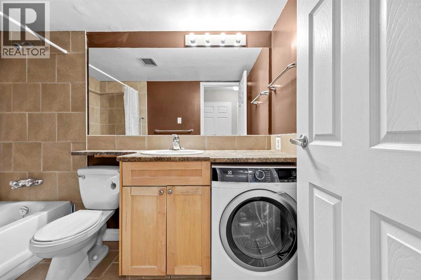
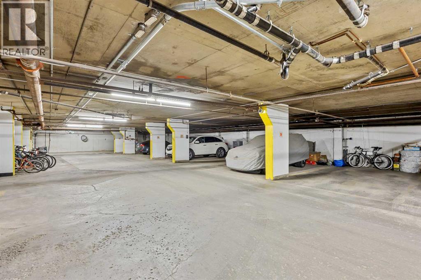
With a Walk Score of 90, this home puts you within easy walking distance of restaurants, cafés, shops, parks, and everything else the neighbourhood has to offer. Inside, you’ll find a bright open-concept layout offering over 800 square feet of comfortable living space. The spacious living and dining area flows nicely and feels open and inviting, while the large 22' x 7' balcony gives you a private outdoor retreat perfect for morning coffee, evening drinks, or entertaining friends.The two bedrooms are both well-sized and practical, and the full 4-piece bathroom serves the home well. In-suite laundry adds everyday convenience, with additional laundry facilities available in the building if needed. You’ll also enjoy the security and ease of titled underground parking, plus access to a massive shared outdoor patio space that expands your outdoor living options.This is a smart, well-located home that combines comfort, convenience, and a true urban lifestyle. Come check this one out — it won’t last long. (id:51913)
Property Details
| Amenities Near By : Park, Playground, Schools, Shopping |
| Community Features : Pets Allowed With Restrictions |
| Features : No Smoking Home, Parking |
| Parking Space Total : 1 |
| Plan : 0413709 |
| MLS® Number : A2337594 |
| Property Type : Single Family |
| Community Name : Beltline |
Building
| Bathroom Total : 1 |
| Bedrooms Above Ground : 2 |
| Bedrooms Total : 2 |
| Appliances : Refrigerator, Dishwasher, Stove, Window Coverings, Washer & Dryer |
| Constructed Date : 1981 |
| Construction Material : Poured Concrete |
| Construction Style Attachment : Attached |
| Cooling Type : None |
| Exterior Finish : Brick, Concrete |
| Flooring Type : Carpeted, Ceramic Tile, Laminate |
| Foundation Type : Poured Concrete |
| Heating Type : Baseboard Heaters |
| Stories Total : 9 |
| Size Interior : 820 Sqft |
| Total Finished Area : 820.1 Sqft |
| Type : Apartment |
Land
| Size Total Text : Unknown |
| Acreage : No |
| Land Amenities : Park, Playground, Schools, Shopping |
| Zoning Description : Cc-x |
Rooms
| Level | Type | Dimensions |
|---|---|---|
| Main Level | Kitchen | 7.58 Ft x 7.17 Ft |
| Main Level | Dining Room | 7.42 Ft x 7.25 Ft |
| Main Level | Living Room | 11.92 Ft x 18.67 Ft |
| Main Level | Primary Bedroom | 9.67 Ft x 15.00 Ft |
| Main Level | Bedroom | 9.50 Ft x 15.00 Ft |
| Main Level | 4pc Bathroom | 9.08 Ft x 4.83 Ft |
Map
Agents and Offices
- Robyn Moser
- Anna Taranova
- Office: RE/MAX Realty Professionals