Apartment

Year Built: 1978

Area: 914 sqft

Bedrooms: 2

Bathrooms: 1

Car Parking: 1
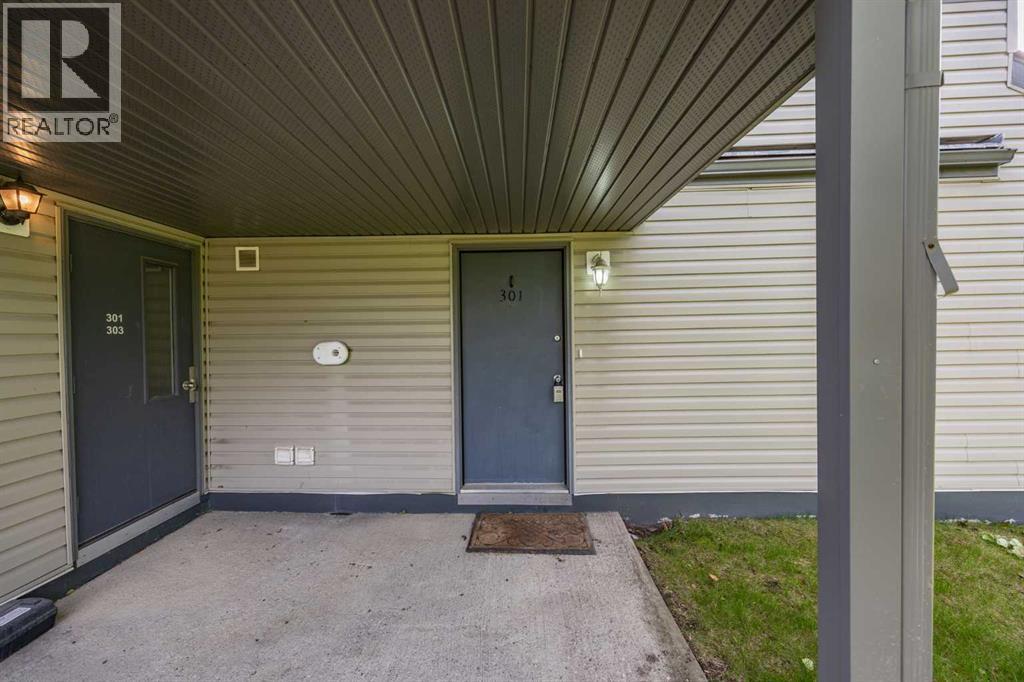
301, 1540 29 Street Nw Calgary, Alberta T2N 4M1
$278,888
Description
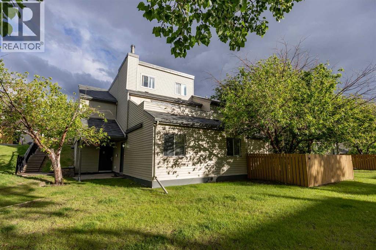
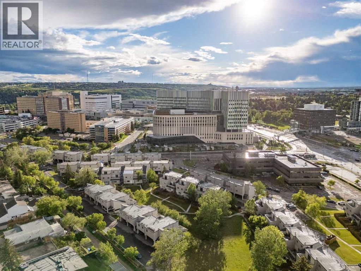
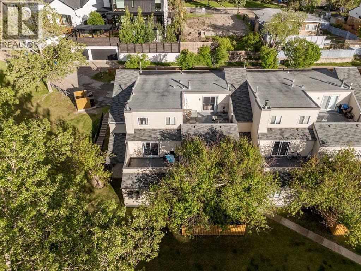
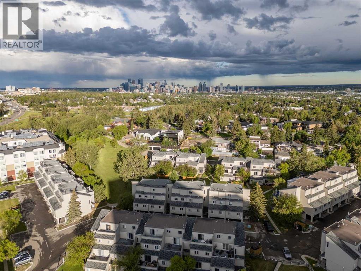
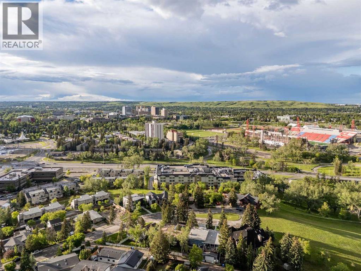
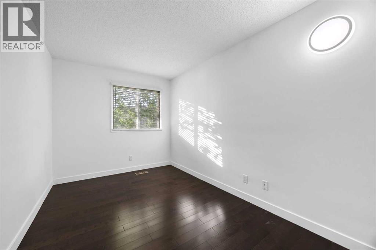
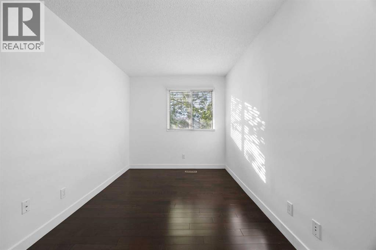
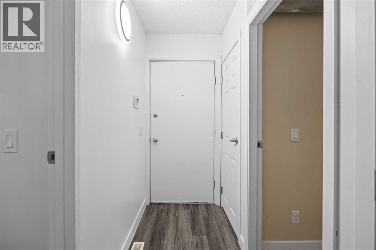
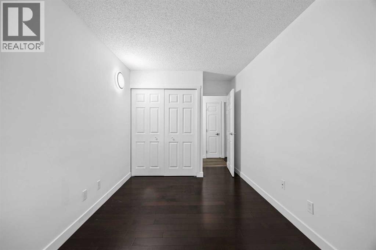
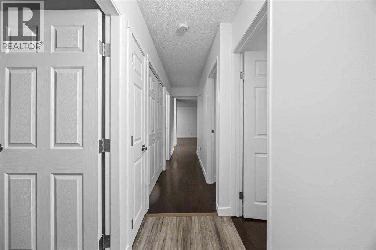
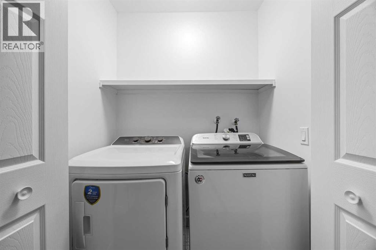
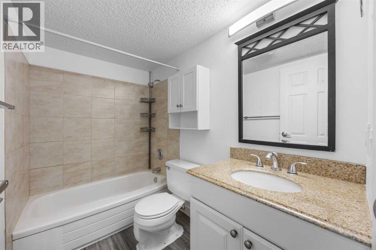
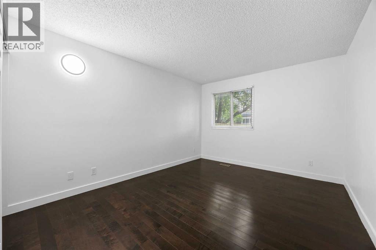
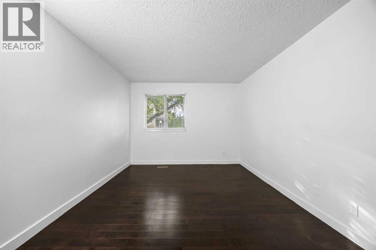
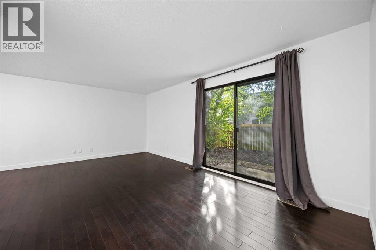
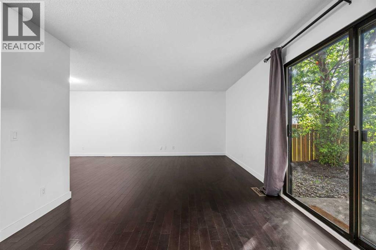
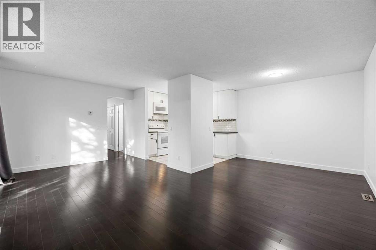
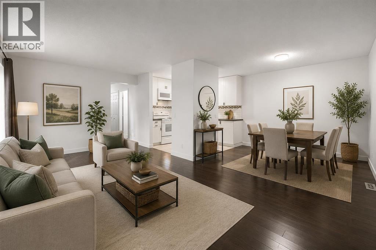
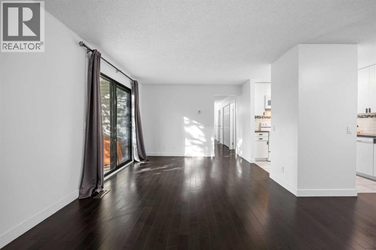
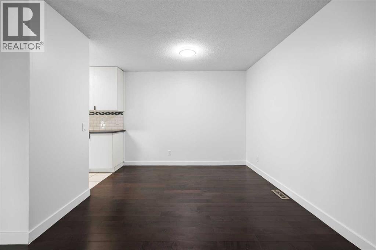
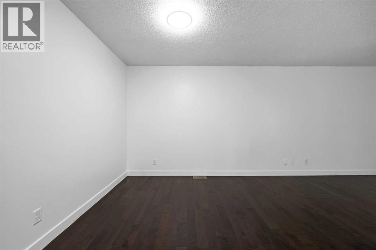
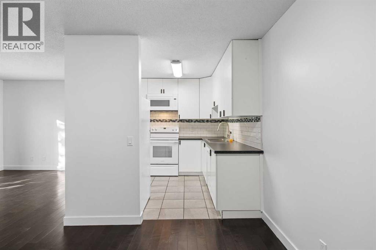
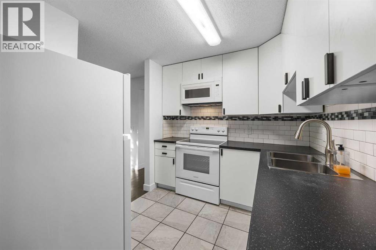
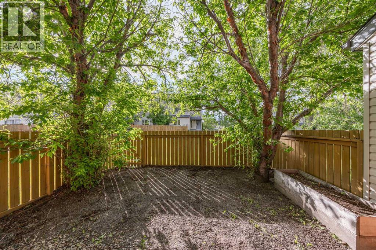
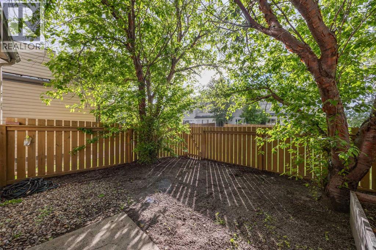
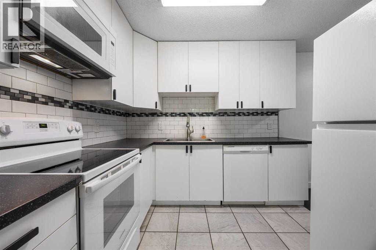
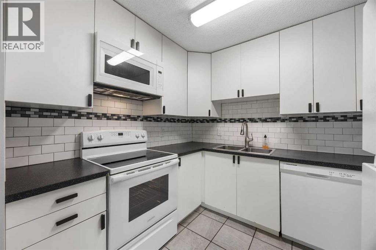
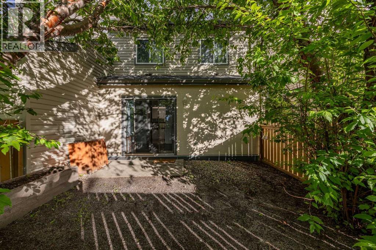
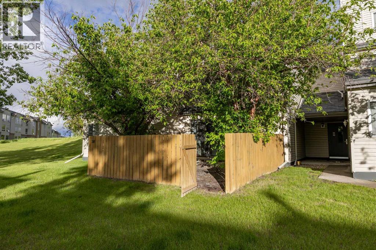
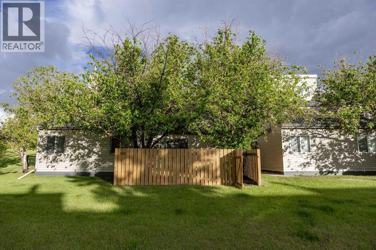
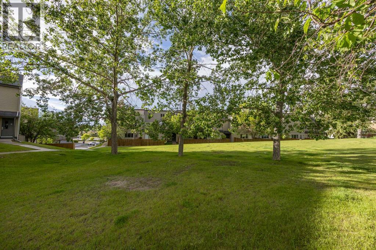
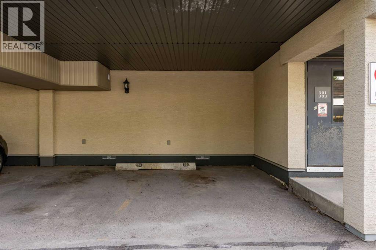
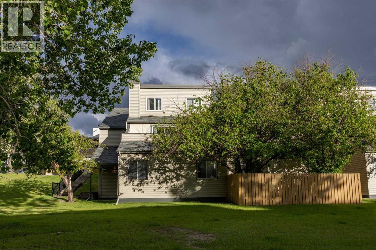
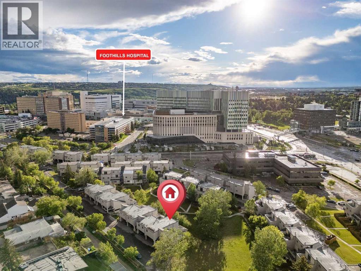
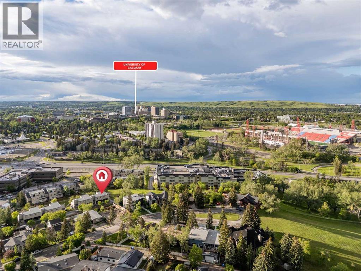
Location Location Location!!! Welcome to this bright West facing beautifully updated 2 bedroom Condo in the heart of St. Andrews Heights, directly across from the Foothills Hospital, the Arthur J.E. Cancer Centre, minutes away from the Children's Hospital, University of Calgary, and downtown. A prime location within the complex, park-like view of open green space from the unit and nicely fenced back yard. Enjoy your summer evenings and create your summer urban oasis in your own back yard. Perfect for hosting family and friends or simply relaxing in the comfort of your new home. This is a fantastic opportunity for a first time buyer, investor, or family looking to move into a mature area offering all the essential amenities with minimal maintenance. The open-concept layout is filled with natural light from the west facing windows creating a bright and warm living area throughout the home. Inside you will find an upgraded kitchen, 2 spacious bedrooms, 1 full bathroom, in-suite laundry, and a utility/storage room. The condo has been thoughtfully upgraded with new doors, casings, electrical switches, plugs and fixtures. Freshly painted, new flooring in the utility room and front entry. Upgraded, beautiful hardwood flooring in the living room, dining room, bedrooms and hallway. Furnace and hot water tank replaced in 2020. The kitchen has been completely renovated, the appliances have all been upgraded. The washer is 2 years old and the dryer was replaced in 2025. The condo comes with it's own assigned covered parking stall footsteps away from the unit. This unit is a rare find within this complex and a must see!! This home is truly move-in ready, vacant and is available for immediate possession or rental. Please reach out to your realtor to book your private showing. (id:51913)
Property Details
| Amenities Near By : Park, Playground |
| Community Features : Pets Allowed With Restrictions |
| Features : Parking |
| Parking Space Total : 1 |
| Plan : 7910445 |
| MLS® Number : A2320422 |
| Property Type : Single Family |
| Community Name : St Andrews Heights |
Building
| Bathroom Total : 1 |
| Bedrooms Above Ground : 2 |
| Bedrooms Total : 2 |
| Appliances : Refrigerator, Dishwasher, Stove, Microwave Range Hood Combo, Window Coverings |
| Constructed Date : 1978 |
| Construction Style Attachment : Attached |
| Cooling Type : None |
| Exterior Finish : Vinyl Siding |
| Flooring Type : Hardwood, Laminate |
| Foundation Type : Poured Concrete |
| Heating Type : Forced Air |
| Stories Total : 2 |
| Size Interior : 914 Sqft |
| Total Finished Area : 914.35 Sqft |
| Type : Apartment |
| Utility Water : Municipal Water |
Land
| Size Total : 6.89 Ac|5 - 9.99 Acres |
| Size Total Text : 6.89 Ac|5 - 9.99 Acres |
| Acreage : Yes |
| Land Amenities : Park, Playground |
| Fence Type : Fence |
| Sewer : Municipal Sewage System |
| Size Irregular : 6.89 |
| Zoning Description : M-c1 D75 |
Rooms
| Level | Type | Dimensions |
|---|---|---|
| Main Level | 4pc Bathroom | 8.00 Ft x 4.92 Ft |
| Main Level | Bedroom | 15.08 Ft x 8.25 Ft |
| Main Level | Dining Room | 8.33 Ft x 10.42 Ft |
| Main Level | Kitchen | 8.17 Ft x 8.83 Ft |
| Main Level | Living Room | 11.33 Ft x 19.50 Ft |
| Main Level | Primary Bedroom | 15.67 Ft x 10.58 Ft |
| Main Level | Furnace | 8.00 Ft x 13.83 Ft |
Map
Agents and Offices
- Donald Montpetit
- Office: Exp Realty