Apartment

Year Built: 2002

Area: 915 sqft

Bedrooms: 2

Bathrooms: 2

Fireplaces: 1

Car Parking: 1
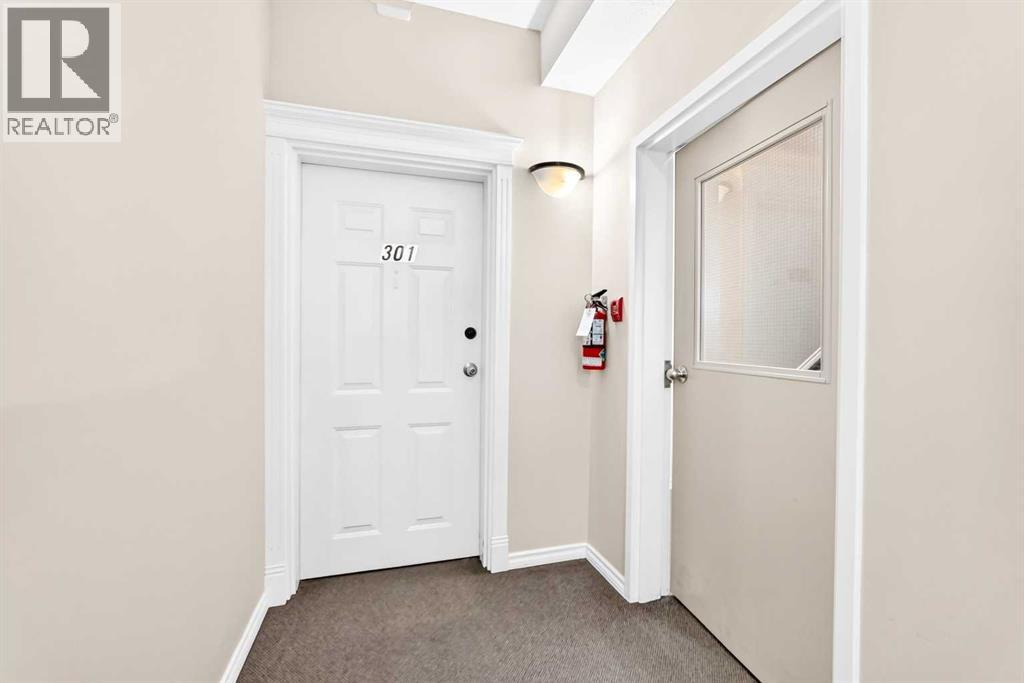
301, 1905 Centre Street Nw Calgary, Alberta T2E 2S7
$299,900
Description
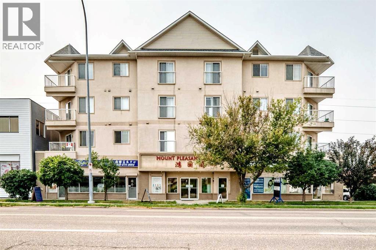
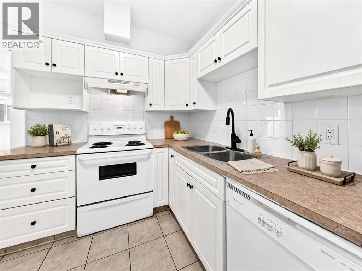
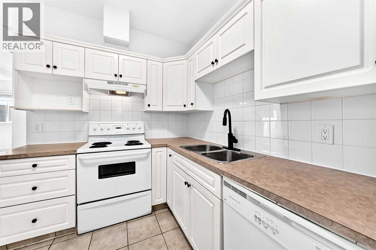
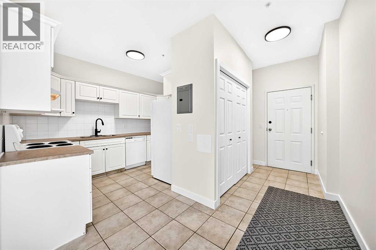
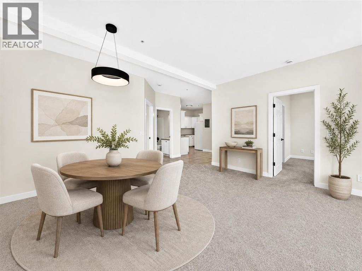
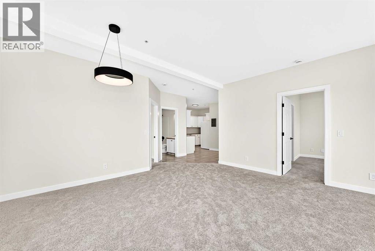
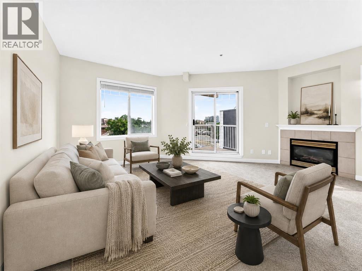
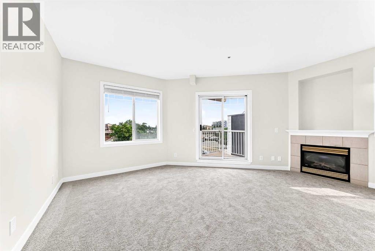
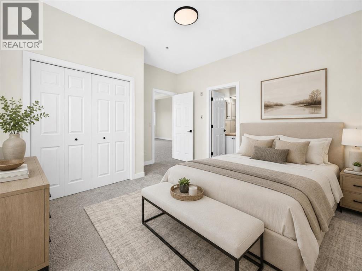
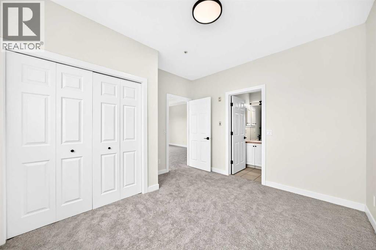
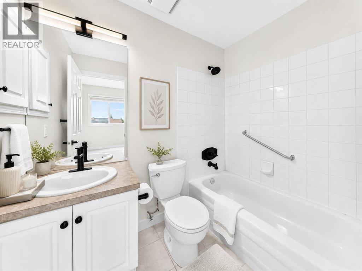
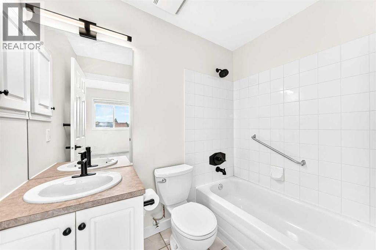
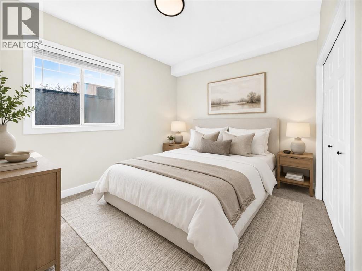
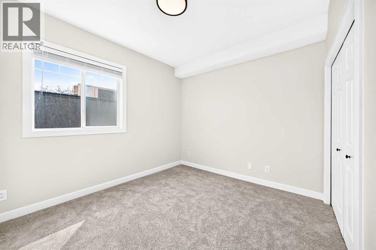
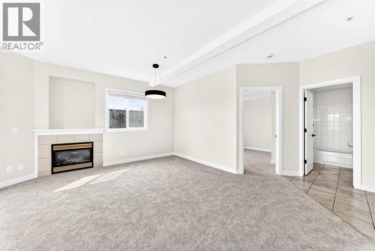
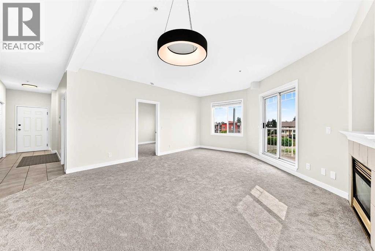
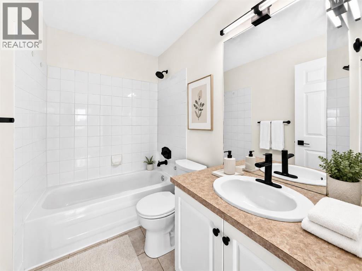
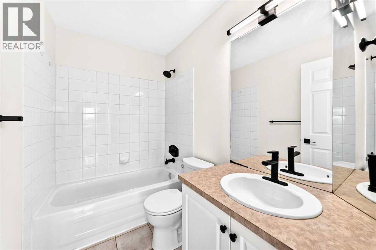
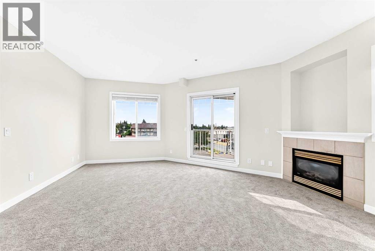
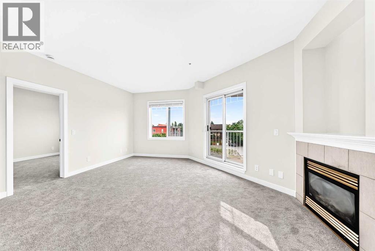
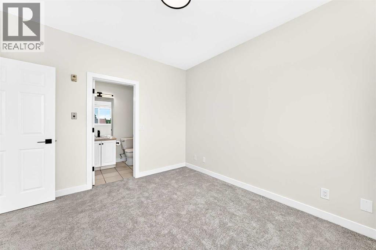
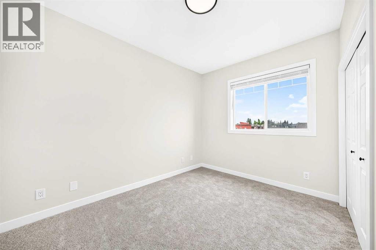
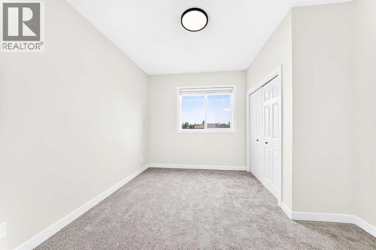
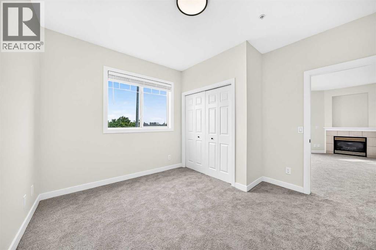
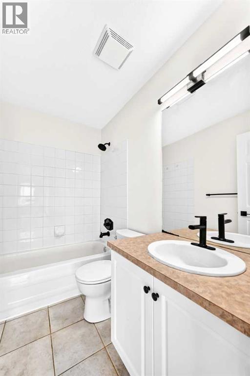
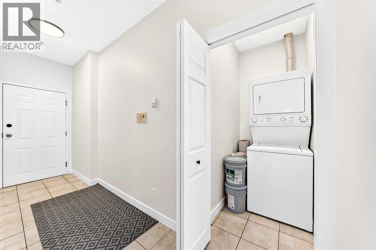
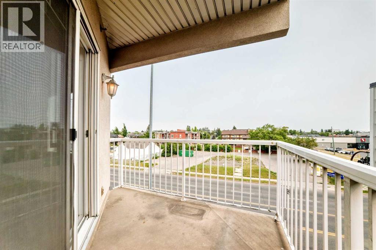
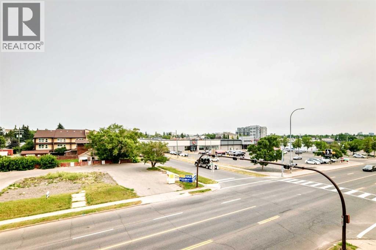
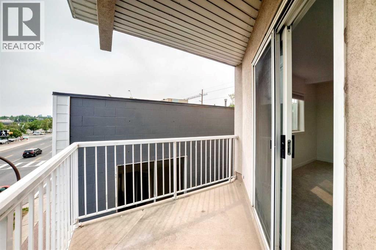
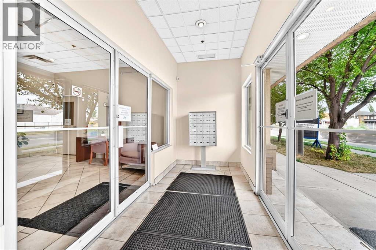
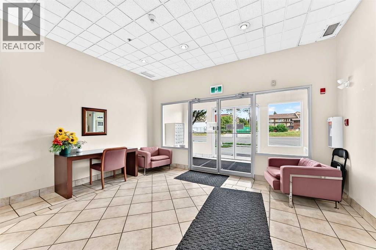
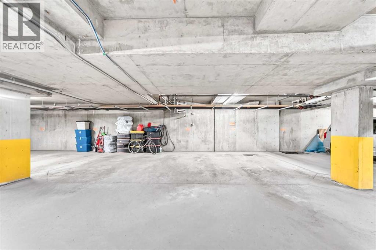
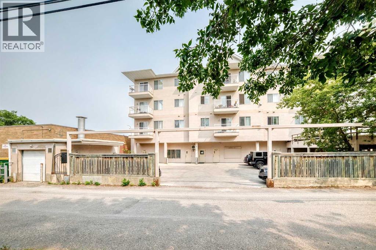
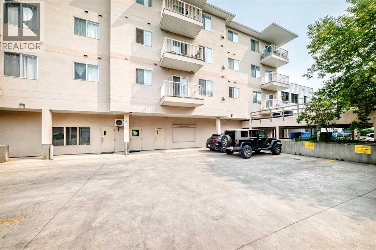
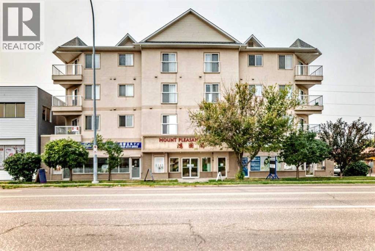
SUN-FILLED CORNER UNIT WITH OVER 915 SQ. FT.! Spacious 2-bedroom, 2-bathroom corner condo and large balcony offering exceptional value, privacy, and abundant natural light. South and east-facing oversized windows brighten the large living room, featuring a cozy gas fireplace and access to a private corner balcony. The two bedrooms are thoughtfully separated for privacy, with a 4-piece ensuite in the primary bedroom and another 4pcs full bathroom beside the second bedroom. Enjoy a well-appointed kitchen with plenty of cabinets and counter space, in-suite laundry, extra storage, and underground parking. Steps to 16 Avenue, transit, groceries, the Italian Market and quick access to highway #2 and 5 mins drive to downtown. A fantastic opportunity—don't miss it! (id:51913)
Property Details
| Amenities Near By : Park, Playground, Schools, Shopping |
| Community Features : Pets Allowed, Pets Allowed With Restrictions |
| Features : Parking |
| Parking Space Total : 1 |
| Plan : 0213823 |
| MLS® Number : A2335806 |
| Property Type : Single Family |
| Community Name : Tuxedo Park |
Building
| Bathroom Total : 2 |
| Bedrooms Above Ground : 2 |
| Bedrooms Total : 2 |
| Appliances : Refrigerator, Dishwasher, Stove, Hood Fan, Window Coverings, Washer & Dryer |
| Constructed Date : 2002 |
| Construction Material : Wood Frame |
| Construction Style Attachment : Attached |
| Cooling Type : None |
| Exterior Finish : Stucco |
| Fireplace Present : Yes |
| Fireplace Total : 1 |
| Flooring Type : Carpeted, Ceramic Tile |
| Heating Type : In Floor Heating |
| Stories Total : 4 |
| Size Interior : 915 Sqft |
| Total Finished Area : 915.4 Sqft |
| Type : Apartment |
Land
| Size Total Text : Unknown |
| Acreage : No |
| Land Amenities : Park, Playground, Schools, Shopping |
| Zoning Description : Dc (pre 1p2007) |
Rooms
| Level | Type | Dimensions |
|---|---|---|
| Main Level | Kitchen | 11.67 Ft x 7.42 Ft |
| Main Level | Other | 8.42 Ft x 4.58 Ft |
| Main Level | Laundry Room | 5.00 Ft x 3.42 Ft |
| Main Level | 4pc Bathroom | 7.92 Ft x 5.00 Ft |
| Main Level | Bedroom | 9.92 Ft x 11.42 Ft |
| Main Level | Living Room | 12.58 Ft x 16.33 Ft |
| Main Level | Other | 16.33 Ft x 8.25 Ft |
| Main Level | Primary Bedroom | 11.83 Ft x 11.33 Ft |
| Main Level | 4pc Bathroom | 7.42 Ft x 4.92 Ft |
| Main Level | Other | 9.00 Ft x 9.67 Ft |
Map
Agents and Offices
- Richard Chau
- Office: RE/MAX Realty Professionals