Year Built: 1966

Area: 1789 sqft

Bedrooms: 4

Bathrooms: 2

Car Parking: 4
3014, 3016 25 Avenue Sw Calgary, Alberta T2E 0K4 New
$1,100,000
Description
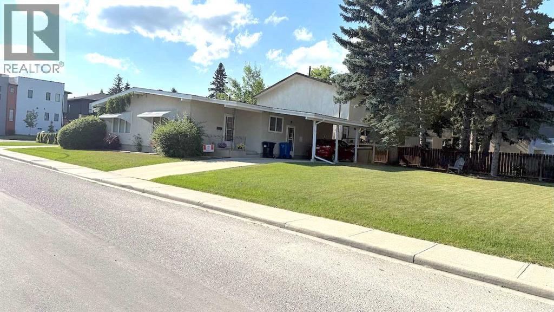
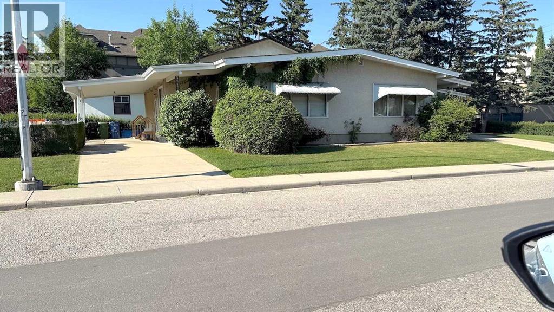
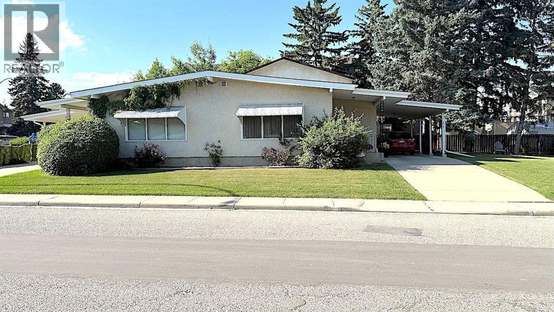
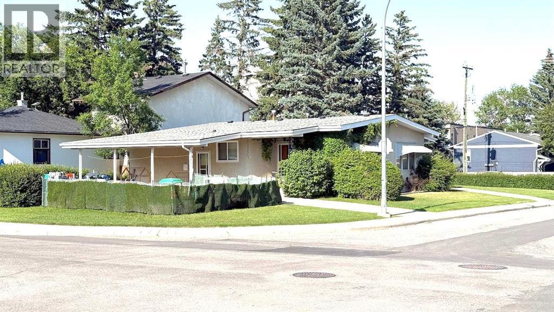
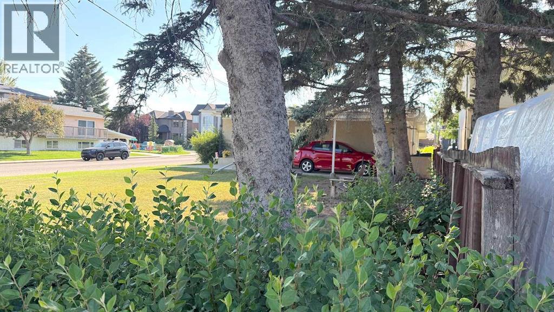
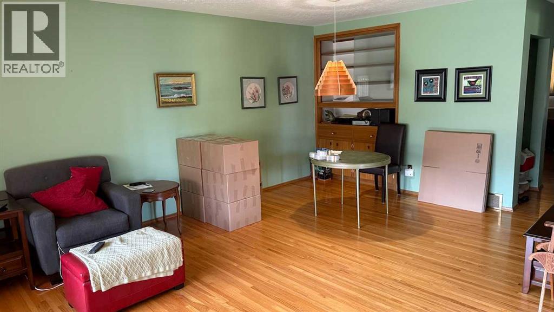
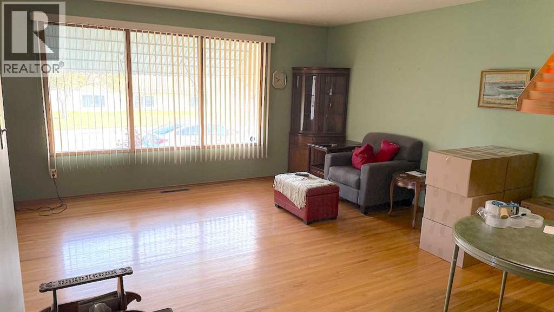
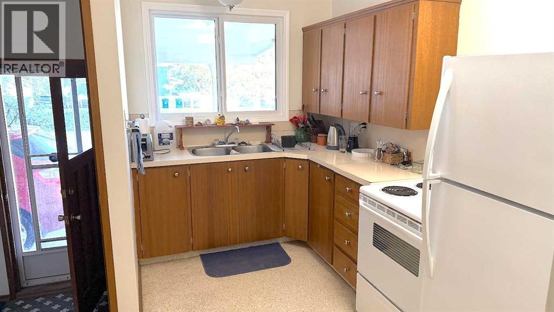
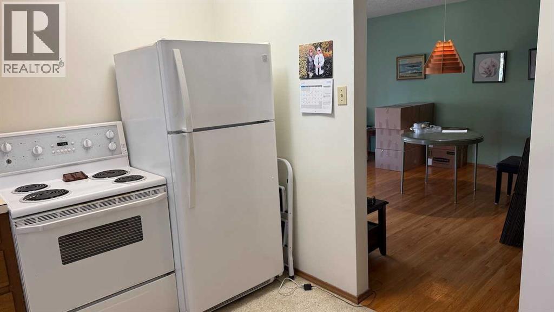
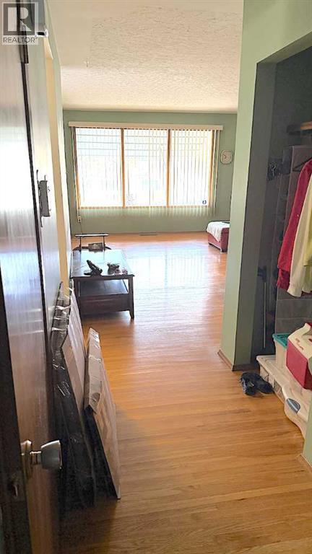
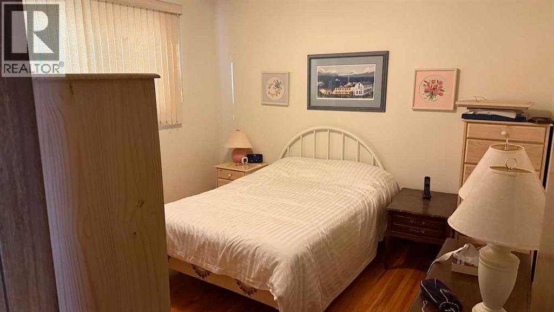
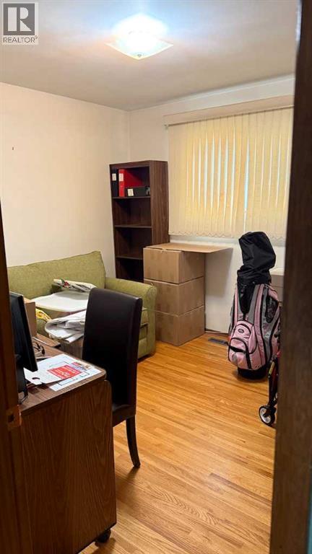
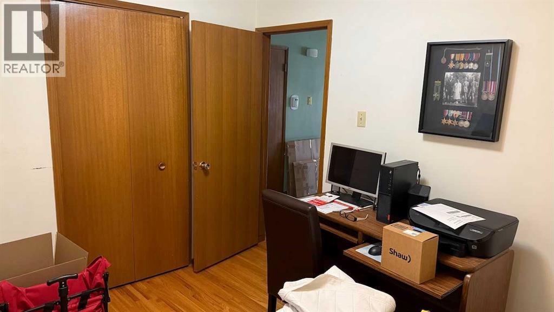
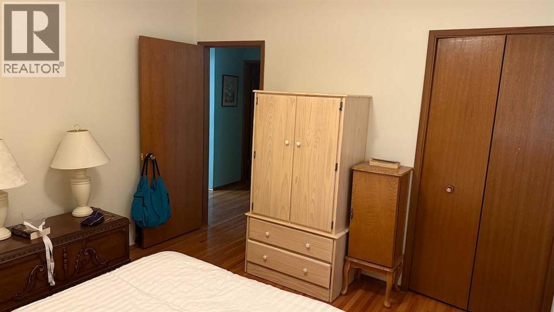
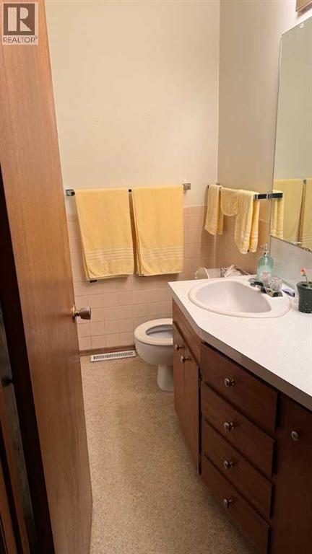
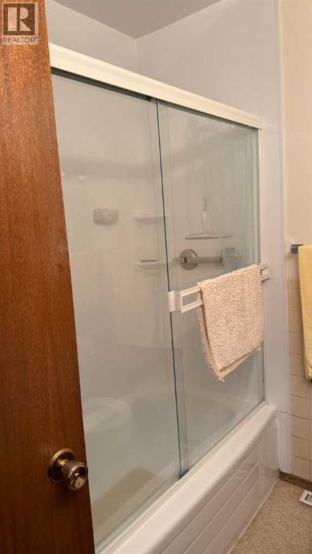
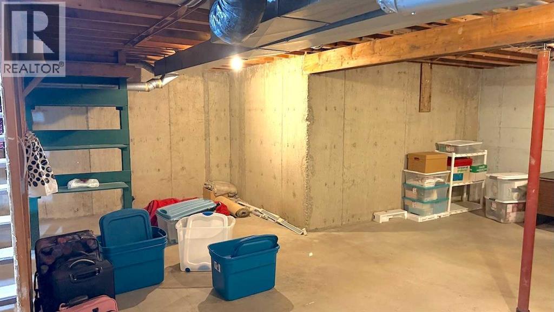
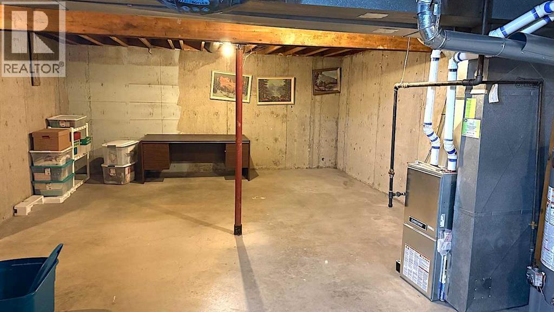
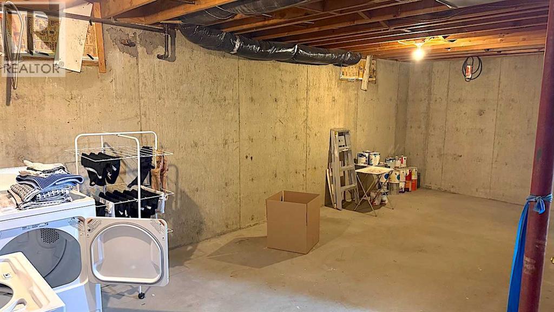
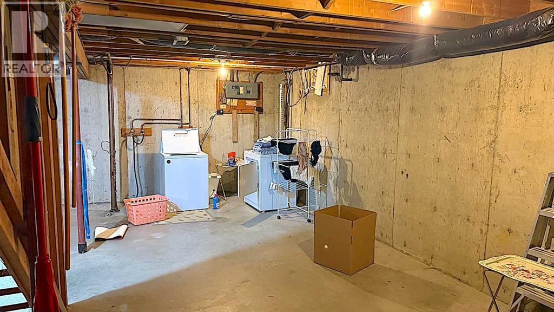
3014,3016 is a 1966 built side by side duplex on a large corner lot in Killarney. The roof was done in 2021…. new furnaces around 2013 . Each side of the duplex has 2 bedrooms, 1 bathroom, hardwood floors and undeveloped basements. The 7,502 sf lot is ideal for future development. (id:51913)
Property Details
| Parking Space Total : 4 |
| Plan : 1855w |
| MLS® Number : A2328716 |
| Property Type : Multi-family |
| Community Name : Killarney/Glengarry |
Building
| Bathroom Total : 2 |
| Bedrooms Above Ground : 4 |
| Bedrooms Total : 4 |
| Appliances : Washer, Refrigerator, Stove |
| Architectural Style : Bungalow |
| Basement Development : Unfinished |
| Basement Type : Full (unfinished) |
| Constructed Date : 1966 |
| Construction Style Attachment : Attached |
| Cooling Type : None |
| Exterior Finish : Stucco |
| Flooring Type : Hardwood, Linoleum |
| Foundation Type : Poured Concrete |
| Heating Fuel : Natural Gas |
| Heating Type : Forced Air |
| Stories Total : 1 |
| Size Interior : 1789 Sqft |
| Total Finished Area : 1789.1 Sqft |
Land
| Size Total : 697 M2|7,251 - 10,889 Sqft |
| Size Total Text : 697 M2|7,251 - 10,889 Sqft |
| Size Frontage : 45.69 M |
| Acreage : No |
| Fence Type : Partially Fenced |
| Size Depth : 15.32 M |
| Size Irregular : 697.00 |
| Zoning Description : M-cg D72 |
Rooms
| Level | Type | Dimensions |
|---|---|---|
| Main Level | Primary Bedroom | 11.33 Ft x 11.25 Ft |
| Main Level | Bedroom | 10.25 Ft x 9.83 Ft |
| Main Level | 4pc Bathroom | 6.92 Ft x 4.83 Ft |
| Main Level | Living Room | 17.33 Ft x 11.58 Ft |
| Main Level | Bedroom | 11.33 Ft x 11.33 Ft |
| Main Level | Bedroom | 10.17 Ft x 9.92 Ft |
| Main Level | 4pc Bathroom | 6.83 Ft x 6.42 Ft |
| Main Level | Living Room | 18.33 Ft x 17.33 Ft |
| Main Level | Other | 11.33 Ft x 10.17 Ft |
| Main Level | Other | 11.33 Ft x 10.17 Ft |
| Main Level | Other | 3.67 Ft x 3.50 Ft |
| Main Level | Other | 3.42 Ft x 3.67 Ft |
| Main Level | Other | Measurements not available |
| Main Level | Other | Measurements not available |
| Main Level | Other | Measurements not available |
| Main Level | Other | Measurements not available |
Map
Agents and Offices
- Mike Fleming
- Sinead Stewart
- Office: Michael Fleming Realty Corp.