


Apartment

Year Built: 2008

Area: 857 sqft

Bedrooms: 2

Bathrooms: 2

Car Parking: 1
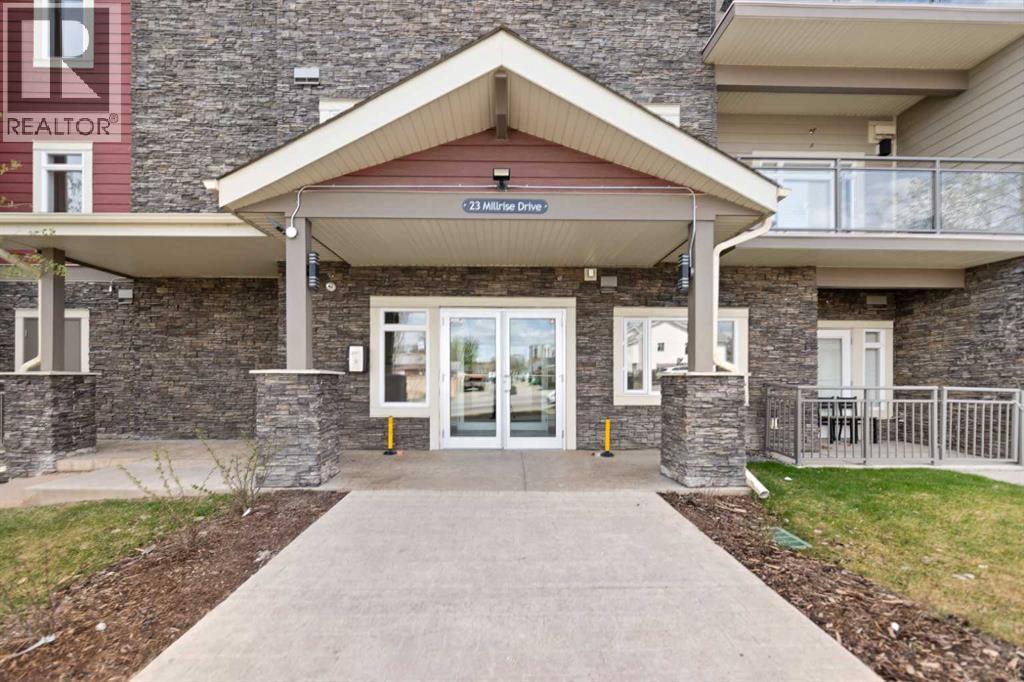
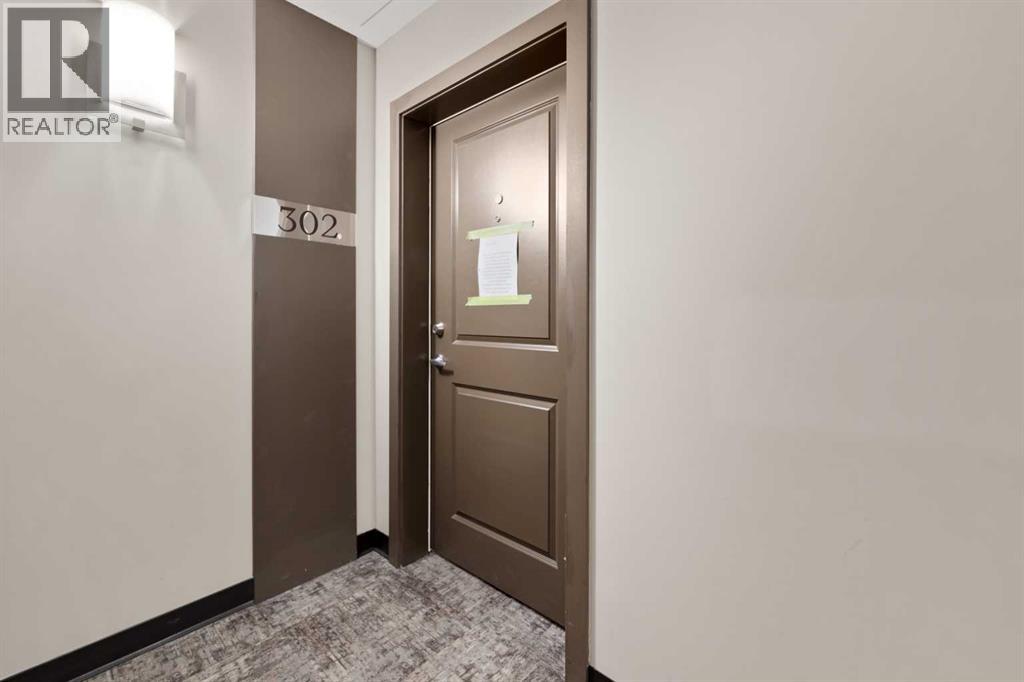
302, 23 Millrise Drive Sw Calgary, Alberta T2Y 3V1
$324,900
Description
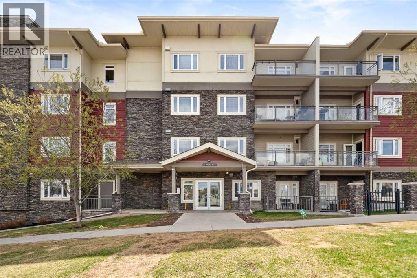
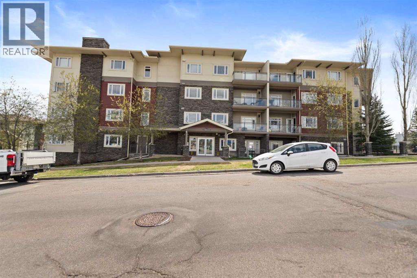
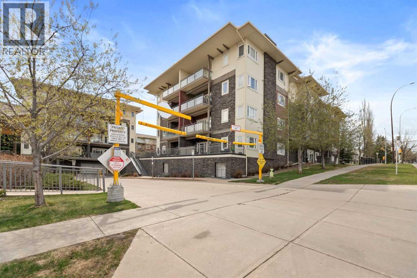
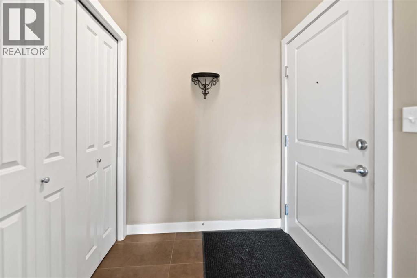
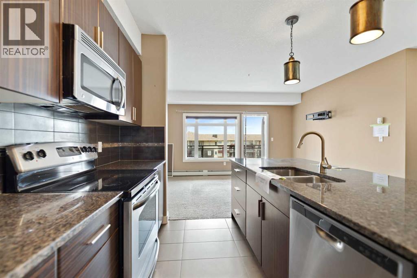
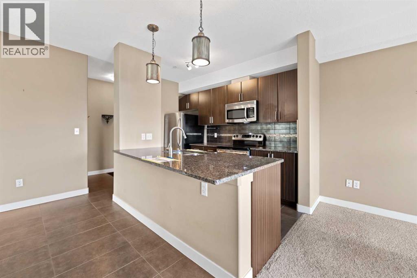
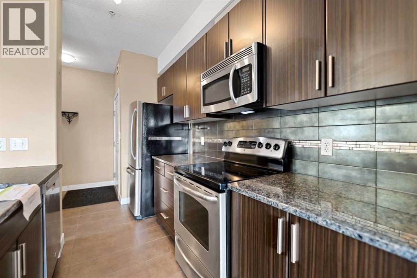
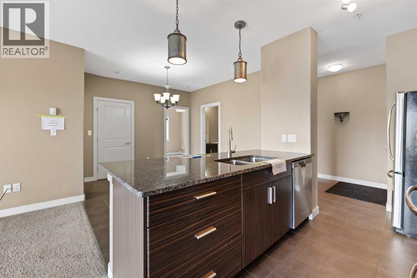
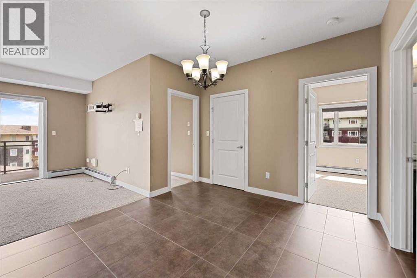
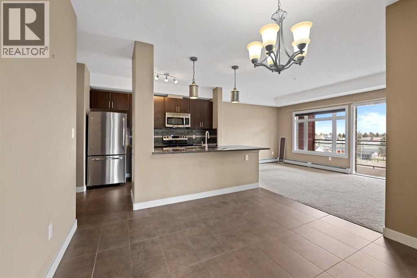
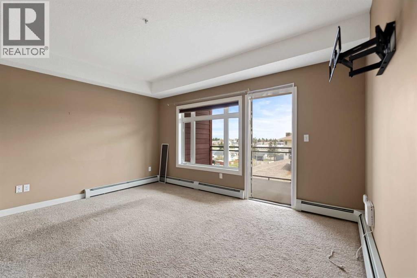
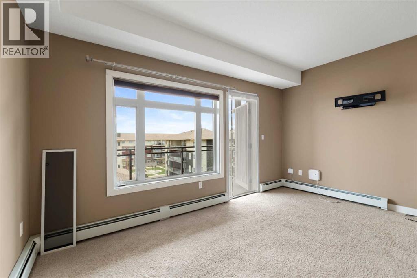
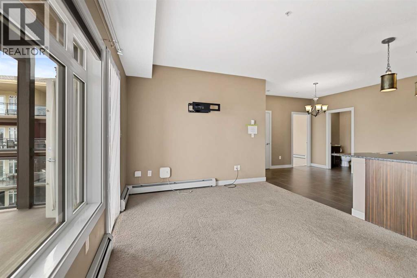
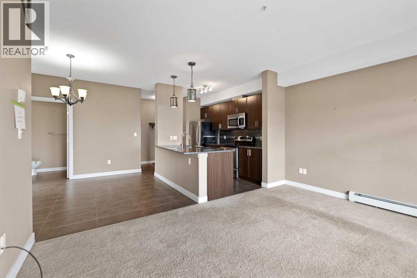
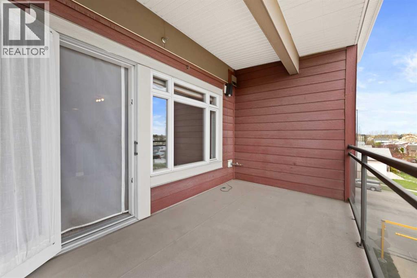
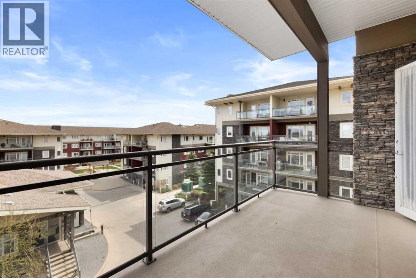
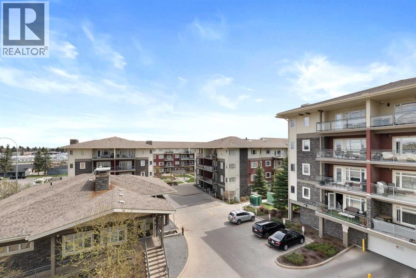
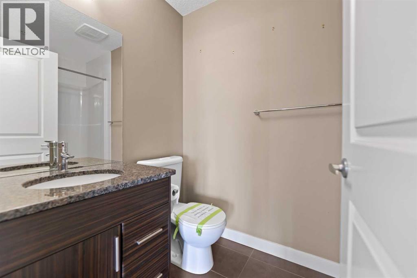
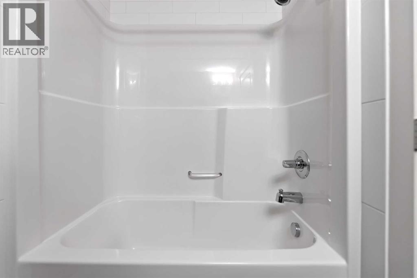
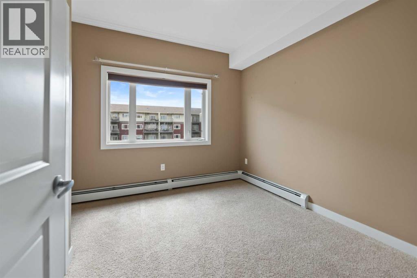
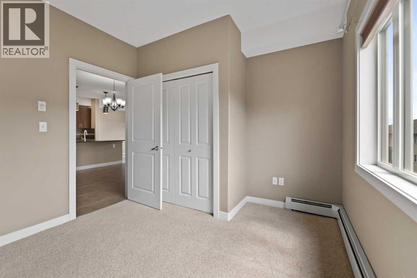
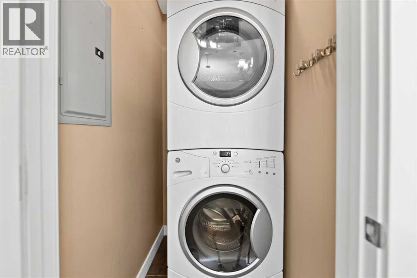
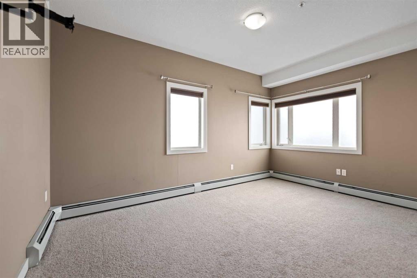
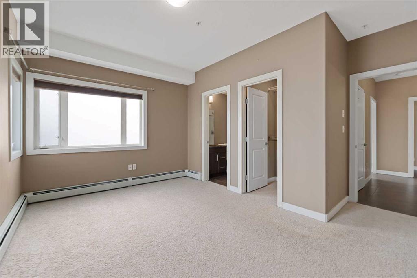
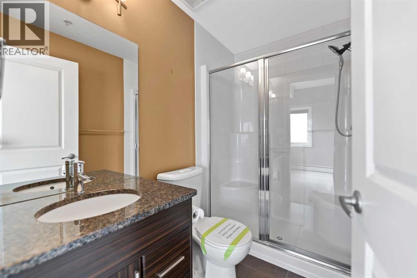
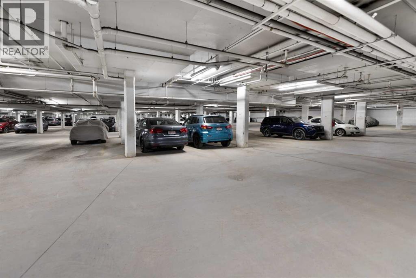
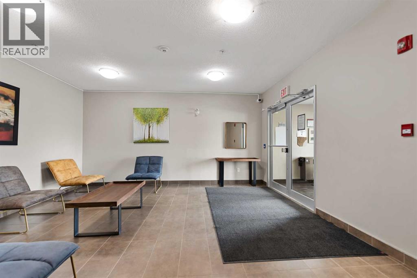
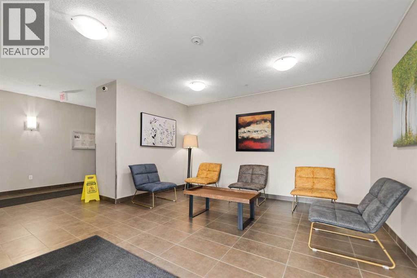
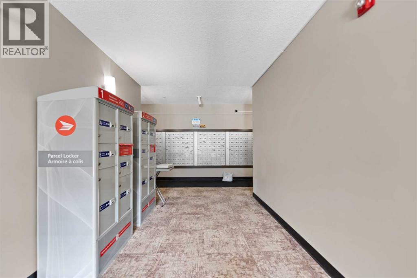
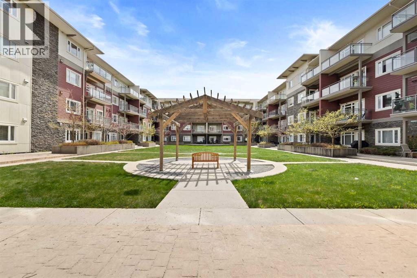
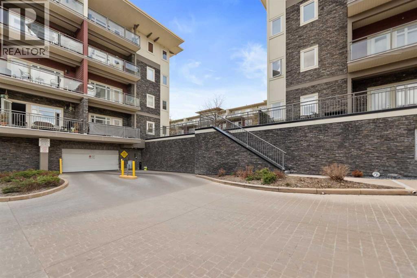
Welcome to this modern and spacious 3rd-floor condo in the desirable community of Millrise, ideally located close to schools, shopping, playgrounds, restaurants, Fish Creek Park, and both C-Train stations for convenient commuting. Offering over 850 sq. ft. of well-designed living space, this bright open-concept unit features a comfortable living room with sliding patio doors leading to a private balcony complete with a gas hookup for your BBQ, a dining area perfect for entertaining, and a stylish kitchen with a large island, granite countertops, and plenty of cupboard space. The primary bedroom is generously sized and includes its own 3-piece ensuite bathroom, while the second bedroom and additional 4-piece bathroom provide great flexibility for guests, family, or a home office. In-suite laundry adds everyday convenience, and the unit also includes one titled underground parking stall and an assigned storage locker. Residents of the complex enjoy access to an impressive recreational building featuring a fitness gym and a party room available to book for social gatherings and special occasions. (id:51913)
Property Details
| Amenities Near By : Park, Playground, Schools, Shopping |
| Community Features : Pets Allowed With Restrictions |
| Features : Parking |
| Parking Space Total : 1 |
| Plan : 0813492 |
| MLS® Number : A2311570 |
| Property Type : Single Family |
| Community Name : Millrise |
Building
| Bathroom Total : 2 |
| Bedrooms Above Ground : 2 |
| Bedrooms Total : 2 |
| Amenities : Exercise Centre, Party Room, Recreation Centre |
| Appliances : See Remarks |
| Constructed Date : 2008 |
| Construction Material : Wood Frame |
| Construction Style Attachment : Attached |
| Cooling Type : None |
| Exterior Finish : Stone, Vinyl Siding |
| Flooring Type : Carpeted, Ceramic Tile |
| Heating Type : Baseboard Heaters |
| Stories Total : 4 |
| Size Interior : 857 Sqft |
| Total Finished Area : 857 Sqft |
| Type : Apartment |
Land
| Size Total Text : Unknown |
| Acreage : No |
| Land Amenities : Park, Playground, Schools, Shopping |
| Zoning Description : Dc (pre 1p2007) |
Rooms
| Level | Type | Dimensions |
|---|---|---|
| Main Level | Living Room | 14.92 Ft x 10.75 Ft |
| Main Level | Dining Room | 11.17 Ft x 10.75 Ft |
| Main Level | Kitchen | 11.17 Ft x 8.42 Ft |
| Main Level | Primary Bedroom | 14.92 Ft x 10.08 Ft |
| Main Level | Bedroom | 11.42 Ft x 10.33 Ft |
| Main Level | Laundry Room | 4.50 Ft x 3.25 Ft |
| Main Level | 3pc Bathroom | 7.83 Ft x 4.92 Ft |
| Main Level | 4pc Bathroom | 7.92 Ft x 4.33 Ft |
Map
Agents and Offices
- David P. Brown
- Office: Trec The Real Estate Company

Latest Listing

105 Silverhorn Ridge
$4,100,000
13, 803 Varsity Estates Drive Nw
$439,000