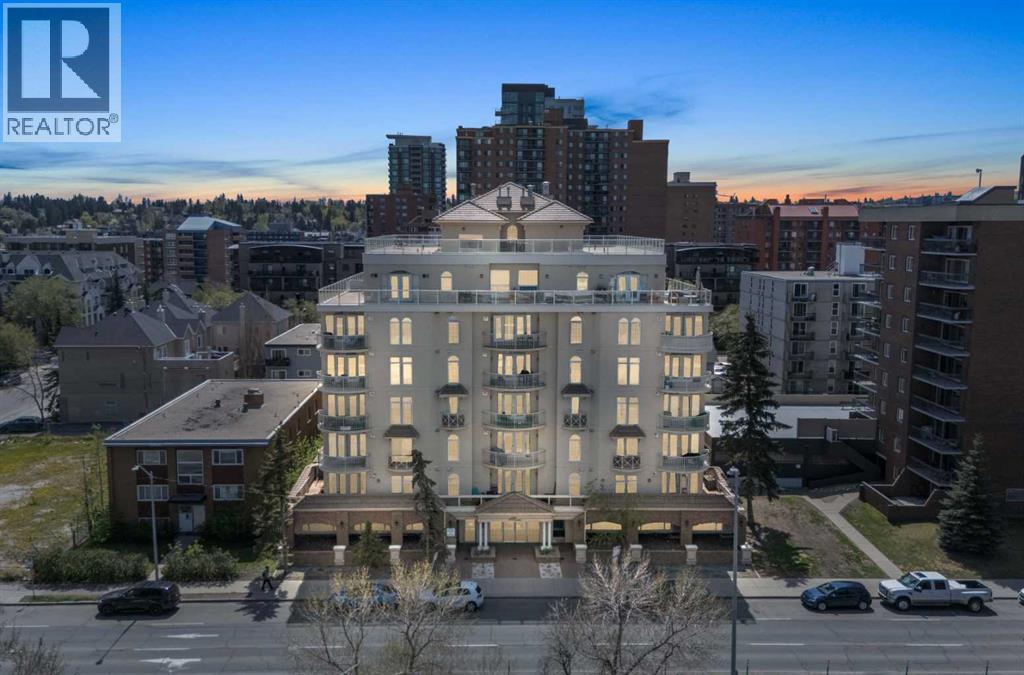
Apartment

Year Built: 2000

Area: 892 sqft

Bedrooms: 2

Bathrooms: 2

Fireplaces: 1

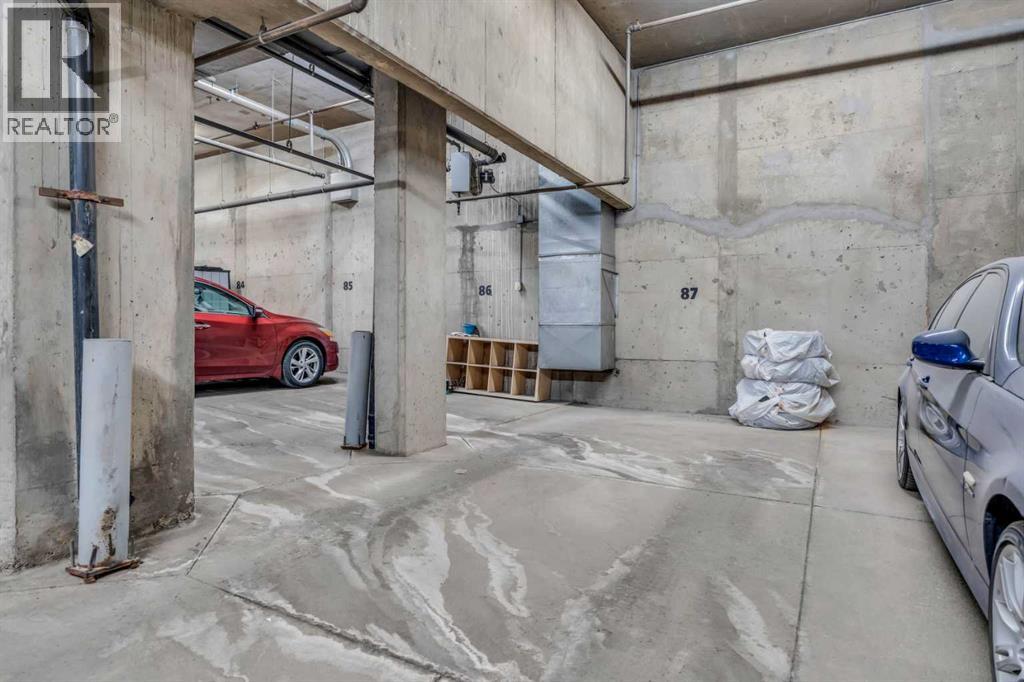
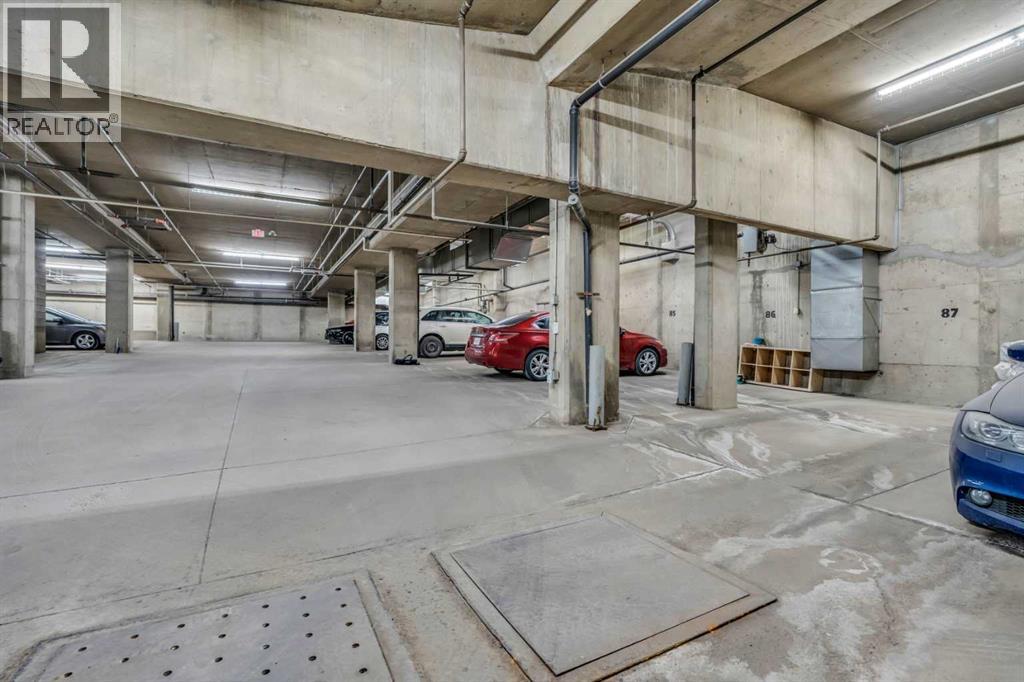
Car Parking: 1
303, 1315 12 Avenue Sw Calgary, Alberta T3C 0P6
$299,900
Description
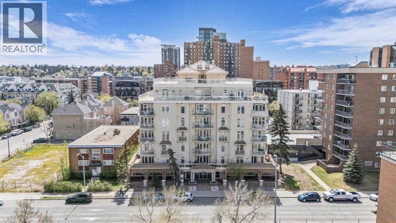
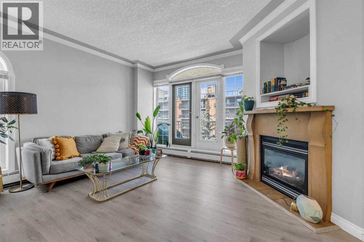
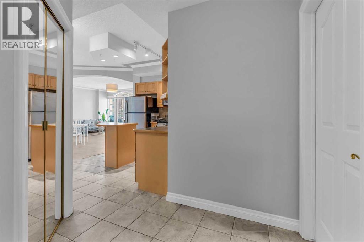
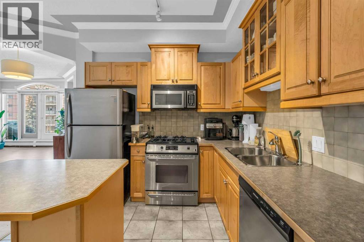
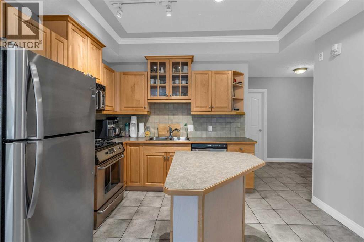
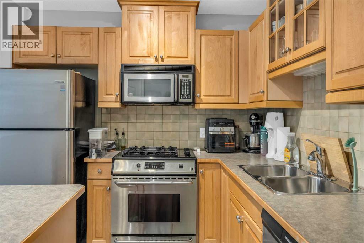
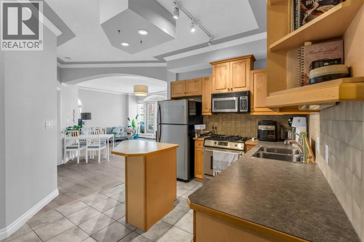
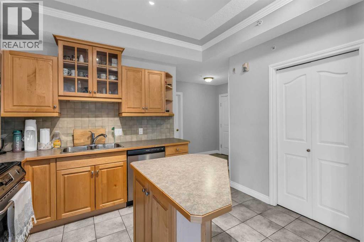
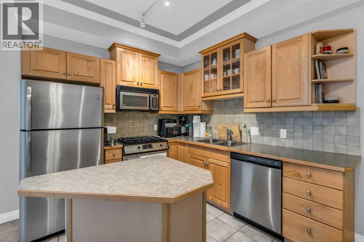
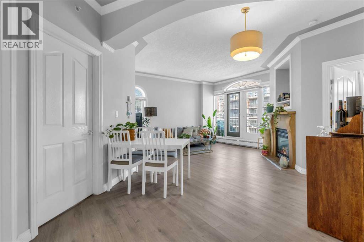
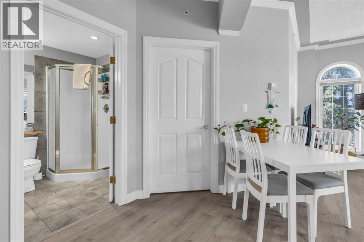
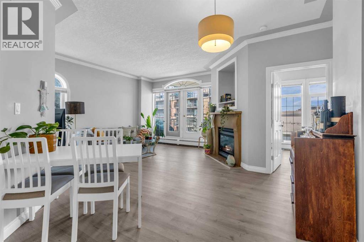
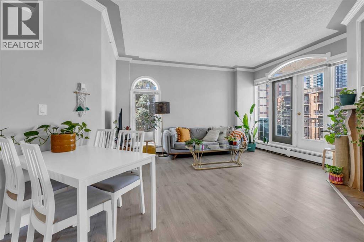
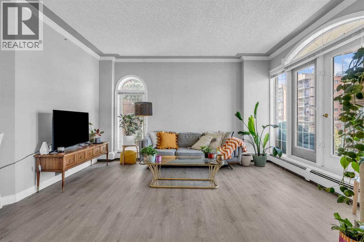
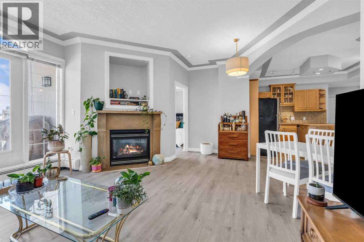
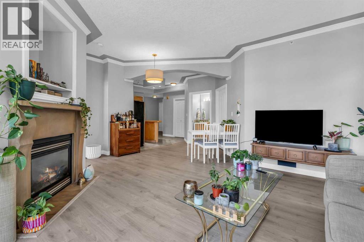
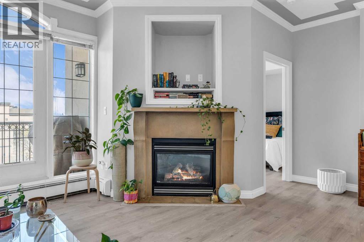
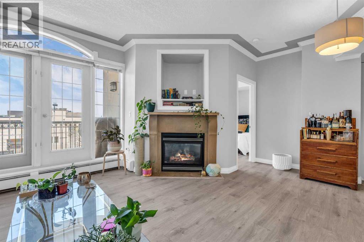
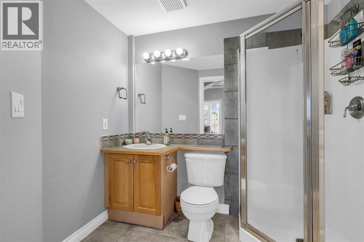
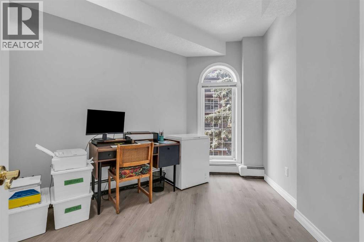
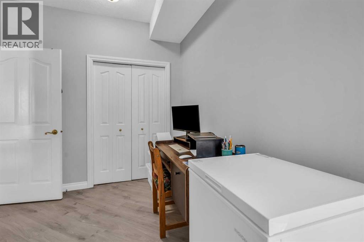
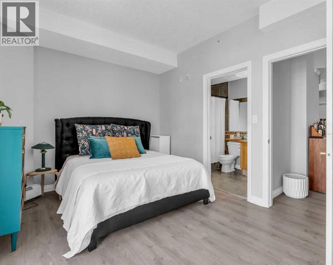
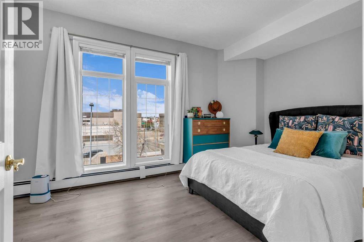
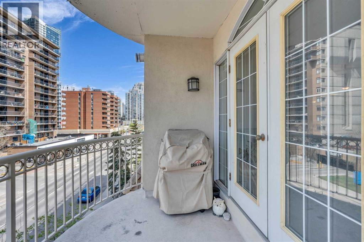
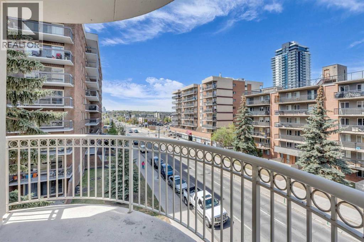
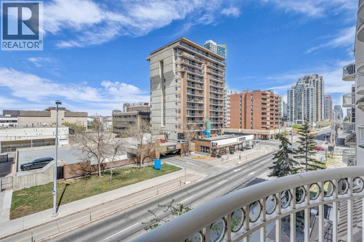
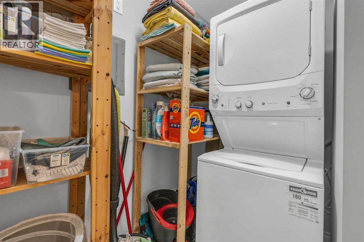
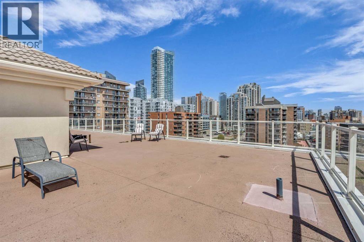
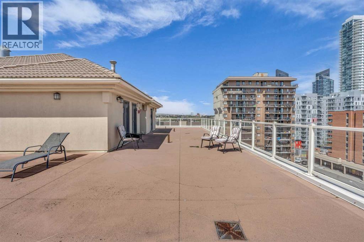
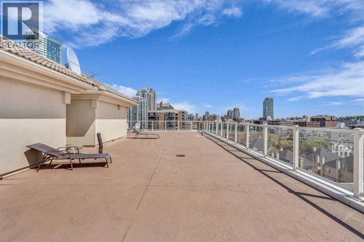
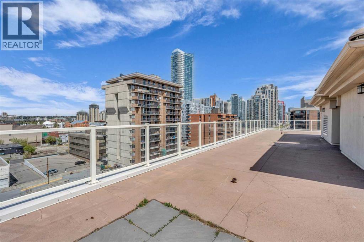
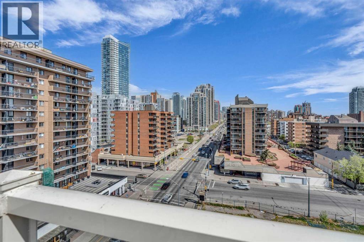
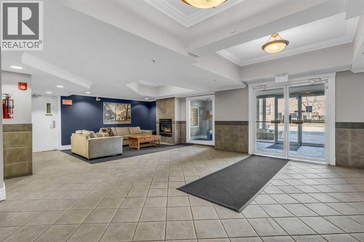
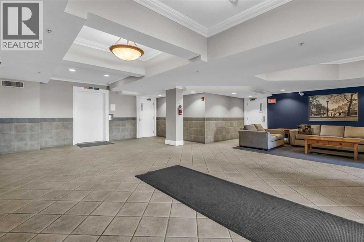
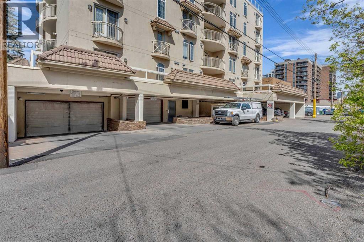
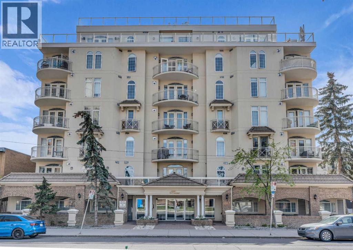
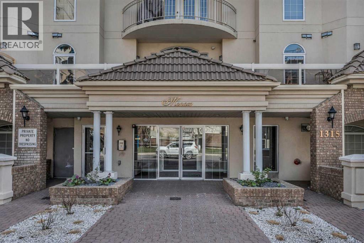
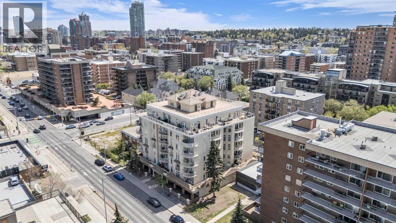
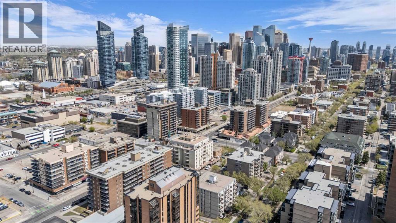
Step inside this Stunning CORNER UNIT in the Iconic Monaco Building in Calgary's Trendy Beltline District, where Timeless Mediterranean-Inspired Architecture meets Modern Urban Living. Designed with meticulous attention to detail, this residence features Arched walls, Sculpted Ceilings, Grand Crown Moulding, and 9 Ft Ceilings, creating a Sophisticated and Spacious living environment. Expansive Arched Windows fill the Open-Concept Living Space with Natural Light, while French Doors lead to a Massive Private Corner Balcony—perfect for outdoor entertaining or enjoying City Views. The Elegant Kitchen showcases Maple Cabinetry, Centre Island, and Stainless Steel Appliances, seamlessly connecting to the Living Room featuring a Gas Fireplace with a Modern Storage Niche. The Primary Suite Includes a Luxurious Jacuzzi Tub and Custom Finishes, while the Second Bedroom is ideal for Guests or a Home Office. Enjoy the convenience of In-Suite Laundry. Building Amenities include a Rooftop Sun Deck, Bike Storage, Visitor Parking, and the Security of Solid Concrete Construction. Located in the Heart of the Beltline, you're steps to 17th Avenue Shopping & Dining, the Downtown Core, Bow River Pathways, Sunalta and Kirby LRT Stations, and are within close proximity to Foothills Medical Centre, SAIT, and the University of Calgary, making this an excellent choice for Professionals, Students, Healthcare Workers, or Investors. (id:51913)
Property Details
| Amenities Near By : Park, Playground, Recreation Nearby, Schools, Shopping |
| Community Features : Pets Allowed With Restrictions |
| Features : No Smoking Home, Parking |
| Parking Space Total : 1 |
| Plan : 0012878 |
| MLS® Number : A2331009 |
| Property Type : Single Family |
| Community Name : Beltline |
Building
| Bathroom Total : 2 |
| Bedrooms Above Ground : 2 |
| Bedrooms Total : 2 |
| Appliances : Refrigerator, Gas Stove(s), Dishwasher, Microwave Range Hood Combo, Washer/dryer Stack-up |
| Constructed Date : 2000 |
| Construction Material : Poured Concrete |
| Construction Style Attachment : Attached |
| Cooling Type : None |
| Exterior Finish : Brick, Concrete, Stucco |
| Fireplace Present : Yes |
| Fireplace Total : 1 |
| Flooring Type : Tile, Vinyl Plank |
| Heating Type : Baseboard Heaters, Hot Water |
| Stories Total : 7 |
| Size Interior : 892 Sqft |
| Total Finished Area : 891.71 Sqft |
| Type : Apartment |
Land
| Size Total Text : Unknown |
| Acreage : No |
| Land Amenities : Park, Playground, Recreation Nearby, Schools, Shopping |
| Zoning Description : Cc-mhx |
Rooms
| Level | Type | Dimensions |
|---|---|---|
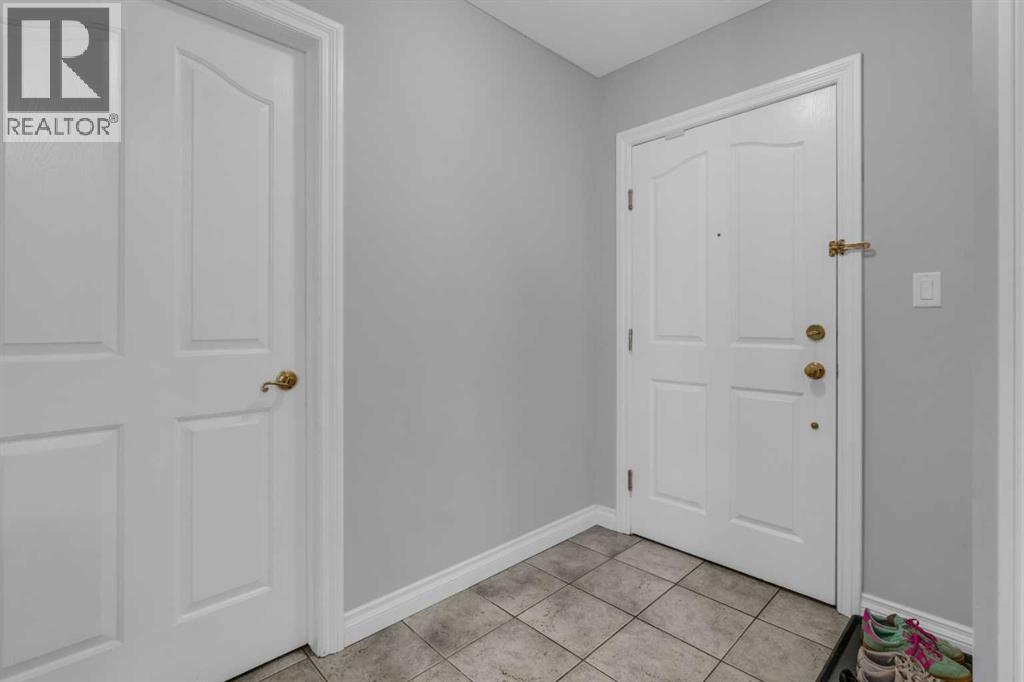
| Main Level | Foyer | 8.17 Ft x 7.58 Ft |
| Main Level | Kitchen | 12.33 Ft x 9.08 Ft |
| Main Level | Dining Room | 9.83 Ft x 11.75 Ft |
| Main Level | Living Room | 15.00 Ft x 19.42 Ft |
| Main Level | Primary Bedroom | 9.75 Ft x 14.83 Ft |
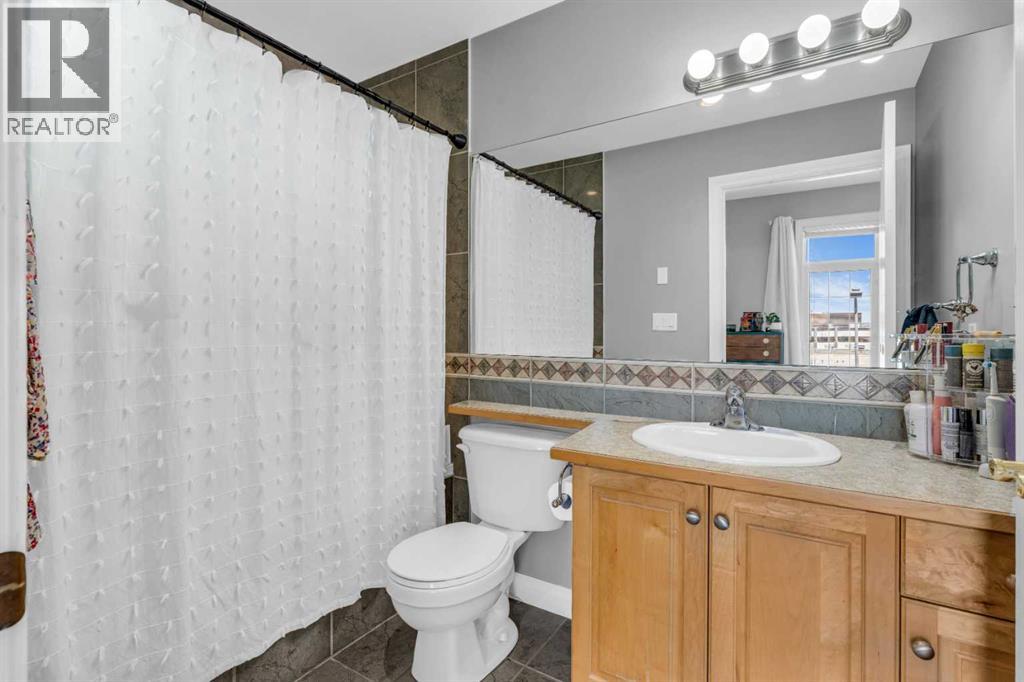
| Main Level | 4pc Bathroom | 5.25 Ft x 8.67 Ft |
| Main Level | Bedroom | 11.17 Ft x 12.42 Ft |
| Main Level | 3pc Bathroom | 6.00 Ft x 7.67 Ft |
| Main Level | Laundry Room | 8.17 Ft x 4.58 Ft |
Map
Agents and Offices
- Mona Kapoor
- Office: Real Estate Professionals Inc.